


1693 Résultats
Classification:
livres
livres

Titre:
Guide des barrages suisses
Guide des barrages suisses
Actions:
Prix:
$36.95
(disponible sur commande)
Résumé:
La publication de ce guide est issue d’une idée simple : valoriser le patrimoine électrique suisse, en tenant compte du rôle essentiel que les barrages ont joué dans l’histoire suisse du XXe siècle et en proposant une série de promenades de grand intérêt paysager. Nous ignorons en effet la richesse et la complexité de l’histoire des barrages. Nous allons à la découverte(...)
$36.95
(disponible sur commande)
Résumé:
La publication de ce guide est issue d’une idée simple : valoriser le patrimoine électrique suisse, en tenant compte du rôle essentiel que les barrages ont joué dans l’histoire suisse du XXe siècle et en proposant une série de promenades de grand intérêt paysager. Nous ignorons en effet la richesse et la complexité de l’histoire des barrages. Nous allons à la découverte(...)
Publication:
décembre 2006, Lausanne
décembre 2006, Lausanne
Titre:
Guide des barrages suisses
Actions:
Prix:
$36.95
(disponible sur commande)
Résumé:
La publication de ce guide est issue d’une idée simple : valoriser le patrimoine électrique suisse, en tenant compte du rôle essentiel que les barrages ont joué dans l’histoire suisse du XXe siècle et en proposant une série de promenades de grand intérêt paysager. Nous ignorons en effet la richesse et la complexité de l’histoire des barrages. Nous allons à la découverte des pyramides et autres «monts artificiels» créés par l’intelligence de l’homme dans le monde entier, tout en oubliant le patrimoine bâti dans le cœur même des Alpes. L’invitation au voyage – à travers 50 itinéraires représentatifs – vise à la fois la découverte de la nature et celle des traces de l’homme par la présence des installations électriques. Chaque promenade fournit un cadre avec plusieurs choix. L’éventail s’étend du culte de la machine à l’amour de la flore alpine, de l’épreuve physique à la balade en famille ou en classe.
Guide des barrages suisses
Actions:
Prix:
$36.95
(disponible sur commande)
Résumé:
La publication de ce guide est issue d’une idée simple : valoriser le patrimoine électrique suisse, en tenant compte du rôle essentiel que les barrages ont joué dans l’histoire suisse du XXe siècle et en proposant une série de promenades de grand intérêt paysager. Nous ignorons en effet la richesse et la complexité de l’histoire des barrages. Nous allons à la découverte des pyramides et autres «monts artificiels» créés par l’intelligence de l’homme dans le monde entier, tout en oubliant le patrimoine bâti dans le cœur même des Alpes. L’invitation au voyage – à travers 50 itinéraires représentatifs – vise à la fois la découverte de la nature et celle des traces de l’homme par la présence des installations électriques. Chaque promenade fournit un cadre avec plusieurs choix. L’éventail s’étend du culte de la machine à l’amour de la flore alpine, de l’épreuve physique à la balade en famille ou en classe.
Classification:
livres
livres
Publication:
décembre 2006, Lausanne
décembre 2006, Lausanne
Classification:
livres
livres
Actions:
Prix:
$31.95
(disponible sur commande)
Résumé:
Frank Gehry's startling architecture for the Walt Disney Concert Hall in Los Angeles has been depicted in two other books by Balcony Press (Iron and Frozen Music). This new release describes the daring and skill that produced the pipe organ which is the visual focus of the auditorium. This book gives honor to the creativity and craftsmanship of those who designed,(...)
$31.95
(disponible sur commande)
Résumé:
Frank Gehry's startling architecture for the Walt Disney Concert Hall in Los Angeles has been depicted in two other books by Balcony Press (Iron and Frozen Music). This new release describes the daring and skill that produced the pipe organ which is the visual focus of the auditorium. This book gives honor to the creativity and craftsmanship of those who designed,(...)
Publication:
mars 2007, Los Angeles
mars 2007, Los Angeles
Titre:
A forest of pipes : the story of the walt disney concert hall organ
Actions:
Prix:
$31.95
(disponible sur commande)
Résumé:
Frank Gehry's startling architecture for the Walt Disney Concert Hall in Los Angeles has been depicted in two other books by Balcony Press (Iron and Frozen Music). This new release describes the daring and skill that produced the pipe organ which is the visual focus of the auditorium. This book gives honor to the creativity and craftsmanship of those who designed, fabricated, and installed this instrument. (Façade design by Frank Gehry, tonal design by Manuel Rosales, construction of complex components by Glatter-Götz Orgelbau). It also pays tribute to the artistry of the organists who inaugurated it. The generous quantity and quality of the color photographs are balanced with a readable text that describes the development of this pipe organ from initial sketches, to models, to the completed instrument. Included are interesting interviews with designers, builders and musicians.
A forest of pipes : the story of the walt disney concert hall organ
Actions:
Prix:
$31.95
(disponible sur commande)
Résumé:
Frank Gehry's startling architecture for the Walt Disney Concert Hall in Los Angeles has been depicted in two other books by Balcony Press (Iron and Frozen Music). This new release describes the daring and skill that produced the pipe organ which is the visual focus of the auditorium. This book gives honor to the creativity and craftsmanship of those who designed, fabricated, and installed this instrument. (Façade design by Frank Gehry, tonal design by Manuel Rosales, construction of complex components by Glatter-Götz Orgelbau). It also pays tribute to the artistry of the organists who inaugurated it. The generous quantity and quality of the color photographs are balanced with a readable text that describes the development of this pipe organ from initial sketches, to models, to the completed instrument. Included are interesting interviews with designers, builders and musicians.
Classification:
livres
livres
Publication:
mars 2007, Los Angeles
mars 2007, Los Angeles
Classification:
livres
livres
Actions:
Prix:
$32.50
(disponible sur commande)
Résumé:
The newest title in the Princeton Architectural Press Campus Guide series takes readers on a tour of Smith College. Founded in 1871 as one of the first full-fledged colleges for women, Smith is known for its beautiful campus set in an idyllic New England landscape. A walk around its grounds is like a comprehensive tour through American architecture from the eighteenth(...)
$32.50
(disponible sur commande)
Résumé:
The newest title in the Princeton Architectural Press Campus Guide series takes readers on a tour of Smith College. Founded in 1871 as one of the first full-fledged colleges for women, Smith is known for its beautiful campus set in an idyllic New England landscape. A walk around its grounds is like a comprehensive tour through American architecture from the eighteenth(...)
Publication:
avril 2007, New York
avril 2007, New York
Titre:
Smith College : the campus guide
Actions:
Prix:
$32.50
(disponible sur commande)
Résumé:
The newest title in the Princeton Architectural Press Campus Guide series takes readers on a tour of Smith College. Founded in 1871 as one of the first full-fledged colleges for women, Smith is known for its beautiful campus set in an idyllic New England landscape. A walk around its grounds is like a comprehensive tour through American architecture from the eighteenth century to the present. The campus includes such diverse buildings as Peabody – Stearn's Queen Anne-style College Hall; the neo-Georgian Quadrangle by Ames, Dodge and Putnam; Skidmore, Owings – Merrill's International Style Cutter and Ziskind houses; as well as the postmodern Bass Science Center and Young Science Library by Shepley, Bullfinch, Richardson, and Abbott. The university's most recent additions include the Brown Fine Arts Center, designed by the Polshek Partnership; the Olin Fitness Center, by Leers Weinzapfel Associates; and the Campus Center by Weiss/Manfredi.
Smith College : the campus guide
Actions:
Prix:
$32.50
(disponible sur commande)
Résumé:
The newest title in the Princeton Architectural Press Campus Guide series takes readers on a tour of Smith College. Founded in 1871 as one of the first full-fledged colleges for women, Smith is known for its beautiful campus set in an idyllic New England landscape. A walk around its grounds is like a comprehensive tour through American architecture from the eighteenth century to the present. The campus includes such diverse buildings as Peabody – Stearn's Queen Anne-style College Hall; the neo-Georgian Quadrangle by Ames, Dodge and Putnam; Skidmore, Owings – Merrill's International Style Cutter and Ziskind houses; as well as the postmodern Bass Science Center and Young Science Library by Shepley, Bullfinch, Richardson, and Abbott. The university's most recent additions include the Brown Fine Arts Center, designed by the Polshek Partnership; the Olin Fitness Center, by Leers Weinzapfel Associates; and the Campus Center by Weiss/Manfredi.
Classification:
livres
livres
Publication:
avril 2007, New York
avril 2007, New York
Classification:
livres
livres
Prix:
$186.00
(disponible sur commande)
Résumé:
Quelle relation y a-t-il entre vision pédagogique et construction scolaire ? Cette question est fondamentale pour comprendre les enjeux de l'architecture dans le milieu scolaire. Les écoles et jardins d'enfants qui se construisent actuellement doivent répondre aux exigences immédiates de la société contemporaine, mais également être conçus en pensant à l'avenir, étant(...)
$186.00
(disponible sur commande)
Résumé:
Quelle relation y a-t-il entre vision pédagogique et construction scolaire ? Cette question est fondamentale pour comprendre les enjeux de l'architecture dans le milieu scolaire. Les écoles et jardins d'enfants qui se construisent actuellement doivent répondre aux exigences immédiates de la société contemporaine, mais également être conçus en pensant à l'avenir, étant(...)
Publication:
janvier 2007, Gollion
janvier 2007, Gollion
Titre:
Écoles et jardins d'enfants : projets et réalisations
Actions:
Prix:
$186.00
(disponible sur commande)
Résumé:
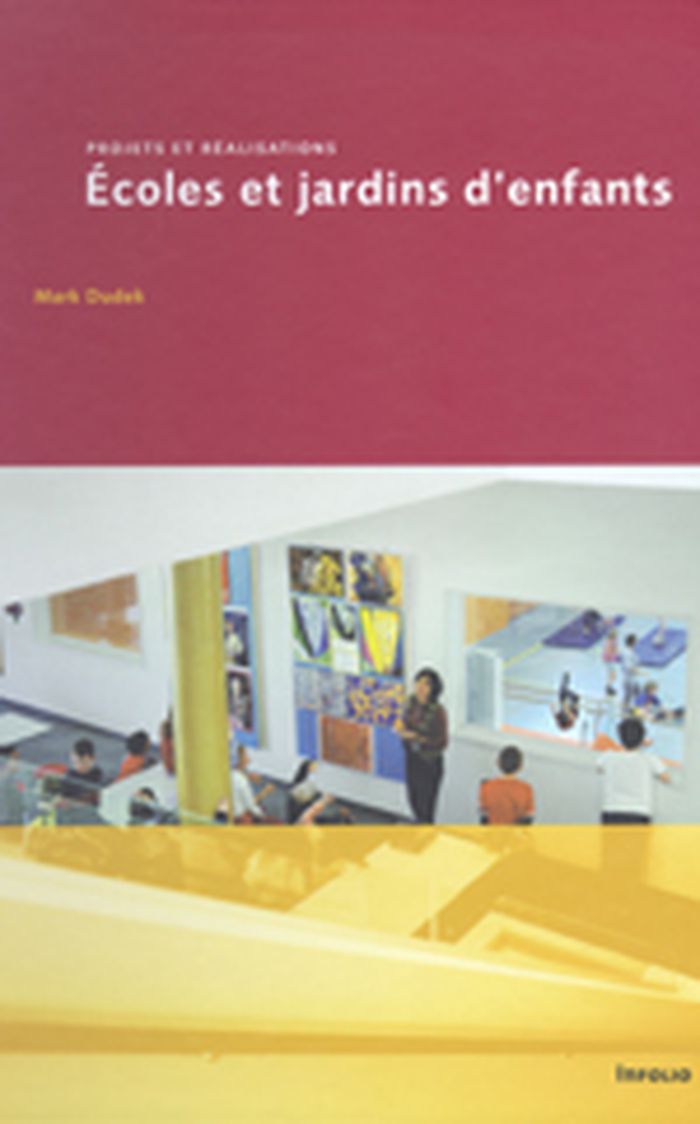
Quelle relation y a-t-il entre vision pédagogique et construction scolaire ? Cette question est fondamentale pour comprendre les enjeux de l'architecture dans le milieu scolaire. Les écoles et jardins d'enfants qui se construisent actuellement doivent répondre aux exigences immédiates de la société contemporaine, mais également être conçus en pensant à l'avenir, étant donné qu'ils seront encore fréquentés à la fin du XXIe siècle. Dans notre économie globale, l'importance de l'éducation est maintenant amplement reconnue. Les écoles et les jardins d'enfants suscitent l'intérêt d'un large public. Les théories pédagogiques évoluent sans cesse. La conception de l'environnement scolaire se transforme en conséquence. Cet ouvrage illustre les stratégies les plus récentes et leur réalisation. Avec une sélection de plus de 80 projets en Europe ; en Amérique et dans la région du Pacifique, il s'agit d'un guide essentiel pour tous ceux qui sont impliqués dans la conception des écoles et jardins d'enfants.
Écoles et jardins d'enfants : projets et réalisations
Actions:
Prix:
$186.00
(disponible sur commande)
Résumé:
Quelle relation y a-t-il entre vision pédagogique et construction scolaire ? Cette question est fondamentale pour comprendre les enjeux de l'architecture dans le milieu scolaire. Les écoles et jardins d'enfants qui se construisent actuellement doivent répondre aux exigences immédiates de la société contemporaine, mais également être conçus en pensant à l'avenir, étant donné qu'ils seront encore fréquentés à la fin du XXIe siècle. Dans notre économie globale, l'importance de l'éducation est maintenant amplement reconnue. Les écoles et les jardins d'enfants suscitent l'intérêt d'un large public. Les théories pédagogiques évoluent sans cesse. La conception de l'environnement scolaire se transforme en conséquence. Cet ouvrage illustre les stratégies les plus récentes et leur réalisation. Avec une sélection de plus de 80 projets en Europe ; en Amérique et dans la région du Pacifique, il s'agit d'un guide essentiel pour tous ceux qui sont impliqués dans la conception des écoles et jardins d'enfants.
Classification:
livres
livres
Publication:
janvier 2007, Gollion
janvier 2007, Gollion
Classification:
livres
livres
Actions:
Prix:
$31.95
(disponible sur commande)
Résumé:
The ugly buildings that characterize the modern landscape are inferior not only to the great cathedrals of medieval Europe and the temples of ancient Egypt and Greece, but even to lesser buildings of the more recent past. The great masterworks of our ancestors spoke to humanity’s higher nature. Architect Herbert Bangs reveals how today’s dysfunctional buildings bring out(...)
$31.95
(disponible sur commande)
Résumé:
The ugly buildings that characterize the modern landscape are inferior not only to the great cathedrals of medieval Europe and the temples of ancient Egypt and Greece, but even to lesser buildings of the more recent past. The great masterworks of our ancestors spoke to humanity’s higher nature. Architect Herbert Bangs reveals how today’s dysfunctional buildings bring out(...)
Publication:
janvier 2007, Rochester
janvier 2007, Rochester
Titre:
The return of sacred architecture : the golden ratio and the end of modernism
Actions:
Prix:
$31.95
(disponible sur commande)
Résumé:
The ugly buildings that characterize the modern landscape are inferior not only to the great cathedrals of medieval Europe and the temples of ancient Egypt and Greece, but even to lesser buildings of the more recent past. The great masterworks of our ancestors spoke to humanity’s higher nature. Architect Herbert Bangs reveals how today’s dysfunctional buildings bring out the worst in humanity, reinforcing that which is most base within us. He shows how, through the ancient laws of proportion and number, architecture once expressed the harmonious relationship between man and the cosmos. In early times, the architect worked within a sacred and esoteric tradition of creating structures through which human beings could gain insight into the nature of the divine reality. Today, that tradition has been abandoned in favor of narrowly defined utilitarian principles of efficiency and economy. In The Return of Sacred Architecture, Bangs provides the key to freeing architecture from the crude functionality of the twentieth century: the architects of the modern human landscape must find the deep-felt connection to the cosmos that guided the inner lives of those who built the temples of the past. The form of their buildings will then reflect the sacred patterns of geometry and proportion and bring forth greater harmony in the world.
The return of sacred architecture : the golden ratio and the end of modernism
Actions:
Prix:
$31.95
(disponible sur commande)
Résumé:
The ugly buildings that characterize the modern landscape are inferior not only to the great cathedrals of medieval Europe and the temples of ancient Egypt and Greece, but even to lesser buildings of the more recent past. The great masterworks of our ancestors spoke to humanity’s higher nature. Architect Herbert Bangs reveals how today’s dysfunctional buildings bring out the worst in humanity, reinforcing that which is most base within us. He shows how, through the ancient laws of proportion and number, architecture once expressed the harmonious relationship between man and the cosmos. In early times, the architect worked within a sacred and esoteric tradition of creating structures through which human beings could gain insight into the nature of the divine reality. Today, that tradition has been abandoned in favor of narrowly defined utilitarian principles of efficiency and economy. In The Return of Sacred Architecture, Bangs provides the key to freeing architecture from the crude functionality of the twentieth century: the architects of the modern human landscape must find the deep-felt connection to the cosmos that guided the inner lives of those who built the temples of the past. The form of their buildings will then reflect the sacred patterns of geometry and proportion and bring forth greater harmony in the world.
Classification:
livres
livres
Publication:
janvier 2007, Rochester
janvier 2007, Rochester
Classification:
livres
livres
Titre:
The new downtown library
The new downtown library
Actions:
Prix:
$45.00
(disponible sur commande)
Résumé:
The past twenty years have seen a building boom for downtown public libraries. From Brooklyn to Seattle, architects, civic leaders, and citizens in major U.S. cities have worked to reassert the relevance of the central library. While the libraries’ primary functions—as public spaces where information is gathered, organized, preserved, and made available for use—have not(...)
$45.00
(disponible sur commande)
Résumé:
The past twenty years have seen a building boom for downtown public libraries. From Brooklyn to Seattle, architects, civic leaders, and citizens in major U.S. cities have worked to reassert the relevance of the central library. While the libraries’ primary functions—as public spaces where information is gathered, organized, preserved, and made available for use—have not(...)
Publication:
janvier 2007, Minneapolis / London
janvier 2007, Minneapolis / London
Titre:
The new downtown library
Actions:
Prix:
$45.00
(disponible sur commande)
Résumé:
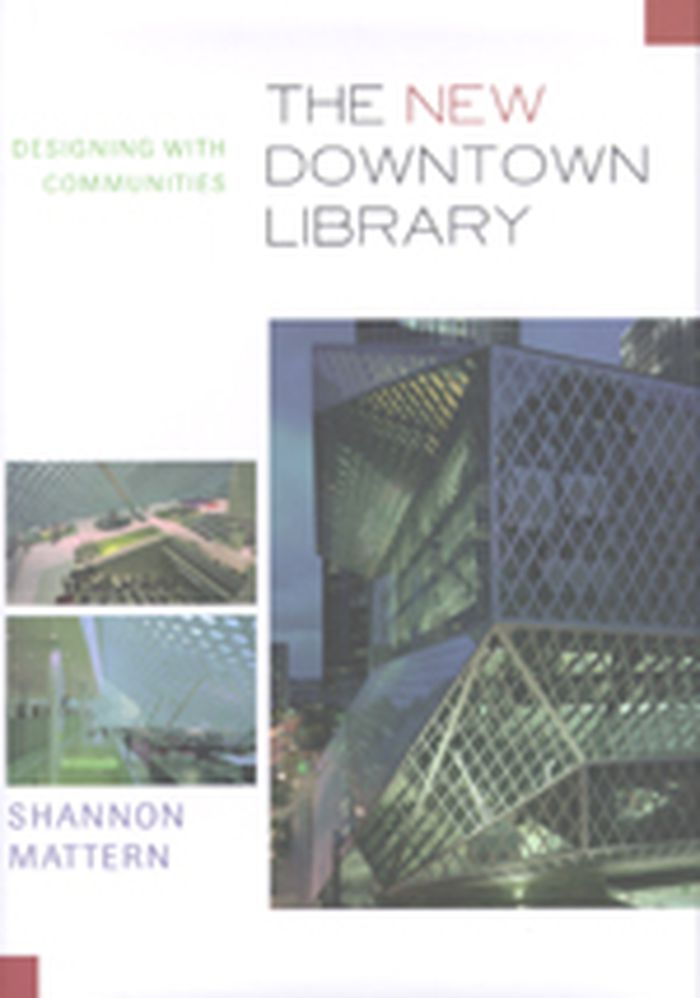
The past twenty years have seen a building boom for downtown public libraries. From Brooklyn to Seattle, architects, civic leaders, and citizens in major U.S. cities have worked to reassert the relevance of the central library. While the libraries’ primary functions—as public spaces where information is gathered, organized, preserved, and made available for use—have not changed over the years, the processes by which they accomplish these goals have. These new processes, and the public debates surrounding them, have radically influenced the utility and design of new library buildings. In The New Downtown Library, Shannon Mattern draws on a diverse range of sources to investigate how libraries serve as multiuse public spaces, anchors in urban redevelopment, civic icons, and showcases of renowned architects like Rem Koolhaas, Cesar Pelli, and Enrique Norton. Mattern’s clear and careful analysis reveals the complexity of contemporary dialogues in library design, highlighting the roles that staff, the public, and other special interest groups play. Mattern also describes how the libraries manifest changing demographics, new ways of organizing collections and delivering media, and current philosophies of librarianship. By identifying unifying themes as well as examining the differences among various design projects, Mattern brings to light the social forces, as well as their architectural expressions, that form the essence of new libraries and their vital place in public life. Featured libraries are located in Brooklyn, Cincinnati, Cleveland, Chicago, Denver, Los Angeles, Minneapolis, Nashville, New York, Phoenix, Salt Lake City, San Antonio, San Francisco, Seattle, and Toledo.
The new downtown library
Actions:
Prix:
$45.00
(disponible sur commande)
Résumé:
The past twenty years have seen a building boom for downtown public libraries. From Brooklyn to Seattle, architects, civic leaders, and citizens in major U.S. cities have worked to reassert the relevance of the central library. While the libraries’ primary functions—as public spaces where information is gathered, organized, preserved, and made available for use—have not changed over the years, the processes by which they accomplish these goals have. These new processes, and the public debates surrounding them, have radically influenced the utility and design of new library buildings. In The New Downtown Library, Shannon Mattern draws on a diverse range of sources to investigate how libraries serve as multiuse public spaces, anchors in urban redevelopment, civic icons, and showcases of renowned architects like Rem Koolhaas, Cesar Pelli, and Enrique Norton. Mattern’s clear and careful analysis reveals the complexity of contemporary dialogues in library design, highlighting the roles that staff, the public, and other special interest groups play. Mattern also describes how the libraries manifest changing demographics, new ways of organizing collections and delivering media, and current philosophies of librarianship. By identifying unifying themes as well as examining the differences among various design projects, Mattern brings to light the social forces, as well as their architectural expressions, that form the essence of new libraries and their vital place in public life. Featured libraries are located in Brooklyn, Cincinnati, Cleveland, Chicago, Denver, Los Angeles, Minneapolis, Nashville, New York, Phoenix, Salt Lake City, San Antonio, San Francisco, Seattle, and Toledo.
Classification:
livres
livres
Publication:
janvier 2007, Minneapolis / London
janvier 2007, Minneapolis / London
Classification:
livres
livres
Titre:
School
School
Actions:
Prix:
$31.00
(disponible sur commande)
Résumé:
As a specific form of architecture, the school is an amalgam of its function and its history. Though recognizable across cultures, the schoolhouse nevertheless retains the distinctive markings of different nations and eras. School is the first book to examine this institutional building’s modern growth on a global scale. Ian Grosvenor and Catherine Burke demonstrate(...)
$31.00
(disponible sur commande)
Résumé:
As a specific form of architecture, the school is an amalgam of its function and its history. Though recognizable across cultures, the schoolhouse nevertheless retains the distinctive markings of different nations and eras. School is the first book to examine this institutional building’s modern growth on a global scale. Ian Grosvenor and Catherine Burke demonstrate(...)
Publication:
novembre 2006, London
novembre 2006, London
Titre:
School
Actions:
Prix:
$31.00
(disponible sur commande)
Résumé:
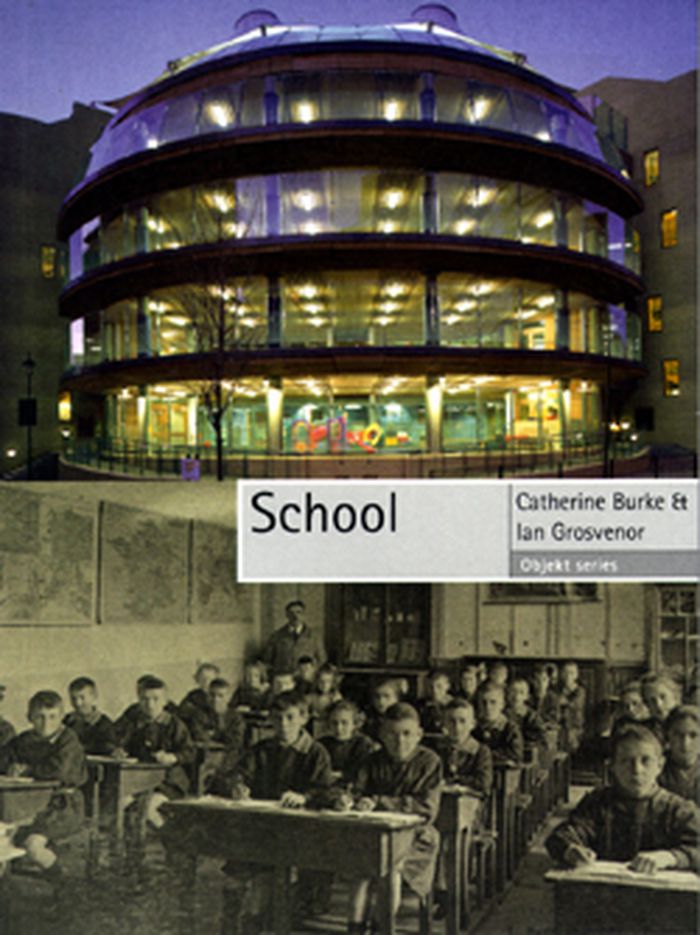
As a specific form of architecture, the school is an amalgam of its function and its history. Though recognizable across cultures, the schoolhouse nevertheless retains the distinctive markings of different nations and eras. School is the first book to examine this institutional building’s modern growth on a global scale. Ian Grosvenor and Catherine Burke demonstrate how school buildings help organize and manipulate time and space for teachers and students, using methods ranging from bells to lines to lesson plans. They reveal the ways in which schools, by their actual physical situation—surrounded by swathes of green or butting up against other urban structures, in neighborhoods stratified by class or segregated by race—make clear their place in society as fragmented sites of cultural memory and creation. The authors further consider how new technologies and continuing globalization will inevitably force us to rethink our notions of school—and school buildings. In the twenty-first century, these shifts represent a radically new context for education. School will provide stimulating reading for anyone interested in this extraordinary evolution of architecture and education. Ian Grosvenor is director of learning and teaching at the School of Education, University of Birmingham. Catherine Burke is lecturer in education in the School of Education, University of Leeds.
School
Actions:
Prix:
$31.00
(disponible sur commande)
Résumé:
As a specific form of architecture, the school is an amalgam of its function and its history. Though recognizable across cultures, the schoolhouse nevertheless retains the distinctive markings of different nations and eras. School is the first book to examine this institutional building’s modern growth on a global scale. Ian Grosvenor and Catherine Burke demonstrate how school buildings help organize and manipulate time and space for teachers and students, using methods ranging from bells to lines to lesson plans. They reveal the ways in which schools, by their actual physical situation—surrounded by swathes of green or butting up against other urban structures, in neighborhoods stratified by class or segregated by race—make clear their place in society as fragmented sites of cultural memory and creation. The authors further consider how new technologies and continuing globalization will inevitably force us to rethink our notions of school—and school buildings. In the twenty-first century, these shifts represent a radically new context for education. School will provide stimulating reading for anyone interested in this extraordinary evolution of architecture and education. Ian Grosvenor is director of learning and teaching at the School of Education, University of Birmingham. Catherine Burke is lecturer in education in the School of Education, University of Leeds.
Classification:
livres
livres
Publication:
novembre 2006, London
novembre 2006, London
Classification:
livres
livres
Actions:
Prix:
$21.95
(disponible sur commande)
Résumé:
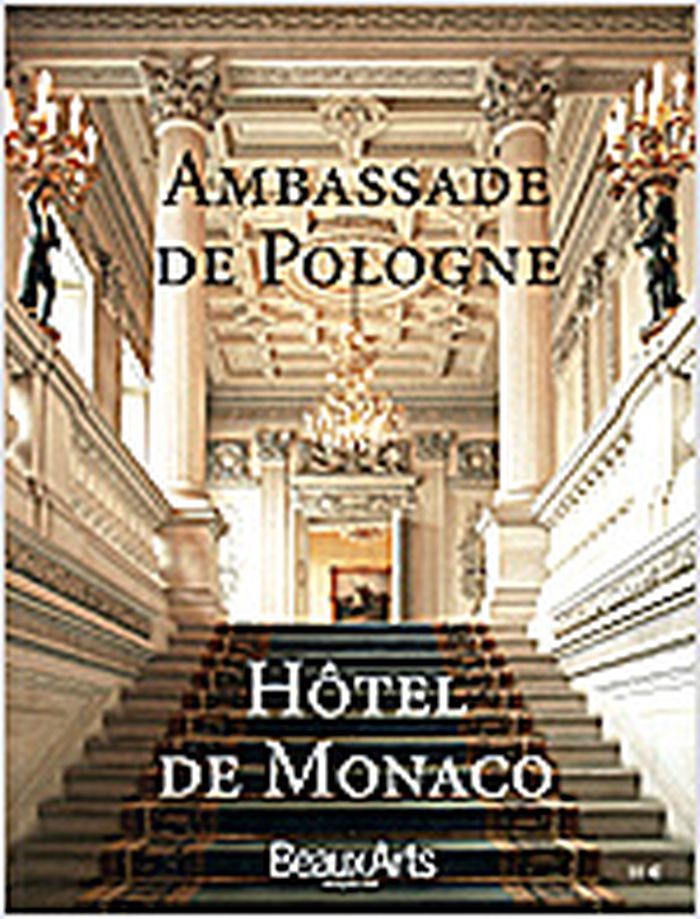
Construit sur les plans de l’architecte Brongniart, l'hôtel de Monaco abrite l’Ambassade de Pologne à Paris depuis 1936.
$21.95
(disponible sur commande)
Résumé:
Construit sur les plans de l’architecte Brongniart, l'hôtel de Monaco abrite l’Ambassade de Pologne à Paris depuis 1936.
Publication:
janvier 1900, Paris
janvier 1900, Paris
Titre:
Ambassade de Pologne : hôtel de Monaco
Actions:
Prix:
$21.95
(disponible sur commande)
Résumé:
Construit sur les plans de l’architecte Brongniart, l'hôtel de Monaco abrite l’Ambassade de Pologne à Paris depuis 1936.
Ambassade de Pologne : hôtel de Monaco
Actions:
Prix:
$21.95
(disponible sur commande)
Résumé:
Construit sur les plans de l’architecte Brongniart, l'hôtel de Monaco abrite l’Ambassade de Pologne à Paris depuis 1936.
Classification:
livres
livres
Publication:
janvier 1900, Paris
janvier 1900, Paris
Classification:
livres
livres
Titre:
Authentic bistros of Paris
Authentic bistros of Paris
Actions:
Prix:
$21.50
(disponible sur commande)
Résumé:
With 51 bistros profiled.
$21.50
(disponible sur commande)
Résumé:
With 51 bistros profiled.
Publication:
octobre 2005, New York
octobre 2005, New York
Titre:
Authentic bistros of Paris
Actions:
Prix:
$21.50
(disponible sur commande)
Résumé:
With 51 bistros profiled.
Authentic bistros of Paris
Actions:
Prix:
$21.50
(disponible sur commande)
Résumé:
With 51 bistros profiled.
Classification:
livres
livres
Publication:
octobre 2005, New York
octobre 2005, New York
Classification:
livres
livres
Titre:
25 espaces de bureaux
25 espaces de bureaux
Actions:
Prix:
$83.95
(disponible sur commande)
Résumé:
Les espaces de bureaux sont familiers et trop souvent sans surprise. Pourtant, en un peu plus d’un siècle, ils ont considérablement évolué. Aujourd’hui, au-delà des impératifs économiques et de la rationalisation des mètres carrés, les technologies innovantes ainsi que les enjeux environnementaux ouvrent la voie à de nouveaux modes de travail et à une architecture(...)
$83.95
(disponible sur commande)
Résumé:
Les espaces de bureaux sont familiers et trop souvent sans surprise. Pourtant, en un peu plus d’un siècle, ils ont considérablement évolué. Aujourd’hui, au-delà des impératifs économiques et de la rationalisation des mètres carrés, les technologies innovantes ainsi que les enjeux environnementaux ouvrent la voie à de nouveaux modes de travail et à une architecture(...)
Publication:
juin 2006, Paris
juin 2006, Paris
Titre:
25 espaces de bureaux
Actions:
Prix:
$83.95
(disponible sur commande)
Résumé:
Les espaces de bureaux sont familiers et trop souvent sans surprise. Pourtant, en un peu plus d’un siècle, ils ont considérablement évolué. Aujourd’hui, au-delà des impératifs économiques et de la rationalisation des mètres carrés, les technologies innovantes ainsi que les enjeux environnementaux ouvrent la voie à de nouveaux modes de travail et à une architecture toujours plus audacieuse. À travers 25 projets réalisés dans le monde, ce livre présente un panorama des tendances architecturales actuelles et explore la diversité des espaces de travail : bureaux en blanc, paysagers ou cloisonnés, tours, locaux industriels transformés, lieux atypiques. Le bâtiment tertiaire doit s’intégrer dans son contexte, urbain ou naturel ; sa dimension symbolique sera la première carte de visite de l’entreprise. Il doit répondre à des exigences de fonctionnalité et de flexibilité mais aussi de confort. Enfin, les modes de travail eux-mêmes évoluent. Le bureau doit-il bannir toute fantaisie ? Des réalisations originales proposent un cadre convivial, inspiré d’autres lieux familiers – la rue, la maison ou la boutique. En effet, comment concevoir aujourd’hui des espaces tertiaires alors que la frontière même entre l’activité professionnelle et la vie en dehors tend à s’estomper ?
25 espaces de bureaux
Actions:
Prix:
$83.95
(disponible sur commande)
Résumé:
Les espaces de bureaux sont familiers et trop souvent sans surprise. Pourtant, en un peu plus d’un siècle, ils ont considérablement évolué. Aujourd’hui, au-delà des impératifs économiques et de la rationalisation des mètres carrés, les technologies innovantes ainsi que les enjeux environnementaux ouvrent la voie à de nouveaux modes de travail et à une architecture toujours plus audacieuse. À travers 25 projets réalisés dans le monde, ce livre présente un panorama des tendances architecturales actuelles et explore la diversité des espaces de travail : bureaux en blanc, paysagers ou cloisonnés, tours, locaux industriels transformés, lieux atypiques. Le bâtiment tertiaire doit s’intégrer dans son contexte, urbain ou naturel ; sa dimension symbolique sera la première carte de visite de l’entreprise. Il doit répondre à des exigences de fonctionnalité et de flexibilité mais aussi de confort. Enfin, les modes de travail eux-mêmes évoluent. Le bureau doit-il bannir toute fantaisie ? Des réalisations originales proposent un cadre convivial, inspiré d’autres lieux familiers – la rue, la maison ou la boutique. En effet, comment concevoir aujourd’hui des espaces tertiaires alors que la frontière même entre l’activité professionnelle et la vie en dehors tend à s’estomper ?
Classification:
livres
livres
Publication:
juin 2006, Paris
juin 2006, Paris


