


5567 Résultats
Classification:
photographies
photographies
Actions:
Numéro de référence:
PH1986:0409
Description:
Commissioned by the Canadian Centre for Architecture, Montréal, for "CCA Building and Shaughnessy House," 1985-1989.
PH1986:0409
Description:
Commissioned by the Canadian Centre for Architecture, Montréal, for "CCA Building and Shaughnessy House," 1985-1989.
Personnes et institutions:
Sujet:
architecture
architecture
Date:
16 January 1986
16 January 1986
Titre:
Interior view of the second level showing columns and plumbing pipes, Canadian Centre for Architecture under construction, Montréal, Québec
Actions:
PH1986:0409
Description:
Commissioned by the Canadian Centre for Architecture, Montréal, for "CCA Building and Shaughnessy House," 1985-1989.
Interior view of the second level showing columns and plumbing pipes, Canadian Centre for Architecture under construction, Montréal, Québec
Actions:
PH1986:0409
Description:
Commissioned by the Canadian Centre for Architecture, Montréal, for "CCA Building and Shaughnessy House," 1985-1989.
Classification:
photographies
photographies
Date:
16 January 1986
16 January 1986
Personnes et institutions:
Sujet:
architecture
architecture
Classification:
photographies
photographies
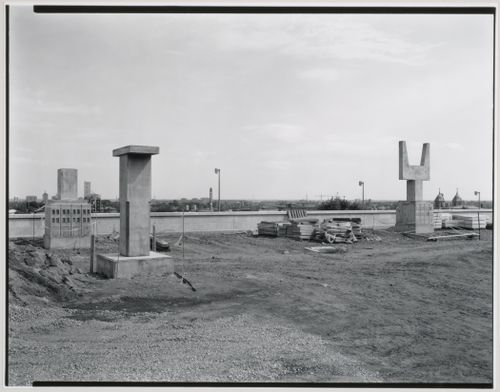
Actions:
Numéro de référence:
PH1989:0253
PH1989:0253
Personnes et institutions:
Sujet:
architecture, architecture de paysage, sculpture
architecture, architecture de paysage, sculpture
Date:
3 June 1989
3 June 1989
Classification:
photographies
photographies
Date:
3 June 1989
3 June 1989
Personnes et institutions:
Sujet:
architecture, architecture de paysage, sculpture
architecture, architecture de paysage, sculpture
Classification:
photographies
photographies
Actions:
Numéro de référence:
PH2001:0260:001
PH2001:0260:001
Personnes et institutions:
Sujet:
architecture, architecture de paysage, sculpture
architecture, architecture de paysage, sculpture
Date:
September 1995
September 1995
Classification:
photographies
photographies
Date:
September 1995
September 1995
Personnes et institutions:
Sujet:
architecture, architecture de paysage, sculpture
architecture, architecture de paysage, sculpture
Classification:
documents textuels
documents textuels
Numéro de référence:
AP046.S1.1983.PR01.552
Description:
This box consists of Builder/Construction manager documents including deficiency lists and project records, Subcontractor & Supplier documents, and Transmittal (incoming) documents.
AP046.S1.1983.PR01.552
Description:
This box consists of Builder/Construction manager documents including deficiency lists and project records, Subcontractor & Supplier documents, and Transmittal (incoming) documents.
Personnes et institutions:
Date:
1987-1989
1987-1989
Titre:
Builder/Construction manager, Subcontractor & Supplier and Transmittals documents Canadian Centre for Architecture, Montréal, Québec
Actions:
AP046.S1.1983.PR01.552
Description:
This box consists of Builder/Construction manager documents including deficiency lists and project records, Subcontractor & Supplier documents, and Transmittal (incoming) documents.
Builder/Construction manager, Subcontractor & Supplier and Transmittals documents Canadian Centre for Architecture, Montréal, Québec
Actions:
AP046.S1.1983.PR01.552
Description:
This box consists of Builder/Construction manager documents including deficiency lists and project records, Subcontractor & Supplier documents, and Transmittal (incoming) documents.
Classification:
documents textuels
documents textuels
Date:
1987-1989
1987-1989
Personnes et institutions:
Classification:
dessins
dessins
Numéro de référence:
AP046.S1.1983.PR01.013
Description:
This file includes original plans for basement, ground floor, first and second floor, and proposed plans for section A and section B.
AP046.S1.1983.PR01.013
Description:
This file includes original plans for basement, ground floor, first and second floor, and proposed plans for section A and section B.
Personnes et institutions:
Date:
circa 1980
circa 1980
Titre:
Early existing and proposed plans for Shaughnessy House restoration, Canadian Centre for Architecture, Montréal, Québec
Actions:
AP046.S1.1983.PR01.013
Description:
This file includes original plans for basement, ground floor, first and second floor, and proposed plans for section A and section B.
Early existing and proposed plans for Shaughnessy House restoration, Canadian Centre for Architecture, Montréal, Québec
Actions:
AP046.S1.1983.PR01.013
Description:
This file includes original plans for basement, ground floor, first and second floor, and proposed plans for section A and section B.
Classification:
dessins
dessins
Date:
circa 1980
circa 1980
Personnes et institutions:
Classification:
dessins
dessins
Numéro de référence:
AP046.S1.1983.PR01.458
Description:
This file includes Shaughnessy House link elevations, sections, library plans, washrooms, galleries, vaults, auditorium, reflected ceilings, wall profiles, furniture and doors.
AP046.S1.1983.PR01.458
Description:
This file includes Shaughnessy House link elevations, sections, library plans, washrooms, galleries, vaults, auditorium, reflected ceilings, wall profiles, furniture and doors.
Personnes et institutions:
Date:
1986
1986
Titre:
Record set of interior package issued to Erol Argun, Canadian Centre for Architecture, Montréal, Québec
Actions:
AP046.S1.1983.PR01.458
Description:
This file includes Shaughnessy House link elevations, sections, library plans, washrooms, galleries, vaults, auditorium, reflected ceilings, wall profiles, furniture and doors.
Record set of interior package issued to Erol Argun, Canadian Centre for Architecture, Montréal, Québec
Actions:
AP046.S1.1983.PR01.458
Description:
This file includes Shaughnessy House link elevations, sections, library plans, washrooms, galleries, vaults, auditorium, reflected ceilings, wall profiles, furniture and doors.
Classification:
dessins
dessins
Date:
1986
1986
Personnes et institutions:
Classification:
dessins
dessins
Actions:
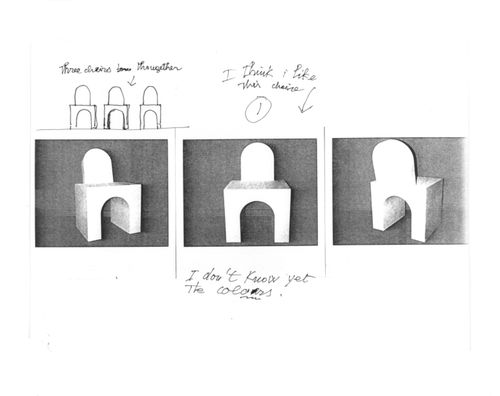
Numéro de référence:
DR1989:0014
DR1989:0014
Personnes et institutions:
Sujet:
design d'intérieur
design d'intérieur
Date:
1988 or 1989
1988 or 1989
Classification:
dessins
dessins
Date:
1988 or 1989
1988 or 1989
Personnes et institutions:
Sujet:
design d'intérieur
design d'intérieur
Classification:
photographies
photographies
Actions:
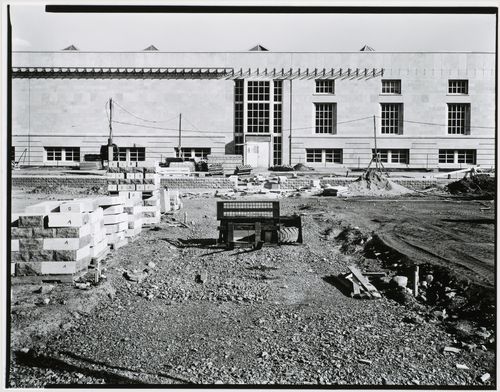
Numéro de référence:
PH1988:0410
PH1988:0410
Personnes et institutions:
Sujet:
architecture, architecture de paysage
architecture, architecture de paysage
Date:
9 September 1988
9 September 1988
Classification:
photographies
photographies
Date:
9 September 1988
9 September 1988
Personnes et institutions:
Sujet:
architecture, architecture de paysage
architecture, architecture de paysage
Classification:
photographies
photographies
Actions:
Numéro de référence:
PH1989:0083
PH1989:0083
Personnes et institutions:
Sujet:
architecture, architecture de paysage, sculpture
architecture, architecture de paysage, sculpture
Date:
19 November 1988
19 November 1988
Classification:
photographies
photographies
Date:
19 November 1988
19 November 1988
Personnes et institutions:
Sujet:
architecture, architecture de paysage, sculpture
architecture, architecture de paysage, sculpture
Classification:
photographies
photographies
Actions:
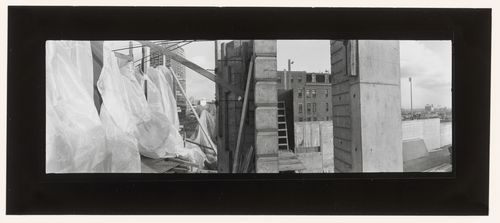
Numéro de référence:
PH1989:0071
PH1989:0071
Personnes et institutions:
Sujet:
architecture, architecture de paysage, sculpture
architecture, architecture de paysage, sculpture
Date:
December 1988
December 1988
Classification:
photographies
photographies
Date:
December 1988
December 1988
Personnes et institutions:
Sujet:
architecture, architecture de paysage, sculpture
architecture, architecture de paysage, sculpture


