


4166 Résultats
Niveau de description archivistique:
Projet
Projet
Actions:
Numéro de référence:
CI007.S1.1939.PR01
Description:
This project series documents Mies van der Rohe project for the Illinois Institute of Techology in Chicago, Illinois, United States. This series includes documents related to his project for the Illinois Institute of Technology Campus Master Plan (1936-1958), and his work on various pavilion of the campus: the Boiler Plant (1945-1946), the Field House Building, Gymnasium, Natatorium (1939-1945), the Metallurgy and Chemical Engineering Building (Perlstein Hall) (1944-1947), the Minerals and Metals Research Building (1942-1943), and the Robert F. Carr Memorial Chapel of Saint Savior (1949-1952). The material in this series was produced between 1939 and 1958, with a bulk of material from 1930 to 1946. The series contains drawings and sketches by Mies van der Rohe, predominantly related to the the Metallurgy and Chemical Engineering Building (Perlstein Hall), the Field House Building, Gymnasium, Natatorium, and the Minerals and Metals Research Building, and also photographs of some of the drawings and exterior views of the Boiler Plant photographed by Hedrich-Blessing. The series also includes a few textual records of notes and calculations for the Field House Building, Gymnasium, Natatorium.
CI007.S1.1939.PR01
Description:
This project series documents Mies van der Rohe project for the Illinois Institute of Techology in Chicago, Illinois, United States. This series includes documents related to his project for the Illinois Institute of Technology Campus Master Plan (1936-1958), and his work on various pavilion of the campus: the Boiler Plant (1945-1946), the Field House Building, Gymnasium, Natatorium (1939-1945), the Metallurgy and Chemical Engineering Building (Perlstein Hall) (1944-1947), the Minerals and Metals Research Building (1942-1943), and the Robert F. Carr Memorial Chapel of Saint Savior (1949-1952). The material in this series was produced between 1939 and 1958, with a bulk of material from 1930 to 1946. The series contains drawings and sketches by Mies van der Rohe, predominantly related to the the Metallurgy and Chemical Engineering Building (Perlstein Hall), the Field House Building, Gymnasium, Natatorium, and the Minerals and Metals Research Building, and also photographs of some of the drawings and exterior views of the Boiler Plant photographed by Hedrich-Blessing. The series also includes a few textual records of notes and calculations for the Field House Building, Gymnasium, Natatorium.
Personnes et institutions:
Date:
1936-1958
1936-1958
Titre:
Illinois Institute of Technology, Chicago, Illinois, United States (1939-1958)
Actions:
CI007.S1.1939.PR01
Description:
This project series documents Mies van der Rohe project for the Illinois Institute of Techology in Chicago, Illinois, United States. This series includes documents related to his project for the Illinois Institute of Technology Campus Master Plan (1936-1958), and his work on various pavilion of the campus: the Boiler Plant (1945-1946), the Field House Building, Gymnasium, Natatorium (1939-1945), the Metallurgy and Chemical Engineering Building (Perlstein Hall) (1944-1947), the Minerals and Metals Research Building (1942-1943), and the Robert F. Carr Memorial Chapel of Saint Savior (1949-1952). The material in this series was produced between 1939 and 1958, with a bulk of material from 1930 to 1946. The series contains drawings and sketches by Mies van der Rohe, predominantly related to the the Metallurgy and Chemical Engineering Building (Perlstein Hall), the Field House Building, Gymnasium, Natatorium, and the Minerals and Metals Research Building, and also photographs of some of the drawings and exterior views of the Boiler Plant photographed by Hedrich-Blessing. The series also includes a few textual records of notes and calculations for the Field House Building, Gymnasium, Natatorium.
Illinois Institute of Technology, Chicago, Illinois, United States (1939-1958)
Actions:
CI007.S1.1939.PR01
Description:
This project series documents Mies van der Rohe project for the Illinois Institute of Techology in Chicago, Illinois, United States. This series includes documents related to his project for the Illinois Institute of Technology Campus Master Plan (1936-1958), and his work on various pavilion of the campus: the Boiler Plant (1945-1946), the Field House Building, Gymnasium, Natatorium (1939-1945), the Metallurgy and Chemical Engineering Building (Perlstein Hall) (1944-1947), the Minerals and Metals Research Building (1942-1943), and the Robert F. Carr Memorial Chapel of Saint Savior (1949-1952). The material in this series was produced between 1939 and 1958, with a bulk of material from 1930 to 1946. The series contains drawings and sketches by Mies van der Rohe, predominantly related to the the Metallurgy and Chemical Engineering Building (Perlstein Hall), the Field House Building, Gymnasium, Natatorium, and the Minerals and Metals Research Building, and also photographs of some of the drawings and exterior views of the Boiler Plant photographed by Hedrich-Blessing. The series also includes a few textual records of notes and calculations for the Field House Building, Gymnasium, Natatorium.
Niveau de description archivistique:
project
project
Date:
1936-1958
1936-1958
Personnes et institutions:
Niveau de description archivistique:
Projet
Projet
Numéro de référence:
AP022.S1.1976.PR11
Description:
File documents a beer garden comprised of an open-air terrace with a wood enclosure and plantings, Simon Fraser University, Burnaby, British Columbia. File contains of design development drawings.
AP022.S1.1976.PR11
Description:
File documents a beer garden comprised of an open-air terrace with a wood enclosure and plantings, Simon Fraser University, Burnaby, British Columbia. File contains of design development drawings.
Personnes et institutions:
Date:
1976
1976
Titre:
Simon Fraser University Beer Garden
Actions:
AP022.S1.1976.PR11
Description:
File documents a beer garden comprised of an open-air terrace with a wood enclosure and plantings, Simon Fraser University, Burnaby, British Columbia. File contains of design development drawings.
Simon Fraser University Beer Garden
Actions:
AP022.S1.1976.PR11
Description:
File documents a beer garden comprised of an open-air terrace with a wood enclosure and plantings, Simon Fraser University, Burnaby, British Columbia. File contains of design development drawings.
Niveau de description archivistique:
Project
Project
Date:
1976
1976
Personnes et institutions:
Niveau de description archivistique:
Projet
Projet
Numéro de référence:
AP075.S1.1996.PR03
Description:
Project series documents Cornelia Hahn Oberlander's landscape project The Swamp, Bradshaw-Langley Residence in Toronto, and includes research, planting plans, design development drawings and reference drawings.
AP075.S1.1996.PR03
Description:
Project series documents Cornelia Hahn Oberlander's landscape project The Swamp, Bradshaw-Langley Residence in Toronto, and includes research, planting plans, design development drawings and reference drawings.
Personnes et institutions:
Date:
1990-1999
1990-1999
Titre:
The Swamp, Bradshaw-Langley Residence, Toronto, Ontario (1996)
Actions:
AP075.S1.1996.PR03
Description:
Project series documents Cornelia Hahn Oberlander's landscape project The Swamp, Bradshaw-Langley Residence in Toronto, and includes research, planting plans, design development drawings and reference drawings.
The Swamp, Bradshaw-Langley Residence, Toronto, Ontario (1996)
Actions:
AP075.S1.1996.PR03
Description:
Project series documents Cornelia Hahn Oberlander's landscape project The Swamp, Bradshaw-Langley Residence in Toronto, and includes research, planting plans, design development drawings and reference drawings.
Niveau de description archivistique:
Project
Project
Date:
1990-1999
1990-1999
Personnes et institutions:
Niveau de description archivistique:
Projet
Projet
Numéro de référence:
AP164.S1.1987.D3
Description:
This project series documents the design and construction vertical structure prototype to install on skyscrapers and communication towers. This design was recycled for other Abalos & Herreros projects, such as for the Residual water treatment plant, “El Chaparral”, Guadarrama (AP164.S1.1986.D5.SD3) and for the Centro de Calculo de Telefónica, Madrid (AP164.S1.1989.D1). It was also transformed into a water tower (Torre de agua) in 1990. The firm identified this project as number 48. Documenting the project are design development drawings and notes.
AP164.S1.1987.D3
Description:
This project series documents the design and construction vertical structure prototype to install on skyscrapers and communication towers. This design was recycled for other Abalos & Herreros projects, such as for the Residual water treatment plant, “El Chaparral”, Guadarrama (AP164.S1.1986.D5.SD3) and for the Centro de Calculo de Telefónica, Madrid (AP164.S1.1989.D1). It was also transformed into a water tower (Torre de agua) in 1990. The firm identified this project as number 48. Documenting the project are design development drawings and notes.
Personnes et institutions:
Date:
1987-1988
1987-1988
Titre:
Prototipo de estructura vertical, Cáceres, Spain (1987)
Actions:
AP164.S1.1987.D3
Description:
This project series documents the design and construction vertical structure prototype to install on skyscrapers and communication towers. This design was recycled for other Abalos & Herreros projects, such as for the Residual water treatment plant, “El Chaparral”, Guadarrama (AP164.S1.1986.D5.SD3) and for the Centro de Calculo de Telefónica, Madrid (AP164.S1.1989.D1). It was also transformed into a water tower (Torre de agua) in 1990. The firm identified this project as number 48. Documenting the project are design development drawings and notes.
Prototipo de estructura vertical, Cáceres, Spain (1987)
Actions:
AP164.S1.1987.D3
Description:
This project series documents the design and construction vertical structure prototype to install on skyscrapers and communication towers. This design was recycled for other Abalos & Herreros projects, such as for the Residual water treatment plant, “El Chaparral”, Guadarrama (AP164.S1.1986.D5.SD3) and for the Centro de Calculo de Telefónica, Madrid (AP164.S1.1989.D1). It was also transformed into a water tower (Torre de agua) in 1990. The firm identified this project as number 48. Documenting the project are design development drawings and notes.
Niveau de description archivistique:
Project
Project
Date:
1987-1988
1987-1988
Personnes et institutions:
Niveau de description archivistique:
Projet
Projet
Numéro de référence:
AP018.S1.1964.PR10
Description:
This project series documents the Applications Research Building "R" for Millhaven Fibres Limited in Millhaven, Ontario from 1964-1966. The office identified the project number as 6434. The project consisted of a 21,000 square foot brown brick building with laboratories fibre spinning, warping, slashing and weaving, as well as offices. The building sits on the same property as the company's manufacturing plant, overlooking Lake Ontario. The project is recorded through a mounted photograph of one of the building's laboratories dating from around 1966.
AP018.S1.1964.PR10
Description:
This project series documents the Applications Research Building "R" for Millhaven Fibres Limited in Millhaven, Ontario from 1964-1966. The office identified the project number as 6434. The project consisted of a 21,000 square foot brown brick building with laboratories fibre spinning, warping, slashing and weaving, as well as offices. The building sits on the same property as the company's manufacturing plant, overlooking Lake Ontario. The project is recorded through a mounted photograph of one of the building's laboratories dating from around 1966.
Personnes et institutions:
Date:
circa 1966
circa 1966
Titre:
Millhaven Fibres Limited, Applications Research Building R, Millhaven, Ontario (1964-1966)
Actions:
AP018.S1.1964.PR10
Description:
This project series documents the Applications Research Building "R" for Millhaven Fibres Limited in Millhaven, Ontario from 1964-1966. The office identified the project number as 6434. The project consisted of a 21,000 square foot brown brick building with laboratories fibre spinning, warping, slashing and weaving, as well as offices. The building sits on the same property as the company's manufacturing plant, overlooking Lake Ontario. The project is recorded through a mounted photograph of one of the building's laboratories dating from around 1966.
Millhaven Fibres Limited, Applications Research Building R, Millhaven, Ontario (1964-1966)
Actions:
AP018.S1.1964.PR10
Description:
This project series documents the Applications Research Building "R" for Millhaven Fibres Limited in Millhaven, Ontario from 1964-1966. The office identified the project number as 6434. The project consisted of a 21,000 square foot brown brick building with laboratories fibre spinning, warping, slashing and weaving, as well as offices. The building sits on the same property as the company's manufacturing plant, overlooking Lake Ontario. The project is recorded through a mounted photograph of one of the building's laboratories dating from around 1966.
Niveau de description archivistique:
Project
Project
Date:
circa 1966
circa 1966
Personnes et institutions:
Classification:
documents textuels
documents textuels
Numéro de référence:
AP075.S1.1992.PR01.022
Description:
Also contains plant material selection and research. Original folder entitled "LIBRARY SQUARE ROOF / CONCEPT NOTES / DESIGN DRAWINGS / PLANT MATERIAL, / RESEARCH".
AP075.S1.1992.PR01.022
Description:
Also contains plant material selection and research. Original folder entitled "LIBRARY SQUARE ROOF / CONCEPT NOTES / DESIGN DRAWINGS / PLANT MATERIAL, / RESEARCH".
Personnes et institutions:
Date:
1993-1994
1993-1994
Titre:
Concept and design development for the green roof of the Library Square, Vancouver, British Columbia
Actions:
AP075.S1.1992.PR01.022
Description:
Also contains plant material selection and research. Original folder entitled "LIBRARY SQUARE ROOF / CONCEPT NOTES / DESIGN DRAWINGS / PLANT MATERIAL, / RESEARCH".
Concept and design development for the green roof of the Library Square, Vancouver, British Columbia
Actions:
AP075.S1.1992.PR01.022
Description:
Also contains plant material selection and research. Original folder entitled "LIBRARY SQUARE ROOF / CONCEPT NOTES / DESIGN DRAWINGS / PLANT MATERIAL, / RESEARCH".
Classification:
documents textuels
documents textuels
Date:
1993-1994
1993-1994
Personnes et institutions:
Niveau de description archivistique:
Projet
Projet
Numéro de référence:
AP164.S1.2002.D5
Description:
The project series documents the competition entry for an architectural and landscape intervention at the eco park, located near the Rioja recycling plant for urban waste in Logroño, La Rioja, Spain. The firm identified this project as number 149. Abalos & Herreros won the competition and began the project with their masterplan. However, the construction was completed by Abalos+Sentkiewicz Arquitectos after the dissolution of Abalos & Herreros in 2008. Documenting the project are conceptual, design development and working drawings, project descriptions, budgets, notes, specifications and cartographic materials.
AP164.S1.2002.D5
Description:
The project series documents the competition entry for an architectural and landscape intervention at the eco park, located near the Rioja recycling plant for urban waste in Logroño, La Rioja, Spain. The firm identified this project as number 149. Abalos & Herreros won the competition and began the project with their masterplan. However, the construction was completed by Abalos+Sentkiewicz Arquitectos after the dissolution of Abalos & Herreros in 2008. Documenting the project are conceptual, design development and working drawings, project descriptions, budgets, notes, specifications and cartographic materials.
Personnes et institutions:
Date:
2000-2002
2000-2002
Titre:
Centro de reciclaje y revaloración, Logroño, Spain (2002)
Actions:
AP164.S1.2002.D5
Description:
The project series documents the competition entry for an architectural and landscape intervention at the eco park, located near the Rioja recycling plant for urban waste in Logroño, La Rioja, Spain. The firm identified this project as number 149. Abalos & Herreros won the competition and began the project with their masterplan. However, the construction was completed by Abalos+Sentkiewicz Arquitectos after the dissolution of Abalos & Herreros in 2008. Documenting the project are conceptual, design development and working drawings, project descriptions, budgets, notes, specifications and cartographic materials.
Centro de reciclaje y revaloración, Logroño, Spain (2002)
Actions:
AP164.S1.2002.D5
Description:
The project series documents the competition entry for an architectural and landscape intervention at the eco park, located near the Rioja recycling plant for urban waste in Logroño, La Rioja, Spain. The firm identified this project as number 149. Abalos & Herreros won the competition and began the project with their masterplan. However, the construction was completed by Abalos+Sentkiewicz Arquitectos after the dissolution of Abalos & Herreros in 2008. Documenting the project are conceptual, design development and working drawings, project descriptions, budgets, notes, specifications and cartographic materials.
Niveau de description archivistique:
Project
Project
Date:
2000-2002
2000-2002
Personnes et institutions:
Classification:
photographies
photographies
Actions:
Numéro de référence:
PH1984:0977:448
Description:
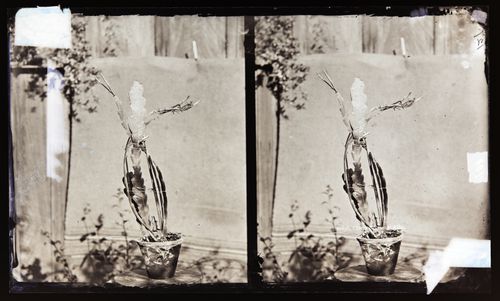
Potted cactus plant placed on stool with backdrop
PH1984:0977:448
Description:
Potted cactus plant placed on stool with backdrop
Personnes et institutions:
Date:
ca. 1860-1880
ca. 1860-1880
Titre:
Stereograph of a white, night-blooming Cereus cactus, California, United States of America
Actions:
PH1984:0977:448
Description:
Potted cactus plant placed on stool with backdrop
Stereograph of a white, night-blooming Cereus cactus, California, United States of America
Actions:
PH1984:0977:448
Description:
Potted cactus plant placed on stool with backdrop
Classification:
photographies
photographies
Date:
ca. 1860-1880
ca. 1860-1880
Personnes et institutions:
Niveau de description archivistique:
Projet
Projet
Numéro de référence:
AP075.S1.2003.PR06
Description:
Project series documents Cornelia Hahn Oberlander's landscape design proposal for the Calgary Law Courts, located on the city block between 6th and the 7th Avenue, in Calgary, Alberta. This project was part of a design competition in 2004. Oberlander concept for the landscape consisted in depicting Albert's natural landscape of the Rockies, the foothills, and the prairie. The Rockies were to be recreated with excavation material from the site and would include a water feature spilling in a elongated water basins in the foothills, transforming into the prairie represented by tall grasses. Large lawn and bosque of Aspen trees would represente the City and provides shade and seating areas. The planting plan included the use of low maintenance and indigenous plants. The project also included a green roof on top of the Council Chamber and was planned to allow the reuse of storm water. The project was not realized. The project series contains perspective drawings and site plans showing planters concept, and a complete set of building plans used as reference. The project is also documented throught correspondence, including correspondence with architects, consultants and clients, competition information, competition proposal, including landscape concept proposal by Oberlander, financial documents and photographs of the site.
AP075.S1.2003.PR06
Description:
Project series documents Cornelia Hahn Oberlander's landscape design proposal for the Calgary Law Courts, located on the city block between 6th and the 7th Avenue, in Calgary, Alberta. This project was part of a design competition in 2004. Oberlander concept for the landscape consisted in depicting Albert's natural landscape of the Rockies, the foothills, and the prairie. The Rockies were to be recreated with excavation material from the site and would include a water feature spilling in a elongated water basins in the foothills, transforming into the prairie represented by tall grasses. Large lawn and bosque of Aspen trees would represente the City and provides shade and seating areas. The planting plan included the use of low maintenance and indigenous plants. The project also included a green roof on top of the Council Chamber and was planned to allow the reuse of storm water. The project was not realized. The project series contains perspective drawings and site plans showing planters concept, and a complete set of building plans used as reference. The project is also documented throught correspondence, including correspondence with architects, consultants and clients, competition information, competition proposal, including landscape concept proposal by Oberlander, financial documents and photographs of the site.
Personnes et institutions:
Date:
2003-2004
2003-2004
Titre:
Calgary Law Courts, Calgary, Alberta (2003-2004)
Actions:
AP075.S1.2003.PR06
Description:
Project series documents Cornelia Hahn Oberlander's landscape design proposal for the Calgary Law Courts, located on the city block between 6th and the 7th Avenue, in Calgary, Alberta. This project was part of a design competition in 2004. Oberlander concept for the landscape consisted in depicting Albert's natural landscape of the Rockies, the foothills, and the prairie. The Rockies were to be recreated with excavation material from the site and would include a water feature spilling in a elongated water basins in the foothills, transforming into the prairie represented by tall grasses. Large lawn and bosque of Aspen trees would represente the City and provides shade and seating areas. The planting plan included the use of low maintenance and indigenous plants. The project also included a green roof on top of the Council Chamber and was planned to allow the reuse of storm water. The project was not realized. The project series contains perspective drawings and site plans showing planters concept, and a complete set of building plans used as reference. The project is also documented throught correspondence, including correspondence with architects, consultants and clients, competition information, competition proposal, including landscape concept proposal by Oberlander, financial documents and photographs of the site.
Calgary Law Courts, Calgary, Alberta (2003-2004)
Actions:
AP075.S1.2003.PR06
Description:
Project series documents Cornelia Hahn Oberlander's landscape design proposal for the Calgary Law Courts, located on the city block between 6th and the 7th Avenue, in Calgary, Alberta. This project was part of a design competition in 2004. Oberlander concept for the landscape consisted in depicting Albert's natural landscape of the Rockies, the foothills, and the prairie. The Rockies were to be recreated with excavation material from the site and would include a water feature spilling in a elongated water basins in the foothills, transforming into the prairie represented by tall grasses. Large lawn and bosque of Aspen trees would represente the City and provides shade and seating areas. The planting plan included the use of low maintenance and indigenous plants. The project also included a green roof on top of the Council Chamber and was planned to allow the reuse of storm water. The project was not realized. The project series contains perspective drawings and site plans showing planters concept, and a complete set of building plans used as reference. The project is also documented throught correspondence, including correspondence with architects, consultants and clients, competition information, competition proposal, including landscape concept proposal by Oberlander, financial documents and photographs of the site.
Niveau de description archivistique:
Project
Project
Date:
2003-2004
2003-2004
Personnes et institutions:
Niveau de description archivistique:
Projet
Projet
Numéro de référence:
AP075.S1.2001.PR01
Description:
Project series documents Cornelia Hahn Oberlander's proposal for the landscape master plan of Alberta Children's Hospital in Calgary. Oberlander worked on this project in the early 2000s. Oberlander was in charged of developping the concept for the landscape master plan and create a healing garden. Her concept included a site entry with a strong presence of the nature to reassure the visitor, the use of native plants to keep the landscape of the hospital in harmony with site natural landscape, the use of plants that encourage and support wildlife to allow sick children to appreciate nature, outdoor seating areas and pathways with lighting to be used even at nightime, and environments for play and learning for sick children and their relatives. A participatory method was also applied for the design of the master plan throughout workshops organized with the children of the hospital in which they were invited to draw what they wanted for the healing garden. The project series contains landscape plans, site plans, landscape concept plans, site concept plans and presentation drawings. The project is also documented through Oberlander's concept notes, correspondence, including correspondence with client, Oberlander's landscape proposal, landscape concept presentation documents, financial documents, research material, and photographs of the site for the hospital.
AP075.S1.2001.PR01
Description:
Project series documents Cornelia Hahn Oberlander's proposal for the landscape master plan of Alberta Children's Hospital in Calgary. Oberlander worked on this project in the early 2000s. Oberlander was in charged of developping the concept for the landscape master plan and create a healing garden. Her concept included a site entry with a strong presence of the nature to reassure the visitor, the use of native plants to keep the landscape of the hospital in harmony with site natural landscape, the use of plants that encourage and support wildlife to allow sick children to appreciate nature, outdoor seating areas and pathways with lighting to be used even at nightime, and environments for play and learning for sick children and their relatives. A participatory method was also applied for the design of the master plan throughout workshops organized with the children of the hospital in which they were invited to draw what they wanted for the healing garden. The project series contains landscape plans, site plans, landscape concept plans, site concept plans and presentation drawings. The project is also documented through Oberlander's concept notes, correspondence, including correspondence with client, Oberlander's landscape proposal, landscape concept presentation documents, financial documents, research material, and photographs of the site for the hospital.
Personnes et institutions:
Date:
2000-2004
2000-2004
Titre:
Alberta Children's Hospital, Calgary, Alberta (2001)
Actions:
AP075.S1.2001.PR01
Description:
Project series documents Cornelia Hahn Oberlander's proposal for the landscape master plan of Alberta Children's Hospital in Calgary. Oberlander worked on this project in the early 2000s. Oberlander was in charged of developping the concept for the landscape master plan and create a healing garden. Her concept included a site entry with a strong presence of the nature to reassure the visitor, the use of native plants to keep the landscape of the hospital in harmony with site natural landscape, the use of plants that encourage and support wildlife to allow sick children to appreciate nature, outdoor seating areas and pathways with lighting to be used even at nightime, and environments for play and learning for sick children and their relatives. A participatory method was also applied for the design of the master plan throughout workshops organized with the children of the hospital in which they were invited to draw what they wanted for the healing garden. The project series contains landscape plans, site plans, landscape concept plans, site concept plans and presentation drawings. The project is also documented through Oberlander's concept notes, correspondence, including correspondence with client, Oberlander's landscape proposal, landscape concept presentation documents, financial documents, research material, and photographs of the site for the hospital.
Alberta Children's Hospital, Calgary, Alberta (2001)
Actions:
AP075.S1.2001.PR01
Description:
Project series documents Cornelia Hahn Oberlander's proposal for the landscape master plan of Alberta Children's Hospital in Calgary. Oberlander worked on this project in the early 2000s. Oberlander was in charged of developping the concept for the landscape master plan and create a healing garden. Her concept included a site entry with a strong presence of the nature to reassure the visitor, the use of native plants to keep the landscape of the hospital in harmony with site natural landscape, the use of plants that encourage and support wildlife to allow sick children to appreciate nature, outdoor seating areas and pathways with lighting to be used even at nightime, and environments for play and learning for sick children and their relatives. A participatory method was also applied for the design of the master plan throughout workshops organized with the children of the hospital in which they were invited to draw what they wanted for the healing garden. The project series contains landscape plans, site plans, landscape concept plans, site concept plans and presentation drawings. The project is also documented through Oberlander's concept notes, correspondence, including correspondence with client, Oberlander's landscape proposal, landscape concept presentation documents, financial documents, research material, and photographs of the site for the hospital.
Niveau de description archivistique:
Project
Project
Date:
2000-2004
2000-2004
Personnes et institutions:


