


7241 Résultats
Classification:
photographies
photographies
Actions:
Numéro de référence:
PH1985:0799
Description:
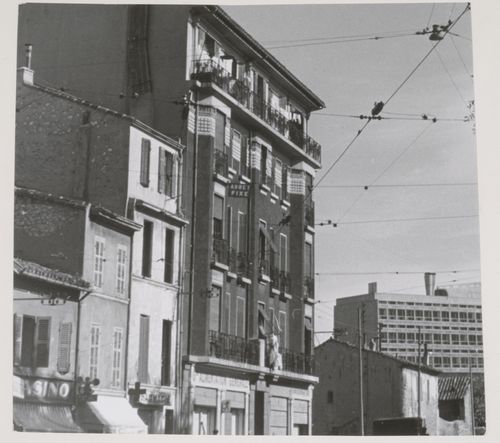
- A group of 178 gelatin silver prints acquired from Lucien Hervé in 1985 are of built works by Le Corbusier in France including: 124 photographs of Unité d'habitation, Marseille, 19 photographs of Maison A Jaoul and Maison B Jaoul, Neuilly-sur-Seine, 34 photographs of Villa Savoye, Poissy, and one photograph of a building, possibly by Fernand Pouillon, possibly located in France. The prints are of different sizes and show details and general views, predominantly exteriors of the buildings.
PH1985:0799
Description:
- A group of 178 gelatin silver prints acquired from Lucien Hervé in 1985 are of built works by Le Corbusier in France including: 124 photographs of Unité d'habitation, Marseille, 19 photographs of Maison A Jaoul and Maison B Jaoul, Neuilly-sur-Seine, 34 photographs of Villa Savoye, Poissy, and one photograph of a building, possibly by Fernand Pouillon, possibly located in France. The prints are of different sizes and show details and general views, predominantly exteriors of the buildings.
Personnes et institutions:
Sujet:
architecture
architecture
Date:
1952 or later
1952 or later
Titre:
Distant view of the north and west façades of Unité d'habitation with a commercial street in the foreground, Marseille, France
Actions:
PH1985:0799
Description:
- A group of 178 gelatin silver prints acquired from Lucien Hervé in 1985 are of built works by Le Corbusier in France including: 124 photographs of Unité d'habitation, Marseille, 19 photographs of Maison A Jaoul and Maison B Jaoul, Neuilly-sur-Seine, 34 photographs of Villa Savoye, Poissy, and one photograph of a building, possibly by Fernand Pouillon, possibly located in France. The prints are of different sizes and show details and general views, predominantly exteriors of the buildings.
Distant view of the north and west façades of Unité d'habitation with a commercial street in the foreground, Marseille, France
Actions:
PH1985:0799
Description:
- A group of 178 gelatin silver prints acquired from Lucien Hervé in 1985 are of built works by Le Corbusier in France including: 124 photographs of Unité d'habitation, Marseille, 19 photographs of Maison A Jaoul and Maison B Jaoul, Neuilly-sur-Seine, 34 photographs of Villa Savoye, Poissy, and one photograph of a building, possibly by Fernand Pouillon, possibly located in France. The prints are of different sizes and show details and general views, predominantly exteriors of the buildings.
Classification:
photographies
photographies
Date:
1952 or later
1952 or later
Personnes et institutions:
Sujet:
architecture
architecture
Classification:
dessins
dessins

Numéro de référence:
ARCH285559
ARCH285559
Personnes et institutions:
Date:
circa 1962
circa 1962
Classification:
dessins
dessins
Date:
circa 1962
circa 1962
Personnes et institutions:
Classification:
dessins
dessins
Numéro de référence:
ARCH284422
Description:
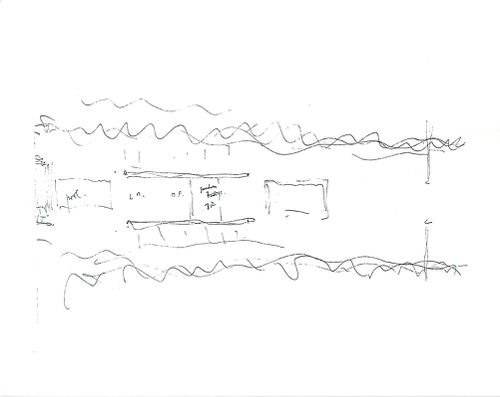
conceptual sketch of site plan with house
ARCH284422
Description:
conceptual sketch of site plan with house
Personnes et institutions:
Date:
ca. 1977
ca. 1977
Titre:
Conceptual sketch, site plan with house, Private Residence, Pacific North-West (also called "Bagley Wright House")
Actions:
ARCH284422
Description:
conceptual sketch of site plan with house
Conceptual sketch, site plan with house, Private Residence, Pacific North-West (also called "Bagley Wright House")
Actions:
ARCH284422
Description:
conceptual sketch of site plan with house
Classification:
dessins
dessins
Date:
ca. 1977
ca. 1977
Personnes et institutions:
Classification:
photographies
photographies
Actions:
Numéro de référence:
PH1994:0082
PH1994:0082
Personnes et institutions:
Date:
1994
1994
Classification:
photographies
photographies
Date:
1994
1994
Personnes et institutions:
Classification:
dessins
dessins
Numéro de référence:
ARCH250360
Description:
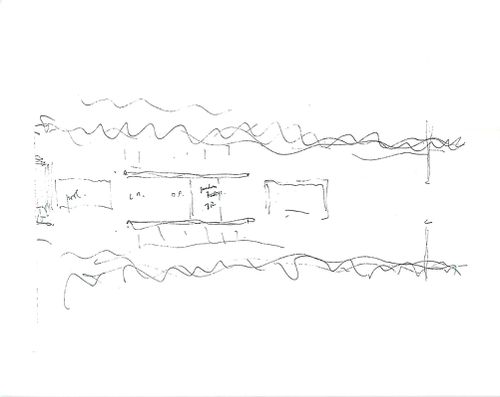
conceptual sketch of site plan with house
ARCH250360
Description:
conceptual sketch of site plan with house
Personnes et institutions:
Date:
ca. 1977
ca. 1977
Titre:
Conceptual sketch, site plan with house, Private Residence, Pacific North-West (also called "Bagley Wright House")
Actions:
ARCH250360
Description:
conceptual sketch of site plan with house
Conceptual sketch, site plan with house, Private Residence, Pacific North-West (also called "Bagley Wright House")
Actions:
ARCH250360
Description:
conceptual sketch of site plan with house
Classification:
dessins
dessins
Date:
ca. 1977
ca. 1977
Personnes et institutions:
Classification:
documents textuels
documents textuels
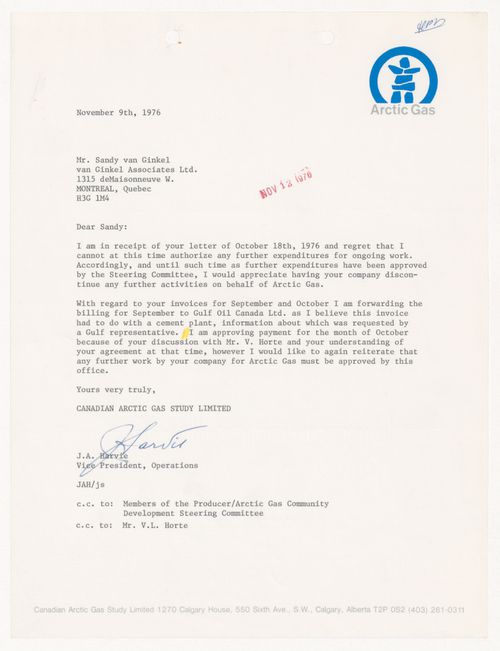
Numéro de référence:
ARCH400865
ARCH400865
Personnes et institutions:
Date:
9 November 1976
9 November 1976
Classification:
documents textuels
documents textuels
Date:
9 November 1976
9 November 1976
Personnes et institutions:
Classification:
photographies
photographies
Actions:
Numéro de référence:
PH1980:0048.05:016
PH1980:0048.05:016
Personnes et institutions:
Sujet:
architecture
architecture
Date:
1859-1860
1859-1860
Titre:
View to the entrance gate to the Alley of the Sphinx from the north, Karnak, Ottoman Empire (now in Egypt)
Actions:
PH1980:0048.05:016
View to the entrance gate to the Alley of the Sphinx from the north, Karnak, Ottoman Empire (now in Egypt)
Actions:
PH1980:0048.05:016
Classification:
photographies
photographies
Date:
1859-1860
1859-1860
Personnes et institutions:
Sujet:
architecture
architecture
Classification:
dessins
dessins
Numéro de référence:
DR1991:0060:065
Description:
A design development drawing of the future site of the CCA garden. Drawing number GA-5/3.
DR1991:0060:065
Description:
A design development drawing of the future site of the CCA garden. Drawing number GA-5/3.
Personnes et institutions:
Date:
September 1987
September 1987
Titre:
A plan for the integration of the garden with the north side of boulevard René-Lévesque, CCA garden, Montréal, Québec
Actions:
DR1991:0060:065
Description:
A design development drawing of the future site of the CCA garden. Drawing number GA-5/3.
A plan for the integration of the garden with the north side of boulevard René-Lévesque, CCA garden, Montréal, Québec
Actions:
DR1991:0060:065
Description:
A design development drawing of the future site of the CCA garden. Drawing number GA-5/3.
Classification:
dessins
dessins
Date:
September 1987
September 1987
Personnes et institutions:
Classification:
dessins
dessins
Numéro de référence:
AP018.S1.1968.PR04.001
AP018.S1.1968.PR04.001
Personnes et institutions:
Date:
1969-1970
1969-1970
Classification:
dessins
dessins
Date:
1969-1970
1969-1970
Personnes et institutions:
Classification:
dessins
Quantité:
11 File
dessins
Quantité:
11 File
Numéro de référence:
ARCH40671
ARCH40671
Personnes et institutions:
Classification:
dessins
Quantité:
11 File
dessins
Quantité:
11 File
Personnes et institutions:


