


5567 Résultats
Classification:
dessins
dessins
Numéro de référence:
AP046.S1.1983.PR01.380
Description:
This file should be viewed with AP046.S1.1983.PR01.381 for complete set of revised Shaughnessy House restoration plans.
AP046.S1.1983.PR01.380
Description:
This file should be viewed with AP046.S1.1983.PR01.381 for complete set of revised Shaughnessy House restoration plans.
Personnes et institutions:
Date:
1988
1988
Titre:
Shaughnessy House Phase 3 interior and exterior restoration plans, Canadian Centre for Architecture, Montréal, Québec
Actions:
AP046.S1.1983.PR01.380
Description:
This file should be viewed with AP046.S1.1983.PR01.381 for complete set of revised Shaughnessy House restoration plans.
Shaughnessy House Phase 3 interior and exterior restoration plans, Canadian Centre for Architecture, Montréal, Québec
Actions:
AP046.S1.1983.PR01.380
Description:
This file should be viewed with AP046.S1.1983.PR01.381 for complete set of revised Shaughnessy House restoration plans.
Classification:
dessins
dessins
Date:
1988
1988
Personnes et institutions:
Classification:
dessins
dessins
Numéro de référence:
AP046.S1.1983.PR01.381
Description:
This file should be viewed with AP046.S1.1983.PR01.380 for complete set of revised Shaughnessy House restoration plans.
AP046.S1.1983.PR01.381
Description:
This file should be viewed with AP046.S1.1983.PR01.380 for complete set of revised Shaughnessy House restoration plans.
Personnes et institutions:
Date:
1988
1988
Titre:
Shaughnessy House Phase 3 interior and exterior restoration plans, Canadian Centre for Architecture, Montréal, Québec
Actions:
AP046.S1.1983.PR01.381
Description:
This file should be viewed with AP046.S1.1983.PR01.380 for complete set of revised Shaughnessy House restoration plans.
Shaughnessy House Phase 3 interior and exterior restoration plans, Canadian Centre for Architecture, Montréal, Québec
Actions:
AP046.S1.1983.PR01.381
Description:
This file should be viewed with AP046.S1.1983.PR01.380 for complete set of revised Shaughnessy House restoration plans.
Classification:
dessins
dessins
Date:
1988
1988
Personnes et institutions:
Numéro de référence:
ARCH276927
Description:
Commercially-produced clamshell box. Name and number printed on spine: Uchida No. 532 A2 2.
ARCH276927
Description:
Commercially-produced clamshell box. Name and number printed on spine: Uchida No. 532 A2 2.
Personnes et institutions:
Date:
ca. 1993
ca. 1993
Titre:
Box in which documents related to the Glass Station project were transferred to the Canadian Centre for Architecture
Actions:
ARCH276927
Description:
Commercially-produced clamshell box. Name and number printed on spine: Uchida No. 532 A2 2.
Box in which documents related to the Glass Station project were transferred to the Canadian Centre for Architecture
Actions:
ARCH276927
Description:
Commercially-produced clamshell box. Name and number printed on spine: Uchida No. 532 A2 2.
Date:
ca. 1993
ca. 1993
Personnes et institutions:
Classification:
dessins
dessins
Numéro de référence:
AP046.S1.1983.PR01.005
Description:
This file includes a site plan and proposed landscape plan for Shaughnessy House.
AP046.S1.1983.PR01.005
Description:
This file includes a site plan and proposed landscape plan for Shaughnessy House.
Personnes et institutions:
Date:
circa 1980
circa 1980
Titre:
Early Shaughnessy House restoration proposal for use as office space, Canadian Centre for Architecture, Montréal, Québec
Actions:
AP046.S1.1983.PR01.005
Description:
This file includes a site plan and proposed landscape plan for Shaughnessy House.
Early Shaughnessy House restoration proposal for use as office space, Canadian Centre for Architecture, Montréal, Québec
Actions:
AP046.S1.1983.PR01.005
Description:
This file includes a site plan and proposed landscape plan for Shaughnessy House.
Classification:
dessins
dessins
Date:
circa 1980
circa 1980
Personnes et institutions:
Classification:
dessins
dessins
Numéro de référence:
AP046.S1.1983.PR01.006
Description:
This file contains mechanical plans, and drawings for north and south facades of Shaughnessy House.
AP046.S1.1983.PR01.006
Description:
This file contains mechanical plans, and drawings for north and south facades of Shaughnessy House.
Personnes et institutions:
Date:
October 1982
October 1982
Titre:
Early scheme mechanical drawing and Shaughnessy House facades with annexes, Canadian Centre for Architecture, Montréal, Québec
Actions:
AP046.S1.1983.PR01.006
Description:
This file contains mechanical plans, and drawings for north and south facades of Shaughnessy House.
Early scheme mechanical drawing and Shaughnessy House facades with annexes, Canadian Centre for Architecture, Montréal, Québec
Actions:
AP046.S1.1983.PR01.006
Description:
This file contains mechanical plans, and drawings for north and south facades of Shaughnessy House.
Classification:
dessins
dessins
Date:
October 1982
October 1982
Personnes et institutions:
Classification:
dessins
dessins
Numéro de référence:
AP046.S1.1983.PR01.011
Description:
This file includes hand drawn floor plans, topo survey plans for Shaughnessy House by David A. R. Rabin, and mechanical and drainage plans for Shaughnessy House.
AP046.S1.1983.PR01.011
Description:
This file includes hand drawn floor plans, topo survey plans for Shaughnessy House by David A. R. Rabin, and mechanical and drainage plans for Shaughnessy House.
Personnes et institutions:
Date:
1982-1985
1982-1985
Titre:
Early scheme Shaughnessy House restoration and use as office space, Canadian Centre for Architecture, Montréal, Québec
Actions:
AP046.S1.1983.PR01.011
Description:
This file includes hand drawn floor plans, topo survey plans for Shaughnessy House by David A. R. Rabin, and mechanical and drainage plans for Shaughnessy House.
Early scheme Shaughnessy House restoration and use as office space, Canadian Centre for Architecture, Montréal, Québec
Actions:
AP046.S1.1983.PR01.011
Description:
This file includes hand drawn floor plans, topo survey plans for Shaughnessy House by David A. R. Rabin, and mechanical and drainage plans for Shaughnessy House.
Classification:
dessins
dessins
Date:
1982-1985
1982-1985
Personnes et institutions:
Classification:
dessins
dessins
Numéro de référence:
AP046.S1.1983.PR01.165
AP046.S1.1983.PR01.165
Personnes et institutions:
Date:
circa 1980
circa 1980
Classification:
dessins
dessins
Date:
circa 1980
circa 1980
Personnes et institutions:
Classification:
photographies
photographies
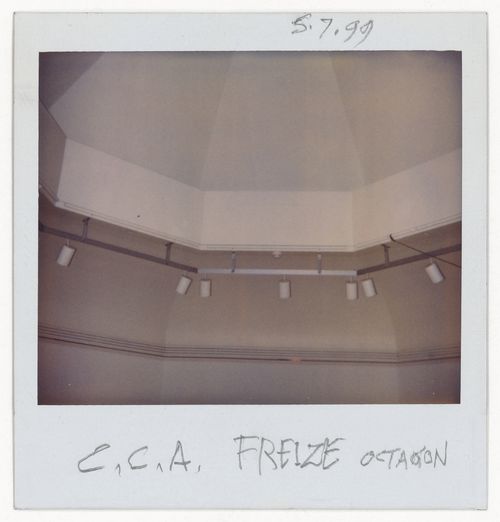
Numéro de référence:
DR2004:1034:003
DR2004:1034:003
Personnes et institutions:
Date:
5 July 1999
5 July 1999
Classification:
photographies
photographies
Date:
5 July 1999
5 July 1999
Personnes et institutions:
Classification:
photographies
photographies
Actions:
Numéro de référence:
PH1989:0003
PH1989:0003
Personnes et institutions:
Sujet:
architecture
architecture
Date:
31 October 1988
31 October 1988
Classification:
photographies
photographies
Date:
31 October 1988
31 October 1988
Personnes et institutions:
Sujet:
architecture
architecture
Classification:
dessins
dessins
Numéro de référence:
AP046.S1.1983.PR01.015
Description:
This file includes drawings for land drainage, library level floor plan, site plan (annotated), section through skylight, elevations, sections, Shaughnessy House second and third level floor plan, preliminary drafts and implementation phases.
AP046.S1.1983.PR01.015
Description:
This file includes drawings for land drainage, library level floor plan, site plan (annotated), section through skylight, elevations, sections, Shaughnessy House second and third level floor plan, preliminary drafts and implementation phases.
Personnes et institutions:
Date:
February 1983 - December 1983
February 1983 - December 1983
Titre:
Early Shaughnessy House plans as office space and original scheme for Canadian Centre for Architecture, Montréal, Québec
Actions:
AP046.S1.1983.PR01.015
Description:
This file includes drawings for land drainage, library level floor plan, site plan (annotated), section through skylight, elevations, sections, Shaughnessy House second and third level floor plan, preliminary drafts and implementation phases.
Early Shaughnessy House plans as office space and original scheme for Canadian Centre for Architecture, Montréal, Québec
Actions:
AP046.S1.1983.PR01.015
Description:
This file includes drawings for land drainage, library level floor plan, site plan (annotated), section through skylight, elevations, sections, Shaughnessy House second and third level floor plan, preliminary drafts and implementation phases.
Classification:
dessins
dessins
Date:
February 1983 - December 1983
February 1983 - December 1983
Personnes et institutions:


