


9278 Résultats
Classification:
photographies
photographies
Actions:
Numéro de référence:
PH1990:0153
Description:
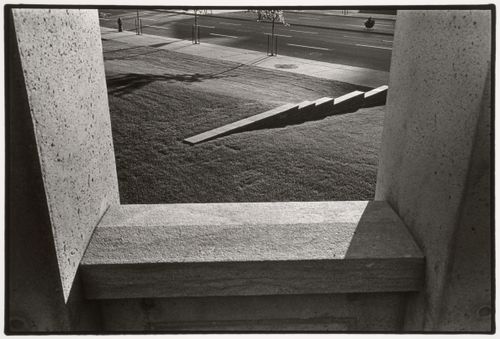
Photographs PH1990:0146, PH1990:0151, and PH1990:0153 show the cadastral walls which represent rural "rangs" or property lines (CCA: Building and Gardens, p. 94).
PH1990:0153
Description:
Photographs PH1990:0146, PH1990:0151, and PH1990:0153 show the cadastral walls which represent rural "rangs" or property lines (CCA: Building and Gardens, p. 94).
Personnes et institutions:
Sujet:
architecture, architecture de paysage, sculpture
architecture, architecture de paysage, sculpture
Date:
1990
1990
Titre:
View of one of the cadastral walls which represent rural "rangs" or property lines through an opening in the arcade, CCA garden, Montréal, Québec, Canada
Actions:
PH1990:0153
Description:
Photographs PH1990:0146, PH1990:0151, and PH1990:0153 show the cadastral walls which represent rural "rangs" or property lines (CCA: Building and Gardens, p. 94).
View of one of the cadastral walls which represent rural "rangs" or property lines through an opening in the arcade, CCA garden, Montréal, Québec, Canada
Actions:
PH1990:0153
Description:
Photographs PH1990:0146, PH1990:0151, and PH1990:0153 show the cadastral walls which represent rural "rangs" or property lines (CCA: Building and Gardens, p. 94).
Classification:
photographies
photographies
Date:
1990
1990
Personnes et institutions:
Sujet:
architecture, architecture de paysage, sculpture
architecture, architecture de paysage, sculpture
Classification:
photographies
photographies
Actions:
Numéro de référence:
PH1986:0162
Description:
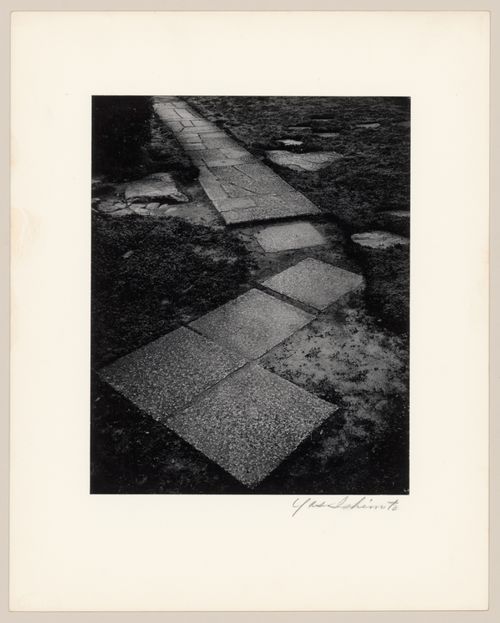
- Photographs PH1986:0148 - PH1986:0283 form a sequence of views. Accession numbers follow an order established by the photographer that is based on the temporal experience of walking through the grounds of Katsura Rikyu (also known as Katsura Imperial Villa) (see acquisition file). - Yasuhiro Ishimoto returned to Katsura Rikyu (also known as Katsura Imperial Villa) in 1982 and took another series of photographs, this time with many in colour, often using the same or very similar views to those of his 1953 photographs at the same location (Ishimoto, p. 266).
PH1986:0162
Description:
- Photographs PH1986:0148 - PH1986:0283 form a sequence of views. Accession numbers follow an order established by the photographer that is based on the temporal experience of walking through the grounds of Katsura Rikyu (also known as Katsura Imperial Villa) (see acquisition file). - Yasuhiro Ishimoto returned to Katsura Rikyu (also known as Katsura Imperial Villa) in 1982 and took another series of photographs, this time with many in colour, often using the same or very similar views to those of his 1953 photographs at the same location (Ishimoto, p. 266).
Personnes et institutions:
Sujet:
architecture, architecture de paysage
architecture, architecture de paysage
Date:
1953
1953
Titre:
View of the paving stones and stepping-stones inside the Central Gate (also known as the Inner Gate) in the Carriage Stop Garden (also known as the Courtyard Garden), Katsura Rikyu (also known as Katsura Imperial Villa), Kyoto, Japan
Actions:
PH1986:0162
Description:
- Photographs PH1986:0148 - PH1986:0283 form a sequence of views. Accession numbers follow an order established by the photographer that is based on the temporal experience of walking through the grounds of Katsura Rikyu (also known as Katsura Imperial Villa) (see acquisition file). - Yasuhiro Ishimoto returned to Katsura Rikyu (also known as Katsura Imperial Villa) in 1982 and took another series of photographs, this time with many in colour, often using the same or very similar views to those of his 1953 photographs at the same location (Ishimoto, p. 266).
View of the paving stones and stepping-stones inside the Central Gate (also known as the Inner Gate) in the Carriage Stop Garden (also known as the Courtyard Garden), Katsura Rikyu (also known as Katsura Imperial Villa), Kyoto, Japan
Actions:
PH1986:0162
Description:
- Photographs PH1986:0148 - PH1986:0283 form a sequence of views. Accession numbers follow an order established by the photographer that is based on the temporal experience of walking through the grounds of Katsura Rikyu (also known as Katsura Imperial Villa) (see acquisition file). - Yasuhiro Ishimoto returned to Katsura Rikyu (also known as Katsura Imperial Villa) in 1982 and took another series of photographs, this time with many in colour, often using the same or very similar views to those of his 1953 photographs at the same location (Ishimoto, p. 266).
Classification:
photographies
photographies
Date:
1953
1953
Personnes et institutions:
Sujet:
architecture, architecture de paysage
architecture, architecture de paysage
Classification:
photographies
photographies
Actions:
Numéro de référence:
PH1986:0163
Description:
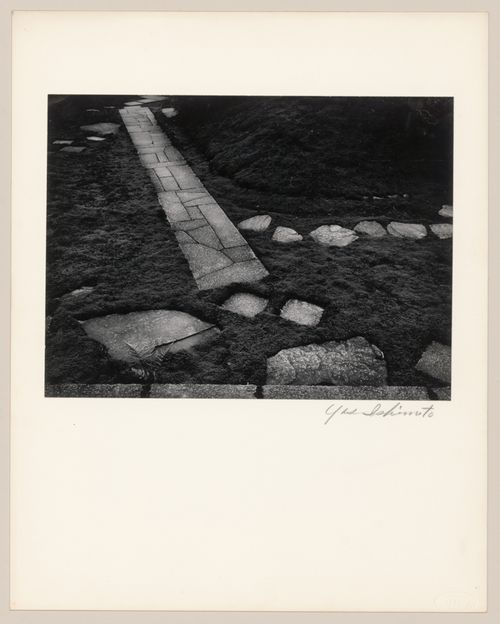
- Photographs PH1986:0148 - PH1986:0283 form a sequence of views. Accession numbers follow an order established by the photographer that is based on the temporal experience of walking through the grounds of Katsura Rikyu (also known as Katsura Imperial Villa) (see acquisition file). - Yasuhiro Ishimoto returned to Katsura Rikyu (also known as Katsura Imperial Villa) in 1982 and took another series of photographs, this time with many in colour, often using the same or very similar views to those of his 1953 photographs at the same location (Ishimoto, p. 266).
PH1986:0163
Description:
- Photographs PH1986:0148 - PH1986:0283 form a sequence of views. Accession numbers follow an order established by the photographer that is based on the temporal experience of walking through the grounds of Katsura Rikyu (also known as Katsura Imperial Villa) (see acquisition file). - Yasuhiro Ishimoto returned to Katsura Rikyu (also known as Katsura Imperial Villa) in 1982 and took another series of photographs, this time with many in colour, often using the same or very similar views to those of his 1953 photographs at the same location (Ishimoto, p. 266).
Personnes et institutions:
Sujet:
architecture, architecture de paysage
architecture, architecture de paysage
Date:
1953
1953
Titre:
View of the paving stones and stepping-stones inside the Central Gate (also known as the Inner Gate) in the Carriage Stop Garden (also known as the Courtyard Garden), Katsura Rikyu (also known as Katsura Imperial Villa), Kyoto, Japan
Actions:
PH1986:0163
Description:
- Photographs PH1986:0148 - PH1986:0283 form a sequence of views. Accession numbers follow an order established by the photographer that is based on the temporal experience of walking through the grounds of Katsura Rikyu (also known as Katsura Imperial Villa) (see acquisition file). - Yasuhiro Ishimoto returned to Katsura Rikyu (also known as Katsura Imperial Villa) in 1982 and took another series of photographs, this time with many in colour, often using the same or very similar views to those of his 1953 photographs at the same location (Ishimoto, p. 266).
View of the paving stones and stepping-stones inside the Central Gate (also known as the Inner Gate) in the Carriage Stop Garden (also known as the Courtyard Garden), Katsura Rikyu (also known as Katsura Imperial Villa), Kyoto, Japan
Actions:
PH1986:0163
Description:
- Photographs PH1986:0148 - PH1986:0283 form a sequence of views. Accession numbers follow an order established by the photographer that is based on the temporal experience of walking through the grounds of Katsura Rikyu (also known as Katsura Imperial Villa) (see acquisition file). - Yasuhiro Ishimoto returned to Katsura Rikyu (also known as Katsura Imperial Villa) in 1982 and took another series of photographs, this time with many in colour, often using the same or very similar views to those of his 1953 photographs at the same location (Ishimoto, p. 266).
Classification:
photographies
photographies
Date:
1953
1953
Personnes et institutions:
Sujet:
architecture, architecture de paysage
architecture, architecture de paysage
Classification:
photographies
photographies
Actions:
Numéro de référence:
AR1997:0005:004:046
AR1997:0005:004:046
Personnes et institutions:
Sujet:
architecture
architecture
Date:
negative exposed 1930s
negative exposed 1930s
Titre:
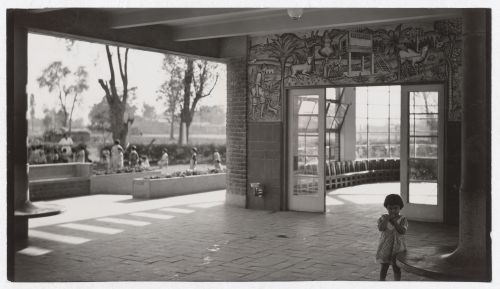
View from the covered playspace, showing the playroom, garden and frescoes by Cecil O'Gorman, 9 Hogar Infantil
Actions:
AR1997:0005:004:046
View from the covered playspace, showing the playroom, garden and frescoes by Cecil O'Gorman, 9 Hogar Infantil
Actions:
AR1997:0005:004:046
Classification:
photographies
photographies
Date:
negative exposed 1930s
negative exposed 1930s
Personnes et institutions:
Sujet:
architecture
architecture
Classification:
photographies
photographies
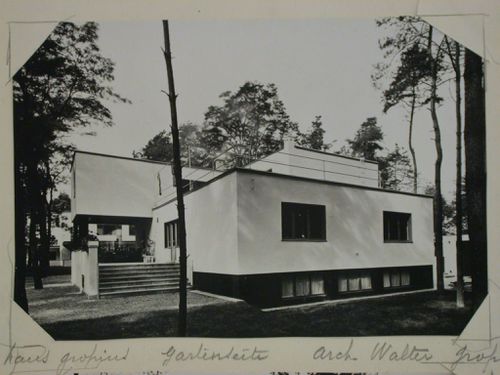
Actions:
Numéro de référence:
PH1980:1015:022
PH1980:1015:022
Personnes et institutions:
Sujet:
architecture
architecture
Date:
1926
1926
Classification:
photographies
photographies
Date:
1926
1926
Personnes et institutions:
Sujet:
architecture
architecture
Classification:
photographies
photographies
Actions:
Numéro de référence:
PH1981:0620:008
Description:
- A hand-written table of contents accompanies album PH1981:0620:001-081.
PH1981:0620:008
Description:
- A hand-written table of contents accompanies album PH1981:0620:001-081.
Personnes et institutions:
Sujet:
architecture
architecture
Date:
between 1863 and 1877
between 1863 and 1877
Titre:
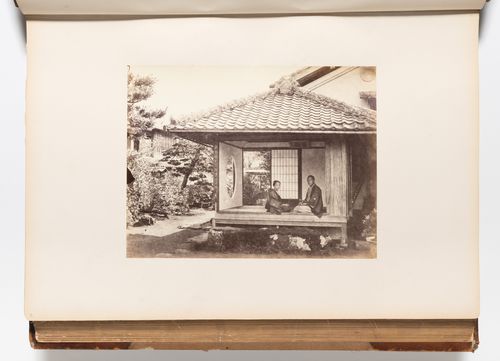
View of a woman and a man sitting in the entrance to a teahouse with a garden in the background, probably Edo (now Tokyo), Japan
Actions:
PH1981:0620:008
Description:
- A hand-written table of contents accompanies album PH1981:0620:001-081.
View of a woman and a man sitting in the entrance to a teahouse with a garden in the background, probably Edo (now Tokyo), Japan
Actions:
PH1981:0620:008
Description:
- A hand-written table of contents accompanies album PH1981:0620:001-081.
Classification:
photographies
photographies
Date:
between 1863 and 1877
between 1863 and 1877
Personnes et institutions:
Sujet:
architecture
architecture
Classification:
photographies
photographies
Actions:
Numéro de référence:
PH1981:0620:064
Description:
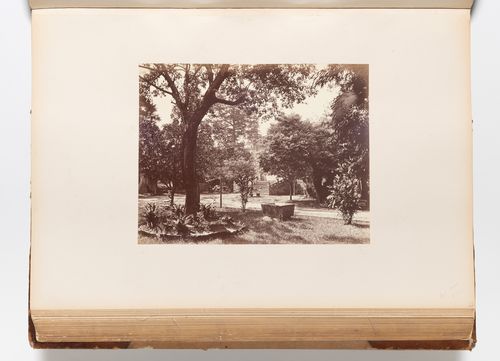
- A hand-written table of contents accompanies album PH1981:0620:001-081. - The Flowery Pagoda [Hua Ta] is just visible at centre, in the background. - The inscribed title, "Govt. House / H.K.", is incorrect.
PH1981:0620:064
Description:
- A hand-written table of contents accompanies album PH1981:0620:001-081. - The Flowery Pagoda [Hua Ta] is just visible at centre, in the background. - The inscribed title, "Govt. House / H.K.", is incorrect.
Personnes et institutions:
Sujet:
architecture, architecture de paysage
architecture, architecture de paysage
Date:
between 1868 and 1872
between 1868 and 1872
Titre:
View of the garden of the English Consulate, Shameen (now known as Shamian) Island, Canton (now Guangzhou), China
Actions:
PH1981:0620:064
Description:
- A hand-written table of contents accompanies album PH1981:0620:001-081. - The Flowery Pagoda [Hua Ta] is just visible at centre, in the background. - The inscribed title, "Govt. House / H.K.", is incorrect.
View of the garden of the English Consulate, Shameen (now known as Shamian) Island, Canton (now Guangzhou), China
Actions:
PH1981:0620:064
Description:
- A hand-written table of contents accompanies album PH1981:0620:001-081. - The Flowery Pagoda [Hua Ta] is just visible at centre, in the background. - The inscribed title, "Govt. House / H.K.", is incorrect.
Classification:
photographies
photographies
Date:
between 1868 and 1872
between 1868 and 1872
Personnes et institutions:
Sujet:
architecture, architecture de paysage
architecture, architecture de paysage
Classification:
photographies
photographies
Actions:
Numéro de référence:
PH1987:0452.02:132
PH1987:0452.02:132
Personnes et institutions:
Sujet:
architecture
architecture
Date:
1901 or before
1901 or before
Titre:
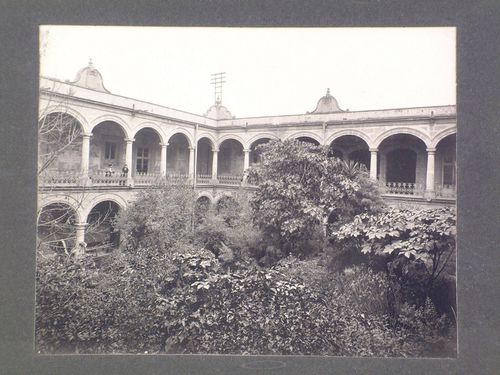
View of the garden and arcades of the courtyard, Real y Pontificia Universidad de México, Mexico City, Mexico
Actions:
PH1987:0452.02:132
View of the garden and arcades of the courtyard, Real y Pontificia Universidad de México, Mexico City, Mexico
Actions:
PH1987:0452.02:132
Classification:
photographies
photographies
Date:
1901 or before
1901 or before
Personnes et institutions:
Sujet:
architecture
architecture
Classification:
photographies
photographies
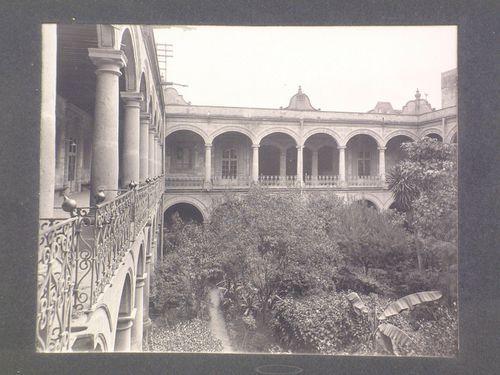
Actions:
Numéro de référence:
PH1987:0452.02:133
PH1987:0452.02:133
Personnes et institutions:
Sujet:
architecture
architecture
Date:
1901 or before
1901 or before
Titre:
View of the garden and arcades of the courtyard, Real y Pontificia Universidad de México, Mexico City, Mexico
Actions:
PH1987:0452.02:133
View of the garden and arcades of the courtyard, Real y Pontificia Universidad de México, Mexico City, Mexico
Actions:
PH1987:0452.02:133
Classification:
photographies
photographies
Date:
1901 or before
1901 or before
Personnes et institutions:
Sujet:
architecture
architecture
Classification:
photographies
photographies

Actions:
Numéro de référence:
PH1985:0426:062
PH1985:0426:062
Personnes et institutions:
Sujet:
architecture
architecture
Date:
between 1857 and 1877
between 1857 and 1877
Titre:
View of a building complex showing a lawn and a garden pavilion, Semarang, Dutch East Indies (now Indonesia)
Actions:
PH1985:0426:062
View of a building complex showing a lawn and a garden pavilion, Semarang, Dutch East Indies (now Indonesia)
Actions:
PH1985:0426:062
Classification:
photographies
photographies
Date:
between 1857 and 1877
between 1857 and 1877
Personnes et institutions:
Sujet:
architecture
architecture


