


4288 Résultats
Niveau de description archivistique:
Projet
Projet
Numéro de référence:
AP075.S1.2000.PR04
Description:
Project series documents Cornelia Hahn Oberlander's landscape project for the redesign of low-income housing development New Holly Park III in South Beacon Hill, outside Seattle, Washington. Oberlander was hired by Daniel Solomon ETC Artchitects to work on the landscape. She worked on this project in the early 2000s. The housing development was original called Holly Park. The project in the redesign of the existing housing development built in the 1940s and adding 219 rentals and 121 owned properties. For the landscaping, Oberlander "planned not only central market park but also numerous pocket parks and a greenhouse" [1]. The project series contains design development drawings, presentation drawings and working drawings, such as site plans, landscape plans, planting plans, and irrigations plans. The drawings also includes housing construction plans used as reference. The project is also documented through correspondence with client, architect, consultant and contractors, specifications, contract, financial documents, plant selection and documentation. The project series also includes photographs of the project and digital photographs of a site visit by Oberlander. Sources: [1] Herrington, Susan. Cornelia Hahn Oberlander: Making the Modern Landscape, University of Virginia Press, 2014, 304 pages, p. 69.
AP075.S1.2000.PR04
Description:
Project series documents Cornelia Hahn Oberlander's landscape project for the redesign of low-income housing development New Holly Park III in South Beacon Hill, outside Seattle, Washington. Oberlander was hired by Daniel Solomon ETC Artchitects to work on the landscape. She worked on this project in the early 2000s. The housing development was original called Holly Park. The project in the redesign of the existing housing development built in the 1940s and adding 219 rentals and 121 owned properties. For the landscaping, Oberlander "planned not only central market park but also numerous pocket parks and a greenhouse" [1]. The project series contains design development drawings, presentation drawings and working drawings, such as site plans, landscape plans, planting plans, and irrigations plans. The drawings also includes housing construction plans used as reference. The project is also documented through correspondence with client, architect, consultant and contractors, specifications, contract, financial documents, plant selection and documentation. The project series also includes photographs of the project and digital photographs of a site visit by Oberlander. Sources: [1] Herrington, Susan. Cornelia Hahn Oberlander: Making the Modern Landscape, University of Virginia Press, 2014, 304 pages, p. 69.
Personnes et institutions:
Date:
2000-2005
2000-2005
Titre:
New Holly Park III, Seattle, Washington (2000)
Actions:
AP075.S1.2000.PR04
Description:
Project series documents Cornelia Hahn Oberlander's landscape project for the redesign of low-income housing development New Holly Park III in South Beacon Hill, outside Seattle, Washington. Oberlander was hired by Daniel Solomon ETC Artchitects to work on the landscape. She worked on this project in the early 2000s. The housing development was original called Holly Park. The project in the redesign of the existing housing development built in the 1940s and adding 219 rentals and 121 owned properties. For the landscaping, Oberlander "planned not only central market park but also numerous pocket parks and a greenhouse" [1]. The project series contains design development drawings, presentation drawings and working drawings, such as site plans, landscape plans, planting plans, and irrigations plans. The drawings also includes housing construction plans used as reference. The project is also documented through correspondence with client, architect, consultant and contractors, specifications, contract, financial documents, plant selection and documentation. The project series also includes photographs of the project and digital photographs of a site visit by Oberlander. Sources: [1] Herrington, Susan. Cornelia Hahn Oberlander: Making the Modern Landscape, University of Virginia Press, 2014, 304 pages, p. 69.
New Holly Park III, Seattle, Washington (2000)
Actions:
AP075.S1.2000.PR04
Description:
Project series documents Cornelia Hahn Oberlander's landscape project for the redesign of low-income housing development New Holly Park III in South Beacon Hill, outside Seattle, Washington. Oberlander was hired by Daniel Solomon ETC Artchitects to work on the landscape. She worked on this project in the early 2000s. The housing development was original called Holly Park. The project in the redesign of the existing housing development built in the 1940s and adding 219 rentals and 121 owned properties. For the landscaping, Oberlander "planned not only central market park but also numerous pocket parks and a greenhouse" [1]. The project series contains design development drawings, presentation drawings and working drawings, such as site plans, landscape plans, planting plans, and irrigations plans. The drawings also includes housing construction plans used as reference. The project is also documented through correspondence with client, architect, consultant and contractors, specifications, contract, financial documents, plant selection and documentation. The project series also includes photographs of the project and digital photographs of a site visit by Oberlander. Sources: [1] Herrington, Susan. Cornelia Hahn Oberlander: Making the Modern Landscape, University of Virginia Press, 2014, 304 pages, p. 69.
Niveau de description archivistique:
Project
Project
Date:
2000-2005
2000-2005
Personnes et institutions:
Classification:
documents textuels
documents textuels
Numéro de référence:
AP075.S1.1978.PR01.001
Description:
Original folder entitled "HARO PARK: DESIGN, CONCEPT, RESEARCH, PRESS, PLANT SELECTION".
AP075.S1.1978.PR01.001
Description:
Original folder entitled "HARO PARK: DESIGN, CONCEPT, RESEARCH, PRESS, PLANT SELECTION".
Personnes et institutions:
Date:
circa 1978
circa 1978
Titre:
Design development and research, Haro Park Centre, Bute and Haro Streets, Vancouver, British Columbia
Actions:
AP075.S1.1978.PR01.001
Description:
Original folder entitled "HARO PARK: DESIGN, CONCEPT, RESEARCH, PRESS, PLANT SELECTION".
Design development and research, Haro Park Centre, Bute and Haro Streets, Vancouver, British Columbia
Actions:
AP075.S1.1978.PR01.001
Description:
Original folder entitled "HARO PARK: DESIGN, CONCEPT, RESEARCH, PRESS, PLANT SELECTION".
Classification:
documents textuels
documents textuels
Date:
circa 1978
circa 1978
Personnes et institutions:
Classification:
dessins
dessins

Actions:
Numéro de référence:
DR1988:0412
Description:
- This drawing shows a landing, or perhaps a corridor. The staircase at the far end has flights going both up and down. The landing is filled with furniture and plants. - The style of many of these drawings and reprographic copies by Henry Hyams (DR1988:0332 - DR1988:0414) suggests that they were possibly for periodical illustrations. Hyams contributed articles to the periodicals 'The Builder' and 'The Architect'. Two objects in the CCA collections can be linked to the article "Music in Stone" published prior to 1926 in 'The Architect'; a reprographic copy (DR1988:0357) and a drawing (DR1988:0364) (Who's Who in Architecture, 161).
DR1988:0412
Description:
- This drawing shows a landing, or perhaps a corridor. The staircase at the far end has flights going both up and down. The landing is filled with furniture and plants. - The style of many of these drawings and reprographic copies by Henry Hyams (DR1988:0332 - DR1988:0414) suggests that they were possibly for periodical illustrations. Hyams contributed articles to the periodicals 'The Builder' and 'The Architect'. Two objects in the CCA collections can be linked to the article "Music in Stone" published prior to 1926 in 'The Architect'; a reprographic copy (DR1988:0357) and a drawing (DR1988:0364) (Who's Who in Architecture, 161).
Personnes et institutions:
Sujet:
architecture, design d'intérieur
architecture, design d'intérieur
Date:
1920s or 1930s
1920s or 1930s
Titre:
Perspective showing a landing
Actions:
DR1988:0412
Description:
- This drawing shows a landing, or perhaps a corridor. The staircase at the far end has flights going both up and down. The landing is filled with furniture and plants. - The style of many of these drawings and reprographic copies by Henry Hyams (DR1988:0332 - DR1988:0414) suggests that they were possibly for periodical illustrations. Hyams contributed articles to the periodicals 'The Builder' and 'The Architect'. Two objects in the CCA collections can be linked to the article "Music in Stone" published prior to 1926 in 'The Architect'; a reprographic copy (DR1988:0357) and a drawing (DR1988:0364) (Who's Who in Architecture, 161).
Perspective showing a landing
Actions:
DR1988:0412
Description:
- This drawing shows a landing, or perhaps a corridor. The staircase at the far end has flights going both up and down. The landing is filled with furniture and plants. - The style of many of these drawings and reprographic copies by Henry Hyams (DR1988:0332 - DR1988:0414) suggests that they were possibly for periodical illustrations. Hyams contributed articles to the periodicals 'The Builder' and 'The Architect'. Two objects in the CCA collections can be linked to the article "Music in Stone" published prior to 1926 in 'The Architect'; a reprographic copy (DR1988:0357) and a drawing (DR1988:0364) (Who's Who in Architecture, 161).
Classification:
dessins
dessins
Date:
1920s or 1930s
1920s or 1930s
Personnes et institutions:
Sujet:
architecture, design d'intérieur
architecture, design d'intérieur
Classification:
dessins
dessins
Actions:
Numéro de référence:
DR1980:0060:001
Description:
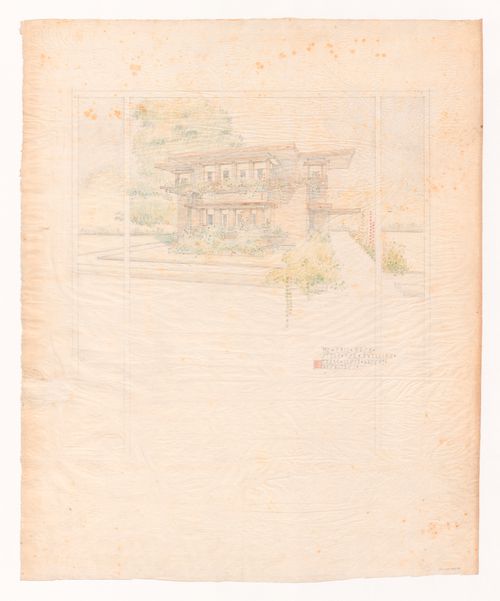
- This perspective drawing, with the plans for the first (DR1980:0060:002) and second (DR1980:0060:003) floors, form a set of early presentation drawings. According to David De Long, the scale is probably 1/4" = 1' (see object file). The house is presented as if seen from behind a window across the street. De Long also notes that this drawing does not show the low wall and the garden court indicated in the plans shown in Hitchcock; that the CCA drawing portrays a less cubic house than the photograph of the building in Hitchcock due to the former's higher point of view; and that the front windows in the drawing extend down to a sill slightly higher than that which supports the plants whereas they stop short of halfway down to the "plant" sill in the finished house.
DR1980:0060:001
Description:
- This perspective drawing, with the plans for the first (DR1980:0060:002) and second (DR1980:0060:003) floors, form a set of early presentation drawings. According to David De Long, the scale is probably 1/4" = 1' (see object file). The house is presented as if seen from behind a window across the street. De Long also notes that this drawing does not show the low wall and the garden court indicated in the plans shown in Hitchcock; that the CCA drawing portrays a less cubic house than the photograph of the building in Hitchcock due to the former's higher point of view; and that the front windows in the drawing extend down to a sill slightly higher than that which supports the plants whereas they stop short of halfway down to the "plant" sill in the finished house.
Personnes et institutions:
Sujet:
architecture
architecture
Date:
1915
1915
Titre:
Exterior perspective for the street facade for Emil Bach House, Chicago, Illinois
Actions:
DR1980:0060:001
Description:
- This perspective drawing, with the plans for the first (DR1980:0060:002) and second (DR1980:0060:003) floors, form a set of early presentation drawings. According to David De Long, the scale is probably 1/4" = 1' (see object file). The house is presented as if seen from behind a window across the street. De Long also notes that this drawing does not show the low wall and the garden court indicated in the plans shown in Hitchcock; that the CCA drawing portrays a less cubic house than the photograph of the building in Hitchcock due to the former's higher point of view; and that the front windows in the drawing extend down to a sill slightly higher than that which supports the plants whereas they stop short of halfway down to the "plant" sill in the finished house.
Exterior perspective for the street facade for Emil Bach House, Chicago, Illinois
Actions:
DR1980:0060:001
Description:
- This perspective drawing, with the plans for the first (DR1980:0060:002) and second (DR1980:0060:003) floors, form a set of early presentation drawings. According to David De Long, the scale is probably 1/4" = 1' (see object file). The house is presented as if seen from behind a window across the street. De Long also notes that this drawing does not show the low wall and the garden court indicated in the plans shown in Hitchcock; that the CCA drawing portrays a less cubic house than the photograph of the building in Hitchcock due to the former's higher point of view; and that the front windows in the drawing extend down to a sill slightly higher than that which supports the plants whereas they stop short of halfway down to the "plant" sill in the finished house.
Classification:
dessins
dessins
Date:
1915
1915
Personnes et institutions:
Sujet:
architecture
architecture
Niveau de description archivistique:
Projet
Projet
Numéro de référence:
AP207.S1.2001.PR01
Description:
The project series documents "Achipensierio" a series of installations designed by Pettena from 2001 to 2018. The installation consists of variations of a building frame either made of metal beams or trellis covered in plants or straw. The building frame is designed to change form and appears deconstructed depending on the point of view. "Described by Gianni Pettena as “a contemporary Stonehenge,” but also as “a lesson in spatial perception,” this work metaphorically reaffirms the idea that there are no longer any frontiers today, when one is referring to themes relating to physical space, between the sensibility of the architect and that of the environmental artist." [1] The "Archipensierio" installations were presented in various venues from 2001 to 2018, including: "Archipensierio 2" at the Manifesta 7 in Rovereto, in 2008; "Archipensierio 5" at the Court Carrée du Louvre, in Parigi, for FIAC 2009; and "Archipensierio 6" at the UMOCA, in Salt Lake City, in 2013. The project series contains sketches, elevations, plans, drawings and photographs of the installations. It also includes a small model for the Archipensierio I, 2001 installation. Source: [1] Gianni Pettena website, https://www.giannipettena.it/italiano/opere-1/inst-archithoughts-2001/ (last accessed 22 January 2020).
AP207.S1.2001.PR01
Description:
The project series documents "Achipensierio" a series of installations designed by Pettena from 2001 to 2018. The installation consists of variations of a building frame either made of metal beams or trellis covered in plants or straw. The building frame is designed to change form and appears deconstructed depending on the point of view. "Described by Gianni Pettena as “a contemporary Stonehenge,” but also as “a lesson in spatial perception,” this work metaphorically reaffirms the idea that there are no longer any frontiers today, when one is referring to themes relating to physical space, between the sensibility of the architect and that of the environmental artist." [1] The "Archipensierio" installations were presented in various venues from 2001 to 2018, including: "Archipensierio 2" at the Manifesta 7 in Rovereto, in 2008; "Archipensierio 5" at the Court Carrée du Louvre, in Parigi, for FIAC 2009; and "Archipensierio 6" at the UMOCA, in Salt Lake City, in 2013. The project series contains sketches, elevations, plans, drawings and photographs of the installations. It also includes a small model for the Archipensierio I, 2001 installation. Source: [1] Gianni Pettena website, https://www.giannipettena.it/italiano/opere-1/inst-archithoughts-2001/ (last accessed 22 January 2020).
Personnes et institutions:
Date:
2001-2018
2001-2018
Titre:
Archipensierio [Architoughts] 2001
Actions:
AP207.S1.2001.PR01
Description:
The project series documents "Achipensierio" a series of installations designed by Pettena from 2001 to 2018. The installation consists of variations of a building frame either made of metal beams or trellis covered in plants or straw. The building frame is designed to change form and appears deconstructed depending on the point of view. "Described by Gianni Pettena as “a contemporary Stonehenge,” but also as “a lesson in spatial perception,” this work metaphorically reaffirms the idea that there are no longer any frontiers today, when one is referring to themes relating to physical space, between the sensibility of the architect and that of the environmental artist." [1] The "Archipensierio" installations were presented in various venues from 2001 to 2018, including: "Archipensierio 2" at the Manifesta 7 in Rovereto, in 2008; "Archipensierio 5" at the Court Carrée du Louvre, in Parigi, for FIAC 2009; and "Archipensierio 6" at the UMOCA, in Salt Lake City, in 2013. The project series contains sketches, elevations, plans, drawings and photographs of the installations. It also includes a small model for the Archipensierio I, 2001 installation. Source: [1] Gianni Pettena website, https://www.giannipettena.it/italiano/opere-1/inst-archithoughts-2001/ (last accessed 22 January 2020).
Archipensierio [Architoughts] 2001
Actions:
AP207.S1.2001.PR01
Description:
The project series documents "Achipensierio" a series of installations designed by Pettena from 2001 to 2018. The installation consists of variations of a building frame either made of metal beams or trellis covered in plants or straw. The building frame is designed to change form and appears deconstructed depending on the point of view. "Described by Gianni Pettena as “a contemporary Stonehenge,” but also as “a lesson in spatial perception,” this work metaphorically reaffirms the idea that there are no longer any frontiers today, when one is referring to themes relating to physical space, between the sensibility of the architect and that of the environmental artist." [1] The "Archipensierio" installations were presented in various venues from 2001 to 2018, including: "Archipensierio 2" at the Manifesta 7 in Rovereto, in 2008; "Archipensierio 5" at the Court Carrée du Louvre, in Parigi, for FIAC 2009; and "Archipensierio 6" at the UMOCA, in Salt Lake City, in 2013. The project series contains sketches, elevations, plans, drawings and photographs of the installations. It also includes a small model for the Archipensierio I, 2001 installation. Source: [1] Gianni Pettena website, https://www.giannipettena.it/italiano/opere-1/inst-archithoughts-2001/ (last accessed 22 January 2020).
Niveau de description archivistique:
Project
Project
Date:
2001-2018
2001-2018
Personnes et institutions:
Classification:
documents textuels
documents textuels
Numéro de référence:
AP075.S1.1990.PR10.001
Description:
Also contains concept notes and plant lists. Original folder entitled "EPPICH HOUSE".
AP075.S1.1990.PR10.001
Description:
Also contains concept notes and plant lists. Original folder entitled "EPPICH HOUSE".
Personnes et institutions:
Date:
1984-1989
1984-1989
Titre:
Correspondence, landscape plans and meetings, Hugo Eppich Residence, West Vancouver, British Columbia
Actions:
AP075.S1.1990.PR10.001
Description:
Also contains concept notes and plant lists. Original folder entitled "EPPICH HOUSE".
Correspondence, landscape plans and meetings, Hugo Eppich Residence, West Vancouver, British Columbia
Actions:
AP075.S1.1990.PR10.001
Description:
Also contains concept notes and plant lists. Original folder entitled "EPPICH HOUSE".
Classification:
documents textuels
documents textuels
Date:
1984-1989
1984-1989
Personnes et institutions:
Classification:
photographies
photographies
Numéro de référence:
ARCH277054
Description:
The model of the site includes the pier, the youth hostel, the park and the plant.
ARCH277054
Description:
The model of the site includes the pier, the youth hostel, the park and the plant.
Personnes et institutions:
Date:
circa 2000-2004
circa 2000-2004
Titre:
Views of the models of the site and of the youth hostel (Alberge juvenil), Parque litoral nord-est, Barcelona Forum 2004, San Adrián de Besós, Spain
Actions:
ARCH277054
Description:
The model of the site includes the pier, the youth hostel, the park and the plant.
Views of the models of the site and of the youth hostel (Alberge juvenil), Parque litoral nord-est, Barcelona Forum 2004, San Adrián de Besós, Spain
Actions:
ARCH277054
Description:
The model of the site includes the pier, the youth hostel, the park and the plant.
Classification:
photographies
photographies
Date:
circa 2000-2004
circa 2000-2004
Personnes et institutions:
Niveau de description archivistique:
Projet
Projet
Titre:
Beaver Hall Square Reclaimed
Beaver Hall Square Reclaimed
Numéro de référence:
AP027.S1.D62
Description:
Proposed reinstatement of the old Beaver Hall Square in Montréal, which had been truncated by the widening of boulevard René-Lévesques and no longer had visual identity as a result of other roadworks. Simple and inexpensive plan to reclaim 6,000 feet of asphalt presently used for cars, by planting trees and flowers and widening the sidewalks.
AP027.S1.D62
Description:
Proposed reinstatement of the old Beaver Hall Square in Montréal, which had been truncated by the widening of boulevard René-Lévesques and no longer had visual identity as a result of other roadworks. Simple and inexpensive plan to reclaim 6,000 feet of asphalt presently used for cars, by planting trees and flowers and widening the sidewalks.
Personnes et institutions:
Sujet:
urbanisme
urbanisme
Date:
1973-1974
1973-1974
Titre:
Beaver Hall Square Reclaimed
Actions:
AP027.S1.D62
Description:
Proposed reinstatement of the old Beaver Hall Square in Montréal, which had been truncated by the widening of boulevard René-Lévesques and no longer had visual identity as a result of other roadworks. Simple and inexpensive plan to reclaim 6,000 feet of asphalt presently used for cars, by planting trees and flowers and widening the sidewalks.
Beaver Hall Square Reclaimed
Actions:
AP027.S1.D62
Description:
Proposed reinstatement of the old Beaver Hall Square in Montréal, which had been truncated by the widening of boulevard René-Lévesques and no longer had visual identity as a result of other roadworks. Simple and inexpensive plan to reclaim 6,000 feet of asphalt presently used for cars, by planting trees and flowers and widening the sidewalks.
Niveau de description archivistique:
File 62
File 62
Date:
1973-1974
1973-1974
Personnes et institutions:
Sujet:
urbanisme
urbanisme
Niveau de description archivistique:
Projet
Projet
Numéro de référence:
AP018.S1.1970.PR01
Description:
This project series documents an addition to the IBM headquarters building in North York, Ontario from 1970-1971. The office identified the project number as 70002. This project consisted of an expansion to the north-west corner of the U-shaped building, which was located on top of a ravine at 1150 Eglington Avenue East, on the same property as the IBM plant. The planning for this addition had already commenced when the original building's construction began by Parkin Architects Planners in 1965 (see project series AP018.S1.1965.PR03 described in this fonds). The project is recorded through reprographic copies of drawings dating from 1970, which consist of construction sets of architectural, structural, electrical and mechanical drawings.
AP018.S1.1970.PR01
Description:
This project series documents an addition to the IBM headquarters building in North York, Ontario from 1970-1971. The office identified the project number as 70002. This project consisted of an expansion to the north-west corner of the U-shaped building, which was located on top of a ravine at 1150 Eglington Avenue East, on the same property as the IBM plant. The planning for this addition had already commenced when the original building's construction began by Parkin Architects Planners in 1965 (see project series AP018.S1.1965.PR03 described in this fonds). The project is recorded through reprographic copies of drawings dating from 1970, which consist of construction sets of architectural, structural, electrical and mechanical drawings.
Personnes et institutions:
Date:
1970
1970
Titre:
IBM Headquarters Building, Addition, North York, Ontario (1970-1971)
Actions:
AP018.S1.1970.PR01
Description:
This project series documents an addition to the IBM headquarters building in North York, Ontario from 1970-1971. The office identified the project number as 70002. This project consisted of an expansion to the north-west corner of the U-shaped building, which was located on top of a ravine at 1150 Eglington Avenue East, on the same property as the IBM plant. The planning for this addition had already commenced when the original building's construction began by Parkin Architects Planners in 1965 (see project series AP018.S1.1965.PR03 described in this fonds). The project is recorded through reprographic copies of drawings dating from 1970, which consist of construction sets of architectural, structural, electrical and mechanical drawings.
IBM Headquarters Building, Addition, North York, Ontario (1970-1971)
Actions:
AP018.S1.1970.PR01
Description:
This project series documents an addition to the IBM headquarters building in North York, Ontario from 1970-1971. The office identified the project number as 70002. This project consisted of an expansion to the north-west corner of the U-shaped building, which was located on top of a ravine at 1150 Eglington Avenue East, on the same property as the IBM plant. The planning for this addition had already commenced when the original building's construction began by Parkin Architects Planners in 1965 (see project series AP018.S1.1965.PR03 described in this fonds). The project is recorded through reprographic copies of drawings dating from 1970, which consist of construction sets of architectural, structural, electrical and mechanical drawings.
Niveau de description archivistique:
Project
Project
Date:
1970
1970
Personnes et institutions:
Classification:
documents textuels
documents textuels
Numéro de référence:
AP075.S1.1983.PR01.035
Description:
Original folder entitled "NATIONAL GALLERY / PLANT SELECTION WITH RESEARCH AND DRAWINGS /1988-1987".
AP075.S1.1983.PR01.035
Description:
Original folder entitled "NATIONAL GALLERY / PLANT SELECTION WITH RESEARCH AND DRAWINGS /1988-1987".
Personnes et institutions:
Date:
1984
1984
Titre:
Plan selection, National Gallery of Canada, Ottawa, Ontario
Actions:
AP075.S1.1983.PR01.035
Description:
Original folder entitled "NATIONAL GALLERY / PLANT SELECTION WITH RESEARCH AND DRAWINGS /1988-1987".
Plan selection, National Gallery of Canada, Ottawa, Ontario
Actions:
AP075.S1.1983.PR01.035
Description:
Original folder entitled "NATIONAL GALLERY / PLANT SELECTION WITH RESEARCH AND DRAWINGS /1988-1987".
Classification:
documents textuels
documents textuels
Date:
1984
1984
Personnes et institutions:


