


33582 Résultats
Niveau de description archivistique:
Série(s)
Série(s)
Numéro de référence:
AP130.D4
Description:
Le dossier documente un projet de rénovation et d'agrandissement de l'ancienne Faculté de l'aménagement de Université de Montréal, située au 2940, Chemin de la Côte-Sainte-Catherine, à Montréal, Québec. Le projet était le gagnant du concours lancé en 1994 et était lauréat du "Art of CAD First Prize" et du "Canadian Architect Award of Excellence" en 1995. Le dossier contient des dessins, des panneaux de présentation, des photographie, des documents textuels, des maquettes et un carnet de croquis.
AP130.D4
Description:
Le dossier documente un projet de rénovation et d'agrandissement de l'ancienne Faculté de l'aménagement de Université de Montréal, située au 2940, Chemin de la Côte-Sainte-Catherine, à Montréal, Québec. Le projet était le gagnant du concours lancé en 1994 et était lauréat du "Art of CAD First Prize" et du "Canadian Architect Award of Excellence" en 1995. Le dossier contient des dessins, des panneaux de présentation, des photographie, des documents textuels, des maquettes et un carnet de croquis.
Personnes et institutions:
Date:
1995-1998
1995-1998
Titre:
Faculté de l'aménagement, Université de Montréal
Actions:
AP130.D4
Description:
Le dossier documente un projet de rénovation et d'agrandissement de l'ancienne Faculté de l'aménagement de Université de Montréal, située au 2940, Chemin de la Côte-Sainte-Catherine, à Montréal, Québec. Le projet était le gagnant du concours lancé en 1994 et était lauréat du "Art of CAD First Prize" et du "Canadian Architect Award of Excellence" en 1995. Le dossier contient des dessins, des panneaux de présentation, des photographie, des documents textuels, des maquettes et un carnet de croquis.
Faculté de l'aménagement, Université de Montréal
Actions:
AP130.D4
Description:
Le dossier documente un projet de rénovation et d'agrandissement de l'ancienne Faculté de l'aménagement de Université de Montréal, située au 2940, Chemin de la Côte-Sainte-Catherine, à Montréal, Québec. Le projet était le gagnant du concours lancé en 1994 et était lauréat du "Art of CAD First Prize" et du "Canadian Architect Award of Excellence" en 1995. Le dossier contient des dessins, des panneaux de présentation, des photographie, des documents textuels, des maquettes et un carnet de croquis.
Niveau de description archivistique:
Dossier 4
Dossier 4
Date:
1995-1998
1995-1998
Personnes et institutions:
Niveau de description archivistique:
Projet
Projet
Numéro de référence:
AP153.S1.D17
Description:
File related to competition project for the Cultural Arts Pavilion in Newport News, Virginia, designed by Douglas Kelbaugh with Kelbaugh + Lee Architects. The material in this file was produced between 1980 and 1984. The file contains drawings, predominantly reprographic copies, textual records, photographic material and presentation panels.
AP153.S1.D17
Description:
File related to competition project for the Cultural Arts Pavilion in Newport News, Virginia, designed by Douglas Kelbaugh with Kelbaugh + Lee Architects. The material in this file was produced between 1980 and 1984. The file contains drawings, predominantly reprographic copies, textual records, photographic material and presentation panels.
Personnes et institutions:
Date:
between 1980 and 1984
between 1980 and 1984
Titre:
Cultural Arts Pavilion
Actions:
AP153.S1.D17
Description:
File related to competition project for the Cultural Arts Pavilion in Newport News, Virginia, designed by Douglas Kelbaugh with Kelbaugh + Lee Architects. The material in this file was produced between 1980 and 1984. The file contains drawings, predominantly reprographic copies, textual records, photographic material and presentation panels.
Cultural Arts Pavilion
Actions:
AP153.S1.D17
Description:
File related to competition project for the Cultural Arts Pavilion in Newport News, Virginia, designed by Douglas Kelbaugh with Kelbaugh + Lee Architects. The material in this file was produced between 1980 and 1984. The file contains drawings, predominantly reprographic copies, textual records, photographic material and presentation panels.
Niveau de description archivistique:
File 17
File 17
Date:
between 1980 and 1984
between 1980 and 1984
Personnes et institutions:
Classification:
documents textuels
documents textuels
Numéro de référence:
ARCH276183
Description:
35 files - Group contains subject working files, project files, travel documents and professional organizations. Files are generally organized alphabetically, R-V and include: RAIC Foundation; Royal Canadian Academy of Arts; Reddy Residence; Royal Institute of British Architects; Robson Square 2008, 2010; Robson Revitalization, New Developments and Redemiation; Roy Thompson Hall; Simon Fraser University 40th Anniversary, Gymnasium and Fitness Centre, Housing, Village; St. Paul Project; Shanghai/Keller/Lee; Shanghai Office (agreement); Shimao Nanjing Project; Shunyi Xiang Xie Garden Villa; Squamish Road, Wolfgang Richter; Sustainability - Ecology; Trips 2002-2006; UBC - University Boulevard design Competition; UNA of Canada (September 2006 event); U.S. Architects Practice - Act and Licenses; Vancouver Aids Memorial; Vancouver Arts Awards 2004; Visa and Photos.
ARCH276183
Description:
35 files - Group contains subject working files, project files, travel documents and professional organizations. Files are generally organized alphabetically, R-V and include: RAIC Foundation; Royal Canadian Academy of Arts; Reddy Residence; Royal Institute of British Architects; Robson Square 2008, 2010; Robson Revitalization, New Developments and Redemiation; Roy Thompson Hall; Simon Fraser University 40th Anniversary, Gymnasium and Fitness Centre, Housing, Village; St. Paul Project; Shanghai/Keller/Lee; Shanghai Office (agreement); Shimao Nanjing Project; Shunyi Xiang Xie Garden Villa; Squamish Road, Wolfgang Richter; Sustainability - Ecology; Trips 2002-2006; UBC - University Boulevard design Competition; UNA of Canada (September 2006 event); U.S. Architects Practice - Act and Licenses; Vancouver Aids Memorial; Vancouver Arts Awards 2004; Visa and Photos.
Personnes et institutions:
Date:
circa 2000-2005
circa 2000-2005
Titre:
Working files, project files, and travel documents from Erickson's office
Actions:
ARCH276183
Description:
35 files - Group contains subject working files, project files, travel documents and professional organizations. Files are generally organized alphabetically, R-V and include: RAIC Foundation; Royal Canadian Academy of Arts; Reddy Residence; Royal Institute of British Architects; Robson Square 2008, 2010; Robson Revitalization, New Developments and Redemiation; Roy Thompson Hall; Simon Fraser University 40th Anniversary, Gymnasium and Fitness Centre, Housing, Village; St. Paul Project; Shanghai/Keller/Lee; Shanghai Office (agreement); Shimao Nanjing Project; Shunyi Xiang Xie Garden Villa; Squamish Road, Wolfgang Richter; Sustainability - Ecology; Trips 2002-2006; UBC - University Boulevard design Competition; UNA of Canada (September 2006 event); U.S. Architects Practice - Act and Licenses; Vancouver Aids Memorial; Vancouver Arts Awards 2004; Visa and Photos.
Working files, project files, and travel documents from Erickson's office
Actions:
ARCH276183
Description:
35 files - Group contains subject working files, project files, travel documents and professional organizations. Files are generally organized alphabetically, R-V and include: RAIC Foundation; Royal Canadian Academy of Arts; Reddy Residence; Royal Institute of British Architects; Robson Square 2008, 2010; Robson Revitalization, New Developments and Redemiation; Roy Thompson Hall; Simon Fraser University 40th Anniversary, Gymnasium and Fitness Centre, Housing, Village; St. Paul Project; Shanghai/Keller/Lee; Shanghai Office (agreement); Shimao Nanjing Project; Shunyi Xiang Xie Garden Villa; Squamish Road, Wolfgang Richter; Sustainability - Ecology; Trips 2002-2006; UBC - University Boulevard design Competition; UNA of Canada (September 2006 event); U.S. Architects Practice - Act and Licenses; Vancouver Aids Memorial; Vancouver Arts Awards 2004; Visa and Photos.
Classification:
documents textuels
documents textuels
Date:
circa 2000-2005
circa 2000-2005
Personnes et institutions:
Classification:
dessins
dessins
Numéro de référence:
DR1988:0366
Description:
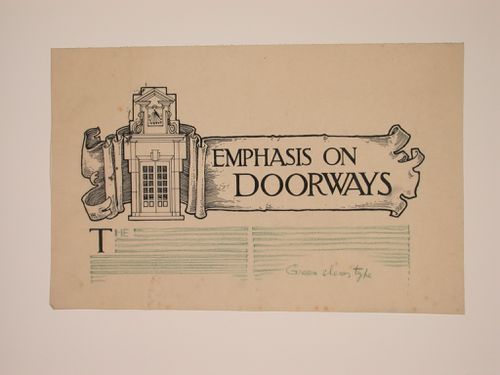
- This drawing shows a design for the layout of the top half of a page, with the heading executed in pen and black ink, and the text indicated with green pencil lines. The heading was written inside a scrolled border which also incorporates an elevation of a pair of french doors in a stone frame surmounted by a sundial. - The style of many of these drawings and reprographic copies by Henry Hyams (DR1988:0332 - DR1988:0414) suggests that they were possibly for periodical illustrations. Hyams contributed articles to the periodicals 'The Builder' and 'The Architect'. Two objects in the CCA collections can be linked to the article "Music in Stone" published prior to 1926 in 'The Architect'; a reprographic copy (DR1988:0357) and a drawing (DR1988:0364) (Who's Who in Architecture, 161).
DR1988:0366
Description:
- This drawing shows a design for the layout of the top half of a page, with the heading executed in pen and black ink, and the text indicated with green pencil lines. The heading was written inside a scrolled border which also incorporates an elevation of a pair of french doors in a stone frame surmounted by a sundial. - The style of many of these drawings and reprographic copies by Henry Hyams (DR1988:0332 - DR1988:0414) suggests that they were possibly for periodical illustrations. Hyams contributed articles to the periodicals 'The Builder' and 'The Architect'. Two objects in the CCA collections can be linked to the article "Music in Stone" published prior to 1926 in 'The Architect'; a reprographic copy (DR1988:0357) and a drawing (DR1988:0364) (Who's Who in Architecture, 161).
Personnes et institutions:
Sujet:
architecture
architecture
Date:
1920s or 1930s
1920s or 1930s
Titre:
Page layout with the head title for "Emphasis on Doorways"
Actions:
DR1988:0366
Description:
- This drawing shows a design for the layout of the top half of a page, with the heading executed in pen and black ink, and the text indicated with green pencil lines. The heading was written inside a scrolled border which also incorporates an elevation of a pair of french doors in a stone frame surmounted by a sundial. - The style of many of these drawings and reprographic copies by Henry Hyams (DR1988:0332 - DR1988:0414) suggests that they were possibly for periodical illustrations. Hyams contributed articles to the periodicals 'The Builder' and 'The Architect'. Two objects in the CCA collections can be linked to the article "Music in Stone" published prior to 1926 in 'The Architect'; a reprographic copy (DR1988:0357) and a drawing (DR1988:0364) (Who's Who in Architecture, 161).
Page layout with the head title for "Emphasis on Doorways"
Actions:
DR1988:0366
Description:
- This drawing shows a design for the layout of the top half of a page, with the heading executed in pen and black ink, and the text indicated with green pencil lines. The heading was written inside a scrolled border which also incorporates an elevation of a pair of french doors in a stone frame surmounted by a sundial. - The style of many of these drawings and reprographic copies by Henry Hyams (DR1988:0332 - DR1988:0414) suggests that they were possibly for periodical illustrations. Hyams contributed articles to the periodicals 'The Builder' and 'The Architect'. Two objects in the CCA collections can be linked to the article "Music in Stone" published prior to 1926 in 'The Architect'; a reprographic copy (DR1988:0357) and a drawing (DR1988:0364) (Who's Who in Architecture, 161).
Classification:
dessins
dessins
Date:
1920s or 1930s
1920s or 1930s
Personnes et institutions:
Sujet:
architecture
architecture
Classification:
expositions
expositions
Actions:
Description:
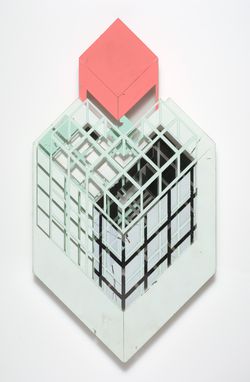
À partir du travail d’architectes de renommée internationale, cetteexposition démontre la présence d’idées utopiques modernes qui auraient été rejetées au tournant de l’ère postmoderne. Selon Reinhold Martin, commissaire principal de l’exposition, presque toute la production architecturale des cinquante dernières années a été hantée par le « revenant » de l’utopie(...)
À partir du travail d’architectes de renommée internationale, cetteexposition démontre la présence d’idées utopiques modernes qui auraient été rejetées au tournant de l’ère postmoderne. Selon Reinhold Martin, commissaire principal de l’exposition, presque toute la production architecturale des cinquante dernières années a été hantée par le « revenant » de l’utopie(...)
Localisation:
Salle octogonale
Salle octogonale
Date:
28 février 2008 au 25 mai 2008
28 février 2008 au 25 mai 2008
Titre:
Le revenant de l'utopie: Le postmodernisme revisité
Actions:
Description:
À partir du travail d’architectes de renommée internationale, cetteexposition démontre la présence d’idées utopiques modernes qui auraient été rejetées au tournant de l’ère postmoderne. Selon Reinhold Martin, commissaire principal de l’exposition, presque toute la production architecturale des cinquante dernières années a été hantée par le « revenant » de l’utopie(...)
Le revenant de l'utopie: Le postmodernisme revisité
Actions:
Description:
À partir du travail d’architectes de renommée internationale, cetteexposition démontre la présence d’idées utopiques modernes qui auraient été rejetées au tournant de l’ère postmoderne. Selon Reinhold Martin, commissaire principal de l’exposition, presque toute la production architecturale des cinquante dernières années a été hantée par le « revenant » de l’utopie(...)
Classification:
expositions
expositions
Date:
28 février 2008 au
25 mai 2008
28 février 2008 au
25 mai 2008
Localisation:
Salle octogonale
Salle octogonale
Classification:
photographies
photographies
Numéro de référence:
ARCH274179
Description:
Two binders- project documentation used for presentation purposes. Filed under "Commercial projects": Woodwynn Research Farm (1985); Kuwait Insurance Company Building (1986); General Motors Advanced Concepts Center (1988); World Bank (1990). Includes site plans, photographs of models, photocopies of conceptual drawings, site photographs, aerial views. Produced at the offices of Arthur Erickson Architects.
ARCH274179
Description:
Two binders- project documentation used for presentation purposes. Filed under "Commercial projects": Woodwynn Research Farm (1985); Kuwait Insurance Company Building (1986); General Motors Advanced Concepts Center (1988); World Bank (1990). Includes site plans, photographs of models, photocopies of conceptual drawings, site photographs, aerial views. Produced at the offices of Arthur Erickson Architects.
Personnes et institutions:
Date:
1 October 1990
1 October 1990
Titre:
Project documentation for presentation purposes for Erickson's commercial projects
Actions:
ARCH274179
Description:
Two binders- project documentation used for presentation purposes. Filed under "Commercial projects": Woodwynn Research Farm (1985); Kuwait Insurance Company Building (1986); General Motors Advanced Concepts Center (1988); World Bank (1990). Includes site plans, photographs of models, photocopies of conceptual drawings, site photographs, aerial views. Produced at the offices of Arthur Erickson Architects.
Project documentation for presentation purposes for Erickson's commercial projects
Actions:
ARCH274179
Description:
Two binders- project documentation used for presentation purposes. Filed under "Commercial projects": Woodwynn Research Farm (1985); Kuwait Insurance Company Building (1986); General Motors Advanced Concepts Center (1988); World Bank (1990). Includes site plans, photographs of models, photocopies of conceptual drawings, site photographs, aerial views. Produced at the offices of Arthur Erickson Architects.
Classification:
photographies
photographies
Date:
1 October 1990
1 October 1990
Personnes et institutions:
Classification:
photographies
photographies
Numéro de référence:
ARCH274354
Description:
Reference slides from the offices of Arthur Erickson Architects. Labeled, "Interiors," includes: Pearson Building, Ottawa, Scarborough Municipal Hall, Llyd Centre skating rink, Rockerfeller Centre skating rink, American Connecticut (lighting), Ontario Science Centre, miscellaneous mechaical and audio-visual, models of interiors, paintings by Claude Tousignant, office furniture, atriums and Air Canada office interiors.
ARCH274354
Description:
Reference slides from the offices of Arthur Erickson Architects. Labeled, "Interiors," includes: Pearson Building, Ottawa, Scarborough Municipal Hall, Llyd Centre skating rink, Rockerfeller Centre skating rink, American Connecticut (lighting), Ontario Science Centre, miscellaneous mechaical and audio-visual, models of interiors, paintings by Claude Tousignant, office furniture, atriums and Air Canada office interiors.
Personnes et institutions:
Date:
1973-1979
1973-1979
Titre:
Reference slides of various interiors and office furniture
Actions:
ARCH274354
Description:
Reference slides from the offices of Arthur Erickson Architects. Labeled, "Interiors," includes: Pearson Building, Ottawa, Scarborough Municipal Hall, Llyd Centre skating rink, Rockerfeller Centre skating rink, American Connecticut (lighting), Ontario Science Centre, miscellaneous mechaical and audio-visual, models of interiors, paintings by Claude Tousignant, office furniture, atriums and Air Canada office interiors.
Reference slides of various interiors and office furniture
Actions:
ARCH274354
Description:
Reference slides from the offices of Arthur Erickson Architects. Labeled, "Interiors," includes: Pearson Building, Ottawa, Scarborough Municipal Hall, Llyd Centre skating rink, Rockerfeller Centre skating rink, American Connecticut (lighting), Ontario Science Centre, miscellaneous mechaical and audio-visual, models of interiors, paintings by Claude Tousignant, office furniture, atriums and Air Canada office interiors.
Classification:
photographies
photographies
Date:
1973-1979
1973-1979
Personnes et institutions:
Classification:
photographies
Quantité:
382 slide(s)
photographies
Quantité:
382 slide(s)
Numéro de référence:
AP140.S2.SS7.D2.P9
Description:
mostly views of travels in the United States, probably photographed in the 1950s or early 1960s, views of buildings in the United Kingdom, including Keeling House in London by architect Denys Lasdun and the Alton Estate in Roehampton, also a few views of Liverpool, probably photographed in the 1950s or early 1960s
AP140.S2.SS7.D2.P9
Description:
mostly views of travels in the United States, probably photographed in the 1950s or early 1960s, views of buildings in the United Kingdom, including Keeling House in London by architect Denys Lasdun and the Alton Estate in Roehampton, also a few views of Liverpool, probably photographed in the 1950s or early 1960s
Personnes et institutions:
Titre:
Views of travels in the United States, probably photographed in the 1950s or early 1960s
Actions:
AP140.S2.SS7.D2.P9
Description:
mostly views of travels in the United States, probably photographed in the 1950s or early 1960s, views of buildings in the United Kingdom, including Keeling House in London by architect Denys Lasdun and the Alton Estate in Roehampton, also a few views of Liverpool, probably photographed in the 1950s or early 1960s
Views of travels in the United States, probably photographed in the 1950s or early 1960s
Actions:
AP140.S2.SS7.D2.P9
Description:
mostly views of travels in the United States, probably photographed in the 1950s or early 1960s, views of buildings in the United Kingdom, including Keeling House in London by architect Denys Lasdun and the Alton Estate in Roehampton, also a few views of Liverpool, probably photographed in the 1950s or early 1960s
Classification:
photographies
Quantité:
382 slide(s)
photographies
Quantité:
382 slide(s)
Personnes et institutions:
Classification:
photographies
photographies
Numéro de référence:
ARCH275022
Description:
Presentation slides binder with photographic documentation of various built and un-built projects including: Victoria Hotel (1978); Spadina Quay (1981); Nelson Towers (1968);1300 West Pender Street (1988); Canadian Pacific Hotel (1972); Admiralty Place (1981); Marriot Hotel (1986). Binder also includes some projects from the Vancouver and Los Angeles offices, Arthur Erickson Architects.
ARCH275022
Description:
Presentation slides binder with photographic documentation of various built and un-built projects including: Victoria Hotel (1978); Spadina Quay (1981); Nelson Towers (1968);1300 West Pender Street (1988); Canadian Pacific Hotel (1972); Admiralty Place (1981); Marriot Hotel (1986). Binder also includes some projects from the Vancouver and Los Angeles offices, Arthur Erickson Architects.
Personnes et institutions:
Date:
ca. 1979-1988
ca. 1979-1988
Titre:
Presentation slides for various projects
Actions:
ARCH275022
Description:
Presentation slides binder with photographic documentation of various built and un-built projects including: Victoria Hotel (1978); Spadina Quay (1981); Nelson Towers (1968);1300 West Pender Street (1988); Canadian Pacific Hotel (1972); Admiralty Place (1981); Marriot Hotel (1986). Binder also includes some projects from the Vancouver and Los Angeles offices, Arthur Erickson Architects.
Presentation slides for various projects
Actions:
ARCH275022
Description:
Presentation slides binder with photographic documentation of various built and un-built projects including: Victoria Hotel (1978); Spadina Quay (1981); Nelson Towers (1968);1300 West Pender Street (1988); Canadian Pacific Hotel (1972); Admiralty Place (1981); Marriot Hotel (1986). Binder also includes some projects from the Vancouver and Los Angeles offices, Arthur Erickson Architects.
Classification:
photographies
photographies
Date:
ca. 1979-1988
ca. 1979-1988
Personnes et institutions:
Classification:
documents textuels
documents textuels
Numéro de référence:
ARCH257383
Description:
Waterfront project, Robson Square (Lanscape Architect clipping), Ministry of Foreign Affairs Organisation Development Plan (book), Islamic University of Medinah master plan, Teck Mining offices (Architectural Record clipping), Government of Canada building (1st scheme) publicity brochures, Simon Fraser University "The Early Years" brochure, Time Magazine (February 14, 1972) with feature article on Arthur Erickson
ARCH257383
Description:
Waterfront project, Robson Square (Lanscape Architect clipping), Ministry of Foreign Affairs Organisation Development Plan (book), Islamic University of Medinah master plan, Teck Mining offices (Architectural Record clipping), Government of Canada building (1st scheme) publicity brochures, Simon Fraser University "The Early Years" brochure, Time Magazine (February 14, 1972) with feature article on Arthur Erickson
Personnes et institutions:
Titre:
Publicity files for various projects
Actions:
ARCH257383
Description:
Waterfront project, Robson Square (Lanscape Architect clipping), Ministry of Foreign Affairs Organisation Development Plan (book), Islamic University of Medinah master plan, Teck Mining offices (Architectural Record clipping), Government of Canada building (1st scheme) publicity brochures, Simon Fraser University "The Early Years" brochure, Time Magazine (February 14, 1972) with feature article on Arthur Erickson
Publicity files for various projects
Actions:
ARCH257383
Description:
Waterfront project, Robson Square (Lanscape Architect clipping), Ministry of Foreign Affairs Organisation Development Plan (book), Islamic University of Medinah master plan, Teck Mining offices (Architectural Record clipping), Government of Canada building (1st scheme) publicity brochures, Simon Fraser University "The Early Years" brochure, Time Magazine (February 14, 1972) with feature article on Arthur Erickson
Classification:
documents textuels
documents textuels
Personnes et institutions:


