


2173 Résultats
Classification:
livres
livres
Actions:
Exemplaires:
Description:
50 pages : illustrations, facsimiles, map, portraits ; 28 cm
Description:
50 pages : illustrations, facsimiles, map, portraits ; 28 cm
Auteur:
Sujet:
Publication:
[Ontario] : [Western Ontario Mennonite Conference] : [Mennonite Historical Society of Ontario], [1973]
[Ontario] : [Western Ontario Mennonite Conference] : [Mennonite Historical Society of Ontario], [1973]
Titre:
Sesquicentennial of the Amish Mennonites of Ontario 1822-1972 : programme, 150 years.
Actions:
Exemplaires:
Description:
50 pages : illustrations, facsimiles, map, portraits ; 28 cm
Sesquicentennial of the Amish Mennonites of Ontario 1822-1972 : programme, 150 years.
Actions:
Exemplaires:
Description:
50 pages : illustrations, facsimiles, map, portraits ; 28 cm
Classification:
livres
livres
Publication:
[Ontario] : [Western Ontario Mennonite Conference] : [Mennonite Historical Society of Ontario], [1973]
[Ontario] : [Western Ontario Mennonite Conference] : [Mennonite Historical Society of Ontario], [1973]
Auteur:
Sujet:
Classification:
livres
livres
Prix:
$35.95
(disponible sur commande)
Résumé:
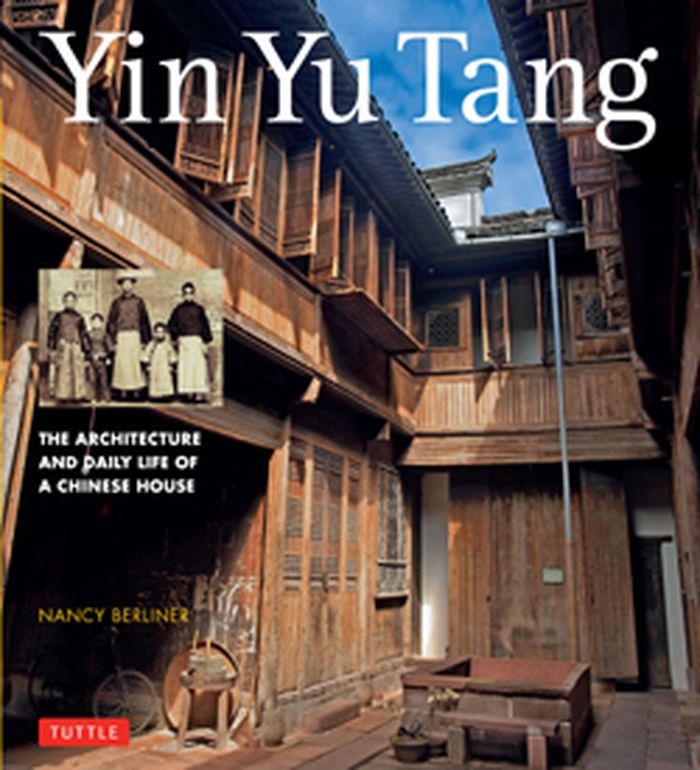
Yin Yu Tang: The Architecture and Daily Life of a Chinese House offers a vivid portrait of everyday life in traditional China. It explores the design and building methods, furnishings and heirlooms found in the house, while explaining the culture and traditions of the family who lived here—especially their love and respect for family and ancestors.
Titre:
Yin Yu Tang: the architecture and daily life of a chinese house
Actions:
Prix:
$35.95
(disponible sur commande)
Résumé:
Yin Yu Tang: The Architecture and Daily Life of a Chinese House offers a vivid portrait of everyday life in traditional China. It explores the design and building methods, furnishings and heirlooms found in the house, while explaining the culture and traditions of the family who lived here—especially their love and respect for family and ancestors.
Classification:
livres
livres
Publication:
avril 2014
avril 2014
Sujet:
Histoire jusqu'à 1900, Asie
Histoire jusqu'à 1900, Asie
Classification:
livres
livres
Actions:
Prix:
$64.00
(disponible sur commande)
Résumé:
The projects by ten Korean architects highlighted in this exhibition catalogue satisfied briefs that mostly called for modest and human buildings, in opposition to the large housing sectors currently being built in Seoul and many other Asian cities. Particular attentiveness to the surroundings is seen in a number of the projects, especially when inserted into a mixed(...)
Publication:
mai 2014
mai 2014
Titre:
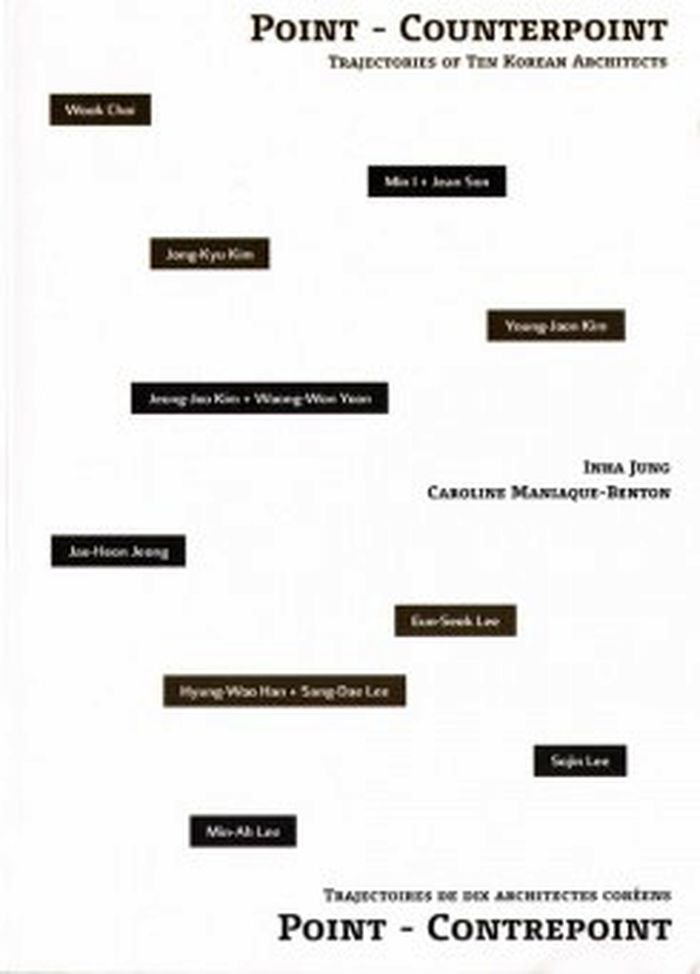
Point - Counterpoint: trajectories of ten korean architects / Point - Contrepoint: trajectoires de dix architectes coréens
Actions:
Prix:
$64.00
(disponible sur commande)
Résumé:
The projects by ten Korean architects highlighted in this exhibition catalogue satisfied briefs that mostly called for modest and human buildings, in opposition to the large housing sectors currently being built in Seoul and many other Asian cities. Particular attentiveness to the surroundings is seen in a number of the projects, especially when inserted into a mixed urban context of old and new. The high quality of traditional workmanship is readily apparent, along with close attention to detail and specific cultural qualities. In addition to an essay by Inha Jung on correlative architecture and new urban realities, the book includes detailed project data, images and drawings.
Classification:
livres
livres
Publication:
mai 2014
mai 2014
Classification:
livres
livres
Actions:
Exemplaires:
Description:
32 pages, 36 unnumbered leaves of plates : illustrations, plan ; 32 cm
Description:
32 pages, 36 unnumbered leaves of plates : illustrations, plan ; 32 cm
Auteur:
Sujet:
Publication:
Caen : H. Delesques, 1910.
Caen : H. Delesques, 1910.
Titre:
Les chapiteaux de l'église de Saint-Nectaire : étude iconographique / par G. Rochias ; illustrée d'une vue intèrieure de l'église, d'un plan et de trente-deux phototypies hors texte par M. le Docteur Cany.
Actions:
Exemplaires:
Description:
32 pages, 36 unnumbered leaves of plates : illustrations, plan ; 32 cm
Classification:
livres
livres
Publication:
Caen : H. Delesques, 1910.
Caen : H. Delesques, 1910.
Auteur:
Sujet:
Classification:
livres
livres
Titre:
ACT en actes.
ACT en actes.
Actions:
Exemplaires:
Description:
18 unnumbered pages : illustrations, plans, portraits ; 37 cm
Description:
18 unnumbered pages : illustrations, plans, portraits ; 37 cm
Sujet:
Publication:
[Paris] : [ACT], [1986?]
[Paris] : [ACT], [1986?]
Titre:
ACT en actes.
Actions:
Exemplaires:
Description:
18 unnumbered pages : illustrations, plans, portraits ; 37 cm
ACT en actes.
Actions:
Exemplaires:
Description:
18 unnumbered pages : illustrations, plans, portraits ; 37 cm
Classification:
livres
livres
Publication:
[Paris] : [ACT], [1986?]
[Paris] : [ACT], [1986?]
Sujet:
Classification:
livres
livres
Titre:
Winnipeg illustrated : 1910.
Winnipeg illustrated : 1910.
Actions:
Exemplaires:
Description:
55 pages : illustrations, map ; 17 x 23 cm
Description:
55 pages : illustrations, map ; 17 x 23 cm
Auteur:
Sujet:
Publication:
[Winnipeg] : [Winnipeg Development and Industrial Bureau], [1910]
[Winnipeg] : [Winnipeg Development and Industrial Bureau], [1910]
Titre:
Winnipeg illustrated : 1910.
Actions:
Exemplaires:
Description:
55 pages : illustrations, map ; 17 x 23 cm
Winnipeg illustrated : 1910.
Actions:
Exemplaires:
Description:
55 pages : illustrations, map ; 17 x 23 cm
Classification:
livres
livres
Publication:
[Winnipeg] : [Winnipeg Development and Industrial Bureau], [1910]
[Winnipeg] : [Winnipeg Development and Industrial Bureau], [1910]
Auteur:
Sujet:
Classification:
livres
livres
Actions:
Exemplaires:
Description:
37 pages : illustrations, map, plans ; 26 cm.
Description:
37 pages : illustrations, map, plans ; 26 cm.
Auteur:
Sujet:
Publication:
Sydney [Australia] : Cumberland County Council, 1962.
Sydney [Australia] : Cumberland County Council, 1962.
Titre:
Central area of Sydney / [text and compilation, Miss H.C. Baker].
Actions:
Exemplaires:
Description:
37 pages : illustrations, map, plans ; 26 cm.
Central area of Sydney / [text and compilation, Miss H.C. Baker].
Actions:
Exemplaires:
Description:
37 pages : illustrations, map, plans ; 26 cm.
Classification:
livres
livres
Publication:
Sydney [Australia] : Cumberland County Council, 1962.
Sydney [Australia] : Cumberland County Council, 1962.
Auteur:
Sujet:
Classification:
livres
livres
Actions:
Prix:
$67.50
(disponible sur commande)
Résumé:
For more than half a century, visionary architect Kiyonori Kikutake (1928–2011) pursued Metabolic architecture, embracing forces of renewal, recycling, and transformation. This volume, the first comprehensive assessment of Kikutake in the English language, highlights his lifelong creation of a constantly evolving platform for living, floating above land and sea through(...)
Titre:
Kiyonori Kikutake: between land and sea
Actions:
Prix:
$67.50
(disponible sur commande)
Résumé:
For more than half a century, visionary architect Kiyonori Kikutake (1928–2011) pursued Metabolic architecture, embracing forces of renewal, recycling, and transformation. This volume, the first comprehensive assessment of Kikutake in the English language, highlights his lifelong creation of a constantly evolving platform for living, floating above land and sea through pivotal works including the Sky House, Hotel Tken, the Izumo Administration Building, and the urban scale of his ongoing Marine/Ocean City project, spanning from the late 1950s to today.
Classification:
livres
livres
Publication:
octobre 2015
octobre 2015
Classification:
livres
livres
Actions:
Prix:
$35.00
(disponible sur commande)
Résumé:
Ink proposes a creative and critical inquiry into ink's instrumentality in architecture. This collect-ion of short essays comprises a latent history of architecture in ink, placing ink in our world with the purpose of gaining knowledge within and for the architectural discipline. A close consideration of the varied conceptual and material aspects of ink acts as a medium(...)
Titre:
ink, or ''V is for Vermilion as described by Vitruvius'' An A to Z of ink in architecture
Actions:
Prix:
$35.00
(disponible sur commande)
Résumé:
Ink proposes a creative and critical inquiry into ink's instrumentality in architecture. This collect-ion of short essays comprises a latent history of architecture in ink, placing ink in our world with the purpose of gaining knowledge within and for the architectural discipline. A close consideration of the varied conceptual and material aspects of ink acts as a medium to reflect upon the means by which architectural knowledge is generated, articulated, and applied.
Classification:
livres
livres
Publication:
novembre 2014
novembre 2014
Sujet:
Théorie de l’architecture
Théorie de l’architecture
Classification:
livres
livres
Actions:
Exemplaires:
Description:
2 volumes : illustrations, plans ; 28 cm
Description:
2 volumes : illustrations, plans ; 28 cm
Auteur:
Sujet:
Publication:
Zagreb : Grafički zavod Hrvatske, 1952.
Zagreb : Grafički zavod Hrvatske, 1952.
Titre:
Arhitektonsko projektiranje / Zdenko Strižić.
Actions:
Exemplaires:
Description:
2 volumes : illustrations, plans ; 28 cm
Arhitektonsko projektiranje / Zdenko Strižić.
Actions:
Exemplaires:
Description:
2 volumes : illustrations, plans ; 28 cm
Classification:
livres
livres
Publication:
Zagreb : Grafički zavod Hrvatske, 1952.
Zagreb : Grafički zavod Hrvatske, 1952.
Auteur:
Sujet:


