


3925 Résultats
Classification:
photographies
photographies
Numéro de référence:
AP140.S2.SS1.D4.P4
Description:
views of presentation drawings, a publication drawing for the first-floor plan with highlighted circulation spaces, and a publication perspective for the two-level entrance hall
AP140.S2.SS1.D4.P4
Description:
views of presentation drawings, a publication drawing for the first-floor plan with highlighted circulation spaces, and a publication perspective for the two-level entrance hall
Personnes et institutions:
Date:
circa 1951-1970s
circa 1951-1970s
Titre:
Views of presentation drawings, floor plan, and interior perspective, Poole College of Further Education Competition, Poole, United Kingdom
Actions:
AP140.S2.SS1.D4.P4
Description:
views of presentation drawings, a publication drawing for the first-floor plan with highlighted circulation spaces, and a publication perspective for the two-level entrance hall
Views of presentation drawings, floor plan, and interior perspective, Poole College of Further Education Competition, Poole, United Kingdom
Actions:
AP140.S2.SS1.D4.P4
Description:
views of presentation drawings, a publication drawing for the first-floor plan with highlighted circulation spaces, and a publication perspective for the two-level entrance hall
Classification:
photographies
photographies
Date:
circa 1951-1970s
circa 1951-1970s
Personnes et institutions:
Classification:
photographies
photographies
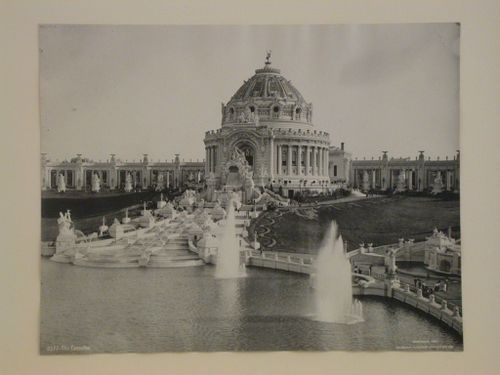
Actions:
Numéro de référence:
PH1981:0981:001
PH1981:0981:001
Personnes et institutions:
Date:
ca. 1904
ca. 1904
Classification:
photographies
photographies
Date:
ca. 1904
ca. 1904
Personnes et institutions:
Classification:
photographies
photographies
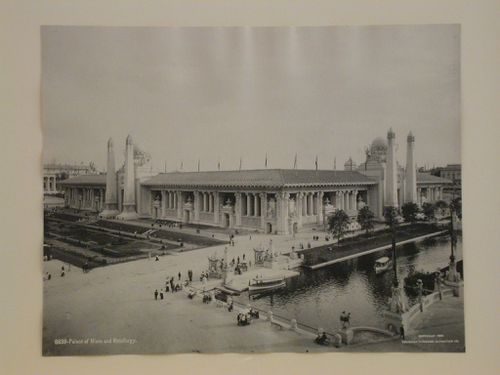
Actions:
Numéro de référence:
PH1981:0981:002
PH1981:0981:002
Personnes et institutions:
Date:
ca. 1904
ca. 1904
Classification:
photographies
photographies
Date:
ca. 1904
ca. 1904
Personnes et institutions:
Classification:
photographies
photographies
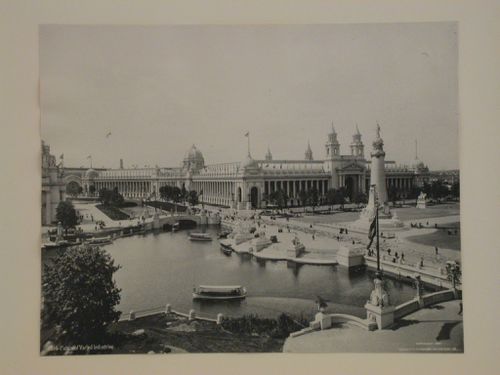
Actions:
Numéro de référence:
PH1981:0981:003
PH1981:0981:003
Personnes et institutions:
Date:
ca. 1904
ca. 1904
Classification:
photographies
photographies
Date:
ca. 1904
ca. 1904
Personnes et institutions:
Classification:
photographies
photographies
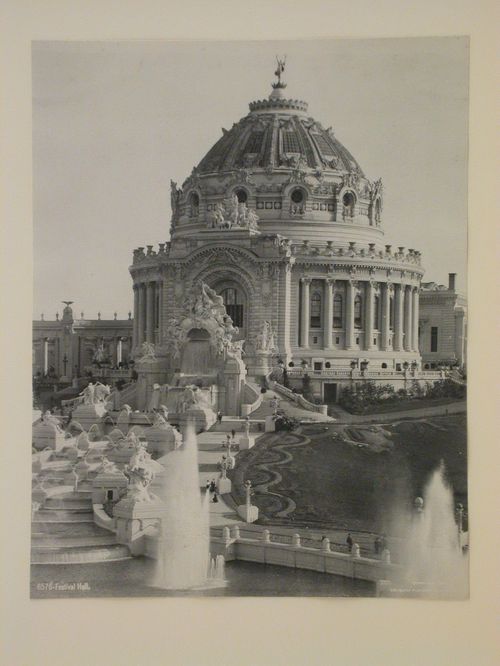
Actions:
Numéro de référence:
PH1981:0981:004
PH1981:0981:004
Personnes et institutions:
Date:
ca. 1904
ca. 1904
Classification:
photographies
photographies
Date:
ca. 1904
ca. 1904
Personnes et institutions:
Classification:
photographies
photographies
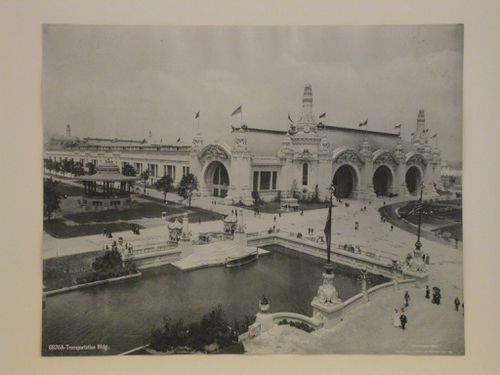
Actions:
Numéro de référence:
PH1981:0981:005
PH1981:0981:005
Personnes et institutions:
Date:
ca. 1904
ca. 1904
Classification:
photographies
photographies
Date:
ca. 1904
ca. 1904
Personnes et institutions:
Classification:
photographies
photographies
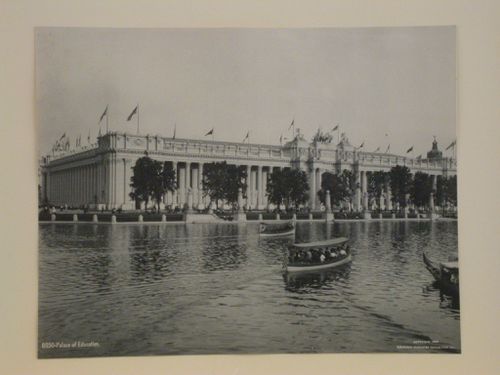
Actions:
Numéro de référence:
PH1981:0981:006
PH1981:0981:006
Personnes et institutions:
Date:
ca. 1904
ca. 1904
Classification:
photographies
photographies
Date:
ca. 1904
ca. 1904
Personnes et institutions:
Classification:
photographies
photographies
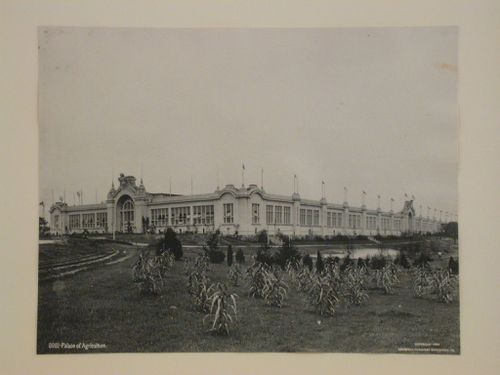
Actions:
Numéro de référence:
PH1981:0981:007
PH1981:0981:007
Personnes et institutions:
Date:
ca. 1904
ca. 1904
Classification:
photographies
photographies
Date:
ca. 1904
ca. 1904
Personnes et institutions:
Classification:
photographies
photographies
Actions:
Numéro de référence:
PH1981:0981:001-007
PH1981:0981:001-007
Personnes et institutions:
Date:
ca. 1904
ca. 1904
Classification:
photographies
photographies
Date:
ca. 1904
ca. 1904
Personnes et institutions:
Classification:
dessins
dessins
Actions:
Numéro de référence:
DR1986:0225
DR1986:0225
Personnes et institutions:
Sujet:
architecture
architecture
Date:
printed 1931
printed 1931
Classification:
dessins
dessins
Date:
printed 1931
printed 1931
Personnes et institutions:
Sujet:
architecture
architecture


