


208 Résultats
Classification:
livres
livres
Actions:
Exemplaires:
Description:
322 pages : illustrations (some color), plans, portraits ; 25 cm.
Description:
322 pages : illustrations (some color), plans, portraits ; 25 cm.
Auteur:
Sujet:
Publication:
Annandale-on-Hudson, NY : Center for Curatorial Studies, Bard College ; Berlin : Sternberg Press, 2012., ©2012
Annandale-on-Hudson, NY : Center for Curatorial Studies, Bard College ; Berlin : Sternberg Press, 2012., ©2012
Titre:
Interiors / edited by Johanna Burton, Lynne Cooke, and Josiah McElheny.
Actions:
Exemplaires:
Description:
322 pages : illustrations (some color), plans, portraits ; 25 cm.
Interiors / edited by Johanna Burton, Lynne Cooke, and Josiah McElheny.
Actions:
Exemplaires:
Description:
322 pages : illustrations (some color), plans, portraits ; 25 cm.
Classification:
livres
livres
Publication:
Annandale-on-Hudson, NY : Center for Curatorial Studies, Bard College ; Berlin : Sternberg Press, 2012., ©2012
Annandale-on-Hudson, NY : Center for Curatorial Studies, Bard College ; Berlin : Sternberg Press, 2012., ©2012
Auteur:
Sujet:
Classification:
livres
livres

Titre:
Domesticity at War
Domesticity at War
Actions:
Prix:
$54.95
(disponible sur commande)
Résumé:
In the years immediately following World War II, America embraced modern architecture--not as something imported from Europe, but as an entirely new mode of operation, with original and captivating designs made in the USA. Beatriz Colomina shows how postwar American architecture adapted the techniques and materials that were developed for military applications to domestic(...)
$54.95
(disponible sur commande)
Résumé:
In the years immediately following World War II, America embraced modern architecture--not as something imported from Europe, but as an entirely new mode of operation, with original and captivating designs made in the USA. Beatriz Colomina shows how postwar American architecture adapted the techniques and materials that were developed for military applications to domestic(...)
Sujet:
Théorie de l’architecture
Théorie de l’architecture
Publication:
mars 2007, Cambridge / London
mars 2007, Cambridge / London
Titre:
Domesticity at War
Actions:
Prix:
$54.95
(disponible sur commande)
Résumé:
In the years immediately following World War II, America embraced modern architecture--not as something imported from Europe, but as an entirely new mode of operation, with original and captivating designs made in the USA. Beatriz Colomina shows how postwar American architecture adapted the techniques and materials that were developed for military applications to domestic use. Just as manufacturers were turning wartime industry to peacetime productivity--going from missiles to washing machines--American architects and cultural institutions were, in Buckminster Fuller’s words, turning "weaponry into livingry." This new form of domesticity itself turned out to be a powerful weapon. Images of American domestic bliss--suburban homes, manicured lawns, kitchen accessories--went around the world as an effective propaganda campaign. Cold War anxieties were masked by endlessly repeated images of a picture-perfect domestic environment. Even the popular conception of the architect became domesticated, changing from that of an austere modernist to a plaid-shirt wearing homebody. Domesticity at War itself has a distinctive architecture. Housed within the case are two units: one book of text, and one book of illustrations--most of them in color, including advertisements, newspaper and magazine articles, architectural photographs, and more.
Domesticity at War
Actions:
Prix:
$54.95
(disponible sur commande)
Résumé:
In the years immediately following World War II, America embraced modern architecture--not as something imported from Europe, but as an entirely new mode of operation, with original and captivating designs made in the USA. Beatriz Colomina shows how postwar American architecture adapted the techniques and materials that were developed for military applications to domestic use. Just as manufacturers were turning wartime industry to peacetime productivity--going from missiles to washing machines--American architects and cultural institutions were, in Buckminster Fuller’s words, turning "weaponry into livingry." This new form of domesticity itself turned out to be a powerful weapon. Images of American domestic bliss--suburban homes, manicured lawns, kitchen accessories--went around the world as an effective propaganda campaign. Cold War anxieties were masked by endlessly repeated images of a picture-perfect domestic environment. Even the popular conception of the architect became domesticated, changing from that of an austere modernist to a plaid-shirt wearing homebody. Domesticity at War itself has a distinctive architecture. Housed within the case are two units: one book of text, and one book of illustrations--most of them in color, including advertisements, newspaper and magazine articles, architectural photographs, and more.
Classification:
livres
livres
Publication:
mars 2007, Cambridge / London
mars 2007, Cambridge / London
Sujet:
Théorie de l’architecture
Théorie de l’architecture
Classification:
livres
livres
Actions:
Exemplaires:
Description:
336 pages : illustrations ; 24 cm.
Description:
336 pages : illustrations ; 24 cm.
Auteur:
Sujet:
Publication:
Berlin : Sternberg Press ; Amsterdam : SKOR, ©2011.
Berlin : Sternberg Press ; Amsterdam : SKOR, ©2011.
Titre:
Caring culture : art, architecture and the politics of public health / [editors] Andrea Phillips, Markus Miessen.
Actions:
Exemplaires:
Description:
336 pages : illustrations ; 24 cm.
Caring culture : art, architecture and the politics of public health / [editors] Andrea Phillips, Markus Miessen.
Actions:
Exemplaires:
Description:
336 pages : illustrations ; 24 cm.
Classification:
livres
livres
Publication:
Berlin : Sternberg Press ; Amsterdam : SKOR, ©2011.
Berlin : Sternberg Press ; Amsterdam : SKOR, ©2011.
Auteur:
Sujet:
Classification:
vidéo
vidéo
Actions:
Exemplaires:
Description:
1 videodisc (59 min., 37 sec.) : sound, color ; 4 3/4 in.
Description:
1 videodisc (59 min., 37 sec.) : sound, color ; 4 3/4 in.
Auteur:
Sujet:
Publication:
New York, NY : Michael Blackwood Productions, ©2011.
New York, NY : Michael Blackwood Productions, ©2011.
Titre:
Permanent change : plastics in architecture and engineering / produced by Michael Blackwood Productions, Inc ; producer and director, Michael Blackwood.
Actions:
Exemplaires:
Description:
1 videodisc (59 min., 37 sec.) : sound, color ; 4 3/4 in.
Permanent change : plastics in architecture and engineering / produced by Michael Blackwood Productions, Inc ; producer and director, Michael Blackwood.
Actions:
Exemplaires:
Description:
1 videodisc (59 min., 37 sec.) : sound, color ; 4 3/4 in.
Classification:
vidéo
vidéo
Publication:
New York, NY : Michael Blackwood Productions, ©2011.
New York, NY : Michael Blackwood Productions, ©2011.
Auteur:
Sujet:
Classification:
livres
livres
Actions:
Prix:
$47.95
(disponible sur commande)
Résumé:
À travers l'oeuvre de deux figures majeures du mouvement moderne, Adolf Loos et Le Corbusier, Béatriz Colomina analyse cette architecture qui ne devient moderne que dans sa confrontation avec les mass médias. Au lieu d'aborder l'architecture moderne comme une pratique artistique en opposition à la culture de masse, Colomina considère les systèmes émergents(...)
$47.95
(disponible sur commande)
Résumé:
À travers l'oeuvre de deux figures majeures du mouvement moderne, Adolf Loos et Le Corbusier, Béatriz Colomina analyse cette architecture qui ne devient moderne que dans sa confrontation avec les mass médias. Au lieu d'aborder l'architecture moderne comme une pratique artistique en opposition à la culture de masse, Colomina considère les systèmes émergents(...)
Titre:
La publicité du privé : de Loos à Le Corbusier
Actions:
Prix:
$47.95
(disponible sur commande)
Résumé:
À travers l'oeuvre de deux figures majeures du mouvement moderne, Adolf Loos et Le Corbusier, Béatriz Colomina analyse cette architecture qui ne devient moderne que dans sa confrontation avec les mass médias. Au lieu d'aborder l'architecture moderne comme une pratique artistique en opposition à la culture de masse, Colomina considère les systèmes émergents de communication, qui définiront la culture du XXe siècle, comme le lieu véritable de production de l'architecture moderne. Elle déplace ainsi le discours architectural vers l'intersection de nombreux systèmes de représention (dessin, maquette, photographie, livre, publicité). Avec la modernité, le lieu de la production architecturale s'est littéralement transféré de la rue vers les photographies, les films, les publications ou les expositions - déplacement qui présuppose un nouveau sens de l'espace, défini par des images plutôt que par des murs. Colomina nous retrace ces modifications radicales dans l'expérience de l'espace à travers les incarnations modernes de l'archive, de la ville, de la mode, du tourisme, de la guerre, de la sexualité.
La publicité du privé : de Loos à Le Corbusier
Actions:
Prix:
$47.95
(disponible sur commande)
Résumé:
À travers l'oeuvre de deux figures majeures du mouvement moderne, Adolf Loos et Le Corbusier, Béatriz Colomina analyse cette architecture qui ne devient moderne que dans sa confrontation avec les mass médias. Au lieu d'aborder l'architecture moderne comme une pratique artistique en opposition à la culture de masse, Colomina considère les systèmes émergents de communication, qui définiront la culture du XXe siècle, comme le lieu véritable de production de l'architecture moderne. Elle déplace ainsi le discours architectural vers l'intersection de nombreux systèmes de représention (dessin, maquette, photographie, livre, publicité). Avec la modernité, le lieu de la production architecturale s'est littéralement transféré de la rue vers les photographies, les films, les publications ou les expositions - déplacement qui présuppose un nouveau sens de l'espace, défini par des images plutôt que par des murs. Colomina nous retrace ces modifications radicales dans l'expérience de l'espace à travers les incarnations modernes de l'archive, de la ville, de la mode, du tourisme, de la guerre, de la sexualité.
Classification:
livres
livres
Publication:
avril 1998, Orléans
avril 1998, Orléans
Sujet:
Théorie de l’architecture
Théorie de l’architecture
Classification:
livres
livres
Prix:
$62.00
(disponible sur commande)
Résumé:
Through a series of close readings of two major figures of the modern movement, Adolf Loos and Le Corbusier, Beatriz Colomina argues that architecture only becomes modern in its engagement with the mass media, and that in so doing it radically displaces the(...)
$62.00
(disponible sur commande)
Résumé:
Through a series of close readings of two major figures of the modern movement, Adolf Loos and Le Corbusier, Beatriz Colomina argues that architecture only becomes modern in its engagement with the mass media, and that in so doing it radically displaces the(...)
Titre:
Privacy and publicity : modern architecture as mass media
Actions:
Prix:
$62.00
(disponible sur commande)
Résumé:
Through a series of close readings of two major figures of the modern movement, Adolf Loos and Le Corbusier, Beatriz Colomina argues that architecture only becomes modern in its engagement with the mass media, and that in so doing it radically displaces the traditional sense of space and subjectivity. "Privacy and Publicity" questions certain ideological assumptions underlying the received view of modern architecture and reconsiders the methodology of architectural criticism itself. Where conventional criticism portrays modern architecture as a high artistic practice in opposition to mass culture, Colomina sees the emerging systems of communication that have come to define twentieth-century culture -- the mass media -- as the true site within which modern architecture was produced. She considers architectural discourse as the intersection of a number of systems of representation such as drawings, models, photographs, books, films, and advertisements. This does not mean abandoning the architectural object, the building, but rather looking at it in a different way. The building is understood here in the same way as all the media that frame it, as a mechanism of representation in its own right.
Privacy and publicity : modern architecture as mass media
Actions:
Prix:
$62.00
(disponible sur commande)
Résumé:
Through a series of close readings of two major figures of the modern movement, Adolf Loos and Le Corbusier, Beatriz Colomina argues that architecture only becomes modern in its engagement with the mass media, and that in so doing it radically displaces the traditional sense of space and subjectivity. "Privacy and Publicity" questions certain ideological assumptions underlying the received view of modern architecture and reconsiders the methodology of architectural criticism itself. Where conventional criticism portrays modern architecture as a high artistic practice in opposition to mass culture, Colomina sees the emerging systems of communication that have come to define twentieth-century culture -- the mass media -- as the true site within which modern architecture was produced. She considers architectural discourse as the intersection of a number of systems of representation such as drawings, models, photographs, books, films, and advertisements. This does not mean abandoning the architectural object, the building, but rather looking at it in a different way. The building is understood here in the same way as all the media that frame it, as a mechanism of representation in its own right.
Classification:
livres
livres
Publication:
avril 1996, Cambridge
avril 1996, Cambridge
Sujet:
Théorie de l’architecture
Théorie de l’architecture
Classification:
livres
livres
Actions:
Exemplaires:
Description:
xii, 306 pages, 32 unnumbered pages of plates : illustrations (some color), plans ; 26 cm
Description:
xii, 306 pages, 32 unnumbered pages of plates : illustrations (some color), plans ; 26 cm
Auteur:
Sujet:
Publication:
Oxford ; New York : Berg, 2009.
Oxford ; New York : Berg, 2009.
Titre:
The Banham lectures : essays on designing the future / edited by Jeremy Aynsley and Harriet Atkinson ; with a foreword by Mary Banham.
Actions:
Exemplaires:
Description:
xii, 306 pages, 32 unnumbered pages of plates : illustrations (some color), plans ; 26 cm
The Banham lectures : essays on designing the future / edited by Jeremy Aynsley and Harriet Atkinson ; with a foreword by Mary Banham.
Actions:
Exemplaires:
Description:
xii, 306 pages, 32 unnumbered pages of plates : illustrations (some color), plans ; 26 cm
Classification:
livres
livres
Publication:
Oxford ; New York : Berg, 2009.
Oxford ; New York : Berg, 2009.
Auteur:
Sujet:
Classification:
livres
livres
Titre:
Das Andere (the other)
Das Andere (the other)
Actions:
Prix:
$38.00
(disponible sur commande)
Résumé:
In 1903, Adolf Loos edited the journal Das Andere – Ein Blatt zur Einführung abendländischer 'Kunst in Österreich', in which he expressed his thoughts on, and theories of, contemporary architecture, fashion, and design. The publication was born out of Loos’ aversion to a superficial aestheticization of life in Austria, which he saw embodied by the “Wiener Secession” and(...)
$38.00
(disponible sur commande)
Résumé:
In 1903, Adolf Loos edited the journal Das Andere – Ein Blatt zur Einführung abendländischer 'Kunst in Österreich', in which he expressed his thoughts on, and theories of, contemporary architecture, fashion, and design. The publication was born out of Loos’ aversion to a superficial aestheticization of life in Austria, which he saw embodied by the “Wiener Secession” and(...)
Titre:
Das Andere (the other)
Actions:
Prix:
$38.00
(disponible sur commande)
Résumé:
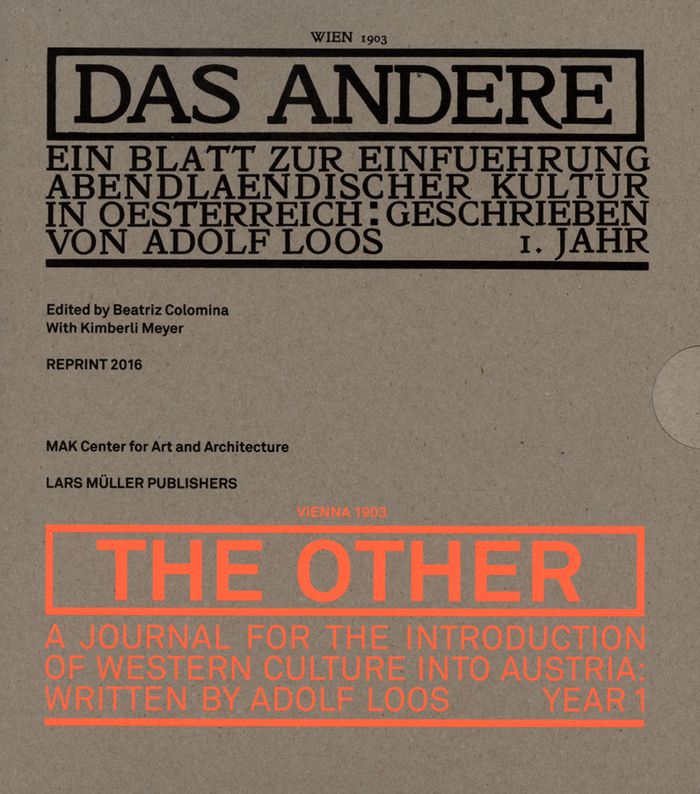
In 1903, Adolf Loos edited the journal Das Andere – Ein Blatt zur Einführung abendländischer 'Kunst in Österreich', in which he expressed his thoughts on, and theories of, contemporary architecture, fashion, and design. The publication was born out of Loos’ aversion to a superficial aestheticization of life in Austria, which he saw embodied by the “Wiener Secession” and later on “Wiener Werkstätte” and “Werkbund”. As a counterbalance, in Das Andere he showed his admiration especially for the fashion and culture of England and America. Contemporary advertisements on these subjects were included in the journal, which ran for just two issues. Beatriz Colomina supplements the reprint of Das Andere with an extensive commentary.
Das Andere (the other)
Actions:
Prix:
$38.00
(disponible sur commande)
Résumé:
In 1903, Adolf Loos edited the journal Das Andere – Ein Blatt zur Einführung abendländischer 'Kunst in Österreich', in which he expressed his thoughts on, and theories of, contemporary architecture, fashion, and design. The publication was born out of Loos’ aversion to a superficial aestheticization of life in Austria, which he saw embodied by the “Wiener Secession” and later on “Wiener Werkstätte” and “Werkbund”. As a counterbalance, in Das Andere he showed his admiration especially for the fashion and culture of England and America. Contemporary advertisements on these subjects were included in the journal, which ran for just two issues. Beatriz Colomina supplements the reprint of Das Andere with an extensive commentary.
Classification:
livres
livres
Publication:
février 2016
février 2016
Sujet:
Architecture, monographies
Architecture, monographies
Classification:
livres
livres
Actions:
Exemplaires:
Description:
347 pages : illustrations (some color) ; 32 cm
Description:
347 pages : illustrations (some color) ; 32 cm
Auteur:
Sujet:
Publication:
Los Angeles : Museum of Contemporary Art ; Cambridge, Mass. : MIT Press, ©2009.
Los Angeles : Museum of Contemporary Art ; Cambridge, Mass. : MIT Press, ©2009.
Titre:
Dan Graham : beyond / organized by Bennett Simpson and Chrissie Iles ; essays by Rhea Anastas [and others] ; interviews with Dan Graham by Kim Gordon, Rodney Graham, and Nicolás Guagnini ; manga by Fumihiro Nonomura and Ken Tanimoto.
Actions:
Exemplaires:
Description:
347 pages : illustrations (some color) ; 32 cm
Dan Graham : beyond / organized by Bennett Simpson and Chrissie Iles ; essays by Rhea Anastas [and others] ; interviews with Dan Graham by Kim Gordon, Rodney Graham, and Nicolás Guagnini ; manga by Fumihiro Nonomura and Ken Tanimoto.
Actions:
Exemplaires:
Description:
347 pages : illustrations (some color) ; 32 cm
Classification:
livres
livres
Publication:
Los Angeles : Museum of Contemporary Art ; Cambridge, Mass. : MIT Press, ©2009.
Los Angeles : Museum of Contemporary Art ; Cambridge, Mass. : MIT Press, ©2009.
Auteur:
Sujet:
Classification:
livres
livres
Actions:
Prix:
$13.00
(disponible sur commande)
Résumé:
Du gazon "américain"?! Une pelouse en guerre?! De Pearl Harbor à la Crise des missiles cubains?! Pour Beatriz Colomina, historienne de l'architecture à l'université de Princeton, le mythe patriotique du carré de pelouse (lawn) et le combat jardinier quotidien pour le maintien et l'embellissement de cette interface domestique de la famille et de la communauté reflètent une(...)
$13.00
(disponible sur commande)
Résumé:
Du gazon "américain"?! Une pelouse en guerre?! De Pearl Harbor à la Crise des missiles cubains?! Pour Beatriz Colomina, historienne de l'architecture à l'université de Princeton, le mythe patriotique du carré de pelouse (lawn) et le combat jardinier quotidien pour le maintien et l'embellissement de cette interface domestique de la famille et de la communauté reflètent une(...)
Titre:
La pelouse américaine en guerre de Pearl Harbour à la Crise des Missiles, 1941-1961
Actions:
Prix:
$13.00
(disponible sur commande)
Résumé:
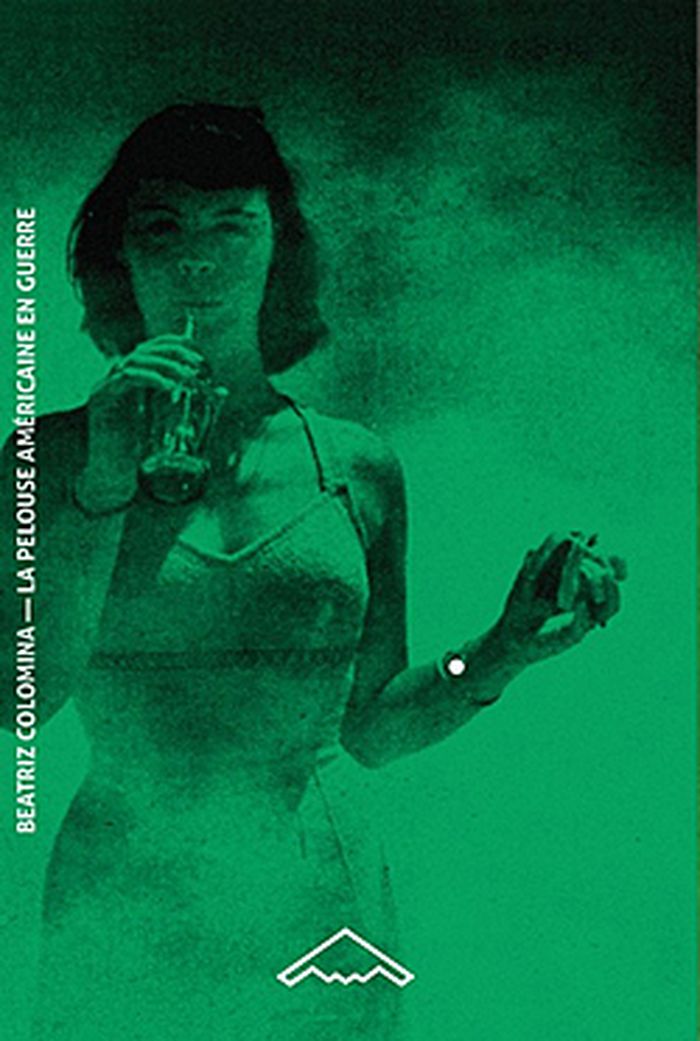
Du gazon "américain"?! Une pelouse en guerre?! De Pearl Harbor à la Crise des missiles cubains?! Pour Beatriz Colomina, historienne de l'architecture à l'université de Princeton, le mythe patriotique du carré de pelouse (lawn) et le combat jardinier quotidien pour le maintien et l'embellissement de cette interface domestique de la famille et de la communauté reflètent une certaine conception du sol américain et de son paysage. Mais ils révèlent surtout une conception de la démocratie et de ses valeurs associées : libertés fondamentales, propriété privée et poursuite du bonheur, trilogie littéralement boostée durant la phase d'émergence de l'Americain Way of Life et de la Cold War. En menant une enquête visuelle et culturelle aussi serrée que passionnante, l'historienne répond à ces trois questions.
La pelouse américaine en guerre de Pearl Harbour à la Crise des Missiles, 1941-1961
Actions:
Prix:
$13.00
(disponible sur commande)
Résumé:
Du gazon "américain"?! Une pelouse en guerre?! De Pearl Harbor à la Crise des missiles cubains?! Pour Beatriz Colomina, historienne de l'architecture à l'université de Princeton, le mythe patriotique du carré de pelouse (lawn) et le combat jardinier quotidien pour le maintien et l'embellissement de cette interface domestique de la famille et de la communauté reflètent une certaine conception du sol américain et de son paysage. Mais ils révèlent surtout une conception de la démocratie et de ses valeurs associées : libertés fondamentales, propriété privée et poursuite du bonheur, trilogie littéralement boostée durant la phase d'émergence de l'Americain Way of Life et de la Cold War. En menant une enquête visuelle et culturelle aussi serrée que passionnante, l'historienne répond à ces trois questions.
Classification:
livres
livres
Publication:
avril 2012
avril 2012
Sujet:
Théorie de l’architecture
Théorie de l’architecture


