


2147 Résultats
Niveau de description archivistique:
Projet
Projet
Titre:
Rooftop gardens
Rooftop gardens
Numéro de référence:
AP149.S1.1976.PR01
Description:
File related to the project of the Minimum Cost Housing Group about rooftop gardens at the McGill University Settlement Community Centre in the St-Louis district of Montréal, in 1976, and the related publication "Rooftop Wastelands". The material in this file was produced between 1974 and 1976. The file contains textual records, including dummies for the publication, photographs of the rooftop gardens, reprographic copies of plans for the rooftop gardens and copies of the publication "Rooftop Wastelands". The file also includes printing plates.
AP149.S1.1976.PR01
Description:
File related to the project of the Minimum Cost Housing Group about rooftop gardens at the McGill University Settlement Community Centre in the St-Louis district of Montréal, in 1976, and the related publication "Rooftop Wastelands". The material in this file was produced between 1974 and 1976. The file contains textual records, including dummies for the publication, photographs of the rooftop gardens, reprographic copies of plans for the rooftop gardens and copies of the publication "Rooftop Wastelands". The file also includes printing plates.
Personnes et institutions:
Date:
between 1974 and 1976
between 1974 and 1976
Titre:
Rooftop gardens
Actions:
AP149.S1.1976.PR01
Description:
File related to the project of the Minimum Cost Housing Group about rooftop gardens at the McGill University Settlement Community Centre in the St-Louis district of Montréal, in 1976, and the related publication "Rooftop Wastelands". The material in this file was produced between 1974 and 1976. The file contains textual records, including dummies for the publication, photographs of the rooftop gardens, reprographic copies of plans for the rooftop gardens and copies of the publication "Rooftop Wastelands". The file also includes printing plates.
Rooftop gardens
Actions:
AP149.S1.1976.PR01
Description:
File related to the project of the Minimum Cost Housing Group about rooftop gardens at the McGill University Settlement Community Centre in the St-Louis district of Montréal, in 1976, and the related publication "Rooftop Wastelands". The material in this file was produced between 1974 and 1976. The file contains textual records, including dummies for the publication, photographs of the rooftop gardens, reprographic copies of plans for the rooftop gardens and copies of the publication "Rooftop Wastelands". The file also includes printing plates.
Niveau de description archivistique:
Project
Project
Date:
between 1974 and 1976
between 1974 and 1976
Personnes et institutions:
Classification:
documents textuels
documents textuels
Numéro de référence:
ARCH186540
Description:
The Graduate Society of McGill University
ARCH186540
Description:
The Graduate Society of McGill University
Personnes et institutions:
Date:
1958
1958
Titre:
Organization of Class Reunion
Actions:
ARCH186540
Description:
The Graduate Society of McGill University
Organization of Class Reunion
Actions:
ARCH186540
Description:
The Graduate Society of McGill University
Classification:
documents textuels
documents textuels
Date:
1958
1958
Personnes et institutions:
Niveau de description archivistique:
Série(s)
Série(s)
Titre:
Teaching and lectures
Teaching and lectures
Numéro de référence:
AP149.S4
Description:
The series consists of Vikram Bhatt and Witold Rybczynski's teachning and lecture materials for their seminars, lectures and courses at the McGill School of Architecture. The material was produced between 1976 and 2008 and consists predominantly of slides, used as reference materials or for presentations, as well as course notes and syllabi.
AP149.S4
Description:
The series consists of Vikram Bhatt and Witold Rybczynski's teachning and lecture materials for their seminars, lectures and courses at the McGill School of Architecture. The material was produced between 1976 and 2008 and consists predominantly of slides, used as reference materials or for presentations, as well as course notes and syllabi.
Personnes et institutions:
Date:
1970-2008
1970-2008
Titre:
Teaching and lectures
Actions:
AP149.S4
Description:
The series consists of Vikram Bhatt and Witold Rybczynski's teachning and lecture materials for their seminars, lectures and courses at the McGill School of Architecture. The material was produced between 1976 and 2008 and consists predominantly of slides, used as reference materials or for presentations, as well as course notes and syllabi.
Teaching and lectures
Actions:
AP149.S4
Description:
The series consists of Vikram Bhatt and Witold Rybczynski's teachning and lecture materials for their seminars, lectures and courses at the McGill School of Architecture. The material was produced between 1976 and 2008 and consists predominantly of slides, used as reference materials or for presentations, as well as course notes and syllabi.
Niveau de description archivistique:
Series
Series
Date:
1970-2008
1970-2008
Personnes et institutions:
Niveau de description archivistique:
Projet
Projet
Titre:
Small house
Small house
Numéro de référence:
AP012.S1.SS1.D5
Description:
Le dossier est constitué de dessins de présentation reliés au projet d'une petite maison pour le compte de l'école d'architecture de l'Université McGill.
AP012.S1.SS1.D5
Description:
Le dossier est constitué de dessins de présentation reliés au projet d'une petite maison pour le compte de l'école d'architecture de l'Université McGill.
Personnes et institutions:
Titre:
Small house
Actions:
AP012.S1.SS1.D5
Description:
Le dossier est constitué de dessins de présentation reliés au projet d'une petite maison pour le compte de l'école d'architecture de l'Université McGill.
Small house
Actions:
AP012.S1.SS1.D5
Description:
Le dossier est constitué de dessins de présentation reliés au projet d'une petite maison pour le compte de l'école d'architecture de l'Université McGill.
Niveau de description archivistique:
Dossier 5
Dossier 5
Personnes et institutions:
Niveau de description archivistique:
Sous-série
Sous-série
Titre:
Documentation and notes
Documentation and notes
Numéro de référence:
AP149.S4.SS1
Description:
This sub-series documents McGill School of Architecture courses given predominantly by Vikram Bhatt and related to the activities of the Minimum Cost Housing Group. The material in this sub-series was produced between 1976 and 2008 and includes Vikram Bhatt's course syllabi, such as the syllabus for a seminar of on urban agriculture, as well as courses notes.
AP149.S4.SS1
Description:
This sub-series documents McGill School of Architecture courses given predominantly by Vikram Bhatt and related to the activities of the Minimum Cost Housing Group. The material in this sub-series was produced between 1976 and 2008 and includes Vikram Bhatt's course syllabi, such as the syllabus for a seminar of on urban agriculture, as well as courses notes.
Personnes et institutions:
Date:
1976-2008
1976-2008
Titre:
Documentation and notes
Actions:
AP149.S4.SS1
Description:
This sub-series documents McGill School of Architecture courses given predominantly by Vikram Bhatt and related to the activities of the Minimum Cost Housing Group. The material in this sub-series was produced between 1976 and 2008 and includes Vikram Bhatt's course syllabi, such as the syllabus for a seminar of on urban agriculture, as well as courses notes.
Documentation and notes
Actions:
AP149.S4.SS1
Description:
This sub-series documents McGill School of Architecture courses given predominantly by Vikram Bhatt and related to the activities of the Minimum Cost Housing Group. The material in this sub-series was produced between 1976 and 2008 and includes Vikram Bhatt's course syllabi, such as the syllabus for a seminar of on urban agriculture, as well as courses notes.
Niveau de description archivistique:
Sub-series
Sub-series
Date:
1976-2008
1976-2008
Personnes et institutions:
Niveau de description archivistique:
Série(s)
Série(s)
Titre:
Personal Papers
Personal Papers
Numéro de référence:
AP109.S1
Description:
Series 1 consists of documents relating to McGill University, correspondence and papers, and photographs.
AP109.S1
Description:
Series 1 consists of documents relating to McGill University, correspondence and papers, and photographs.
Personnes et institutions:
Date:
1948 - 1995
1948 - 1995
Titre:
Personal Papers
Actions:
AP109.S1
Description:
Series 1 consists of documents relating to McGill University, correspondence and papers, and photographs.
Personal Papers
Actions:
AP109.S1
Description:
Series 1 consists of documents relating to McGill University, correspondence and papers, and photographs.
Niveau de description archivistique:
Series 1
Series 1
Date:
1948 - 1995
1948 - 1995
Personnes et institutions:
Niveau de description archivistique:
Projet
Projet
Titre:
McCord Museum
McCord Museum
Numéro de référence:
AP137.D16
Description:
File documents alterations and an addition to McGill University's first Student Union Building (Percy Nobbs, Architect) to create the McCord Museum, Montréal, Québec. File contains design development drawings, working drawings, and reference drawings.
AP137.D16
Description:
File documents alterations and an addition to McGill University's first Student Union Building (Percy Nobbs, Architect) to create the McCord Museum, Montréal, Québec. File contains design development drawings, working drawings, and reference drawings.
Personnes et institutions:
Date:
1966-1967
1966-1967
Titre:
McCord Museum
Actions:
AP137.D16
Description:
File documents alterations and an addition to McGill University's first Student Union Building (Percy Nobbs, Architect) to create the McCord Museum, Montréal, Québec. File contains design development drawings, working drawings, and reference drawings.
McCord Museum
Actions:
AP137.D16
Description:
File documents alterations and an addition to McGill University's first Student Union Building (Percy Nobbs, Architect) to create the McCord Museum, Montréal, Québec. File contains design development drawings, working drawings, and reference drawings.
Niveau de description archivistique:
File 16
File 16
Date:
1966-1967
1966-1967
Personnes et institutions:
Classification:
documents textuels
documents textuels
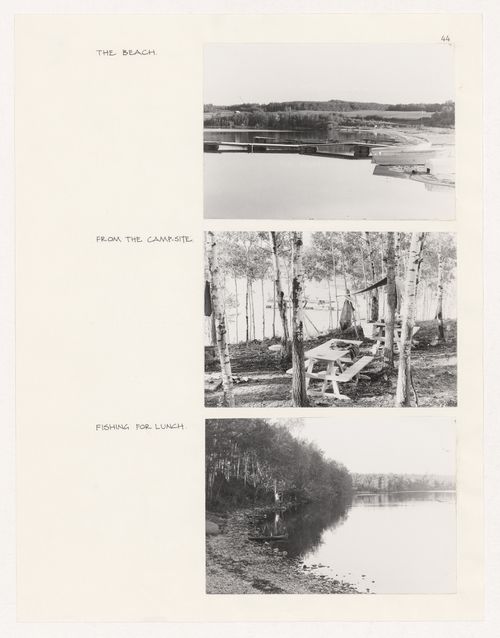
Numéro de référence:
ARCH284329
Description:
A digitized version of this thesis, with a slightly variant title, can be found in McGill University’s institutional digital repository
ARCH284329
Description:
A digitized version of this thesis, with a slightly variant title, can be found in McGill University’s institutional digital repository
Personnes et institutions:
Date:
March 1974
March 1974
Titre:
Master's thesis by J.J. Boon about building project at Saddle Lake, Alberta
Actions:
ARCH284329
Description:
A digitized version of this thesis, with a slightly variant title, can be found in McGill University’s institutional digital repository
Master's thesis by J.J. Boon about building project at Saddle Lake, Alberta
Actions:
ARCH284329
Description:
A digitized version of this thesis, with a slightly variant title, can be found in McGill University’s institutional digital repository
Classification:
documents textuels
documents textuels
Date:
March 1974
March 1974
Personnes et institutions:
Niveau de description archivistique:
Série(s)
Série(s)
Titre:
Personal documents
Personal documents
Numéro de référence:
AP108.S2
Description:
Series consists of a portfolio of works by John Bird and 1 photograph of the McGill University School of Architecture class, 1942.
AP108.S2
Description:
Series consists of a portfolio of works by John Bird and 1 photograph of the McGill University School of Architecture class, 1942.
Personnes et institutions:
Date:
1942 - circa 1968
1942 - circa 1968
Titre:
Personal documents
Actions:
AP108.S2
Description:
Series consists of a portfolio of works by John Bird and 1 photograph of the McGill University School of Architecture class, 1942.
Personal documents
Actions:
AP108.S2
Description:
Series consists of a portfolio of works by John Bird and 1 photograph of the McGill University School of Architecture class, 1942.
Niveau de description archivistique:
Series 2
Series 2
Date:
1942 - circa 1968
1942 - circa 1968
Personnes et institutions:
Classification:
photographies
photographies
Numéro de référence:
ARCH253680
Description:
Reproduction of an press article entitled "McGill Enters World Housing Research" about the Ecol Operation project for the publication "Ecol Operation: Ecology + Building + Common Sense" and the enveloppe that was containing the negative.
ARCH253680
Description:
Reproduction of an press article entitled "McGill Enters World Housing Research" about the Ecol Operation project for the publication "Ecol Operation: Ecology + Building + Common Sense" and the enveloppe that was containing the negative.
Personnes et institutions:
Date:
February 25, 1977
February 25, 1977
Titre:
Negative of a press clipping on the Ecol Operation
Actions:
ARCH253680
Description:
Reproduction of an press article entitled "McGill Enters World Housing Research" about the Ecol Operation project for the publication "Ecol Operation: Ecology + Building + Common Sense" and the enveloppe that was containing the negative.
Negative of a press clipping on the Ecol Operation
Actions:
ARCH253680
Description:
Reproduction of an press article entitled "McGill Enters World Housing Research" about the Ecol Operation project for the publication "Ecol Operation: Ecology + Building + Common Sense" and the enveloppe that was containing the negative.
Classification:
photographies
photographies
Date:
February 25, 1977
February 25, 1977
Personnes et institutions:


