


4052 Résultats
Classification:
photographies
photographies
Numéro de référence:
ARCH269095
Description:
Épreuves commandées par Jacqueline Jeanneret. Prints commissioned by Jacqueline Jeanneret.
ARCH269095
Description:
Épreuves commandées par Jacqueline Jeanneret. Prints commissioned by Jacqueline Jeanneret.
Personnes et institutions:
Date:
between 1950 and 1966
between 1950 and 1966
Titre:
Photographs of everyday life in Chandigarh, India
Actions:
ARCH269095
Description:
Épreuves commandées par Jacqueline Jeanneret. Prints commissioned by Jacqueline Jeanneret.
Photographs of everyday life in Chandigarh, India
Actions:
ARCH269095
Description:
Épreuves commandées par Jacqueline Jeanneret. Prints commissioned by Jacqueline Jeanneret.
Classification:
photographies
photographies
Date:
between 1950 and 1966
between 1950 and 1966
Personnes et institutions:
Classification:
documents textuels
documents textuels
Numéro de référence:
ARCH256529
Description:
25 files - materials list, schedule, cost estimates, weekly and monthly construction reports, site memos, minutes, safety, on-site workers, TTC reports on concrete and soils.
ARCH256529
Description:
25 files - materials list, schedule, cost estimates, weekly and monthly construction reports, site memos, minutes, safety, on-site workers, TTC reports on concrete and soils.
Personnes et institutions:
Date:
1975-1976
1975-1976
Titre:
Materials list, schedule, cost estimates, reports
Actions:
ARCH256529
Description:
25 files - materials list, schedule, cost estimates, weekly and monthly construction reports, site memos, minutes, safety, on-site workers, TTC reports on concrete and soils.
Materials list, schedule, cost estimates, reports
Actions:
ARCH256529
Description:
25 files - materials list, schedule, cost estimates, weekly and monthly construction reports, site memos, minutes, safety, on-site workers, TTC reports on concrete and soils.
Classification:
documents textuels
documents textuels
Date:
1975-1976
1975-1976
Personnes et institutions:
Classification:
photographies
photographies

Numéro de référence:
ARCH402406
Description:
Possibly a construction worker.
ARCH402406
Description:
Possibly a construction worker.
Personnes et institutions:
Date:
between 1951 and 1965
between 1951 and 1965
Titre:
View of arched structures and a man squatting with an unidentified building in background, possibly in Chandigarh, India
Actions:
ARCH402406
Description:
Possibly a construction worker.
View of arched structures and a man squatting with an unidentified building in background, possibly in Chandigarh, India
Actions:
ARCH402406
Description:
Possibly a construction worker.
Classification:
photographies
photographies
Date:
between 1951 and 1965
between 1951 and 1965
Personnes et institutions:
Classification:
photographies
photographies
Numéro de référence:
ARCH280836
Description:
Group consists of late prints of photographs of everyday life in Chandigarh, India, including two photographs of a man building a pedal boat. There is also photographs of workers on construction site.
ARCH280836
Description:
Group consists of late prints of photographs of everyday life in Chandigarh, India, including two photographs of a man building a pedal boat. There is also photographs of workers on construction site.
Personnes et institutions:
Date:
s.d.
s.d.
Titre:
Photographs of everyday life in Chandigarh, India
Actions:
ARCH280836
Description:
Group consists of late prints of photographs of everyday life in Chandigarh, India, including two photographs of a man building a pedal boat. There is also photographs of workers on construction site.
Photographs of everyday life in Chandigarh, India
Actions:
ARCH280836
Description:
Group consists of late prints of photographs of everyday life in Chandigarh, India, including two photographs of a man building a pedal boat. There is also photographs of workers on construction site.
Classification:
photographies
photographies
Date:
s.d.
s.d.
Personnes et institutions:
Classification:
photographies
photographies
Numéro de référence:
ARCH274436
Description:
Group consists of negatives (123 negatives) and photographs (103 photographs) of Chandigarh, India, including photographs of the Capitol Complex's buildings, housings and private houses, the Bhakra Dam near Talwara and photographs of the construction workers.
ARCH274436
Description:
Group consists of negatives (123 negatives) and photographs (103 photographs) of Chandigarh, India, including photographs of the Capitol Complex's buildings, housings and private houses, the Bhakra Dam near Talwara and photographs of the construction workers.
Personnes et institutions:
Date:
between 1951 and 1965
between 1951 and 1965
Titre:
Photographs of Chandigarh, India
Actions:
ARCH274436
Description:
Group consists of negatives (123 negatives) and photographs (103 photographs) of Chandigarh, India, including photographs of the Capitol Complex's buildings, housings and private houses, the Bhakra Dam near Talwara and photographs of the construction workers.
Photographs of Chandigarh, India
Actions:
ARCH274436
Description:
Group consists of negatives (123 negatives) and photographs (103 photographs) of Chandigarh, India, including photographs of the Capitol Complex's buildings, housings and private houses, the Bhakra Dam near Talwara and photographs of the construction workers.
Classification:
photographies
photographies
Date:
between 1951 and 1965
between 1951 and 1965
Personnes et institutions:
Classification:
photographies
photographies
Numéro de référence:
ARCH274439
Description:
Group consists of photographs (237 photographs) and negatives (196 negatives) of Chandigarh, India, including photographs of the Architects' office, the Capitol Complex's buildings, schools, the Sukhna Lake, sport installations, gouvernment housing, construction work and workers, and some models.
ARCH274439
Description:
Group consists of photographs (237 photographs) and negatives (196 negatives) of Chandigarh, India, including photographs of the Architects' office, the Capitol Complex's buildings, schools, the Sukhna Lake, sport installations, gouvernment housing, construction work and workers, and some models.
Personnes et institutions:
Date:
between 1951 and 1965
between 1951 and 1965
Titre:
Photographs of Chandigarh, India
Actions:
ARCH274439
Description:
Group consists of photographs (237 photographs) and negatives (196 negatives) of Chandigarh, India, including photographs of the Architects' office, the Capitol Complex's buildings, schools, the Sukhna Lake, sport installations, gouvernment housing, construction work and workers, and some models.
Photographs of Chandigarh, India
Actions:
ARCH274439
Description:
Group consists of photographs (237 photographs) and negatives (196 negatives) of Chandigarh, India, including photographs of the Architects' office, the Capitol Complex's buildings, schools, the Sukhna Lake, sport installations, gouvernment housing, construction work and workers, and some models.
Classification:
photographies
photographies
Date:
between 1951 and 1965
between 1951 and 1965
Personnes et institutions:
Classification:
archives
Niveau de description archivistique:
Fonds
archives
Niveau de description archivistique:
Fonds
Numéro de référence:
AP009
Résumé:
The Arcop Associates Maison Alcan project records, 1979 – 1983, document Arcop’s (Architects in Co-Partnership) design and construction of Alcan’s Montreal head office, Maison Alcan. These project records consist of the following: approximately 6000 drawings (including reprographic copies), 915 photographic materials, 15 l.m. of textual records, 2 models, 2 panels, 2 plaster mouldings, 1 book, and 1 mullion extrusion.
AP009
Résumé:
The Arcop Associates Maison Alcan project records, 1979 – 1983, document Arcop’s (Architects in Co-Partnership) design and construction of Alcan’s Montreal head office, Maison Alcan. These project records consist of the following: approximately 6000 drawings (including reprographic copies), 915 photographic materials, 15 l.m. of textual records, 2 models, 2 panels, 2 plaster mouldings, 1 book, and 1 mullion extrusion.
Personnes et institutions:
Date:
1979-1983
1979-1983
Titre:
Documents d’archives d’Arcop Associates pour le projet Maison Alcan
Actions:
AP009
Résumé:
The Arcop Associates Maison Alcan project records, 1979 – 1983, document Arcop’s (Architects in Co-Partnership) design and construction of Alcan’s Montreal head office, Maison Alcan. These project records consist of the following: approximately 6000 drawings (including reprographic copies), 915 photographic materials, 15 l.m. of textual records, 2 models, 2 panels, 2 plaster mouldings, 1 book, and 1 mullion extrusion.
Documents d’archives d’Arcop Associates pour le projet Maison Alcan
Actions:
AP009
Résumé:
The Arcop Associates Maison Alcan project records, 1979 – 1983, document Arcop’s (Architects in Co-Partnership) design and construction of Alcan’s Montreal head office, Maison Alcan. These project records consist of the following: approximately 6000 drawings (including reprographic copies), 915 photographic materials, 15 l.m. of textual records, 2 models, 2 panels, 2 plaster mouldings, 1 book, and 1 mullion extrusion.
Classification:
archives
Niveau de description archivistique:
Fonds
archives
Niveau de description archivistique:
Fonds
Date:
1979-1983
1979-1983
Personnes et institutions:
Classification:
événements
événements
Description:
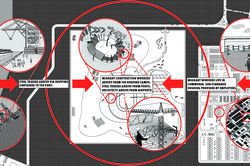
Mabel O. Wilson et Jordan Carver présentent le projet de plaidoyer en cours intitulé « Who Builds Your Architecture ? » (WBYA?), qui demande aux architectes et aux professionnels des disciplines associées de mieux comprendre comment la production de bâtiments lie leurs pratiques aux travailleurs migrants de la construction qui construisent leur design. WBYA?, un groupe de(...)
Mabel O. Wilson et Jordan Carver présentent le projet de plaidoyer en cours intitulé « Who Builds Your Architecture ? » (WBYA?), qui demande aux architectes et aux professionnels des disciplines associées de mieux comprendre comment la production de bâtiments lie leurs pratiques aux travailleurs migrants de la construction qui construisent leur design. WBYA?, un groupe de(...)
Date:
28 janvier 2016
28 janvier 2016
Titre:
Pratiquer le plaidoyer : Who Builds Your Architecture?
Actions:
Description:
Mabel O. Wilson et Jordan Carver présentent le projet de plaidoyer en cours intitulé « Who Builds Your Architecture ? » (WBYA?), qui demande aux architectes et aux professionnels des disciplines associées de mieux comprendre comment la production de bâtiments lie leurs pratiques aux travailleurs migrants de la construction qui construisent leur design. WBYA?, un groupe de(...)
Pratiquer le plaidoyer : Who Builds Your Architecture?
Actions:
Description:
Mabel O. Wilson et Jordan Carver présentent le projet de plaidoyer en cours intitulé « Who Builds Your Architecture ? » (WBYA?), qui demande aux architectes et aux professionnels des disciplines associées de mieux comprendre comment la production de bâtiments lie leurs pratiques aux travailleurs migrants de la construction qui construisent leur design. WBYA?, un groupe de(...)
Classification:
événements
événements
Date:
28 janvier 2016
28 janvier 2016
Niveau de description archivistique:
Projet
Projet
Actions:
Numéro de référence:
CI005.S1.1952.PR1
Description:
Oud was commissioned by the Bio Holiday Centre Foundation to create a rehabilitation centre for under-privileged children. While Oud was appointed as the sole project architect, he was advised by a committee of health care workers and a national construction advisory body, Bouwcentrum. Oud used the Bouwcentrum blueprint as a basis for his design. Oud's design featured pavilions, accommodation for 120 patients, staff accommodation, a sports building and a clinic. Ten pavilions were dedicated to children's accommodation. In Oud's revised plan of 1955, the main building, boiler house and sports building were prominently displayed and flanked by the pavilions. The boiler house/caretaker's dwelling were prominently positioned according to the client's wishes. Although Oud designed a chapel, it was not built (Taverne et al. 2001, 511-514). Project series contains a photograph of exterior view of the Bio Convalescent Centre
CI005.S1.1952.PR1
Description:
Oud was commissioned by the Bio Holiday Centre Foundation to create a rehabilitation centre for under-privileged children. While Oud was appointed as the sole project architect, he was advised by a committee of health care workers and a national construction advisory body, Bouwcentrum. Oud used the Bouwcentrum blueprint as a basis for his design. Oud's design featured pavilions, accommodation for 120 patients, staff accommodation, a sports building and a clinic. Ten pavilions were dedicated to children's accommodation. In Oud's revised plan of 1955, the main building, boiler house and sports building were prominently displayed and flanked by the pavilions. The boiler house/caretaker's dwelling were prominently positioned according to the client's wishes. Although Oud designed a chapel, it was not built (Taverne et al. 2001, 511-514). Project series contains a photograph of exterior view of the Bio Convalescent Centre
Personnes et institutions:
Date:
1952-1960
1952-1960
Titre:
Bio Convalescent Centre for Children, Arnheim, Netherlands (1952-1960)
Actions:
CI005.S1.1952.PR1
Description:
Oud was commissioned by the Bio Holiday Centre Foundation to create a rehabilitation centre for under-privileged children. While Oud was appointed as the sole project architect, he was advised by a committee of health care workers and a national construction advisory body, Bouwcentrum. Oud used the Bouwcentrum blueprint as a basis for his design. Oud's design featured pavilions, accommodation for 120 patients, staff accommodation, a sports building and a clinic. Ten pavilions were dedicated to children's accommodation. In Oud's revised plan of 1955, the main building, boiler house and sports building were prominently displayed and flanked by the pavilions. The boiler house/caretaker's dwelling were prominently positioned according to the client's wishes. Although Oud designed a chapel, it was not built (Taverne et al. 2001, 511-514). Project series contains a photograph of exterior view of the Bio Convalescent Centre
Bio Convalescent Centre for Children, Arnheim, Netherlands (1952-1960)
Actions:
CI005.S1.1952.PR1
Description:
Oud was commissioned by the Bio Holiday Centre Foundation to create a rehabilitation centre for under-privileged children. While Oud was appointed as the sole project architect, he was advised by a committee of health care workers and a national construction advisory body, Bouwcentrum. Oud used the Bouwcentrum blueprint as a basis for his design. Oud's design featured pavilions, accommodation for 120 patients, staff accommodation, a sports building and a clinic. Ten pavilions were dedicated to children's accommodation. In Oud's revised plan of 1955, the main building, boiler house and sports building were prominently displayed and flanked by the pavilions. The boiler house/caretaker's dwelling were prominently positioned according to the client's wishes. Although Oud designed a chapel, it was not built (Taverne et al. 2001, 511-514). Project series contains a photograph of exterior view of the Bio Convalescent Centre
Niveau de description archivistique:
project
project
Date:
1952-1960
1952-1960
Personnes et institutions:
Classification:
photographies
photographies
Numéro de référence:
ARCH274430
Description:
Group consists of negatives (151 negatives) and contact sheets (22 contact sheets) of Chandigarh, India, including photographs of the Capitol Complex's building, government housing, schools, some models. There are also photographs of two men working of the pedalot boat designed by Pierre Jeanenret and photographer of construction workers. The group also includes photographs of Chandigarh's area before the construction.
ARCH274430
Description:
Group consists of negatives (151 negatives) and contact sheets (22 contact sheets) of Chandigarh, India, including photographs of the Capitol Complex's building, government housing, schools, some models. There are also photographs of two men working of the pedalot boat designed by Pierre Jeanenret and photographer of construction workers. The group also includes photographs of Chandigarh's area before the construction.
Personnes et institutions:
Date:
between 1951 and 1965
between 1951 and 1965
Titre:
Photographs of Chandigarh, India
Actions:
ARCH274430
Description:
Group consists of negatives (151 negatives) and contact sheets (22 contact sheets) of Chandigarh, India, including photographs of the Capitol Complex's building, government housing, schools, some models. There are also photographs of two men working of the pedalot boat designed by Pierre Jeanenret and photographer of construction workers. The group also includes photographs of Chandigarh's area before the construction.
Photographs of Chandigarh, India
Actions:
ARCH274430
Description:
Group consists of negatives (151 negatives) and contact sheets (22 contact sheets) of Chandigarh, India, including photographs of the Capitol Complex's building, government housing, schools, some models. There are also photographs of two men working of the pedalot boat designed by Pierre Jeanenret and photographer of construction workers. The group also includes photographs of Chandigarh's area before the construction.
Classification:
photographies
photographies
Date:
between 1951 and 1965
between 1951 and 1965
Personnes et institutions:


