


6342 Résultats
Niveau de description archivistique:
Projet
Projet
Numéro de référence:
AP178.S1.2000.PR10
Description:
This project series document the Biblioteca da Câmara Municipal de Viana do Castelo in Viana do Castelo, Portugal. While the records were held in the office’s archives this project was assigned the number 11/00. The office assigned the dates 2000-2008 to this project. The project site is located between the Alameda 5 de Outubro and the Lima river. The library was part of the waterfront development plan, directed by Fernando Távora. The development plan included a multiuse pavilion designed by Eduardo Souto de Moura, two office buildings, and an auditorium designed by Tàvora. The architects, with the help of José Bernardo Tavora and Adalberto Dias chose together location. The orthogonal two-story library respects the recommendations of the Portuguese Institute of Book and Libraries (IPLB). This project was realized and won the National Contemporary Architecture Award. Documenting this project are sketches, studies, plans, working drawings, technical drawings, and details. Textual material includes correspondence and project documentation. Photographic material documents construction work and models.
AP178.S1.2000.PR10
Description:
This project series document the Biblioteca da Câmara Municipal de Viana do Castelo in Viana do Castelo, Portugal. While the records were held in the office’s archives this project was assigned the number 11/00. The office assigned the dates 2000-2008 to this project. The project site is located between the Alameda 5 de Outubro and the Lima river. The library was part of the waterfront development plan, directed by Fernando Távora. The development plan included a multiuse pavilion designed by Eduardo Souto de Moura, two office buildings, and an auditorium designed by Tàvora. The architects, with the help of José Bernardo Tavora and Adalberto Dias chose together location. The orthogonal two-story library respects the recommendations of the Portuguese Institute of Book and Libraries (IPLB). This project was realized and won the National Contemporary Architecture Award. Documenting this project are sketches, studies, plans, working drawings, technical drawings, and details. Textual material includes correspondence and project documentation. Photographic material documents construction work and models.
Personnes et institutions:
Date:
2000-2008
2000-2008
Titre:
Biblioteca da Câmara Municipal de Viana do Castelo [Viana do Castelo Public Library], Viana do Castelo, Portugal (2000-2008)
Actions:
AP178.S1.2000.PR10
Description:
This project series document the Biblioteca da Câmara Municipal de Viana do Castelo in Viana do Castelo, Portugal. While the records were held in the office’s archives this project was assigned the number 11/00. The office assigned the dates 2000-2008 to this project. The project site is located between the Alameda 5 de Outubro and the Lima river. The library was part of the waterfront development plan, directed by Fernando Távora. The development plan included a multiuse pavilion designed by Eduardo Souto de Moura, two office buildings, and an auditorium designed by Tàvora. The architects, with the help of José Bernardo Tavora and Adalberto Dias chose together location. The orthogonal two-story library respects the recommendations of the Portuguese Institute of Book and Libraries (IPLB). This project was realized and won the National Contemporary Architecture Award. Documenting this project are sketches, studies, plans, working drawings, technical drawings, and details. Textual material includes correspondence and project documentation. Photographic material documents construction work and models.
Biblioteca da Câmara Municipal de Viana do Castelo [Viana do Castelo Public Library], Viana do Castelo, Portugal (2000-2008)
Actions:
AP178.S1.2000.PR10
Description:
This project series document the Biblioteca da Câmara Municipal de Viana do Castelo in Viana do Castelo, Portugal. While the records were held in the office’s archives this project was assigned the number 11/00. The office assigned the dates 2000-2008 to this project. The project site is located between the Alameda 5 de Outubro and the Lima river. The library was part of the waterfront development plan, directed by Fernando Távora. The development plan included a multiuse pavilion designed by Eduardo Souto de Moura, two office buildings, and an auditorium designed by Tàvora. The architects, with the help of José Bernardo Tavora and Adalberto Dias chose together location. The orthogonal two-story library respects the recommendations of the Portuguese Institute of Book and Libraries (IPLB). This project was realized and won the National Contemporary Architecture Award. Documenting this project are sketches, studies, plans, working drawings, technical drawings, and details. Textual material includes correspondence and project documentation. Photographic material documents construction work and models.
Niveau de description archivistique:
Project
Project
Date:
2000-2008
2000-2008
Personnes et institutions:
Classification:
articles
articles
Actions:
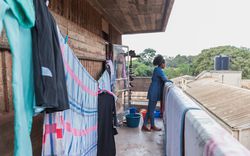
Doreen Adengo retrace l’histoire d’un dortoir brutaliste
Titre:
La construction du Mary Stuart Hall
Doreen Adengo retrace l’histoire d’un dortoir brutaliste
Actions:
La construction du Mary Stuart Hall
Doreen Adengo retrace l’histoire d’un dortoir brutaliste
Actions:
Niveau de description archivistique:
Projet
Projet
Numéro de référence:
AP178.S1.2001.PR04
Description:
This project series documents the Casa em Palma de Maiorca in Palma de Maiorca, Spain. While the records were held in the office’s archives this project was assigned the number 28/00. The office assigned the date 2001 to this project. The project site is located in Palma, a Spanish island in the Mediterranean sea. The summer house is divided into three blocks, each divided into smaller parts. The two-story house was built on sloping land and completed in 2008. Collaborators on this project were Atsushi Ueno, Fafel Moranta, and Miquel Capllonch. The eastern wing includes the master bedroom and guest bedroom. The western wing has three bedrooms and a living room. The western block connects the northeast and eastern wings. The northeast block, with two rooms and a living room, hosts the housekeeper. The private spaces are all located on the upper section and the public sections are on the ground level. Documenting this project are sketches, studies, preliminary drawings, plans, working drawings, and technical drawings. Textual material includes project documentation and correspondence. Photographic material documents construction work and the built project.
AP178.S1.2001.PR04
Description:
This project series documents the Casa em Palma de Maiorca in Palma de Maiorca, Spain. While the records were held in the office’s archives this project was assigned the number 28/00. The office assigned the date 2001 to this project. The project site is located in Palma, a Spanish island in the Mediterranean sea. The summer house is divided into three blocks, each divided into smaller parts. The two-story house was built on sloping land and completed in 2008. Collaborators on this project were Atsushi Ueno, Fafel Moranta, and Miquel Capllonch. The eastern wing includes the master bedroom and guest bedroom. The western wing has three bedrooms and a living room. The western block connects the northeast and eastern wings. The northeast block, with two rooms and a living room, hosts the housekeeper. The private spaces are all located on the upper section and the public sections are on the ground level. Documenting this project are sketches, studies, preliminary drawings, plans, working drawings, and technical drawings. Textual material includes project documentation and correspondence. Photographic material documents construction work and the built project.
Personnes et institutions:
Date:
2001-2008
2001-2008
Titre:
Casa em Palma de Maiorca [House in Palma de Maiorca], Palma de Mallorca, Spain (2001)
Actions:
AP178.S1.2001.PR04
Description:
This project series documents the Casa em Palma de Maiorca in Palma de Maiorca, Spain. While the records were held in the office’s archives this project was assigned the number 28/00. The office assigned the date 2001 to this project. The project site is located in Palma, a Spanish island in the Mediterranean sea. The summer house is divided into three blocks, each divided into smaller parts. The two-story house was built on sloping land and completed in 2008. Collaborators on this project were Atsushi Ueno, Fafel Moranta, and Miquel Capllonch. The eastern wing includes the master bedroom and guest bedroom. The western wing has three bedrooms and a living room. The western block connects the northeast and eastern wings. The northeast block, with two rooms and a living room, hosts the housekeeper. The private spaces are all located on the upper section and the public sections are on the ground level. Documenting this project are sketches, studies, preliminary drawings, plans, working drawings, and technical drawings. Textual material includes project documentation and correspondence. Photographic material documents construction work and the built project.
Casa em Palma de Maiorca [House in Palma de Maiorca], Palma de Mallorca, Spain (2001)
Actions:
AP178.S1.2001.PR04
Description:
This project series documents the Casa em Palma de Maiorca in Palma de Maiorca, Spain. While the records were held in the office’s archives this project was assigned the number 28/00. The office assigned the date 2001 to this project. The project site is located in Palma, a Spanish island in the Mediterranean sea. The summer house is divided into three blocks, each divided into smaller parts. The two-story house was built on sloping land and completed in 2008. Collaborators on this project were Atsushi Ueno, Fafel Moranta, and Miquel Capllonch. The eastern wing includes the master bedroom and guest bedroom. The western wing has three bedrooms and a living room. The western block connects the northeast and eastern wings. The northeast block, with two rooms and a living room, hosts the housekeeper. The private spaces are all located on the upper section and the public sections are on the ground level. Documenting this project are sketches, studies, preliminary drawings, plans, working drawings, and technical drawings. Textual material includes project documentation and correspondence. Photographic material documents construction work and the built project.
Niveau de description archivistique:
Project
Project
Date:
2001-2008
2001-2008
Personnes et institutions:
Classification:
articles
articles
Titre:
Décrivez ceci
Décrivez ceci
Actions:
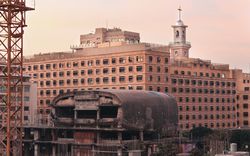
Shukri Sultan et Endriana Audisho, Julia Ramos et Jacqueline Tran dévoilent les histoires construites à partir de la manière dont la photographie est collectée, documentée et partagée.
Mot(s)-clé(s):
Catalogage critique, collection de photographies, Chine, Pékin, Beijing, Liban, Beyrouth, légendes, médias sociaux
Catalogage critique, collection de photographies, Chine, Pékin, Beijing, Liban, Beyrouth, légendes, médias sociaux
Publié:
27 novembre 2023
27 novembre 2023
Titre:
Décrivez ceci
Shukri Sultan et Endriana Audisho, Julia Ramos et Jacqueline Tran dévoilent les histoires construites à partir de la manière dont la photographie est collectée, documentée et partagée.
Actions:
Décrivez ceci
Shukri Sultan et Endriana Audisho, Julia Ramos et Jacqueline Tran dévoilent les histoires construites à partir de la manière dont la photographie est collectée, documentée et partagée.
Actions:
Classification:
événements
événements
Actions:
Mot(s)-clé(s):
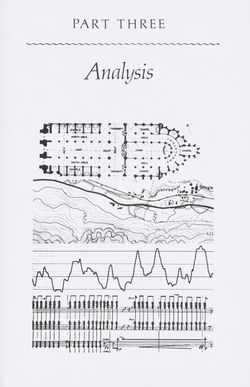
Carlotta Darò, Pour une histoire du Soundscape, Soundscape, R. Murray Schafer, Chercheur en Résidence
Carlotta Darò, Pour une histoire du Soundscape, Soundscape, R. Murray Schafer, Chercheur en Résidence
Date:
26 juin 2008
26 juin 2008
Classification:
événements
événements
Date:
26 juin 2008
26 juin 2008
Niveau de description archivistique:
Projet
Projet
Numéro de référence:
AP075.S1.1968.PR01
Description:
This project series documents Cornelia Hahn Oberlander's landscape project for the playground of the North Shore Neighbourhood House in North Vancouver, British Columbia. Oberlander worked on this project in 1968. The landscape concept was to encourage creative play for toddlers and preschool-age children. In this idea, Oberlander created “a story-high platform only accessible by ladder that provided opportunities for children to test their courage and physical strength.” [1] She also designed seating placed around the base of preserved mature trees to provide social spaces. The playground also included a large sand box, a winding stone-lined pool, and child-size vehicles and play props. Project series contains sketches, design development drawings, including playground general plan and installation details, a presentation drawing, and working drawings, such as play structures installation plans, elevation, sections and details plans for the play structure. The project is also documented through specifications for the projects and photographs of the completed playground. Source: [1] Herrington, Susan. Cornelia Hahn Oberlander: Making the Modern Landscape, University of Virginia Press, 2014, 304 pages. p. 109.
AP075.S1.1968.PR01
Description:
This project series documents Cornelia Hahn Oberlander's landscape project for the playground of the North Shore Neighbourhood House in North Vancouver, British Columbia. Oberlander worked on this project in 1968. The landscape concept was to encourage creative play for toddlers and preschool-age children. In this idea, Oberlander created “a story-high platform only accessible by ladder that provided opportunities for children to test their courage and physical strength.” [1] She also designed seating placed around the base of preserved mature trees to provide social spaces. The playground also included a large sand box, a winding stone-lined pool, and child-size vehicles and play props. Project series contains sketches, design development drawings, including playground general plan and installation details, a presentation drawing, and working drawings, such as play structures installation plans, elevation, sections and details plans for the play structure. The project is also documented through specifications for the projects and photographs of the completed playground. Source: [1] Herrington, Susan. Cornelia Hahn Oberlander: Making the Modern Landscape, University of Virginia Press, 2014, 304 pages. p. 109.
Personnes et institutions:
Date:
1968
1968
Titre:
North Shore Neighbourhood House Playground, Vancouver, British Columbia (1968)
Actions:
AP075.S1.1968.PR01
Description:
This project series documents Cornelia Hahn Oberlander's landscape project for the playground of the North Shore Neighbourhood House in North Vancouver, British Columbia. Oberlander worked on this project in 1968. The landscape concept was to encourage creative play for toddlers and preschool-age children. In this idea, Oberlander created “a story-high platform only accessible by ladder that provided opportunities for children to test their courage and physical strength.” [1] She also designed seating placed around the base of preserved mature trees to provide social spaces. The playground also included a large sand box, a winding stone-lined pool, and child-size vehicles and play props. Project series contains sketches, design development drawings, including playground general plan and installation details, a presentation drawing, and working drawings, such as play structures installation plans, elevation, sections and details plans for the play structure. The project is also documented through specifications for the projects and photographs of the completed playground. Source: [1] Herrington, Susan. Cornelia Hahn Oberlander: Making the Modern Landscape, University of Virginia Press, 2014, 304 pages. p. 109.
North Shore Neighbourhood House Playground, Vancouver, British Columbia (1968)
Actions:
AP075.S1.1968.PR01
Description:
This project series documents Cornelia Hahn Oberlander's landscape project for the playground of the North Shore Neighbourhood House in North Vancouver, British Columbia. Oberlander worked on this project in 1968. The landscape concept was to encourage creative play for toddlers and preschool-age children. In this idea, Oberlander created “a story-high platform only accessible by ladder that provided opportunities for children to test their courage and physical strength.” [1] She also designed seating placed around the base of preserved mature trees to provide social spaces. The playground also included a large sand box, a winding stone-lined pool, and child-size vehicles and play props. Project series contains sketches, design development drawings, including playground general plan and installation details, a presentation drawing, and working drawings, such as play structures installation plans, elevation, sections and details plans for the play structure. The project is also documented through specifications for the projects and photographs of the completed playground. Source: [1] Herrington, Susan. Cornelia Hahn Oberlander: Making the Modern Landscape, University of Virginia Press, 2014, 304 pages. p. 109.
Niveau de description archivistique:
Project
Project
Date:
1968
1968
Personnes et institutions:
Classification:
événements
événements

Actions:
Description:
Les individus agissent comme leurs propres historiens, en masquant certaines histoires et en mettant l’accent sur d’autres. Mais à l’échelle des nations et des cultures, et surtout dans cette époque de la mémoire numérique omniprésente, il est devenu plus difficile d’oublier. S’appuyant sur la question de l’histoire et de ses usages, soulevée par des expositions comme(...)
Les individus agissent comme leurs propres historiens, en masquant certaines histoires et en mettant l’accent sur d’autres. Mais à l’échelle des nations et des cultures, et surtout dans cette époque de la mémoire numérique omniprésente, il est devenu plus difficile d’oublier. S’appuyant sur la question de l’histoire et de ses usages, soulevée par des expositions comme(...)
Date:
7 décembre 2017
7 décembre 2017
Titre:
Venez oublier l’Internet, avec Evgueny Morozov
Actions:
Description:
Les individus agissent comme leurs propres historiens, en masquant certaines histoires et en mettant l’accent sur d’autres. Mais à l’échelle des nations et des cultures, et surtout dans cette époque de la mémoire numérique omniprésente, il est devenu plus difficile d’oublier. S’appuyant sur la question de l’histoire et de ses usages, soulevée par des expositions comme(...)
Venez oublier l’Internet, avec Evgueny Morozov
Actions:
Description:
Les individus agissent comme leurs propres historiens, en masquant certaines histoires et en mettant l’accent sur d’autres. Mais à l’échelle des nations et des cultures, et surtout dans cette époque de la mémoire numérique omniprésente, il est devenu plus difficile d’oublier. S’appuyant sur la question de l’histoire et de ses usages, soulevée par des expositions comme(...)
Classification:
événements
événements
Date:
7 décembre 2017
7 décembre 2017
Classification:
événements
événements
Actions:
Description:
Les individus agissent comme leurs propres historiens, en masquant certaines histoires et en mettant l’accent sur d’autres. Mais à l’échelle des nations et des cultures, et surtout dans cette époque de la mémoire numérique omniprésente, il est devenu plus difficile d’oublier. S’appuyant sur la question de l’histoire et de ses usages, soulevée par des expositions comme(...)
Les individus agissent comme leurs propres historiens, en masquant certaines histoires et en mettant l’accent sur d’autres. Mais à l’échelle des nations et des cultures, et surtout dans cette époque de la mémoire numérique omniprésente, il est devenu plus difficile d’oublier. S’appuyant sur la question de l’histoire et de ses usages, soulevée par des expositions comme(...)
Mot(s)-clé(s):
Craig Hodgetts
Craig Hodgetts
Date:
29 mars 2018
29 mars 2018
Titre:
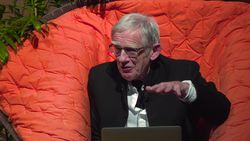
Venez oublier la grille, avec Craig Hodgetts
Actions:
Description:
Les individus agissent comme leurs propres historiens, en masquant certaines histoires et en mettant l’accent sur d’autres. Mais à l’échelle des nations et des cultures, et surtout dans cette époque de la mémoire numérique omniprésente, il est devenu plus difficile d’oublier. S’appuyant sur la question de l’histoire et de ses usages, soulevée par des expositions comme(...)
Venez oublier la grille, avec Craig Hodgetts
Actions:
Description:
Les individus agissent comme leurs propres historiens, en masquant certaines histoires et en mettant l’accent sur d’autres. Mais à l’échelle des nations et des cultures, et surtout dans cette époque de la mémoire numérique omniprésente, il est devenu plus difficile d’oublier. S’appuyant sur la question de l’histoire et de ses usages, soulevée par des expositions comme(...)
Classification:
événements
événements
Date:
29 mars 2018
29 mars 2018
Mot(s)-clé(s):
Craig Hodgetts
Craig Hodgetts
Classification:
événements
événements
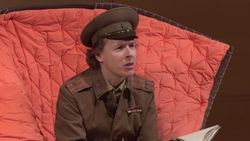
Description:
Les individus agissent comme leurs propres historiens, en masquant certaines histoires et en mettant l’accent sur d’autres. Mais à l’échelle des nations et des cultures, et surtout dans cette époque de la mémoire numérique omniprésente, il est devenu plus difficile d’oublier. S’appuyant sur la question de l’histoire et de ses usages, soulevée par des expositions comme(...)
Les individus agissent comme leurs propres historiens, en masquant certaines histoires et en mettant l’accent sur d’autres. Mais à l’échelle des nations et des cultures, et surtout dans cette époque de la mémoire numérique omniprésente, il est devenu plus difficile d’oublier. S’appuyant sur la question de l’histoire et de ses usages, soulevée par des expositions comme(...)
Mot(s)-clé(s):
Johannes Grenzfurthner
Johannes Grenzfurthner
Date:
12 avril 2018
12 avril 2018
Titre:
Venez oublier la contre-culture, avec Johannes Grenzfurthner
Actions:
Description:
Les individus agissent comme leurs propres historiens, en masquant certaines histoires et en mettant l’accent sur d’autres. Mais à l’échelle des nations et des cultures, et surtout dans cette époque de la mémoire numérique omniprésente, il est devenu plus difficile d’oublier. S’appuyant sur la question de l’histoire et de ses usages, soulevée par des expositions comme(...)
Venez oublier la contre-culture, avec Johannes Grenzfurthner
Actions:
Description:
Les individus agissent comme leurs propres historiens, en masquant certaines histoires et en mettant l’accent sur d’autres. Mais à l’échelle des nations et des cultures, et surtout dans cette époque de la mémoire numérique omniprésente, il est devenu plus difficile d’oublier. S’appuyant sur la question de l’histoire et de ses usages, soulevée par des expositions comme(...)
Classification:
événements
événements
Date:
12 avril 2018
12 avril 2018
Mot(s)-clé(s):
Johannes Grenzfurthner
Johannes Grenzfurthner
Classification:
photographies
photographies
Numéro de référence:
ARCH185396
Description:
store façade
ARCH185396
Description:
store façade
Personnes et institutions:
Date:
circa 1954
circa 1954
Titre:
CASE Boutique façade, Peel and St. Catherine Sts., Montréal, Québec
Actions:
ARCH185396
Description:
store façade
CASE Boutique façade, Peel and St. Catherine Sts., Montréal, Québec
Actions:
ARCH185396
Description:
store façade
Classification:
photographies
photographies
Date:
circa 1954
circa 1954
Personnes et institutions:


