


291 Résultats
Classification:
dessins
dessins
Numéro de référence:
DR1995:0188:169
DR1995:0188:169
Personnes et institutions:
Date:
1961-1974
1961-1974
Titre:
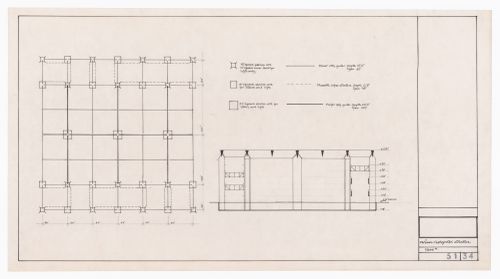
Sections of horizontal and vertical structure for Fun Palace Project
Actions:
DR1995:0188:169
Sections of horizontal and vertical structure for Fun Palace Project
Actions:
DR1995:0188:169
Classification:
dessins
dessins
Date:
1961-1974
1961-1974
Personnes et institutions:
Classification:
dessins
dessins
Numéro de référence:
DR1995:0188:522
DR1995:0188:522
Personnes et institutions:
Sujet:
architecture
architecture
Date:
between 1961 and 1965
between 1961 and 1965
Classification:
dessins
dessins
Date:
between 1961 and 1965
between 1961 and 1965
Personnes et institutions:
Sujet:
architecture
architecture
Classification:
documents textuels
documents textuels
Numéro de référence:
DR1995:0188:545
DR1995:0188:545
Personnes et institutions:
Date:
approximately 1963
approximately 1963
Classification:
documents textuels
documents textuels
Date:
approximately 1963
approximately 1963
Personnes et institutions:
Classification:
documents textuels
documents textuels
Numéro de référence:
DR1995:0188:715
DR1995:0188:715
Personnes et institutions:
Date:
circa 1961-1974
circa 1961-1974
Classification:
documents textuels
documents textuels
Date:
circa 1961-1974
circa 1961-1974
Personnes et institutions:
Classification:
photographies
photographies
Numéro de référence:
DR1995:0188:522-522
DR1995:0188:522-522
Personnes et institutions:
Date:
between 1961 and 1965
between 1961 and 1965
Classification:
photographies
photographies
Date:
between 1961 and 1965
between 1961 and 1965
Personnes et institutions:
Classification:
dessins
dessins
Numéro de référence:
DR1995:0188:495
DR1995:0188:495
Personnes et institutions:
Date:
approximately 1963
approximately 1963
Classification:
dessins
dessins
Date:
approximately 1963
approximately 1963
Personnes et institutions:
Classification:
dessins
dessins

Numéro de référence:
DR1995:0188:100
DR1995:0188:100
Personnes et institutions:
Date:
ca. 1963
ca. 1963
Titre:
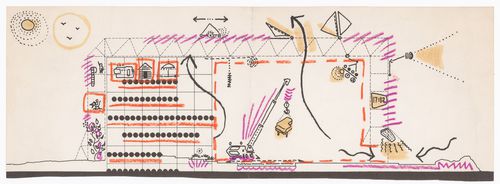
Fun Palace: conceptual section showing theatre, auditorium and restaurant
Actions:
DR1995:0188:100
Fun Palace: conceptual section showing theatre, auditorium and restaurant
Actions:
DR1995:0188:100
Classification:
dessins
dessins
Date:
ca. 1963
ca. 1963
Personnes et institutions:
Classification:
dessins
dessins
Numéro de référence:
DR1995:0188:109
DR1995:0188:109
Personnes et institutions:
Date:
1963?
1963?
Classification:
dessins
dessins
Date:
1963?
1963?
Personnes et institutions:
Classification:
dessins
Quantité:
2 presentation panel(s)
dessins
Quantité:
2 presentation panel(s)
Numéro de référence:
DR1995:0188:503-504
DR1995:0188:503-504
Personnes et institutions:
Classification:
dessins
Quantité:
2 presentation panel(s)
dessins
Quantité:
2 presentation panel(s)
Personnes et institutions:
Classification:
dessins
Quantité:
6 conceptual drawing(s)
dessins
Quantité:
6 conceptual drawing(s)
Numéro de référence:
DR2004:0983
Description:
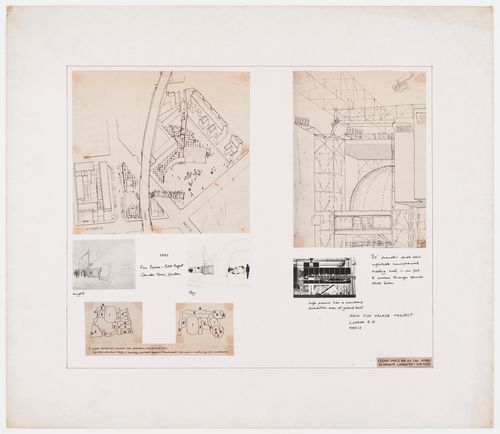
site plans, sketches, site plans originally from the Fun Palace Project, site plan originally from the Strate project, perspective, aerial photomontage of site, and possibly reference drawing
DR2004:0983
Description:
site plans, sketches, site plans originally from the Fun Palace Project, site plan originally from the Strate project, perspective, aerial photomontage of site, and possibly reference drawing
Personnes et institutions:
Titre:
Site plans, sketches, site plans originally from the Fun Palace Project
Actions:
DR2004:0983
Description:
site plans, sketches, site plans originally from the Fun Palace Project, site plan originally from the Strate project, perspective, aerial photomontage of site, and possibly reference drawing
Site plans, sketches, site plans originally from the Fun Palace Project
Actions:
DR2004:0983
Description:
site plans, sketches, site plans originally from the Fun Palace Project, site plan originally from the Strate project, perspective, aerial photomontage of site, and possibly reference drawing
Classification:
dessins
Quantité:
6 conceptual drawing(s)
dessins
Quantité:
6 conceptual drawing(s)
Personnes et institutions:


