


1084 Résultats
Niveau de description archivistique:
Projet
Projet
Titre:
Congress
Congress
Numéro de référence:
AP144.S2.D134
Description:
File documents an executed project for renovations and an addition to the Congress House, a Grade II listed building on Great Russell Street in Bloomsbury, London, England. The project was done under the guidance of Price and executed by the Huckle Tweddell Partnership. Material in this file was produced between 1985 and 1991. File contains design development drawings, reference drawings, photographic materials and textual records.
AP144.S2.D134
Description:
File documents an executed project for renovations and an addition to the Congress House, a Grade II listed building on Great Russell Street in Bloomsbury, London, England. The project was done under the guidance of Price and executed by the Huckle Tweddell Partnership. Material in this file was produced between 1985 and 1991. File contains design development drawings, reference drawings, photographic materials and textual records.
Personnes et institutions:
Date:
1985-1991
1985-1991
Titre:
Congress
Actions:
AP144.S2.D134
Description:
File documents an executed project for renovations and an addition to the Congress House, a Grade II listed building on Great Russell Street in Bloomsbury, London, England. The project was done under the guidance of Price and executed by the Huckle Tweddell Partnership. Material in this file was produced between 1985 and 1991. File contains design development drawings, reference drawings, photographic materials and textual records.
Congress
Actions:
AP144.S2.D134
Description:
File documents an executed project for renovations and an addition to the Congress House, a Grade II listed building on Great Russell Street in Bloomsbury, London, England. The project was done under the guidance of Price and executed by the Huckle Tweddell Partnership. Material in this file was produced between 1985 and 1991. File contains design development drawings, reference drawings, photographic materials and textual records.
Niveau de description archivistique:
File 134
File 134
Date:
1985-1991
1985-1991
Personnes et institutions:
Classification:
photographies
photographies
Numéro de référence:
ARCH276955
Description:
Group contains presentation slides for various projects. Includes Man in the Community Pavilion, Expo '67, Canadian Pavilion, Expo '70, Madrid Fairgrounds Masterplan, Simon Fraser University, Bradley House, Eppich II House, Keevil House, Grant House, Bagley Wright House, Vancouver Art Gallery, University of California Biological Sciences Building, UBC Library, Ohio State University, Museum of Anthropology and others.
ARCH276955
Description:
Group contains presentation slides for various projects. Includes Man in the Community Pavilion, Expo '67, Canadian Pavilion, Expo '70, Madrid Fairgrounds Masterplan, Simon Fraser University, Bradley House, Eppich II House, Keevil House, Grant House, Bagley Wright House, Vancouver Art Gallery, University of California Biological Sciences Building, UBC Library, Ohio State University, Museum of Anthropology and others.
Personnes et institutions:
Titre:
Presentation slides for various projects
Actions:
ARCH276955
Description:
Group contains presentation slides for various projects. Includes Man in the Community Pavilion, Expo '67, Canadian Pavilion, Expo '70, Madrid Fairgrounds Masterplan, Simon Fraser University, Bradley House, Eppich II House, Keevil House, Grant House, Bagley Wright House, Vancouver Art Gallery, University of California Biological Sciences Building, UBC Library, Ohio State University, Museum of Anthropology and others.
Presentation slides for various projects
Actions:
ARCH276955
Description:
Group contains presentation slides for various projects. Includes Man in the Community Pavilion, Expo '67, Canadian Pavilion, Expo '70, Madrid Fairgrounds Masterplan, Simon Fraser University, Bradley House, Eppich II House, Keevil House, Grant House, Bagley Wright House, Vancouver Art Gallery, University of California Biological Sciences Building, UBC Library, Ohio State University, Museum of Anthropology and others.
Classification:
photographies
photographies
Personnes et institutions:
Classification:
documents textuels
documents textuels
Numéro de référence:
DR1995:0295:096:001:002:002
Description:
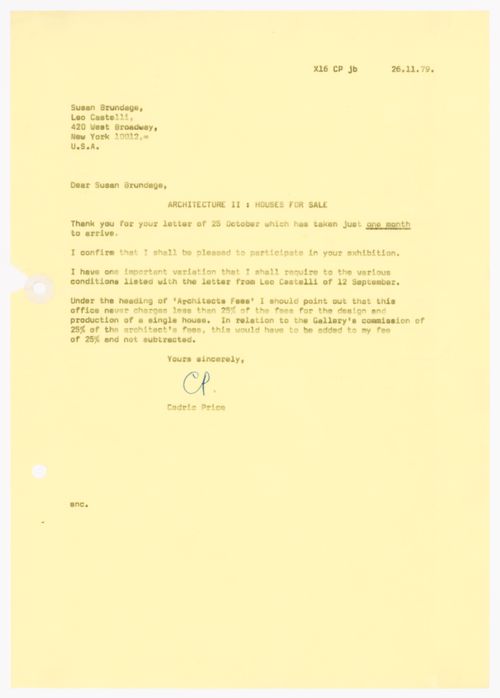
Letter regarding architects fees for the exhibition "Architecture II: Houses for Sale" at Leo Castelli Gallery.
DR1995:0295:096:001:002:002
Description:
Letter regarding architects fees for the exhibition "Architecture II: Houses for Sale" at Leo Castelli Gallery.
Personnes et institutions:
Date:
26 November 1979
26 November 1979
Titre:
Letter from Cedric Price to Susan Brundage
Actions:
DR1995:0295:096:001:002:002
Description:
Letter regarding architects fees for the exhibition "Architecture II: Houses for Sale" at Leo Castelli Gallery.
Letter from Cedric Price to Susan Brundage
Actions:
DR1995:0295:096:001:002:002
Description:
Letter regarding architects fees for the exhibition "Architecture II: Houses for Sale" at Leo Castelli Gallery.
Classification:
documents textuels
documents textuels
Date:
26 November 1979
26 November 1979
Personnes et institutions:
Niveau de description archivistique:
Projet
Projet
Numéro de référence:
AP144.S2.D39
Description:
File documents an unexecuted proposal for a one-storey farmhouse located in Trucklehill, near Wraxall Park, Wiltshire, England. Interior is organized around a large central living room, and the need for passageways is eliminated. Material from an adjacent barn, slated for demolition, was to be used for the lower structure of the house, and installed by local labour, while the prefabricated aluminum superstructure was to be constructed off site (Cedric Price-Works II). Plans for the installation of a central heating system in an existing residential structure are also part of the file and relate to the project by client and possibly geographical location. However this residence is not part of the site plan. Presentation drawings were published in Price, Cedric. 'Cedric Price-Works II' (London: Architectural Press, 1984), 52. Material in this file was produced between 1961 and 1962. File contains presentation drawings, reference drawings, and textual records.
AP144.S2.D39
Description:
File documents an unexecuted proposal for a one-storey farmhouse located in Trucklehill, near Wraxall Park, Wiltshire, England. Interior is organized around a large central living room, and the need for passageways is eliminated. Material from an adjacent barn, slated for demolition, was to be used for the lower structure of the house, and installed by local labour, while the prefabricated aluminum superstructure was to be constructed off site (Cedric Price-Works II). Plans for the installation of a central heating system in an existing residential structure are also part of the file and relate to the project by client and possibly geographical location. However this residence is not part of the site plan. Presentation drawings were published in Price, Cedric. 'Cedric Price-Works II' (London: Architectural Press, 1984), 52. Material in this file was produced between 1961 and 1962. File contains presentation drawings, reference drawings, and textual records.
Personnes et institutions:
Date:
1921, 1961-1962
1921, 1961-1962
Titre:
Farmhouse at Truckle Hill, Wiltshire
Actions:
AP144.S2.D39
Description:
File documents an unexecuted proposal for a one-storey farmhouse located in Trucklehill, near Wraxall Park, Wiltshire, England. Interior is organized around a large central living room, and the need for passageways is eliminated. Material from an adjacent barn, slated for demolition, was to be used for the lower structure of the house, and installed by local labour, while the prefabricated aluminum superstructure was to be constructed off site (Cedric Price-Works II). Plans for the installation of a central heating system in an existing residential structure are also part of the file and relate to the project by client and possibly geographical location. However this residence is not part of the site plan. Presentation drawings were published in Price, Cedric. 'Cedric Price-Works II' (London: Architectural Press, 1984), 52. Material in this file was produced between 1961 and 1962. File contains presentation drawings, reference drawings, and textual records.
Farmhouse at Truckle Hill, Wiltshire
Actions:
AP144.S2.D39
Description:
File documents an unexecuted proposal for a one-storey farmhouse located in Trucklehill, near Wraxall Park, Wiltshire, England. Interior is organized around a large central living room, and the need for passageways is eliminated. Material from an adjacent barn, slated for demolition, was to be used for the lower structure of the house, and installed by local labour, while the prefabricated aluminum superstructure was to be constructed off site (Cedric Price-Works II). Plans for the installation of a central heating system in an existing residential structure are also part of the file and relate to the project by client and possibly geographical location. However this residence is not part of the site plan. Presentation drawings were published in Price, Cedric. 'Cedric Price-Works II' (London: Architectural Press, 1984), 52. Material in this file was produced between 1961 and 1962. File contains presentation drawings, reference drawings, and textual records.
Niveau de description archivistique:
File 39
File 39
Date:
1921, 1961-1962
1921, 1961-1962
Personnes et institutions:
Classification:
dessins
dessins

Titre:
Plan for Castel
Plan for Castel
Numéro de référence:
DR1995:0295:080
Description:
The project was presented in the exhibition "Architecture II: Houses for Sale" at Leo Castelli Gallery in 1980.
DR1995:0295:080
Description:
The project was presented in the exhibition "Architecture II: Houses for Sale" at Leo Castelli Gallery in 1980.
Personnes et institutions:
Date:
1979 or 1980
1979 or 1980
Titre:
Plan for Castel
Actions:
DR1995:0295:080
Description:
The project was presented in the exhibition "Architecture II: Houses for Sale" at Leo Castelli Gallery in 1980.
Plan for Castel
Actions:
DR1995:0295:080
Description:
The project was presented in the exhibition "Architecture II: Houses for Sale" at Leo Castelli Gallery in 1980.
Classification:
dessins
dessins
Date:
1979 or 1980
1979 or 1980
Personnes et institutions:
Classification:
dessins
dessins
Numéro de référence:
DR1995:0295:085
Description:
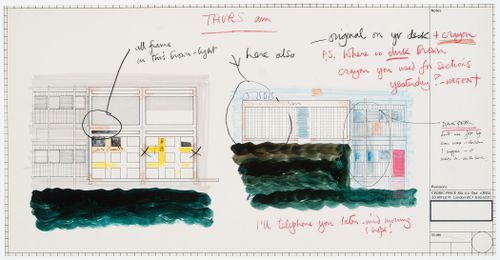
The project was presented in the exhibition "Architecture II: Houses for Sale" at Leo Castelli Gallery in 1980.
DR1995:0295:085
Description:
The project was presented in the exhibition "Architecture II: Houses for Sale" at Leo Castelli Gallery in 1980.
Personnes et institutions:
Date:
1979 or 1980
1979 or 1980
Titre:
Elevations for "Castel"
Actions:
DR1995:0295:085
Description:
The project was presented in the exhibition "Architecture II: Houses for Sale" at Leo Castelli Gallery in 1980.
Elevations for "Castel"
Actions:
DR1995:0295:085
Description:
The project was presented in the exhibition "Architecture II: Houses for Sale" at Leo Castelli Gallery in 1980.
Classification:
dessins
dessins
Date:
1979 or 1980
1979 or 1980
Personnes et institutions:
Classification:
dessins
dessins
Titre:
Plan for Castel
Plan for Castel
Numéro de référence:
DR1995:0295:086
Description:
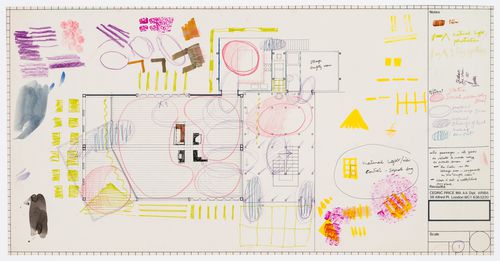
The project was presented in the exhibition "Architecture II: Houses for Sale" at Leo Castelli Gallery in 1980.
DR1995:0295:086
Description:
The project was presented in the exhibition "Architecture II: Houses for Sale" at Leo Castelli Gallery in 1980.
Personnes et institutions:
Date:
1979 or 1980
1979 or 1980
Titre:
Plan for Castel
Actions:
DR1995:0295:086
Description:
The project was presented in the exhibition "Architecture II: Houses for Sale" at Leo Castelli Gallery in 1980.
Plan for Castel
Actions:
DR1995:0295:086
Description:
The project was presented in the exhibition "Architecture II: Houses for Sale" at Leo Castelli Gallery in 1980.
Classification:
dessins
dessins
Date:
1979 or 1980
1979 or 1980
Personnes et institutions:
Classification:
dessins
dessins

Numéro de référence:
DR1995:0295:087
Description:
The project was presented in the exhibition "Architecture II: Houses for Sale" at Leo Castelli Gallery in 1980.
DR1995:0295:087
Description:
The project was presented in the exhibition "Architecture II: Houses for Sale" at Leo Castelli Gallery in 1980.
Personnes et institutions:
Date:
1979 or 1980
1979 or 1980
Titre:
Section for Castel
Actions:
DR1995:0295:087
Description:
The project was presented in the exhibition "Architecture II: Houses for Sale" at Leo Castelli Gallery in 1980.
Section for Castel
Actions:
DR1995:0295:087
Description:
The project was presented in the exhibition "Architecture II: Houses for Sale" at Leo Castelli Gallery in 1980.
Classification:
dessins
dessins
Date:
1979 or 1980
1979 or 1980
Personnes et institutions:
Classification:
dessins
dessins
Numéro de référence:
DR1995:0295:088
Description:
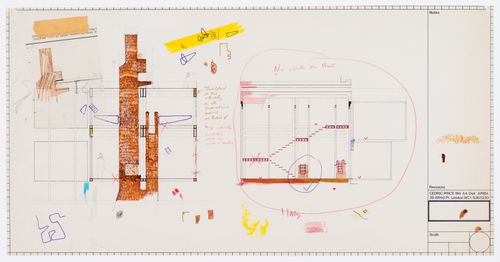
The project was presented in the exhibition "Architecture II: Houses for Sale" at Leo Castelli Gallery in 1980.
DR1995:0295:088
Description:
The project was presented in the exhibition "Architecture II: Houses for Sale" at Leo Castelli Gallery in 1980.
Personnes et institutions:
Date:
1979 or 1980
1979 or 1980
Titre:
Sections for "Castel"
Actions:
DR1995:0295:088
Description:
The project was presented in the exhibition "Architecture II: Houses for Sale" at Leo Castelli Gallery in 1980.
Sections for "Castel"
Actions:
DR1995:0295:088
Description:
The project was presented in the exhibition "Architecture II: Houses for Sale" at Leo Castelli Gallery in 1980.
Classification:
dessins
dessins
Date:
1979 or 1980
1979 or 1980
Personnes et institutions:
Classification:
archives
Niveau de description archivistique:
Fonds
archives
Niveau de description archivistique:
Fonds
Numéro de référence:
AP226
Résumé:
The Toyo Ito & Associates, Architects fonds, 1970 – 2011, documents the studio’s architectural work and involvement in selected exhibitions in the 1970s and 1980s. The records in this fonds represent 34 architectural projects, including built, unbuilt, and conceptual projects. The majority of the projects are located in Japan and are mostly documented through drawings as well as a limited number of videos, models, panels, textual records, and photographs. The fonds also contains records related to Toyo Ito & Associates, Architects’ participation in three exhibitions in the USA and the UK in 1978 and 1986.
AP226
Résumé:
The Toyo Ito & Associates, Architects fonds, 1970 – 2011, documents the studio’s architectural work and involvement in selected exhibitions in the 1970s and 1980s. The records in this fonds represent 34 architectural projects, including built, unbuilt, and conceptual projects. The majority of the projects are located in Japan and are mostly documented through drawings as well as a limited number of videos, models, panels, textual records, and photographs. The fonds also contains records related to Toyo Ito & Associates, Architects’ participation in three exhibitions in the USA and the UK in 1978 and 1986.
Personnes et institutions:
Date:
1970 - 2011
1970 - 2011
Titre:
Toyo Ito & Associates, Architects fonds
Actions:
AP226
Résumé:
The Toyo Ito & Associates, Architects fonds, 1970 – 2011, documents the studio’s architectural work and involvement in selected exhibitions in the 1970s and 1980s. The records in this fonds represent 34 architectural projects, including built, unbuilt, and conceptual projects. The majority of the projects are located in Japan and are mostly documented through drawings as well as a limited number of videos, models, panels, textual records, and photographs. The fonds also contains records related to Toyo Ito & Associates, Architects’ participation in three exhibitions in the USA and the UK in 1978 and 1986.
Toyo Ito & Associates, Architects fonds
Actions:
AP226
Résumé:
The Toyo Ito & Associates, Architects fonds, 1970 – 2011, documents the studio’s architectural work and involvement in selected exhibitions in the 1970s and 1980s. The records in this fonds represent 34 architectural projects, including built, unbuilt, and conceptual projects. The majority of the projects are located in Japan and are mostly documented through drawings as well as a limited number of videos, models, panels, textual records, and photographs. The fonds also contains records related to Toyo Ito & Associates, Architects’ participation in three exhibitions in the USA and the UK in 1978 and 1986.
Classification:
archives
Niveau de description archivistique:
Fonds
archives
Niveau de description archivistique:
Fonds
Date:
1970 - 2011
1970 - 2011
Personnes et institutions:


