


4231 Résultats
Niveau de description archivistique:
Projet
Projet
Numéro de référence:
AP075.S1.2009.PR01
Description:
Project series documents Cornelia Hahn Oberlander's project for the new Visitor Centre of VanDusen Botanical Garden in Vancouver, British Columbia. Oberlander worked on this project from 2007 to 2011 with architectural firm Busby Perkins+Will Architects and landscape architecture firm Sharp and Diamond Landscape Architects. The project consisted in building an access to the botanical garden from Oak Street. The building includes a undulating green roof shaped as a native orchid leaf and covered in plants inspired by the Pacific Northwest Coastal grassland. The building entrance is marked by "a single petal raised above the others" [1] while another of the giant roof petal in the back "almost touched the ground, and transported water to Oberlander's rainwater garden." [2] The project series contains design developement drawings such as site plans, planting plans, landscape plans, landscape sections and a few sketches, and also sets of building drawings or older landscape drawings of the garden used as reference. The project is also documented through textual records, including correspondence with architects, consultants and clients, project proposals, documentation on botanical garden or on the VanDusen Botanical Garden, and press articles and clippings about the project. The project series comprises also digital photographs of the completed building. Source: [1] [2] Herrington, Susan. Cornelia Hahn Oberlander: Making the Modern Landscape, University of Virginia Press, 2014, 304 pages, p. 225.
Personnes et institutions:
Date:
1973-2018
1973-2018
Titre:
VanDusen Botanical Garden, Vancouver, British Columbia (2009)
Actions:
AP075.S1.2009.PR01
Description:
Project series documents Cornelia Hahn Oberlander's project for the new Visitor Centre of VanDusen Botanical Garden in Vancouver, British Columbia. Oberlander worked on this project from 2007 to 2011 with architectural firm Busby Perkins+Will Architects and landscape architecture firm Sharp and Diamond Landscape Architects. The project consisted in building an access to the botanical garden from Oak Street. The building includes a undulating green roof shaped as a native orchid leaf and covered in plants inspired by the Pacific Northwest Coastal grassland. The building entrance is marked by "a single petal raised above the others" [1] while another of the giant roof petal in the back "almost touched the ground, and transported water to Oberlander's rainwater garden." [2] The project series contains design developement drawings such as site plans, planting plans, landscape plans, landscape sections and a few sketches, and also sets of building drawings or older landscape drawings of the garden used as reference. The project is also documented through textual records, including correspondence with architects, consultants and clients, project proposals, documentation on botanical garden or on the VanDusen Botanical Garden, and press articles and clippings about the project. The project series comprises also digital photographs of the completed building. Source: [1] [2] Herrington, Susan. Cornelia Hahn Oberlander: Making the Modern Landscape, University of Virginia Press, 2014, 304 pages, p. 225.
Niveau de description archivistique:
Project
Project
Date:
1973-2018
1973-2018
Personnes et institutions:
Niveau de description archivistique:
Projet
Projet
Numéro de référence:
AP075.S1.1957.PR05
Description:
This project series documents Cornelia Hahn Oberlander's landscape project for the garden of Mr & Mrs Wong residence on South Cambie Street in Vancouver. Oberlander worked on this project in 1954-1956 with architect Harry Lee from Duncan McNab’s office. Oberlander’s concept for the landscape was to create a garden with rock outcropping, due to the complicated site on which the house was built. She “designed a main walkway paralleling the side yard property line to connect S. Cambie Street to the rear alley.” [1] The walkway, decorated with flowerpots, leads to a u-shaped paved courtyard with a central lawn area with decorative rocks. Between the expose rock at the front of the property and the façade of the house, she created a lawn area with a pathway of steppingstones at the side of house leading to the backyard. The project series contains only six drawings, including two sketches, two design development drawings of landscape plans, and working drawings for the residence used as reference. The project is also documented through photographs of the residence and the landscaping, and a plant list. Source: [1] Herrington, Susan. Cornelia Hahn Oberlander: Making the Modern Landscape, University of Virginia Press, 2014, 304 pages. p. 88.
Personnes et institutions:
Date:
1957-1958
1957-1958
Titre:
W.K. Wong Residence, Vancouver, British Columbia (1957-1958)
Actions:
AP075.S1.1957.PR05
Description:
This project series documents Cornelia Hahn Oberlander's landscape project for the garden of Mr & Mrs Wong residence on South Cambie Street in Vancouver. Oberlander worked on this project in 1954-1956 with architect Harry Lee from Duncan McNab’s office. Oberlander’s concept for the landscape was to create a garden with rock outcropping, due to the complicated site on which the house was built. She “designed a main walkway paralleling the side yard property line to connect S. Cambie Street to the rear alley.” [1] The walkway, decorated with flowerpots, leads to a u-shaped paved courtyard with a central lawn area with decorative rocks. Between the expose rock at the front of the property and the façade of the house, she created a lawn area with a pathway of steppingstones at the side of house leading to the backyard. The project series contains only six drawings, including two sketches, two design development drawings of landscape plans, and working drawings for the residence used as reference. The project is also documented through photographs of the residence and the landscaping, and a plant list. Source: [1] Herrington, Susan. Cornelia Hahn Oberlander: Making the Modern Landscape, University of Virginia Press, 2014, 304 pages. p. 88.
Niveau de description archivistique:
Project
Project
Date:
1957-1958
1957-1958
Personnes et institutions:
Niveau de description archivistique:
Projet
Projet
Numéro de référence:
AP056.S1.1995.PR03
Description:
This project series documents a competition entry for the University of Waterloo Centre for Environmental Sciences and Engineering in Waterloo, Ontario in 1995. The office identified the project number as 9502. This project consisted of a proposal to create a new, environmentally sustainable campus building within the scope of the University's master plan. The integrated complex would consist of the five-storey Research Laboratories building and the four-storey Earth Sciences office building, interconnected by the three-storey Interior Street. Corridors in the Research Laboratories building would separate visitors from the rigorously controlled environments of the labs and act as a hub of student activity. Glazed walls would allow visibility into the labs from the corridor. The office building, with a café and museum at its ground level, would have loft-like offices with operable windows for more eco-friendly temperature control. Other ecological features were proposed including a breathing, green wall, the use of local, sustainable materials and a bio-reactor plant, among others. This proposal was never built. The project is recorded through drawings, presentation paintings, a model and some accompanying textual records dating from on or around 1995. The drawings are predominantly original sketches and presentation drawings.
Personnes et institutions:
Date:
1995
1995
Titre:
University of Waterloo Centre for Environmental Sciences and Engineering Competition, Waterloo, Ontario (1995)
Actions:
AP056.S1.1995.PR03
Description:
This project series documents a competition entry for the University of Waterloo Centre for Environmental Sciences and Engineering in Waterloo, Ontario in 1995. The office identified the project number as 9502. This project consisted of a proposal to create a new, environmentally sustainable campus building within the scope of the University's master plan. The integrated complex would consist of the five-storey Research Laboratories building and the four-storey Earth Sciences office building, interconnected by the three-storey Interior Street. Corridors in the Research Laboratories building would separate visitors from the rigorously controlled environments of the labs and act as a hub of student activity. Glazed walls would allow visibility into the labs from the corridor. The office building, with a café and museum at its ground level, would have loft-like offices with operable windows for more eco-friendly temperature control. Other ecological features were proposed including a breathing, green wall, the use of local, sustainable materials and a bio-reactor plant, among others. This proposal was never built. The project is recorded through drawings, presentation paintings, a model and some accompanying textual records dating from on or around 1995. The drawings are predominantly original sketches and presentation drawings.
Niveau de description archivistique:
Project
Project
Date:
1995
1995
Personnes et institutions:
Niveau de description archivistique:
Projet
Projet
Numéro de référence:
AP075.S1.1956.PR01
Description:
This project series documents Cornelia Hahn Oberlander's project for a site improvement for the School of Architecture at University of British Columbia, in Vancouver, British Columbia. Oberlander worked on this project in 1956 with her husband Peter Oberlander as site planner. The project consisted in adding trees, concrete flower pots and new planting beds. The project series contains only a design development drawings showing the proposed site improvements.
Personnes et institutions:
Date:
1956
1956
Titre:
School of Architecture, University of British Columbia, Vancouver, British Columbia (1956)
Actions:
AP075.S1.1956.PR01
Description:
This project series documents Cornelia Hahn Oberlander's project for a site improvement for the School of Architecture at University of British Columbia, in Vancouver, British Columbia. Oberlander worked on this project in 1956 with her husband Peter Oberlander as site planner. The project consisted in adding trees, concrete flower pots and new planting beds. The project series contains only a design development drawings showing the proposed site improvements.
Niveau de description archivistique:
Project
Project
Date:
1956
1956
Personnes et institutions:
Niveau de description archivistique:
Projet
Projet
Numéro de référence:
AP075.S1.2016.PR01
Description:
Project series documents Cornelia Hahn Oberlander's work as a consulting landscape architect for the restauration of the landscape of the Canada Pavilion at Venice Biennale site, in Venice, Italy. Oberlander worked on this project in 2016 with Enns Gauthier Landscape Architects and in collaboration with the National Gallery of Canada. Oberlander's first goal in the redesigning of the landscape was to give better accessibility to the site. Her design consisted in creating paths to connect the Canadian Pavilion to the neighbouring British and German Pavilions, and also paths and plateforms to give access to the site that includes a cafe and a belvedere. The restored pavilion was unveiled at the 16th Venice Biennale in 2018 The project series contains predominantly presentation drawings, such as site plans, grading plants, plating plans, and details. The project is also documented through correspondence with landscape architects, proposal by Oberlander, reports, minutes of meetings, and documentation.
Personnes et institutions:
Date:
2011-2018
2011-2018
Titre:
Venice Biennale Canada Pavilion, Venice, Italy (2016)
Actions:
AP075.S1.2016.PR01
Description:
Project series documents Cornelia Hahn Oberlander's work as a consulting landscape architect for the restauration of the landscape of the Canada Pavilion at Venice Biennale site, in Venice, Italy. Oberlander worked on this project in 2016 with Enns Gauthier Landscape Architects and in collaboration with the National Gallery of Canada. Oberlander's first goal in the redesigning of the landscape was to give better accessibility to the site. Her design consisted in creating paths to connect the Canadian Pavilion to the neighbouring British and German Pavilions, and also paths and plateforms to give access to the site that includes a cafe and a belvedere. The restored pavilion was unveiled at the 16th Venice Biennale in 2018 The project series contains predominantly presentation drawings, such as site plans, grading plants, plating plans, and details. The project is also documented through correspondence with landscape architects, proposal by Oberlander, reports, minutes of meetings, and documentation.
Niveau de description archivistique:
Project
Project
Date:
2011-2018
2011-2018
Personnes et institutions:
Niveau de description archivistique:
Projet
Projet
Titre:
Warner Center Marriot Hotel
Warner Center Marriot Hotel
Numéro de référence:
AP022.S1.1985.PR18
Description:
File documents the planning, design and construction of a 330,000 sq. ft.18 story, 472-room Marriott Hotel within Waner Center Plaza, San Fernando Valley, California. The hotel includes a 12,000 sq. ft. ballroom, conference and meeting rooms and accomodations for 3 restaurants on the ground floor. A glazed barrel vault covered by trellised planting extends throughout the depth of the concrete structure. File contains slides.
Personnes et institutions:
Date:
1985
1985
Titre:
Warner Center Marriot Hotel
Actions:
AP022.S1.1985.PR18
Description:
File documents the planning, design and construction of a 330,000 sq. ft.18 story, 472-room Marriott Hotel within Waner Center Plaza, San Fernando Valley, California. The hotel includes a 12,000 sq. ft. ballroom, conference and meeting rooms and accomodations for 3 restaurants on the ground floor. A glazed barrel vault covered by trellised planting extends throughout the depth of the concrete structure. File contains slides.
Niveau de description archivistique:
Project
Project
Date:
1985
1985
Personnes et institutions:
Niveau de description archivistique:
Projet
Projet
Numéro de référence:
AP075.S1.1954.PR06
Description:
This project series documents Cornelia Hahn Oberlander’s landscape project for Mr & Mrs Wentworth Brown's garden on Arcadia Road, in Vancouver, Brisith Columbia. Oberlander’s design included a small gravel area and a badminton field in front of the house surrounded by hedges, as well as a lawned and a paved patio on the south side of the residence and tree planting in front of the residence, along Arcadia Road. The project series contains only a preliminary landscape design drawing.
Personnes et institutions:
Date:
1954
1954
Titre:
Mr & Mrs. Wentworth Brown Garden, Vancouver, British Columbia (1954)
Actions:
AP075.S1.1954.PR06
Description:
This project series documents Cornelia Hahn Oberlander’s landscape project for Mr & Mrs Wentworth Brown's garden on Arcadia Road, in Vancouver, Brisith Columbia. Oberlander’s design included a small gravel area and a badminton field in front of the house surrounded by hedges, as well as a lawned and a paved patio on the south side of the residence and tree planting in front of the residence, along Arcadia Road. The project series contains only a preliminary landscape design drawing.
Niveau de description archivistique:
Project
Project
Date:
1954
1954
Personnes et institutions:
Classification:
dessins
dessins
Actions:
Numéro de référence:
DR1988:0361
Description:
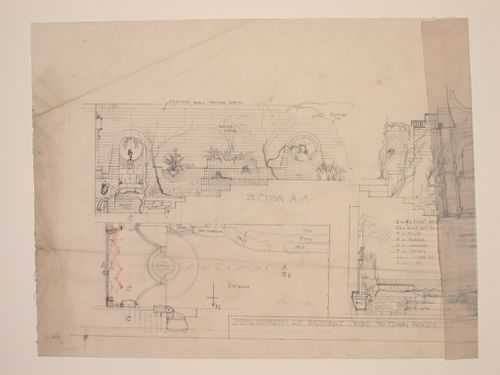
- This drawing shows a design for improvements to a townhouse garden, including garden walls, bath and fountain. Plant species are also identified. - The style of many of these drawings and reprographic copies by Henry Hyams (DR1988:0332 - DR1988:0414) suggests that they were possibly for periodical illustrations. Hyams contributed articles to the periodicals 'The Builder' and 'The Architect'. Two objects in the CCA collections can be linked to the article "Music in Stone" published prior to 1926 in 'The Architect'; a reprographic copy (DR1988:0357) and a drawing (DR1988:0364) (Who's Who in Architecture, 161).
Personnes et institutions:
Sujet:
architecture de paysage
architecture de paysage
Date:
1920s or 1930s
1920s or 1930s
Titre:
Sketch sections, plan, and elevation for improvements to a town house yard
Actions:
DR1988:0361
Description:
- This drawing shows a design for improvements to a townhouse garden, including garden walls, bath and fountain. Plant species are also identified. - The style of many of these drawings and reprographic copies by Henry Hyams (DR1988:0332 - DR1988:0414) suggests that they were possibly for periodical illustrations. Hyams contributed articles to the periodicals 'The Builder' and 'The Architect'. Two objects in the CCA collections can be linked to the article "Music in Stone" published prior to 1926 in 'The Architect'; a reprographic copy (DR1988:0357) and a drawing (DR1988:0364) (Who's Who in Architecture, 161).
Classification:
dessins
dessins
Date:
1920s or 1930s
1920s or 1930s
Personnes et institutions:
Sujet:
architecture de paysage
architecture de paysage
Classification:
dessins
dessins
Actions:
Numéro de référence:
DR1980:0060:001
Description:
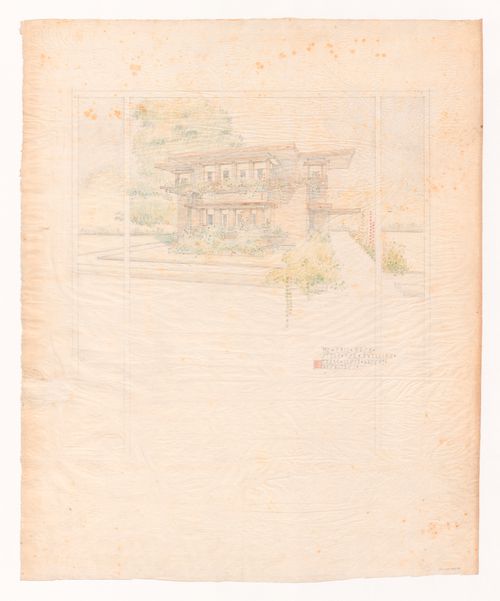
- This perspective drawing, with the plans for the first (DR1980:0060:002) and second (DR1980:0060:003) floors, form a set of early presentation drawings. According to David De Long, the scale is probably 1/4" = 1' (see object file). The house is presented as if seen from behind a window across the street. De Long also notes that this drawing does not show the low wall and the garden court indicated in the plans shown in Hitchcock; that the CCA drawing portrays a less cubic house than the photograph of the building in Hitchcock due to the former's higher point of view; and that the front windows in the drawing extend down to a sill slightly higher than that which supports the plants whereas they stop short of halfway down to the "plant" sill in the finished house.
Personnes et institutions:
Sujet:
architecture
architecture
Date:
1915
1915
Titre:
Exterior perspective for the street facade for Emil Bach House, Chicago, Illinois
Actions:
DR1980:0060:001
Description:
- This perspective drawing, with the plans for the first (DR1980:0060:002) and second (DR1980:0060:003) floors, form a set of early presentation drawings. According to David De Long, the scale is probably 1/4" = 1' (see object file). The house is presented as if seen from behind a window across the street. De Long also notes that this drawing does not show the low wall and the garden court indicated in the plans shown in Hitchcock; that the CCA drawing portrays a less cubic house than the photograph of the building in Hitchcock due to the former's higher point of view; and that the front windows in the drawing extend down to a sill slightly higher than that which supports the plants whereas they stop short of halfway down to the "plant" sill in the finished house.
Classification:
dessins
dessins
Date:
1915
1915
Personnes et institutions:
Sujet:
architecture
architecture
Niveau de description archivistique:
Projet
Projet
Numéro de référence:
AP075.S1.2017.PR01
Description:
Project series documents Cornelia Hahn Oberlander's work as a consulting landscape architect for the landscape design of Pyrrha, an handcrafted jewelry store in Vancouver, British Columbia. Oberlander worked on this project from 2017-2018 with Enns Gauthier Landscape Architects. The project included design for a sunken patio/courtyard, a roof deck, and wall planting. The project series contains landscape design concept presentation to client by Enns Gauthier Landscape Architects, correspondence with landscape architects and documentation.
Personnes et institutions:
Date:
2017-2018
2017-2018
Titre:
Pyrrha store, Vancouver, British Columbia (2017)
Actions:
AP075.S1.2017.PR01
Description:
Project series documents Cornelia Hahn Oberlander's work as a consulting landscape architect for the landscape design of Pyrrha, an handcrafted jewelry store in Vancouver, British Columbia. Oberlander worked on this project from 2017-2018 with Enns Gauthier Landscape Architects. The project included design for a sunken patio/courtyard, a roof deck, and wall planting. The project series contains landscape design concept presentation to client by Enns Gauthier Landscape Architects, correspondence with landscape architects and documentation.
Niveau de description archivistique:
Project
Project
Date:
2017-2018
2017-2018
Personnes et institutions:


