


4288 Résultats
Niveau de description archivistique:
Série(s)
Série(s)
Titre:
Architectural projects
Architectural projects
Numéro de référence:
AP164.S1
Description:
This series documents the architectural projects of Ábalos&Herreros from 1986 to 2006 and represents over 150 projects, including exhibitions. The firm worked on a wide variety of projects from commercial and residential structures to libraries and sewage treatment plants. The firm's design process was research oriented and involved conversations between Ábalos and Herreros, office collaborators, artists who partook in the projects, as well as other architects. Several projects found in this series were developed in collaboration with other architects including: José Manuel Ábalos; Salvador Pérez Arroyo; Filippo Costi; Ángel Jaramillo Esteban; Javier Fresneda; Eduardo Horta; Martín Marciano; Ángel Jaramillo Sánchez; Renata Sentkiewicz; and Héctor Vigliecca. Most projects were designed for the city of Madrid and the Community of Madrid. Projects were also developed for other sites in Spain, including the Canary Islands, as well as for sites in Portugal, Germany, the United States, and Brazil. Ábalos & Herreros often created new projects from the firm's existing work. The firm also identified their projects numerically. These identification numbers are documented at the project series level for each project. Among the materials documenting the firm's projects are conceptual, design development, presentation, and working drawings, as well as panels. There are also several CAD drawings and prints of born digital drawings. Documenting the firms conceptual process are collages and photomontages. Photographic materials included in this series depict project sites and built projects. Also included are a variety of research reference materials, correspondence, project documentation, and project submissions. Although creating models was not a common practice for the firm, there are a few project series which include models.
AP164.S1
Description:
This series documents the architectural projects of Ábalos&Herreros from 1986 to 2006 and represents over 150 projects, including exhibitions. The firm worked on a wide variety of projects from commercial and residential structures to libraries and sewage treatment plants. The firm's design process was research oriented and involved conversations between Ábalos and Herreros, office collaborators, artists who partook in the projects, as well as other architects. Several projects found in this series were developed in collaboration with other architects including: José Manuel Ábalos; Salvador Pérez Arroyo; Filippo Costi; Ángel Jaramillo Esteban; Javier Fresneda; Eduardo Horta; Martín Marciano; Ángel Jaramillo Sánchez; Renata Sentkiewicz; and Héctor Vigliecca. Most projects were designed for the city of Madrid and the Community of Madrid. Projects were also developed for other sites in Spain, including the Canary Islands, as well as for sites in Portugal, Germany, the United States, and Brazil. Ábalos & Herreros often created new projects from the firm's existing work. The firm also identified their projects numerically. These identification numbers are documented at the project series level for each project. Among the materials documenting the firm's projects are conceptual, design development, presentation, and working drawings, as well as panels. There are also several CAD drawings and prints of born digital drawings. Documenting the firms conceptual process are collages and photomontages. Photographic materials included in this series depict project sites and built projects. Also included are a variety of research reference materials, correspondence, project documentation, and project submissions. Although creating models was not a common practice for the firm, there are a few project series which include models.
Personnes et institutions:
Date:
1953-2009
1953-2009
Titre:
Architectural projects
Actions:
AP164.S1
Description:
This series documents the architectural projects of Ábalos&Herreros from 1986 to 2006 and represents over 150 projects, including exhibitions. The firm worked on a wide variety of projects from commercial and residential structures to libraries and sewage treatment plants. The firm's design process was research oriented and involved conversations between Ábalos and Herreros, office collaborators, artists who partook in the projects, as well as other architects. Several projects found in this series were developed in collaboration with other architects including: José Manuel Ábalos; Salvador Pérez Arroyo; Filippo Costi; Ángel Jaramillo Esteban; Javier Fresneda; Eduardo Horta; Martín Marciano; Ángel Jaramillo Sánchez; Renata Sentkiewicz; and Héctor Vigliecca. Most projects were designed for the city of Madrid and the Community of Madrid. Projects were also developed for other sites in Spain, including the Canary Islands, as well as for sites in Portugal, Germany, the United States, and Brazil. Ábalos & Herreros often created new projects from the firm's existing work. The firm also identified their projects numerically. These identification numbers are documented at the project series level for each project. Among the materials documenting the firm's projects are conceptual, design development, presentation, and working drawings, as well as panels. There are also several CAD drawings and prints of born digital drawings. Documenting the firms conceptual process are collages and photomontages. Photographic materials included in this series depict project sites and built projects. Also included are a variety of research reference materials, correspondence, project documentation, and project submissions. Although creating models was not a common practice for the firm, there are a few project series which include models.
Architectural projects
Actions:
AP164.S1
Description:
This series documents the architectural projects of Ábalos&Herreros from 1986 to 2006 and represents over 150 projects, including exhibitions. The firm worked on a wide variety of projects from commercial and residential structures to libraries and sewage treatment plants. The firm's design process was research oriented and involved conversations between Ábalos and Herreros, office collaborators, artists who partook in the projects, as well as other architects. Several projects found in this series were developed in collaboration with other architects including: José Manuel Ábalos; Salvador Pérez Arroyo; Filippo Costi; Ángel Jaramillo Esteban; Javier Fresneda; Eduardo Horta; Martín Marciano; Ángel Jaramillo Sánchez; Renata Sentkiewicz; and Héctor Vigliecca. Most projects were designed for the city of Madrid and the Community of Madrid. Projects were also developed for other sites in Spain, including the Canary Islands, as well as for sites in Portugal, Germany, the United States, and Brazil. Ábalos & Herreros often created new projects from the firm's existing work. The firm also identified their projects numerically. These identification numbers are documented at the project series level for each project. Among the materials documenting the firm's projects are conceptual, design development, presentation, and working drawings, as well as panels. There are also several CAD drawings and prints of born digital drawings. Documenting the firms conceptual process are collages and photomontages. Photographic materials included in this series depict project sites and built projects. Also included are a variety of research reference materials, correspondence, project documentation, and project submissions. Although creating models was not a common practice for the firm, there are a few project series which include models.
Niveau de description archivistique:
Series
Series
Date:
1953-2009
1953-2009
Personnes et institutions:
Classification:
dessins
Quantité:
14 File
dessins
Quantité:
14 File
Numéro de référence:
ARCH36075
Description:
plot plan and details of existing building and tunnel, foundation, floor and roof plans, elevations for Infirmary; foundation and floor plans, elevations, sections and schedule of power plant
ARCH36075
Description:
plot plan and details of existing building and tunnel, foundation, floor and roof plans, elevations for Infirmary; foundation and floor plans, elevations, sections and schedule of power plant
Personnes et institutions:
Titre:
Plot plan and details of existing building and tunnel, foundation, floor and roof plans
Actions:
ARCH36075
Description:
plot plan and details of existing building and tunnel, foundation, floor and roof plans, elevations for Infirmary; foundation and floor plans, elevations, sections and schedule of power plant
Plot plan and details of existing building and tunnel, foundation, floor and roof plans
Actions:
ARCH36075
Description:
plot plan and details of existing building and tunnel, foundation, floor and roof plans, elevations for Infirmary; foundation and floor plans, elevations, sections and schedule of power plant
Classification:
dessins
Quantité:
14 File
dessins
Quantité:
14 File
Personnes et institutions:
Niveau de description archivistique:
Projet
Projet
Numéro de référence:
AP206.S1.1985.PR10
Description:
This project series documents the Indira Gandhi National Open University (IGNOU) in India, likely around 1985-2000. The project was probably for the main campus, located in New Delhi. The project proposed a complete campus made up of round structures and roadways. The roads and buildings were proposed as one and the same, as both the roads and parking would make up the roofs of the buildings. This, it was said, would maximize the campus's space and separate cars from pedestrians. The project also proposed the design of energy efficient and sustainable infrastructure and processes for the campus. The drawings highlight the creation of waste management facilities, a biogas plant, sewage systems, an animal husbandry block, vegetable farming, efficient furniture and windmills mounted on the laboratories. The project is recorded through drawings, which are mostly reprographic copies, textual records and slides, likely dating from around 1985-2000. The drawings consist of a campus diagram, area survey plans, elevations, a section and details, while the textual records consist of a project proposal report. The slides show presentation plans and the project model.
AP206.S1.1985.PR10
Description:
This project series documents the Indira Gandhi National Open University (IGNOU) in India, likely around 1985-2000. The project was probably for the main campus, located in New Delhi. The project proposed a complete campus made up of round structures and roadways. The roads and buildings were proposed as one and the same, as both the roads and parking would make up the roofs of the buildings. This, it was said, would maximize the campus's space and separate cars from pedestrians. The project also proposed the design of energy efficient and sustainable infrastructure and processes for the campus. The drawings highlight the creation of waste management facilities, a biogas plant, sewage systems, an animal husbandry block, vegetable farming, efficient furniture and windmills mounted on the laboratories. The project is recorded through drawings, which are mostly reprographic copies, textual records and slides, likely dating from around 1985-2000. The drawings consist of a campus diagram, area survey plans, elevations, a section and details, while the textual records consist of a project proposal report. The slides show presentation plans and the project model.
Personnes et institutions:
Date:
circa 1985-2000
circa 1985-2000
Titre:
Indira Gandhi National Open University, New Delhi (circa 1985-2000)
Actions:
AP206.S1.1985.PR10
Description:
This project series documents the Indira Gandhi National Open University (IGNOU) in India, likely around 1985-2000. The project was probably for the main campus, located in New Delhi. The project proposed a complete campus made up of round structures and roadways. The roads and buildings were proposed as one and the same, as both the roads and parking would make up the roofs of the buildings. This, it was said, would maximize the campus's space and separate cars from pedestrians. The project also proposed the design of energy efficient and sustainable infrastructure and processes for the campus. The drawings highlight the creation of waste management facilities, a biogas plant, sewage systems, an animal husbandry block, vegetable farming, efficient furniture and windmills mounted on the laboratories. The project is recorded through drawings, which are mostly reprographic copies, textual records and slides, likely dating from around 1985-2000. The drawings consist of a campus diagram, area survey plans, elevations, a section and details, while the textual records consist of a project proposal report. The slides show presentation plans and the project model.
Indira Gandhi National Open University, New Delhi (circa 1985-2000)
Actions:
AP206.S1.1985.PR10
Description:
This project series documents the Indira Gandhi National Open University (IGNOU) in India, likely around 1985-2000. The project was probably for the main campus, located in New Delhi. The project proposed a complete campus made up of round structures and roadways. The roads and buildings were proposed as one and the same, as both the roads and parking would make up the roofs of the buildings. This, it was said, would maximize the campus's space and separate cars from pedestrians. The project also proposed the design of energy efficient and sustainable infrastructure and processes for the campus. The drawings highlight the creation of waste management facilities, a biogas plant, sewage systems, an animal husbandry block, vegetable farming, efficient furniture and windmills mounted on the laboratories. The project is recorded through drawings, which are mostly reprographic copies, textual records and slides, likely dating from around 1985-2000. The drawings consist of a campus diagram, area survey plans, elevations, a section and details, while the textual records consist of a project proposal report. The slides show presentation plans and the project model.
Niveau de description archivistique:
Project
Project
Date:
circa 1985-2000
circa 1985-2000
Personnes et institutions:
Niveau de description archivistique:
Projet
Projet
Numéro de référence:
AP075.S1.1965.PR01
Description:
This project series documents Cornelia Hahn Oberlander's landscape project for the outdoor playground of the Children's Creative Centre. The Centre was part of the Canadian Federal Pavilion built for the Universal and International Exposition of 1967 (Expo 67), located at the south end of Notre-Dame Island in Montréal. Oberlander worked on this project from 1965-1966. She based her design on children's spontaneous exploration, to encourage self-motivation and creative play. The playground included a rolling terrain, looping paths, a wobble walk made of short logs embeded in the ground, a canal, and "giant wooden building pieces and a rocking boat in water replaced static sculptures". [1] The playground included a sand beach-like area with drifwood and plants to be used as play props. At the centre of the playground was a grass mound with an interior cave and a high wooden platform only reachable by a commando rope. A forty-foot long circulating water channel was situated in the east section of the playground and included two small islands linked by bridges, but was narrow enough to allow children to jump over it. The project series contains sketches, preliminary landscape concept plans, site plans, general landscape plans at different stages of design development, several sections and detail drawings for the playground's equipment and installations, and presentation drawings, including perspective views. The project series also contains architectural, electrical, and structural drawings of the Pavilion, which were provided to Oberlander for reference. Also included are photographs of the playground, research material on playgrounds, and articles and publications on the project, including Oberlander's writings, and publications on Expo '67. Source: [1] Herrington, Susan. Cornelia Hahn Oberlander: Making the Modern Landscape, University of Virginia Press, 2014, 304 pages. p. 106.
AP075.S1.1965.PR01
Description:
This project series documents Cornelia Hahn Oberlander's landscape project for the outdoor playground of the Children's Creative Centre. The Centre was part of the Canadian Federal Pavilion built for the Universal and International Exposition of 1967 (Expo 67), located at the south end of Notre-Dame Island in Montréal. Oberlander worked on this project from 1965-1966. She based her design on children's spontaneous exploration, to encourage self-motivation and creative play. The playground included a rolling terrain, looping paths, a wobble walk made of short logs embeded in the ground, a canal, and "giant wooden building pieces and a rocking boat in water replaced static sculptures". [1] The playground included a sand beach-like area with drifwood and plants to be used as play props. At the centre of the playground was a grass mound with an interior cave and a high wooden platform only reachable by a commando rope. A forty-foot long circulating water channel was situated in the east section of the playground and included two small islands linked by bridges, but was narrow enough to allow children to jump over it. The project series contains sketches, preliminary landscape concept plans, site plans, general landscape plans at different stages of design development, several sections and detail drawings for the playground's equipment and installations, and presentation drawings, including perspective views. The project series also contains architectural, electrical, and structural drawings of the Pavilion, which were provided to Oberlander for reference. Also included are photographs of the playground, research material on playgrounds, and articles and publications on the project, including Oberlander's writings, and publications on Expo '67. Source: [1] Herrington, Susan. Cornelia Hahn Oberlander: Making the Modern Landscape, University of Virginia Press, 2014, 304 pages. p. 106.
Personnes et institutions:
Date:
1965-1971
1965-1971
Titre:
Children's Creative Centre Playground, Canadian Federal Pavilion, Expo '67, Montréal, Québec (1965-1967)
Actions:
AP075.S1.1965.PR01
Description:
This project series documents Cornelia Hahn Oberlander's landscape project for the outdoor playground of the Children's Creative Centre. The Centre was part of the Canadian Federal Pavilion built for the Universal and International Exposition of 1967 (Expo 67), located at the south end of Notre-Dame Island in Montréal. Oberlander worked on this project from 1965-1966. She based her design on children's spontaneous exploration, to encourage self-motivation and creative play. The playground included a rolling terrain, looping paths, a wobble walk made of short logs embeded in the ground, a canal, and "giant wooden building pieces and a rocking boat in water replaced static sculptures". [1] The playground included a sand beach-like area with drifwood and plants to be used as play props. At the centre of the playground was a grass mound with an interior cave and a high wooden platform only reachable by a commando rope. A forty-foot long circulating water channel was situated in the east section of the playground and included two small islands linked by bridges, but was narrow enough to allow children to jump over it. The project series contains sketches, preliminary landscape concept plans, site plans, general landscape plans at different stages of design development, several sections and detail drawings for the playground's equipment and installations, and presentation drawings, including perspective views. The project series also contains architectural, electrical, and structural drawings of the Pavilion, which were provided to Oberlander for reference. Also included are photographs of the playground, research material on playgrounds, and articles and publications on the project, including Oberlander's writings, and publications on Expo '67. Source: [1] Herrington, Susan. Cornelia Hahn Oberlander: Making the Modern Landscape, University of Virginia Press, 2014, 304 pages. p. 106.
Children's Creative Centre Playground, Canadian Federal Pavilion, Expo '67, Montréal, Québec (1965-1967)
Actions:
AP075.S1.1965.PR01
Description:
This project series documents Cornelia Hahn Oberlander's landscape project for the outdoor playground of the Children's Creative Centre. The Centre was part of the Canadian Federal Pavilion built for the Universal and International Exposition of 1967 (Expo 67), located at the south end of Notre-Dame Island in Montréal. Oberlander worked on this project from 1965-1966. She based her design on children's spontaneous exploration, to encourage self-motivation and creative play. The playground included a rolling terrain, looping paths, a wobble walk made of short logs embeded in the ground, a canal, and "giant wooden building pieces and a rocking boat in water replaced static sculptures". [1] The playground included a sand beach-like area with drifwood and plants to be used as play props. At the centre of the playground was a grass mound with an interior cave and a high wooden platform only reachable by a commando rope. A forty-foot long circulating water channel was situated in the east section of the playground and included two small islands linked by bridges, but was narrow enough to allow children to jump over it. The project series contains sketches, preliminary landscape concept plans, site plans, general landscape plans at different stages of design development, several sections and detail drawings for the playground's equipment and installations, and presentation drawings, including perspective views. The project series also contains architectural, electrical, and structural drawings of the Pavilion, which were provided to Oberlander for reference. Also included are photographs of the playground, research material on playgrounds, and articles and publications on the project, including Oberlander's writings, and publications on Expo '67. Source: [1] Herrington, Susan. Cornelia Hahn Oberlander: Making the Modern Landscape, University of Virginia Press, 2014, 304 pages. p. 106.
Niveau de description archivistique:
Project
Project
Date:
1965-1971
1965-1971
Personnes et institutions:
Classification:
dessins
Quantité:
7 File
dessins
Quantité:
7 File
Numéro de référence:
ARCH35037
Description:
block plan and steel partitions, exterior walls, doors and skylights, foundation plan of locker room and plant office buildings, louvre panels, partition layouts, layout of first aid room
ARCH35037
Description:
block plan and steel partitions, exterior walls, doors and skylights, foundation plan of locker room and plant office buildings, louvre panels, partition layouts, layout of first aid room
Personnes et institutions:
Titre:
Block plan and steel partitions, exterior walls, doors and skylights, foundation plan
Actions:
ARCH35037
Description:
block plan and steel partitions, exterior walls, doors and skylights, foundation plan of locker room and plant office buildings, louvre panels, partition layouts, layout of first aid room
Block plan and steel partitions, exterior walls, doors and skylights, foundation plan
Actions:
ARCH35037
Description:
block plan and steel partitions, exterior walls, doors and skylights, foundation plan of locker room and plant office buildings, louvre panels, partition layouts, layout of first aid room
Classification:
dessins
Quantité:
7 File
dessins
Quantité:
7 File
Personnes et institutions:
Classification:
dessins
dessins
Numéro de référence:
ARCH280517
Description:
Set of reduced working drawings including plant list, interior and exterior landscape plans, irrigation plans, grade and landscape details. First page is inscribed in red ink: "Cornelia's set".
ARCH280517
Description:
Set of reduced working drawings including plant list, interior and exterior landscape plans, irrigation plans, grade and landscape details. First page is inscribed in red ink: "Cornelia's set".
Personnes et institutions:
Date:
1978
1978
Titre:
Exterior landscape plan, Robson Square Provincial Government Complex, Vancouver, British Columbia
Actions:
ARCH280517
Description:
Set of reduced working drawings including plant list, interior and exterior landscape plans, irrigation plans, grade and landscape details. First page is inscribed in red ink: "Cornelia's set".
Exterior landscape plan, Robson Square Provincial Government Complex, Vancouver, British Columbia
Actions:
ARCH280517
Description:
Set of reduced working drawings including plant list, interior and exterior landscape plans, irrigation plans, grade and landscape details. First page is inscribed in red ink: "Cornelia's set".
Classification:
dessins
dessins
Date:
1978
1978
Personnes et institutions:
Classification:
documents textuels
documents textuels
Numéro de référence:
AP075.S1.1992.PR02.001
Description:
Documents related to the lanscape improvement project in the early 2000s. Contains also a sample of plant and photographs. Original folder entitled "M of A 2003-2004 / RESEARCH / CORRESPONDENCE / PHOTOS / MISC.".
AP075.S1.1992.PR02.001
Description:
Documents related to the lanscape improvement project in the early 2000s. Contains also a sample of plant and photographs. Original folder entitled "M of A 2003-2004 / RESEARCH / CORRESPONDENCE / PHOTOS / MISC.".
Personnes et institutions:
Date:
2002-2004
2002-2004
Titre:
Correspondence and research for the restoration of grounds of Museum of Anthropology, University of British Columbia, Vancouver, British Columbia
Actions:
AP075.S1.1992.PR02.001
Description:
Documents related to the lanscape improvement project in the early 2000s. Contains also a sample of plant and photographs. Original folder entitled "M of A 2003-2004 / RESEARCH / CORRESPONDENCE / PHOTOS / MISC.".
Correspondence and research for the restoration of grounds of Museum of Anthropology, University of British Columbia, Vancouver, British Columbia
Actions:
AP075.S1.1992.PR02.001
Description:
Documents related to the lanscape improvement project in the early 2000s. Contains also a sample of plant and photographs. Original folder entitled "M of A 2003-2004 / RESEARCH / CORRESPONDENCE / PHOTOS / MISC.".
Classification:
documents textuels
documents textuels
Date:
2002-2004
2002-2004
Personnes et institutions:
Classification:
articles
articles

Titre:
5 000 espèces d’arbres
5 000 espèces d’arbres
Actions:
Sur la conservation et la restauration de la forêt atlantique du Brésil
Mot(s)-clé(s):
forêt, déforestation, ecosystème, café, plantation, colonialisme, extraction, Minas Gerais, Belo Horizonte
forêt, déforestation, ecosystème, café, plantation, colonialisme, extraction, Minas Gerais, Belo Horizonte
Publié:
8 septembre 2025
8 septembre 2025
Titre:
5 000 espèces d’arbres
Sur la conservation et la restauration de la forêt atlantique du Brésil
Actions:
5 000 espèces d’arbres
Sur la conservation et la restauration de la forêt atlantique du Brésil
Actions:
Classification:
expositions
expositions
Actions:
Description:
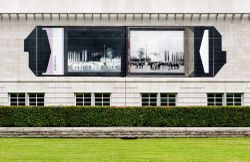
Dans le cadre du Mois de la Photo à Montréal 2009, le photographe canadien Robert Burley propose une installation in situ d’une photographie murale monumentale sur la façade nord du CCA. L’image est une reproduction à grande échelle d’une photographie Polaroid qui déploie, selon une symétrie parfaite, le négatif et le positif du même cliché. Elle représente une foule(...)
Dans le cadre du Mois de la Photo à Montréal 2009, le photographe canadien Robert Burley propose une installation in situ d’une photographie murale monumentale sur la façade nord du CCA. L’image est une reproduction à grande échelle d’une photographie Polaroid qui déploie, selon une symétrie parfaite, le négatif et le positif du même cliché. Elle représente une foule(...)
Localisation:
Façade nord
Façade nord
Date:
11 septembre 2009 au 19 octobre 2009
11 septembre 2009 au 19 octobre 2009
Titre:
Robert Burley : Photographic Proof
Actions:
Description:
Dans le cadre du Mois de la Photo à Montréal 2009, le photographe canadien Robert Burley propose une installation in situ d’une photographie murale monumentale sur la façade nord du CCA. L’image est une reproduction à grande échelle d’une photographie Polaroid qui déploie, selon une symétrie parfaite, le négatif et le positif du même cliché. Elle représente une foule(...)
Robert Burley : Photographic Proof
Actions:
Description:
Dans le cadre du Mois de la Photo à Montréal 2009, le photographe canadien Robert Burley propose une installation in situ d’une photographie murale monumentale sur la façade nord du CCA. L’image est une reproduction à grande échelle d’une photographie Polaroid qui déploie, selon une symétrie parfaite, le négatif et le positif du même cliché. Elle représente une foule(...)
Classification:
expositions
expositions
Date:
11 septembre 2009 au
19 octobre 2009
11 septembre 2009 au
19 octobre 2009
Localisation:
Façade nord
Façade nord
Niveau de description archivistique:
Projet
Projet
Numéro de référence:
AP151.S1.D3
Description:
File documents an executed project for a parish house and cloister and for parking and planting for the Wayfarers' Chapel. The project for the Parish House and Cloister was part of the 1947 conception ffor the Chapel and was the third unit of construction, after the chapel proper and the campanile. In its conception, this project consisted of a cloister, cloister garden, and a community house, later renamed the parish house. The concept as it was developed between 1954 and 1957 resulted in the construction of the parish house and cloister; the cloister garden was developed separately at a later date, ca. 1959 (DR1987:0698). Material in the file was produced between 1953 and 1959. File contains conceptual, design and design development drawings with a few presentation and technical drawings.
AP151.S1.D3
Description:
File documents an executed project for a parish house and cloister and for parking and planting for the Wayfarers' Chapel. The project for the Parish House and Cloister was part of the 1947 conception ffor the Chapel and was the third unit of construction, after the chapel proper and the campanile. In its conception, this project consisted of a cloister, cloister garden, and a community house, later renamed the parish house. The concept as it was developed between 1954 and 1957 resulted in the construction of the parish house and cloister; the cloister garden was developed separately at a later date, ca. 1959 (DR1987:0698). Material in the file was produced between 1953 and 1959. File contains conceptual, design and design development drawings with a few presentation and technical drawings.
Personnes et institutions:
Date:
[1953]-1959
[1953]-1959
Titre:
Wayfarers' Chapel Parish House and Cloister
Actions:
AP151.S1.D3
Description:
File documents an executed project for a parish house and cloister and for parking and planting for the Wayfarers' Chapel. The project for the Parish House and Cloister was part of the 1947 conception ffor the Chapel and was the third unit of construction, after the chapel proper and the campanile. In its conception, this project consisted of a cloister, cloister garden, and a community house, later renamed the parish house. The concept as it was developed between 1954 and 1957 resulted in the construction of the parish house and cloister; the cloister garden was developed separately at a later date, ca. 1959 (DR1987:0698). Material in the file was produced between 1953 and 1959. File contains conceptual, design and design development drawings with a few presentation and technical drawings.
Wayfarers' Chapel Parish House and Cloister
Actions:
AP151.S1.D3
Description:
File documents an executed project for a parish house and cloister and for parking and planting for the Wayfarers' Chapel. The project for the Parish House and Cloister was part of the 1947 conception ffor the Chapel and was the third unit of construction, after the chapel proper and the campanile. In its conception, this project consisted of a cloister, cloister garden, and a community house, later renamed the parish house. The concept as it was developed between 1954 and 1957 resulted in the construction of the parish house and cloister; the cloister garden was developed separately at a later date, ca. 1959 (DR1987:0698). Material in the file was produced between 1953 and 1959. File contains conceptual, design and design development drawings with a few presentation and technical drawings.
Niveau de description archivistique:
File 3
File 3
Date:
[1953]-1959
[1953]-1959
Personnes et institutions:


