


33566 Résultats
Classification:
événements
événements
Actions:
Description:
Kieran Long parle de la difficulté de décrire une ville dans toute sa richesse. Londres regorge d’histoires et de significations bien vivantes pour ses citoyens, mais dont il est apparemment difficile de parler, car trop riches et trop complexes pour que ceux qui décident des évolutions de la ville se laissent influencer. L’absence de réceptivité des promoteurs, hommes(...)
Kieran Long parle de la difficulté de décrire une ville dans toute sa richesse. Londres regorge d’histoires et de significations bien vivantes pour ses citoyens, mais dont il est apparemment difficile de parler, car trop riches et trop complexes pour que ceux qui décident des évolutions de la ville se laissent influencer. L’absence de réceptivité des promoteurs, hommes(...)
Localisation:
Théâtre Paul-Desmarais
Théâtre Paul-Desmarais
Date:
10 mars 2011 , 19h
10 mars 2011 , 19h
Titre:
L'enseignement de... Londres : Kieran Long
Actions:
Description:
Kieran Long parle de la difficulté de décrire une ville dans toute sa richesse. Londres regorge d’histoires et de significations bien vivantes pour ses citoyens, mais dont il est apparemment difficile de parler, car trop riches et trop complexes pour que ceux qui décident des évolutions de la ville se laissent influencer. L’absence de réceptivité des promoteurs, hommes(...)
L'enseignement de... Londres : Kieran Long
Actions:
Description:
Kieran Long parle de la difficulté de décrire une ville dans toute sa richesse. Londres regorge d’histoires et de significations bien vivantes pour ses citoyens, mais dont il est apparemment difficile de parler, car trop riches et trop complexes pour que ceux qui décident des évolutions de la ville se laissent influencer. L’absence de réceptivité des promoteurs, hommes(...)
Classification:
événements
événements
Date:
10 mars 2011
19h
10 mars 2011
19h
Localisation:
Théâtre Paul-Desmarais
Théâtre Paul-Desmarais
Classification:
événements
événements

Titre:
L’enseignement… d’Ordos
L’enseignement… d’Ordos
Actions:
Description:
Dans le nord de la Chine, la ville d’Ordos, riche en ressources charbonnières et gazières, possède un nouveau quartier central dépourvu de résidants. On a dépensé plus de 161 milliards de dollars pour bâtir entièrement à neuf ce nouveau centre-ville sur l’aride steppe mongolienne, et on espère y accueillir plus d’un million d’habitants. Le gouvernement a déclaré qu’à(...)
Dans le nord de la Chine, la ville d’Ordos, riche en ressources charbonnières et gazières, possède un nouveau quartier central dépourvu de résidants. On a dépensé plus de 161 milliards de dollars pour bâtir entièrement à neuf ce nouveau centre-ville sur l’aride steppe mongolienne, et on espère y accueillir plus d’un million d’habitants. Le gouvernement a déclaré qu’à(...)
Localisation:
Théâtre Paul-Desmarais
Théâtre Paul-Desmarais
Date:
8 novembre 2012 , 19h
8 novembre 2012 , 19h
Titre:
L’enseignement… d’Ordos
Actions:
Description:
Dans le nord de la Chine, la ville d’Ordos, riche en ressources charbonnières et gazières, possède un nouveau quartier central dépourvu de résidants. On a dépensé plus de 161 milliards de dollars pour bâtir entièrement à neuf ce nouveau centre-ville sur l’aride steppe mongolienne, et on espère y accueillir plus d’un million d’habitants. Le gouvernement a déclaré qu’à(...)
L’enseignement… d’Ordos
Actions:
Description:
Dans le nord de la Chine, la ville d’Ordos, riche en ressources charbonnières et gazières, possède un nouveau quartier central dépourvu de résidants. On a dépensé plus de 161 milliards de dollars pour bâtir entièrement à neuf ce nouveau centre-ville sur l’aride steppe mongolienne, et on espère y accueillir plus d’un million d’habitants. Le gouvernement a déclaré qu’à(...)
Classification:
événements
événements
Date:
8 novembre 2012
19h
8 novembre 2012
19h
Localisation:
Théâtre Paul-Desmarais
Théâtre Paul-Desmarais
Classification:
expositions
expositions
Actions:
Description:
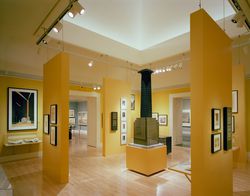
L’américanisme, ce mélange d’idéalisation, de mimétisme et de réprobation qu’inspira aux architectes européens la découverte des modèles urbains et des pratiques de construction venus d’Amérique, constitue le thème de l’exposition Scènes de la vie future : L’architecture européenne et la tentation de l’Amérique, 1893-1960. Les gratte-ciel, les vastes installations(...)
L’américanisme, ce mélange d’idéalisation, de mimétisme et de réprobation qu’inspira aux architectes européens la découverte des modèles urbains et des pratiques de construction venus d’Amérique, constitue le thème de l’exposition Scènes de la vie future : L’architecture européenne et la tentation de l’Amérique, 1893-1960. Les gratte-ciel, les vastes installations(...)
Localisation:
Salles principales
Salles principales
Date:
14 juin 1995 au 14 septembre 1995
14 juin 1995 au 14 septembre 1995
Titre:
Scènes de la vie future : l'architecture européenne et la tentation de l'Amérique, 1893-1960
Actions:
Description:
L’américanisme, ce mélange d’idéalisation, de mimétisme et de réprobation qu’inspira aux architectes européens la découverte des modèles urbains et des pratiques de construction venus d’Amérique, constitue le thème de l’exposition Scènes de la vie future : L’architecture européenne et la tentation de l’Amérique, 1893-1960. Les gratte-ciel, les vastes installations(...)
Scènes de la vie future : l'architecture européenne et la tentation de l'Amérique, 1893-1960
Actions:
Description:
L’américanisme, ce mélange d’idéalisation, de mimétisme et de réprobation qu’inspira aux architectes européens la découverte des modèles urbains et des pratiques de construction venus d’Amérique, constitue le thème de l’exposition Scènes de la vie future : L’architecture européenne et la tentation de l’Amérique, 1893-1960. Les gratte-ciel, les vastes installations(...)
Classification:
expositions
expositions
Date:
14 juin 1995 au
14 septembre 1995
14 juin 1995 au
14 septembre 1995
Localisation:
Salles principales
Salles principales
Classification:
expositions
expositions
Titre:
Apprendre l'architecture
Apprendre l'architecture
Actions:
Description:
Tandis que l’architecture acquiert une identité moderne en tant qu’art libéral et profession réglementée, et que les théories et les formes architecturales subissent de profondes transformations, la formation des architectes n’est jamais modifiée fondamentalement. Les principales activités des étudiants en architecture demeurent l’étude des textes de référence, des(...)
Tandis que l’architecture acquiert une identité moderne en tant qu’art libéral et profession réglementée, et que les théories et les formes architecturales subissent de profondes transformations, la formation des architectes n’est jamais modifiée fondamentalement. Les principales activités des étudiants en architecture demeurent l’étude des textes de référence, des(...)
Localisation:
Vitrines
Vitrines
Date:
5 juillet 1994 au 2 octobre 1994
5 juillet 1994 au 2 octobre 1994
Titre:
Apprendre l'architecture
Actions:
Description:
Tandis que l’architecture acquiert une identité moderne en tant qu’art libéral et profession réglementée, et que les théories et les formes architecturales subissent de profondes transformations, la formation des architectes n’est jamais modifiée fondamentalement. Les principales activités des étudiants en architecture demeurent l’étude des textes de référence, des(...)
Apprendre l'architecture
Actions:
Description:
Tandis que l’architecture acquiert une identité moderne en tant qu’art libéral et profession réglementée, et que les théories et les formes architecturales subissent de profondes transformations, la formation des architectes n’est jamais modifiée fondamentalement. Les principales activités des étudiants en architecture demeurent l’étude des textes de référence, des(...)
Classification:
expositions
expositions
Date:
5 juillet 1994 au
2 octobre 1994
5 juillet 1994 au
2 octobre 1994
Localisation:
Vitrines
Vitrines
Classification:
documents textuels, photographies
documents textuels, photographies
Numéro de référence:
ARCH273984
Description:
4 project binders- includes model photographs, sketches, notes, meetings with client, correspondence with George F. Russell, construction costs and budgets and contracts, including the Agreement between Owner and Architect (signed), plans (blueprints of main level, lower level and roof framing plan), project contact list, consultants information, lanscaping notes. interior design, materials, site inspections and project schedules.
ARCH273984
Description:
4 project binders- includes model photographs, sketches, notes, meetings with client, correspondence with George F. Russell, construction costs and budgets and contracts, including the Agreement between Owner and Architect (signed), plans (blueprints of main level, lower level and roof framing plan), project contact list, consultants information, lanscaping notes. interior design, materials, site inspections and project schedules.
Personnes et institutions:
Date:
1983-1984
1983-1984
Titre:
Model photographs, sketches, notes, meetings with client, correspondence with George F. Russell, construction costs and budgets and contracts
Actions:
ARCH273984
Description:
4 project binders- includes model photographs, sketches, notes, meetings with client, correspondence with George F. Russell, construction costs and budgets and contracts, including the Agreement between Owner and Architect (signed), plans (blueprints of main level, lower level and roof framing plan), project contact list, consultants information, lanscaping notes. interior design, materials, site inspections and project schedules.
Model photographs, sketches, notes, meetings with client, correspondence with George F. Russell, construction costs and budgets and contracts
Actions:
ARCH273984
Description:
4 project binders- includes model photographs, sketches, notes, meetings with client, correspondence with George F. Russell, construction costs and budgets and contracts, including the Agreement between Owner and Architect (signed), plans (blueprints of main level, lower level and roof framing plan), project contact list, consultants information, lanscaping notes. interior design, materials, site inspections and project schedules.
Classification:
documents textuels, photographies
documents textuels, photographies
Date:
1983-1984
1983-1984
Personnes et institutions:
Classification:
documents textuels
documents textuels
Numéro de référence:
ARCH274250
Description:
4 files- includes correspondence with Arthur Erickson Architects staff, sketches, plans, blueprints and notes relating to various projects including the Embassy of the Kingdom of Saudi Arabia, Ottawa; general correspondence (1998-1999), reference slides and digital prints of artwork by Jim Hart; report on a portion of the masterplan for the Vancouver Harbour Waterfront project (Coal Harbour development).
ARCH274250
Description:
4 files- includes correspondence with Arthur Erickson Architects staff, sketches, plans, blueprints and notes relating to various projects including the Embassy of the Kingdom of Saudi Arabia, Ottawa; general correspondence (1998-1999), reference slides and digital prints of artwork by Jim Hart; report on a portion of the masterplan for the Vancouver Harbour Waterfront project (Coal Harbour development).
Personnes et institutions:
Date:
1984-1999
1984-1999
Titre:
Correspondence with staff, sketches, plans, and notes related to various projects
Actions:
ARCH274250
Description:
4 files- includes correspondence with Arthur Erickson Architects staff, sketches, plans, blueprints and notes relating to various projects including the Embassy of the Kingdom of Saudi Arabia, Ottawa; general correspondence (1998-1999), reference slides and digital prints of artwork by Jim Hart; report on a portion of the masterplan for the Vancouver Harbour Waterfront project (Coal Harbour development).
Correspondence with staff, sketches, plans, and notes related to various projects
Actions:
ARCH274250
Description:
4 files- includes correspondence with Arthur Erickson Architects staff, sketches, plans, blueprints and notes relating to various projects including the Embassy of the Kingdom of Saudi Arabia, Ottawa; general correspondence (1998-1999), reference slides and digital prints of artwork by Jim Hart; report on a portion of the masterplan for the Vancouver Harbour Waterfront project (Coal Harbour development).
Classification:
documents textuels
documents textuels
Date:
1984-1999
1984-1999
Personnes et institutions:
Classification:
documents textuels
documents textuels
Numéro de référence:
ARCH253517
Description:
annotated unbound report: Professional Opinion on Choice of Site for the Canadian World Exhibition, Montreal 1967. Prepared by Affleck-Desbarats-Dimakopoulos-Lebensold-Sise, architects and Beauchemin-Beaton-Lapointe, consulting engineers. Reports by R.B. Mitchell, Macklin Hancock, Van Ginkel Associates, the National Habours Board (excerpts), the CN (letter), Prof. Jacques Hurtubise, and Begin, Charland & Valiquette are included in appendix.
ARCH253517
Description:
annotated unbound report: Professional Opinion on Choice of Site for the Canadian World Exhibition, Montreal 1967. Prepared by Affleck-Desbarats-Dimakopoulos-Lebensold-Sise, architects and Beauchemin-Beaton-Lapointe, consulting engineers. Reports by R.B. Mitchell, Macklin Hancock, Van Ginkel Associates, the National Habours Board (excerpts), the CN (letter), Prof. Jacques Hurtubise, and Begin, Charland & Valiquette are included in appendix.
Personnes et institutions:
Date:
1963
1963
Titre:
Canadian World Exhibition - Professional Opinion on Choice of site
Actions:
ARCH253517
Description:
annotated unbound report: Professional Opinion on Choice of Site for the Canadian World Exhibition, Montreal 1967. Prepared by Affleck-Desbarats-Dimakopoulos-Lebensold-Sise, architects and Beauchemin-Beaton-Lapointe, consulting engineers. Reports by R.B. Mitchell, Macklin Hancock, Van Ginkel Associates, the National Habours Board (excerpts), the CN (letter), Prof. Jacques Hurtubise, and Begin, Charland & Valiquette are included in appendix.
Canadian World Exhibition - Professional Opinion on Choice of site
Actions:
ARCH253517
Description:
annotated unbound report: Professional Opinion on Choice of Site for the Canadian World Exhibition, Montreal 1967. Prepared by Affleck-Desbarats-Dimakopoulos-Lebensold-Sise, architects and Beauchemin-Beaton-Lapointe, consulting engineers. Reports by R.B. Mitchell, Macklin Hancock, Van Ginkel Associates, the National Habours Board (excerpts), the CN (letter), Prof. Jacques Hurtubise, and Begin, Charland & Valiquette are included in appendix.
Classification:
documents textuels
documents textuels
Date:
1963
1963
Personnes et institutions:
Classification:
documents textuels
documents textuels
Numéro de référence:
ARCH277009
Description:
Documents relating to the University Boulevard Architectural Competition, University of British Columbia, including the competition information kit, Conditions of Competition and Design Guidelines, Findings and Feedback from the Public Space Workshop, Neighbourhood Plan and the Comprehensive Community Plan; Museum of Anthropology Functional Program (2003) by Lundhol Associates Architects and Schematic Design Submission by Stantec Architecture and Arthur Erickson (2004).
ARCH277009
Description:
Documents relating to the University Boulevard Architectural Competition, University of British Columbia, including the competition information kit, Conditions of Competition and Design Guidelines, Findings and Feedback from the Public Space Workshop, Neighbourhood Plan and the Comprehensive Community Plan; Museum of Anthropology Functional Program (2003) by Lundhol Associates Architects and Schematic Design Submission by Stantec Architecture and Arthur Erickson (2004).
Personnes et institutions:
Date:
2000-2005
2000-2005
Titre:
Design competition information kits, and submission for various project proposals
Actions:
ARCH277009
Description:
Documents relating to the University Boulevard Architectural Competition, University of British Columbia, including the competition information kit, Conditions of Competition and Design Guidelines, Findings and Feedback from the Public Space Workshop, Neighbourhood Plan and the Comprehensive Community Plan; Museum of Anthropology Functional Program (2003) by Lundhol Associates Architects and Schematic Design Submission by Stantec Architecture and Arthur Erickson (2004).
Design competition information kits, and submission for various project proposals
Actions:
ARCH277009
Description:
Documents relating to the University Boulevard Architectural Competition, University of British Columbia, including the competition information kit, Conditions of Competition and Design Guidelines, Findings and Feedback from the Public Space Workshop, Neighbourhood Plan and the Comprehensive Community Plan; Museum of Anthropology Functional Program (2003) by Lundhol Associates Architects and Schematic Design Submission by Stantec Architecture and Arthur Erickson (2004).
Classification:
documents textuels
documents textuels
Date:
2000-2005
2000-2005
Personnes et institutions:
Classification:
documents textuels
documents textuels
Titre:
Addresses, Reports, Articles
Addresses, Reports, Articles
Numéro de référence:
ARCH186986
Description:
Addresses, 1979-1984 - "Obtaining Government Contracts and Assistance", "Summary of PWC Research in Energy Conservation", remarks for exhibit opening at Carleton University, "Evolution of the D&C Role in PWC", National Design Council speech, Notes for a speech for the Association of Consulting Engineers of Canada, speech to the Alberta Association of Architects, notes and unidentified talks
ARCH186986
Description:
Addresses, 1979-1984 - "Obtaining Government Contracts and Assistance", "Summary of PWC Research in Energy Conservation", remarks for exhibit opening at Carleton University, "Evolution of the D&C Role in PWC", National Design Council speech, Notes for a speech for the Association of Consulting Engineers of Canada, speech to the Alberta Association of Architects, notes and unidentified talks
Personnes et institutions:
Date:
1979 - 1984
1979 - 1984
Titre:
Addresses, Reports, Articles
Actions:
ARCH186986
Description:
Addresses, 1979-1984 - "Obtaining Government Contracts and Assistance", "Summary of PWC Research in Energy Conservation", remarks for exhibit opening at Carleton University, "Evolution of the D&C Role in PWC", National Design Council speech, Notes for a speech for the Association of Consulting Engineers of Canada, speech to the Alberta Association of Architects, notes and unidentified talks
Addresses, Reports, Articles
Actions:
ARCH186986
Description:
Addresses, 1979-1984 - "Obtaining Government Contracts and Assistance", "Summary of PWC Research in Energy Conservation", remarks for exhibit opening at Carleton University, "Evolution of the D&C Role in PWC", National Design Council speech, Notes for a speech for the Association of Consulting Engineers of Canada, speech to the Alberta Association of Architects, notes and unidentified talks
Classification:
documents textuels
documents textuels
Date:
1979 - 1984
1979 - 1984
Personnes et institutions:
Classification:
dessins, documents textuels
dessins, documents textuels
Numéro de référence:
ARCH187130
Description:
c.v.'s of firms and architects Jacques Lefaivre David, Pierre J. Boulva, Dimitri Dimakopoulos, Guy Desbarats, selected lists of projects, perspective and plan of Urban Renewal Project in Montreal, perspective and section of Place des Arts, plans of Dow Planetarium. Loyola Athletic Complex, Montreal Institute of Diagnostic and Clinical Research Building, Banque Canadienne Nationale b/w and colour photocopies
ARCH187130
Description:
c.v.'s of firms and architects Jacques Lefaivre David, Pierre J. Boulva, Dimitri Dimakopoulos, Guy Desbarats, selected lists of projects, perspective and plan of Urban Renewal Project in Montreal, perspective and section of Place des Arts, plans of Dow Planetarium. Loyola Athletic Complex, Montreal Institute of Diagnostic and Clinical Research Building, Banque Canadienne Nationale b/w and colour photocopies
Personnes et institutions:
Titre:
Publicity for Proposed Joint Venture
Actions:
ARCH187130
Description:
c.v.'s of firms and architects Jacques Lefaivre David, Pierre J. Boulva, Dimitri Dimakopoulos, Guy Desbarats, selected lists of projects, perspective and plan of Urban Renewal Project in Montreal, perspective and section of Place des Arts, plans of Dow Planetarium. Loyola Athletic Complex, Montreal Institute of Diagnostic and Clinical Research Building, Banque Canadienne Nationale b/w and colour photocopies
Publicity for Proposed Joint Venture
Actions:
ARCH187130
Description:
c.v.'s of firms and architects Jacques Lefaivre David, Pierre J. Boulva, Dimitri Dimakopoulos, Guy Desbarats, selected lists of projects, perspective and plan of Urban Renewal Project in Montreal, perspective and section of Place des Arts, plans of Dow Planetarium. Loyola Athletic Complex, Montreal Institute of Diagnostic and Clinical Research Building, Banque Canadienne Nationale b/w and colour photocopies
Classification:
dessins, documents textuels
dessins, documents textuels
Personnes et institutions:


