


1693 Résultats
Classification:
livres
livres
Actions:
Prix:
$89.99
(disponible sur commande)
Résumé:
Building Type Basics for Healthcare Facilities, Second Edition is your one-stop reference for the essential information you need to confidently begin the design process and successfully complete a healthcare project, large or small, on time and within budget. Leading architects from across the United States share their firsthand knowledge in order to guide you through all(...)
$89.99
(disponible sur commande)
Résumé:
Building Type Basics for Healthcare Facilities, Second Edition is your one-stop reference for the essential information you need to confidently begin the design process and successfully complete a healthcare project, large or small, on time and within budget. Leading architects from across the United States share their firsthand knowledge in order to guide you through all(...)
Publication:
avril 2007, 2008
avril 2007, 2008
Titre:
Building type basics for healthcare facilities
Actions:
Prix:
$89.99
(disponible sur commande)
Résumé:
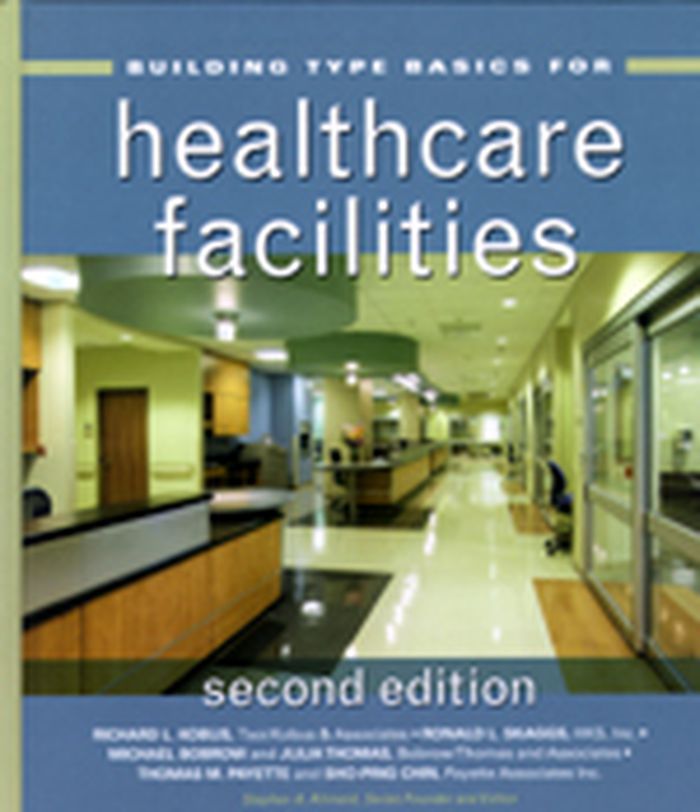
Building Type Basics for Healthcare Facilities, Second Edition is your one-stop reference for the essential information you need to confidently begin the design process and successfully complete a healthcare project, large or small, on time and within budget. Leading architects from across the United States share their firsthand knowledge in order to guide you through all aspects of healthcare facility design, with an emphasis on what you need to do to get started quickly. This edition is revised with multiple new healthcare project examples completed this century, more information on engineering requirements, and background on evolving sustainability and technology issues. It begins with an assessment of the healthcare industry's current and future needs, focusing on how those needs affect architecture. Next you get critical information and guidelines that enable you to create successful designs for inpatient, outpatient, and long-term care facilities. Coverage includes clinics, emergency departments, ambulatory care units, specialty centers, as well as facilities designed for adaptive reuse or the assimilation of future technologies.
Building type basics for healthcare facilities
Actions:
Prix:
$89.99
(disponible sur commande)
Résumé:
Building Type Basics for Healthcare Facilities, Second Edition is your one-stop reference for the essential information you need to confidently begin the design process and successfully complete a healthcare project, large or small, on time and within budget. Leading architects from across the United States share their firsthand knowledge in order to guide you through all aspects of healthcare facility design, with an emphasis on what you need to do to get started quickly. This edition is revised with multiple new healthcare project examples completed this century, more information on engineering requirements, and background on evolving sustainability and technology issues. It begins with an assessment of the healthcare industry's current and future needs, focusing on how those needs affect architecture. Next you get critical information and guidelines that enable you to create successful designs for inpatient, outpatient, and long-term care facilities. Coverage includes clinics, emergency departments, ambulatory care units, specialty centers, as well as facilities designed for adaptive reuse or the assimilation of future technologies.
Classification:
livres
livres
Publication:
avril 2007, 2008
avril 2007, 2008
Classification:
livres
livres
Actions:
Prix:
$50.95
(disponible sur commande)
Résumé:
Dernier secteur en suspens de Paris Rive Gauche, le quartier Austerlitz-Gare vient de faire l'objet d'un marché de définition mené en maîtrise d'ouvrage conjointe par la Semapa et la SNCF. Quatre groupements multiprofessionnels étaient appelés à participer conduits par les architectes-urbanistes: Ateliers 234, Jean-Marie Duthilleul - AREP Associé à Jean Nouvel - AJN et(...)
$50.95
(disponible sur commande)
Résumé:
Dernier secteur en suspens de Paris Rive Gauche, le quartier Austerlitz-Gare vient de faire l'objet d'un marché de définition mené en maîtrise d'ouvrage conjointe par la Semapa et la SNCF. Quatre groupements multiprofessionnels étaient appelés à participer conduits par les architectes-urbanistes: Ateliers 234, Jean-Marie Duthilleul - AREP Associé à Jean Nouvel - AJN et(...)
Publication:
février 2008, Canéjan
février 2008, Canéjan
Titre:
Quartier Austerlitz Gare: Étude de définition
Actions:
Prix:
$50.95
(disponible sur commande)
Résumé:
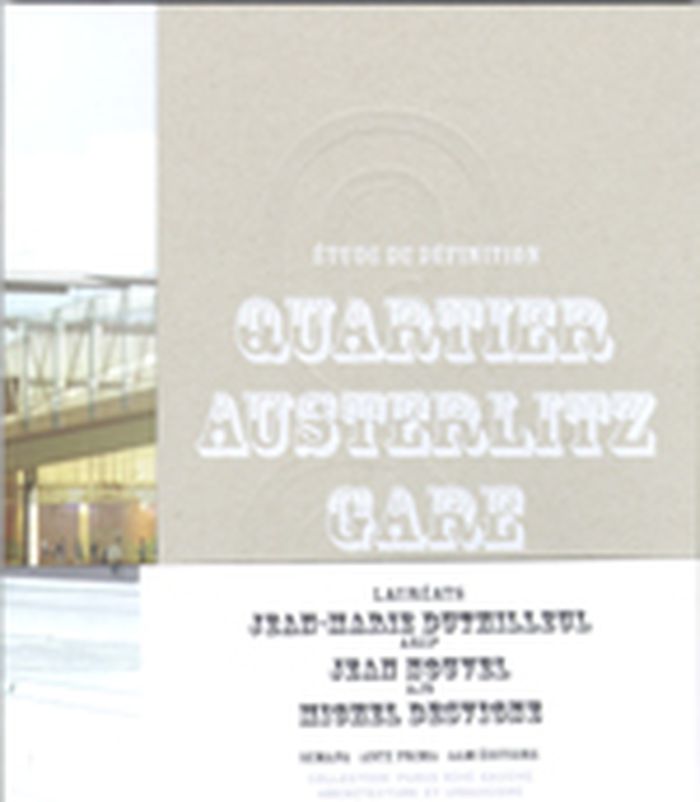
Dernier secteur en suspens de Paris Rive Gauche, le quartier Austerlitz-Gare vient de faire l'objet d'un marché de définition mené en maîtrise d'ouvrage conjointe par la Semapa et la SNCF. Quatre groupements multiprofessionnels étaient appelés à participer conduits par les architectes-urbanistes: Ateliers 234, Jean-Marie Duthilleul - AREP Associé à Jean Nouvel - AJN et Michel Desvigne, BTUA (Bernard Tschumi urbaniste architectes), Claus en KAAN Associé à Jean-Pierre Pranlas-Descours. Au terme d'une consultation de presque deux ans d'études, de septembre 2005 à avril 2007, déroulée en deux phases, le projet du groupement Jean-Marie Duthilleul - AREP / Jean Nouvel - AJN / Michel Desvignes a été déclaré lauréat en juin 2007 par la commission d'appel d'offres commune Semapa / SNCF en charge de l'opération.
Quartier Austerlitz Gare: Étude de définition
Actions:
Prix:
$50.95
(disponible sur commande)
Résumé:
Dernier secteur en suspens de Paris Rive Gauche, le quartier Austerlitz-Gare vient de faire l'objet d'un marché de définition mené en maîtrise d'ouvrage conjointe par la Semapa et la SNCF. Quatre groupements multiprofessionnels étaient appelés à participer conduits par les architectes-urbanistes: Ateliers 234, Jean-Marie Duthilleul - AREP Associé à Jean Nouvel - AJN et Michel Desvigne, BTUA (Bernard Tschumi urbaniste architectes), Claus en KAAN Associé à Jean-Pierre Pranlas-Descours. Au terme d'une consultation de presque deux ans d'études, de septembre 2005 à avril 2007, déroulée en deux phases, le projet du groupement Jean-Marie Duthilleul - AREP / Jean Nouvel - AJN / Michel Desvignes a été déclaré lauréat en juin 2007 par la commission d'appel d'offres commune Semapa / SNCF en charge de l'opération.
Classification:
livres
livres
Publication:
février 2008, Canéjan
février 2008, Canéjan
Classification:
livres
livres
Titre:
MIT: the campus guide
MIT: the campus guide
Actions:
Prix:
$49.95
(disponible sur commande)
Résumé:
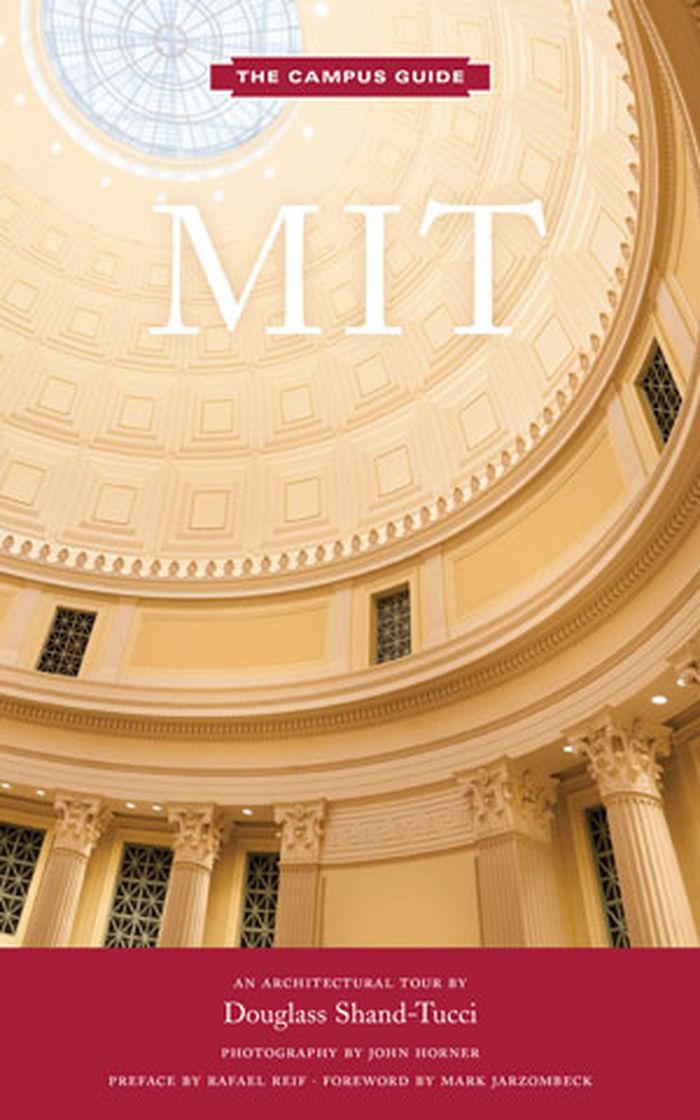
History and guide to the campus of the Massachusetts Institute of Technology (MIT) in Cambridge, MA.
$49.95
(disponible sur commande)
Résumé:
History and guide to the campus of the Massachusetts Institute of Technology (MIT) in Cambridge, MA.
Publication:
août 2016
août 2016
Titre:
MIT: the campus guide
Actions:
Prix:
$49.95
(disponible sur commande)
Résumé:
History and guide to the campus of the Massachusetts Institute of Technology (MIT) in Cambridge, MA.
MIT: the campus guide
Actions:
Prix:
$49.95
(disponible sur commande)
Résumé:
History and guide to the campus of the Massachusetts Institute of Technology (MIT) in Cambridge, MA.
Classification:
livres
livres
Publication:
août 2016
août 2016
Classification:
livres
livres
Actions:
Prix:
$47.95
(disponible sur commande)
Résumé:
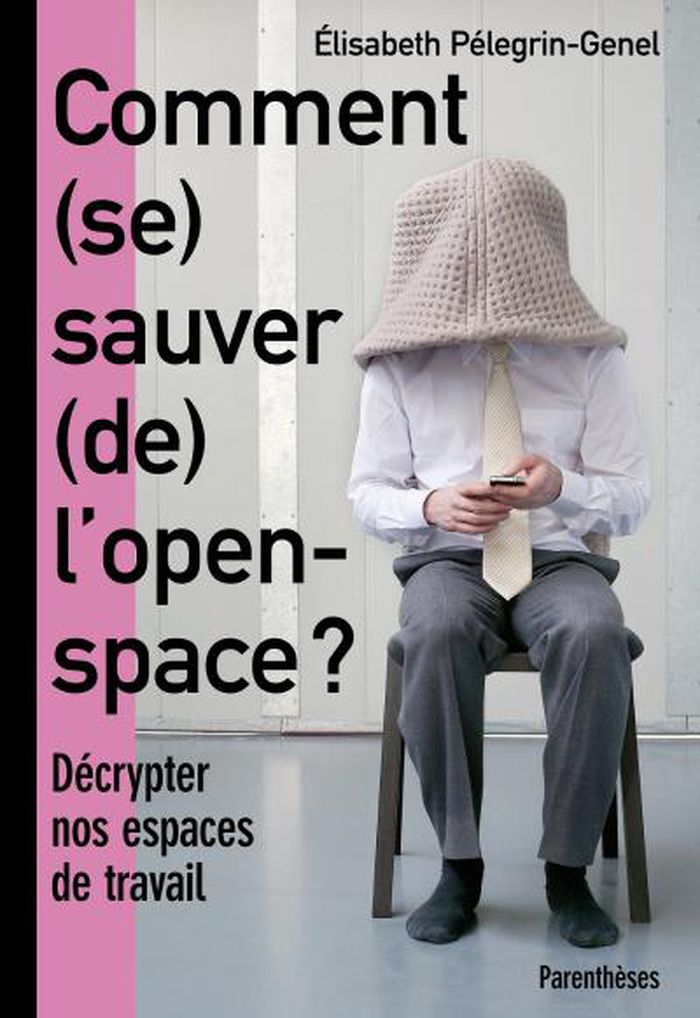
L'auteure analyse les discours récurrents accompagnant les nouveaux aménagements en open space et décrypte leurs diverses traductions spatiales et leurs effets au quotidien. Une réflexion sur l'influence de la configuration du lieu de travail en open space.
$47.95
(disponible sur commande)
Résumé:
L'auteure analyse les discours récurrents accompagnant les nouveaux aménagements en open space et décrypte leurs diverses traductions spatiales et leurs effets au quotidien. Une réflexion sur l'influence de la configuration du lieu de travail en open space.
Publication:
avril 2016
avril 2016
Titre:
Comment (se) sauver (de) l'open space ? : décrypter nos espaces de travail
Actions:
Prix:
$47.95
(disponible sur commande)
Résumé:
L'auteure analyse les discours récurrents accompagnant les nouveaux aménagements en open space et décrypte leurs diverses traductions spatiales et leurs effets au quotidien. Une réflexion sur l'influence de la configuration du lieu de travail en open space.
Comment (se) sauver (de) l'open space ? : décrypter nos espaces de travail
Actions:
Prix:
$47.95
(disponible sur commande)
Résumé:
L'auteure analyse les discours récurrents accompagnant les nouveaux aménagements en open space et décrypte leurs diverses traductions spatiales et leurs effets au quotidien. Une réflexion sur l'influence de la configuration du lieu de travail en open space.
Classification:
livres
livres
Publication:
avril 2016
avril 2016
Classification:
livres
livres
Prix:
$73.00
(disponible sur commande)
Résumé:
This publication tells the story of how the plans for the new Weston Library—as the New Bodleian is now known—were realized, describing in detail the architectural, academic, curatorial, and heritage considerations addressed, as well as the successful collaborations between clients and consultants. Among the updates introduced were enhanced public access, including new(...)
$73.00
(disponible sur commande)
Résumé:
This publication tells the story of how the plans for the new Weston Library—as the New Bodleian is now known—were realized, describing in detail the architectural, academic, curatorial, and heritage considerations addressed, as well as the successful collaborations between clients and consultants. Among the updates introduced were enhanced public access, including new(...)
Publication:
juillet 2016
juillet 2016
Titre:
New Bodleian: making the Weston library. Wilkinson Eyre Architects
Actions:
Prix:
$73.00
(disponible sur commande)
Résumé:
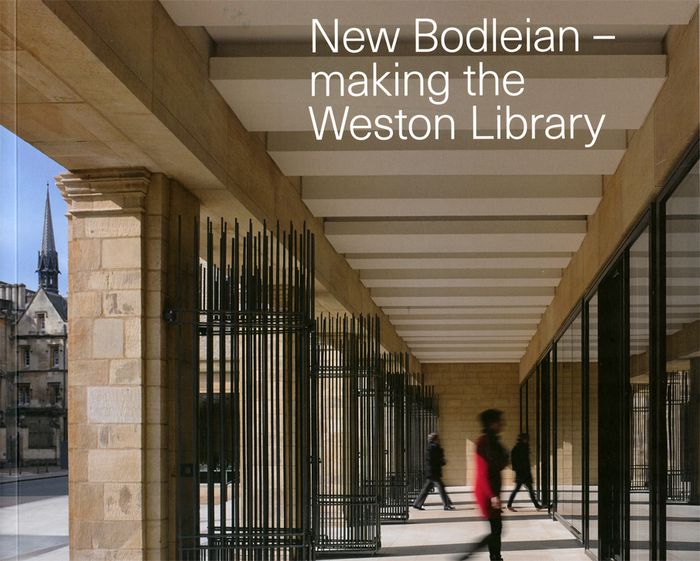
This publication tells the story of how the plans for the new Weston Library—as the New Bodleian is now known—were realized, describing in detail the architectural, academic, curatorial, and heritage considerations addressed, as well as the successful collaborations between clients and consultants. Among the updates introduced were enhanced public access, including new entrance spaces; redesigned reading rooms for the study of special collections; new teaching facilities; and state-of-the-art storage space for the library’s many treasures.
New Bodleian: making the Weston library. Wilkinson Eyre Architects
Actions:
Prix:
$73.00
(disponible sur commande)
Résumé:
This publication tells the story of how the plans for the new Weston Library—as the New Bodleian is now known—were realized, describing in detail the architectural, academic, curatorial, and heritage considerations addressed, as well as the successful collaborations between clients and consultants. Among the updates introduced were enhanced public access, including new entrance spaces; redesigned reading rooms for the study of special collections; new teaching facilities; and state-of-the-art storage space for the library’s many treasures.
Classification:
livres
livres
Publication:
juillet 2016
juillet 2016
Classification:
livres
livres
Actions:
Prix:
$90.00
(disponible sur commande)
Résumé:
''World of Malls'' explores a type of building that was invented in the United States nearly 60 years ago and quickly spread throughout the world. Because of urban planning's increasing orientation toward the automobile, the mall became a substitute for lost urbanism. But what direction is the development of the shopping mall taking today? On the one hand, there continue(...)
$90.00
(disponible sur commande)
Résumé:
''World of Malls'' explores a type of building that was invented in the United States nearly 60 years ago and quickly spread throughout the world. Because of urban planning's increasing orientation toward the automobile, the mall became a substitute for lost urbanism. But what direction is the development of the shopping mall taking today? On the one hand, there continue(...)
Titre:
World of malls: architecture of consumption
Actions:
Prix:
$90.00
(disponible sur commande)
Résumé:
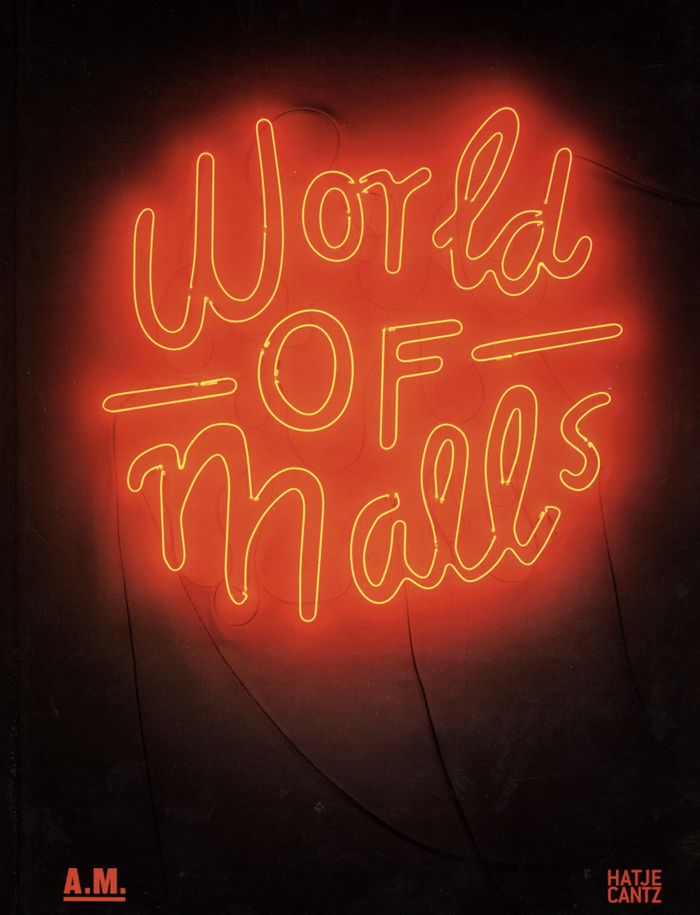
''World of Malls'' explores a type of building that was invented in the United States nearly 60 years ago and quickly spread throughout the world. Because of urban planning's increasing orientation toward the automobile, the mall became a substitute for lost urbanism. But what direction is the development of the shopping mall taking today? On the one hand, there continue to be spectacular new openings in America, Asia, the United Arab Emirates and Europe. At the same time, however, many malls are empty, and some are being converted and repurposed.
World of malls: architecture of consumption
Actions:
Prix:
$90.00
(disponible sur commande)
Résumé:
''World of Malls'' explores a type of building that was invented in the United States nearly 60 years ago and quickly spread throughout the world. Because of urban planning's increasing orientation toward the automobile, the mall became a substitute for lost urbanism. But what direction is the development of the shopping mall taking today? On the one hand, there continue to be spectacular new openings in America, Asia, the United Arab Emirates and Europe. At the same time, however, many malls are empty, and some are being converted and repurposed.
Classification:
livres
livres
Publication:
juillet 2016
juillet 2016
Classification:
livres
livres
Actions:
Prix:
$78.00
(disponible sur commande)
Résumé:
Current design modes of student residences are facing challenges of both philosophy and form. Past approaches no longer sustain new demands and require innovative thinking. The need for a new outlook is propelled by fundamental changes that touch upon environmental, economic, and social factors.
$78.00
(disponible sur commande)
Résumé:
Current design modes of student residences are facing challenges of both philosophy and form. Past approaches no longer sustain new demands and require innovative thinking. The need for a new outlook is propelled by fundamental changes that touch upon environmental, economic, and social factors.
Titre:
Innovative student residences
Actions:
Prix:
$78.00
(disponible sur commande)
Résumé:
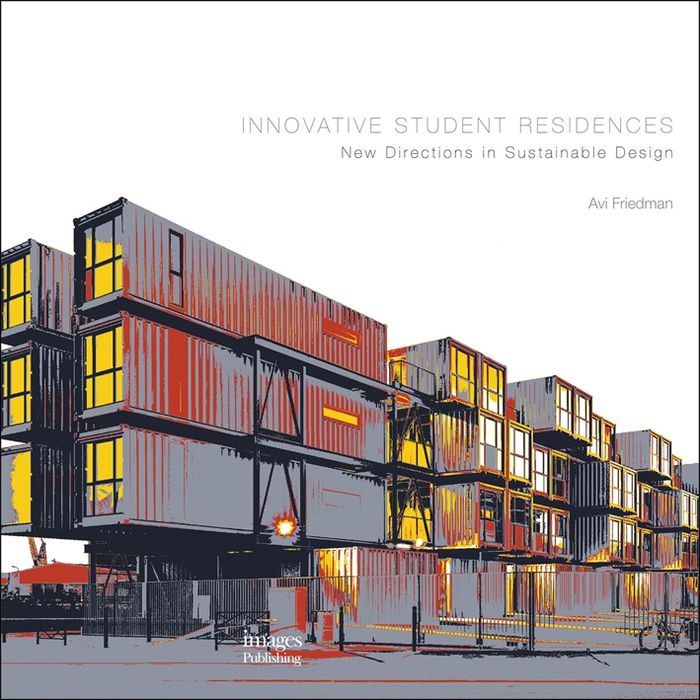
Current design modes of student residences are facing challenges of both philosophy and form. Past approaches no longer sustain new demands and require innovative thinking. The need for a new outlook is propelled by fundamental changes that touch upon environmental, economic, and social factors.
Innovative student residences
Actions:
Prix:
$78.00
(disponible sur commande)
Résumé:
Current design modes of student residences are facing challenges of both philosophy and form. Past approaches no longer sustain new demands and require innovative thinking. The need for a new outlook is propelled by fundamental changes that touch upon environmental, economic, and social factors.
Classification:
livres
livres
Publication:
juin 2016
juin 2016
Classification:
livres
livres
Actions:
Prix:
$59.95
(disponible sur commande)
Résumé:
This book introduces advanced design concepts and international standards for playground design. Includes projects from Singapore, Australia, Abu Dhabi, the UK, Russia, Sweden, Denmark, Chile, Spain, The Netherlands, France, Canada, Finland, Italy. This detailed book examines key drivers in best play space designs: it investigates the importance of play, preparations and(...)
$59.95
(disponible sur commande)
Résumé:
This book introduces advanced design concepts and international standards for playground design. Includes projects from Singapore, Australia, Abu Dhabi, the UK, Russia, Sweden, Denmark, Chile, Spain, The Netherlands, France, Canada, Finland, Italy. This detailed book examines key drivers in best play space designs: it investigates the importance of play, preparations and(...)
Titre:
Outdoor play spaces for children
Actions:
Prix:
$59.95
(disponible sur commande)
Résumé:
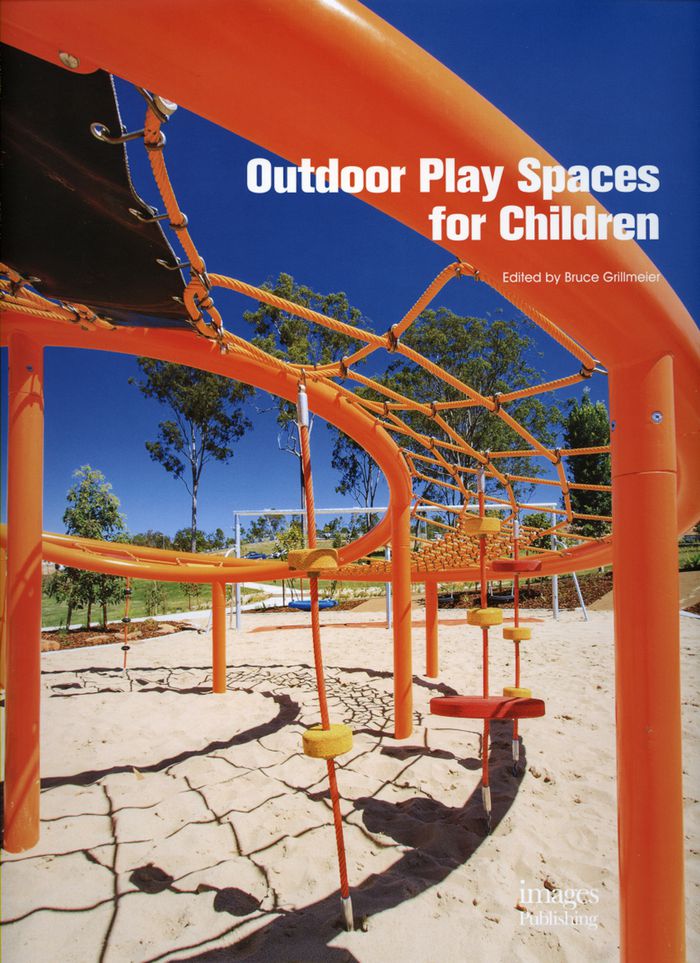
This book introduces advanced design concepts and international standards for playground design. Includes projects from Singapore, Australia, Abu Dhabi, the UK, Russia, Sweden, Denmark, Chile, Spain, The Netherlands, France, Canada, Finland, Italy. This detailed book examines key drivers in best play space designs: it investigates the importance of play, preparations and planning, how to develop a strong design brief, good layout, choosing the right equipment materials for the type of space, and how to incorporate the best natural elements into the play space design.
Outdoor play spaces for children
Actions:
Prix:
$59.95
(disponible sur commande)
Résumé:
This book introduces advanced design concepts and international standards for playground design. Includes projects from Singapore, Australia, Abu Dhabi, the UK, Russia, Sweden, Denmark, Chile, Spain, The Netherlands, France, Canada, Finland, Italy. This detailed book examines key drivers in best play space designs: it investigates the importance of play, preparations and planning, how to develop a strong design brief, good layout, choosing the right equipment materials for the type of space, and how to incorporate the best natural elements into the play space design.
Classification:
livres
livres
Publication:
mars 2016
mars 2016
Classification:
livres
livres
Prix:
$76.95
(disponible sur commande)
Résumé:
At the inaugural festivities of the Moscow Palace of Young Pioneers in 1962, a Soviet news agency enthusiastically reported, “In this house, the walls will teach!” Propagandistic, yes, but this prescriptive attitude about the potential of architecture to shape modern life was implicit in much of the architecture of the 20th century. This collection of 12 essays and 24(...)
$76.95
(disponible sur commande)
Résumé:
At the inaugural festivities of the Moscow Palace of Young Pioneers in 1962, a Soviet news agency enthusiastically reported, “In this house, the walls will teach!” Propagandistic, yes, but this prescriptive attitude about the potential of architecture to shape modern life was implicit in much of the architecture of the 20th century. This collection of 12 essays and 24(...)
Publication:
janvier 2015
janvier 2015
Titre:
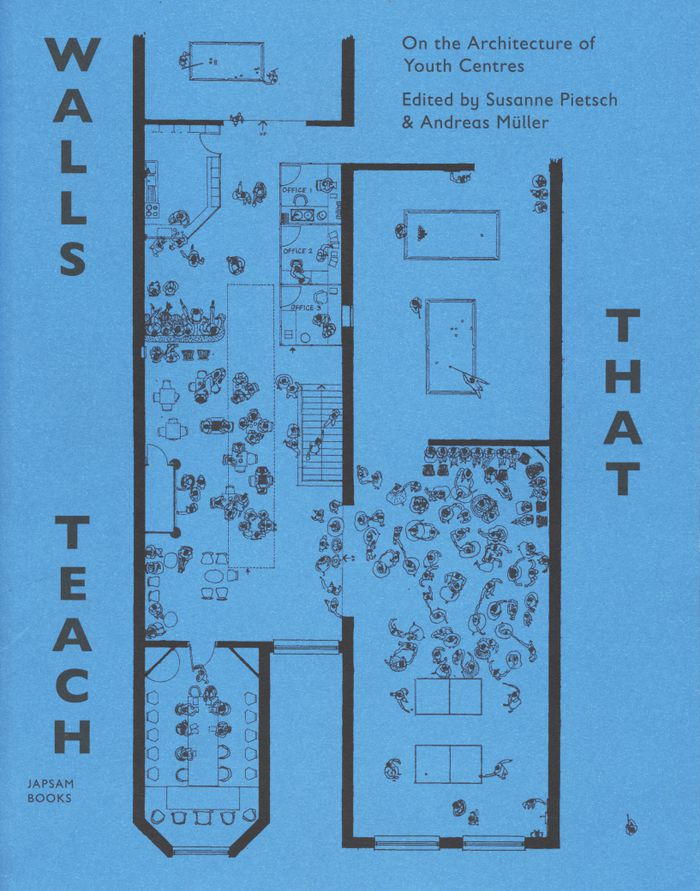
Walls that teach: on the architecture of youth centres
Actions:
Prix:
$76.95
(disponible sur commande)
Résumé:
At the inaugural festivities of the Moscow Palace of Young Pioneers in 1962, a Soviet news agency enthusiastically reported, “In this house, the walls will teach!” Propagandistic, yes, but this prescriptive attitude about the potential of architecture to shape modern life was implicit in much of the architecture of the 20th century. This collection of 12 essays and 24 case studies from leading architects and academics examines the architecture and programming of mid-century youth centers across Europe, from Utrecht to Manchester. The organization of these centers around leisure activities partially concealed their educational (and ultimately political) goals: their pedagogical power could be found not only in their physical design, but also in the way they were used and inhabited by the children themselves. Contributors include Tom Avermaete, Peter Blundell Jones, Jennifer Mack, Susan Reid, Sue Robertson, Piet Vollaard and many others.
Walls that teach: on the architecture of youth centres
Actions:
Prix:
$76.95
(disponible sur commande)
Résumé:
At the inaugural festivities of the Moscow Palace of Young Pioneers in 1962, a Soviet news agency enthusiastically reported, “In this house, the walls will teach!” Propagandistic, yes, but this prescriptive attitude about the potential of architecture to shape modern life was implicit in much of the architecture of the 20th century. This collection of 12 essays and 24 case studies from leading architects and academics examines the architecture and programming of mid-century youth centers across Europe, from Utrecht to Manchester. The organization of these centers around leisure activities partially concealed their educational (and ultimately political) goals: their pedagogical power could be found not only in their physical design, but also in the way they were used and inhabited by the children themselves. Contributors include Tom Avermaete, Peter Blundell Jones, Jennifer Mack, Susan Reid, Sue Robertson, Piet Vollaard and many others.
Classification:
livres
livres
Publication:
janvier 2015
janvier 2015
Classification:
livres
livres

Actions:
Prix:
$62.50
(disponible en magasin)
Résumé:
In "LAB – Building a home for scientists" Mark C. Fishman describes how to build labs as homes for scientists, to accommodate not just their fancy tools, but also their personalities. Laboratories are both monasteries and space stations, redolent of the great ideas of generations past and of technologies to propel the future. Yet standard lab design has changed only(...)
$62.50
(disponible en magasin)
Résumé:
In "LAB – Building a home for scientists" Mark C. Fishman describes how to build labs as homes for scientists, to accommodate not just their fancy tools, but also their personalities. Laboratories are both monasteries and space stations, redolent of the great ideas of generations past and of technologies to propel the future. Yet standard lab design has changed only(...)
Titre:
LAB: building a home for scientists
Actions:
Prix:
$62.50
(disponible en magasin)
Résumé:
In "LAB – Building a home for scientists" Mark C. Fishman describes how to build labs as homes for scientists, to accommodate not just their fancy tools, but also their personalities. Laboratories are both monasteries and space stations, redolent of the great ideas of generations past and of technologies to propel the future. Yet standard lab design has changed only little over recent years. Since a lab becomes a scientist's home for most of their waking hours, the question arises if design and aesthetics of a lab can influence the creativity and effectiveness of its inhabitants. Although the support of the creative process is a compelling feature of a contemporary lab, it also has to be built flexibly enough to accommodate introvert solo researchers as well as large interdisciplinary teams, while an immediate connection to fellow researchers across the globe has to be at disposal as well. Anyone who works in, or plans to build a lab, will enjoy this book, which will encourage them to think about how this special environment drives or impedes their important work. This richly illustrated publication explores the roles of labs through history, from the alchemists of the Middle Ages to the chemists of the 19th and 20th centuries and to the geneticists and structural biologists of today, and then turns to the special features of the laboratories Fishman helped to design in Cambridge, Shanghai and Basel.
LAB: building a home for scientists
Actions:
Prix:
$62.50
(disponible en magasin)
Résumé:
In "LAB – Building a home for scientists" Mark C. Fishman describes how to build labs as homes for scientists, to accommodate not just their fancy tools, but also their personalities. Laboratories are both monasteries and space stations, redolent of the great ideas of generations past and of technologies to propel the future. Yet standard lab design has changed only little over recent years. Since a lab becomes a scientist's home for most of their waking hours, the question arises if design and aesthetics of a lab can influence the creativity and effectiveness of its inhabitants. Although the support of the creative process is a compelling feature of a contemporary lab, it also has to be built flexibly enough to accommodate introvert solo researchers as well as large interdisciplinary teams, while an immediate connection to fellow researchers across the globe has to be at disposal as well. Anyone who works in, or plans to build a lab, will enjoy this book, which will encourage them to think about how this special environment drives or impedes their important work. This richly illustrated publication explores the roles of labs through history, from the alchemists of the Middle Ages to the chemists of the 19th and 20th centuries and to the geneticists and structural biologists of today, and then turns to the special features of the laboratories Fishman helped to design in Cambridge, Shanghai and Basel.
Classification:
livres
livres
Publication:
avril 2017
avril 2017


