


9278 Résultats
Classification:
photographies
photographies

Actions:
Numéro de référence:
PH1985:0426:023
PH1985:0426:023
Personnes et institutions:
Sujet:
architecture de paysage, sculpture
architecture de paysage, sculpture
Date:
between 1857 and 1877
between 1857 and 1877
Classification:
photographies
photographies
Date:
between 1857 and 1877
between 1857 and 1877
Personnes et institutions:
Sujet:
architecture de paysage, sculpture
architecture de paysage, sculpture
Classification:
photographies
photographies

Actions:
Numéro de référence:
PH2000:0520
PH2000:0520
Personnes et institutions:
Sujet:
architecture, ingénierie
architecture, ingénierie
Date:
1917 or after
1917 or after
Classification:
photographies
photographies
Date:
1917 or after
1917 or after
Personnes et institutions:
Sujet:
architecture, ingénierie
architecture, ingénierie
Classification:
photographies
photographies
Actions:
Numéro de référence:
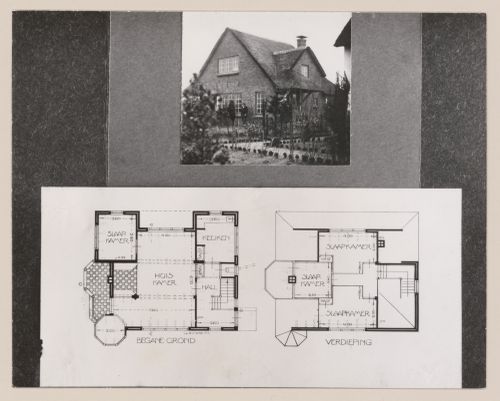
PH1984:0808
PH1984:0808
Personnes et institutions:
Sujet:
architecture
architecture
Date:
1915 or later
1915 or later
Classification:
photographies
photographies
Date:
1915 or later
1915 or later
Personnes et institutions:
Sujet:
architecture
architecture
Classification:
photographies
photographies
Actions:
Numéro de référence:
PH1986:0198
Description:
- Photographs PH1986:0148 - PH1986:0283 form a sequence of views. Accession numbers follow an order established by the photographer that is based on the temporal experience of walking through the grounds of Katsura Rikyu (also known as Katsura Imperial Villa) (see acquisition file). - Yasuhiro Ishimoto returned to Katsura Rikyu (also known as Katsura Imperial Villa) in 1982 and took another series of photographs, this time with many in colour, often using the same or very similar views to those of his 1953 photographs at the same location (Ishimoto, p. 266). - In front of the bamboo Moon-viewing Platform is a portion of the wooden broad veranda of the Old Shoin (Ito, 42, 79-80).
PH1986:0198
Description:
- Photographs PH1986:0148 - PH1986:0283 form a sequence of views. Accession numbers follow an order established by the photographer that is based on the temporal experience of walking through the grounds of Katsura Rikyu (also known as Katsura Imperial Villa) (see acquisition file). - Yasuhiro Ishimoto returned to Katsura Rikyu (also known as Katsura Imperial Villa) in 1982 and took another series of photographs, this time with many in colour, often using the same or very similar views to those of his 1953 photographs at the same location (Ishimoto, p. 266). - In front of the bamboo Moon-viewing Platform is a portion of the wooden broad veranda of the Old Shoin (Ito, 42, 79-80).
Personnes et institutions:
Sujet:
architecture, architecture de paysage
architecture, architecture de paysage
Date:
1953
1953
Titre:
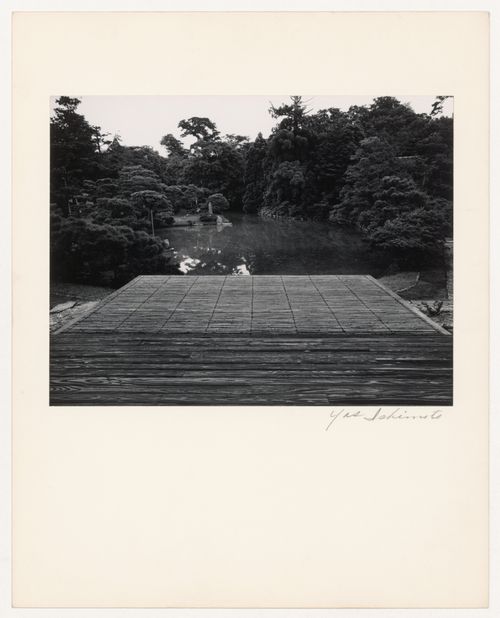
View of the Moon-viewing Platform, the pond and the garden, Katsura Rikyu (also known as Katsura Imperial Villa), Kyoto, Japan
Actions:
PH1986:0198
Description:
- Photographs PH1986:0148 - PH1986:0283 form a sequence of views. Accession numbers follow an order established by the photographer that is based on the temporal experience of walking through the grounds of Katsura Rikyu (also known as Katsura Imperial Villa) (see acquisition file). - Yasuhiro Ishimoto returned to Katsura Rikyu (also known as Katsura Imperial Villa) in 1982 and took another series of photographs, this time with many in colour, often using the same or very similar views to those of his 1953 photographs at the same location (Ishimoto, p. 266). - In front of the bamboo Moon-viewing Platform is a portion of the wooden broad veranda of the Old Shoin (Ito, 42, 79-80).
View of the Moon-viewing Platform, the pond and the garden, Katsura Rikyu (also known as Katsura Imperial Villa), Kyoto, Japan
Actions:
PH1986:0198
Description:
- Photographs PH1986:0148 - PH1986:0283 form a sequence of views. Accession numbers follow an order established by the photographer that is based on the temporal experience of walking through the grounds of Katsura Rikyu (also known as Katsura Imperial Villa) (see acquisition file). - Yasuhiro Ishimoto returned to Katsura Rikyu (also known as Katsura Imperial Villa) in 1982 and took another series of photographs, this time with many in colour, often using the same or very similar views to those of his 1953 photographs at the same location (Ishimoto, p. 266). - In front of the bamboo Moon-viewing Platform is a portion of the wooden broad veranda of the Old Shoin (Ito, 42, 79-80).
Classification:
photographies
photographies
Date:
1953
1953
Personnes et institutions:
Sujet:
architecture, architecture de paysage
architecture, architecture de paysage
Classification:
dessins
dessins
Actions:
Numéro de référence:
DR1974:0002:038:026 R/V
DR1974:0002:038:026 R/V
Personnes et institutions:
Sujet:
architecture, architecture de paysage
architecture, architecture de paysage
Date:
first half of the 19th century
first half of the 19th century
Titre:
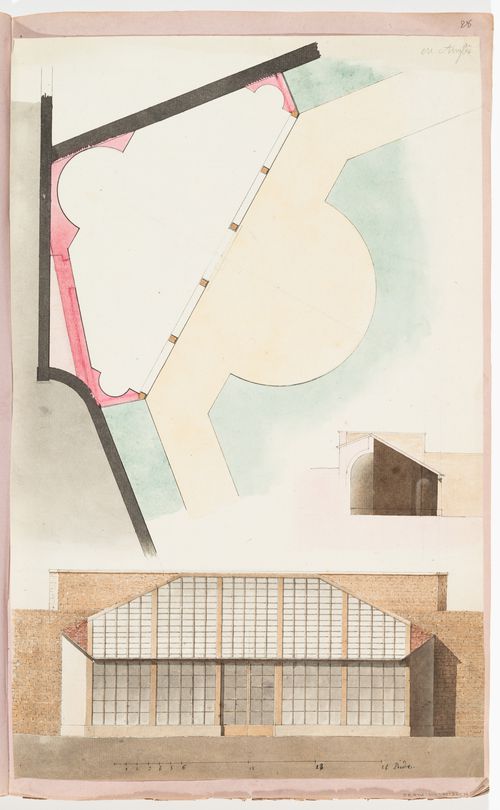
Plan, section and elevation for a greenhouse for comte Anglès; verso: Sketch plans and elevations for five Chinese-inspired garden pavilions
Actions:
DR1974:0002:038:026 R/V
Plan, section and elevation for a greenhouse for comte Anglès; verso: Sketch plans and elevations for five Chinese-inspired garden pavilions
Actions:
DR1974:0002:038:026 R/V
Classification:
dessins
dessins
Date:
first half of the 19th century
first half of the 19th century
Personnes et institutions:
Sujet:
architecture, architecture de paysage
architecture, architecture de paysage
Classification:
dessins
dessins
Actions:
Numéro de référence:
DR1974:0002:038:027 R/V
DR1974:0002:038:027 R/V
Personnes et institutions:
Sujet:
architecture, architecture de paysage
architecture, architecture de paysage
Date:
first half of the 19th century
first half of the 19th century
Titre:
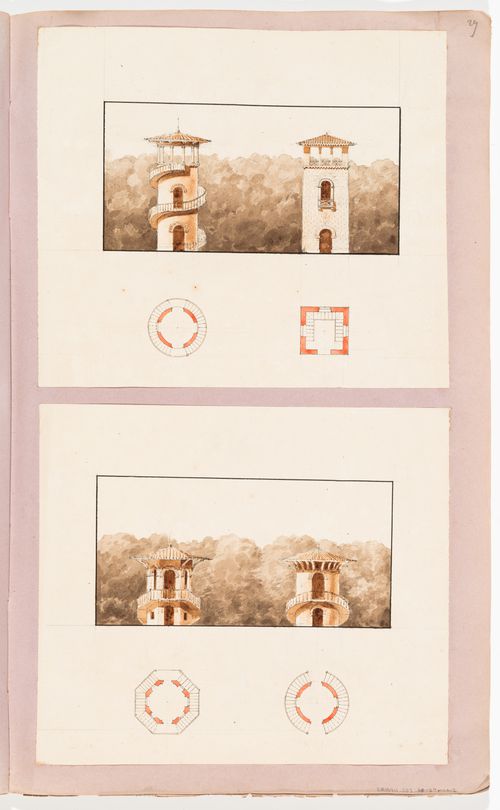
Elevations and plans for four Chinese-inspired garden pavilions; verso: Partial sketch plan for a country house with a circular salon
Actions:
DR1974:0002:038:027 R/V
Elevations and plans for four Chinese-inspired garden pavilions; verso: Partial sketch plan for a country house with a circular salon
Actions:
DR1974:0002:038:027 R/V
Classification:
dessins
dessins
Date:
first half of the 19th century
first half of the 19th century
Personnes et institutions:
Sujet:
architecture, architecture de paysage
architecture, architecture de paysage
Classification:
dessins
dessins
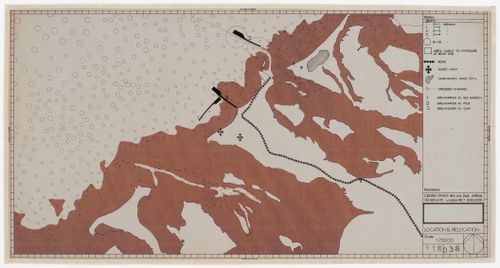
Numéro de référence:
DR1995:0266:025
DR1995:0266:025
Personnes et institutions:
Date:
between 1973 and 1976?
between 1973 and 1976?
Classification:
dessins
dessins
Date:
between 1973 and 1976?
between 1973 and 1976?
Personnes et institutions:
Classification:
photographies
photographies
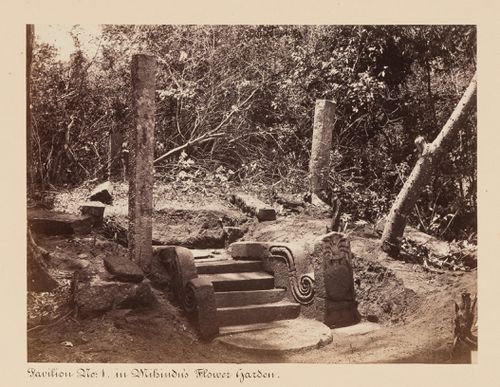
Actions:
Numéro de référence:
PH1979:0447.04:017
PH1979:0447.04:017
Personnes et institutions:
Sujet:
architecture, sculpture
architecture, sculpture
Date:
between 1860 and 1872
between 1860 and 1872
Classification:
photographies
photographies
Date:
between 1860 and 1872
between 1860 and 1872
Personnes et institutions:
Sujet:
architecture, sculpture
architecture, sculpture
Classification:
photographies
photographies
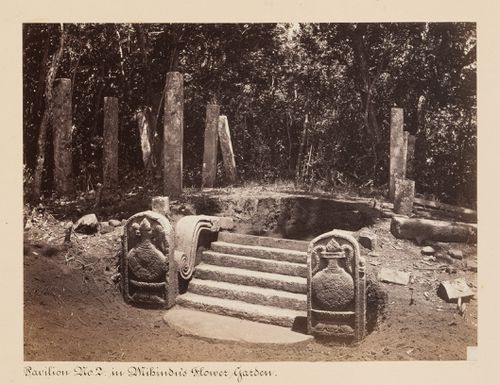
Actions:
Numéro de référence:
PH1979:0447.04:018
PH1979:0447.04:018
Personnes et institutions:
Sujet:
architecture, sculpture
architecture, sculpture
Date:
between 1860 and 1872
between 1860 and 1872
Classification:
photographies
photographies
Date:
between 1860 and 1872
between 1860 and 1872
Personnes et institutions:
Sujet:
architecture, sculpture
architecture, sculpture
Classification:
dessins
dessins

Actions:
Numéro de référence:
DR1974:0002:018:018:001-005
DR1974:0002:018:018:001-005
Personnes et institutions:
Sujet:
architecture
architecture
Date:
ca. 1862
ca. 1862
Titre:
Zoological garden, Antwerp: Elevations of a monkey pole, a parrot perch, elevation and detail of a fence, and plan, section and elevation of an aviary
Actions:
DR1974:0002:018:018:001-005
Zoological garden, Antwerp: Elevations of a monkey pole, a parrot perch, elevation and detail of a fence, and plan, section and elevation of an aviary
Actions:
DR1974:0002:018:018:001-005
Classification:
dessins
dessins
Date:
ca. 1862
ca. 1862
Personnes et institutions:
Sujet:
architecture
architecture


