


26784 Résultats
Classification:
photographies
photographies

Actions:
Numéro de référence:
PH1986:0833
PH1986:0833
Personnes et institutions:
Date:
ca. 1859-1890s
ca. 1859-1890s
Classification:
photographies
photographies
Date:
ca. 1859-1890s
ca. 1859-1890s
Personnes et institutions:
Classification:
photographies
photographies
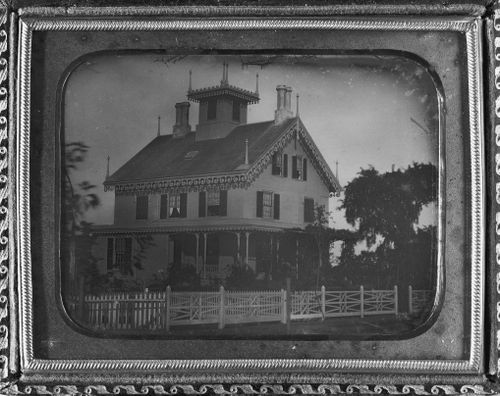
Actions:
Numéro de référence:
PH1981:0527
PH1981:0527
Personnes et institutions:
Date:
ca. 1850
ca. 1850
Classification:
photographies
photographies
Date:
ca. 1850
ca. 1850
Personnes et institutions:
Classification:
photographies
photographies

Actions:
Numéro de référence:
PH1983:0388
PH1983:0388
Personnes et institutions:
Date:
between 1975 and 1978
between 1975 and 1978
Classification:
photographies
photographies
Date:
between 1975 and 1978
between 1975 and 1978
Personnes et institutions:
Classification:
photographies
photographies

Actions:
Numéro de référence:
PH1983:0212
PH1983:0212
Personnes et institutions:
Sujet:
architecture
architecture
Date:
after 1905
after 1905
Classification:
photographies
photographies
Date:
after 1905
after 1905
Personnes et institutions:
Sujet:
architecture
architecture
Classification:
photographies
photographies

Actions:
Numéro de référence:
PH1987:0513
PH1987:0513
Personnes et institutions:
Date:
1977
1977
Classification:
photographies
photographies
Date:
1977
1977
Personnes et institutions:
Classification:
photographies
photographies
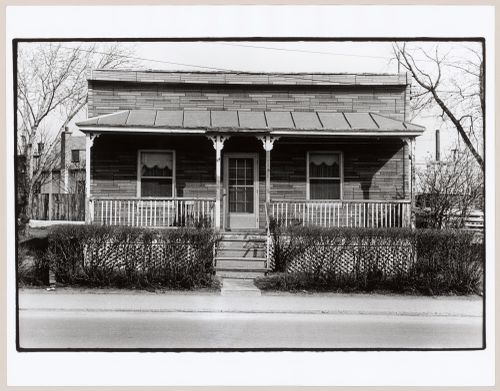
Actions:
Numéro de référence:
PH2003:0002
PH2003:0002
Personnes et institutions:
Sujet:
architecture
architecture
Date:
1977
1977
Classification:
photographies
photographies
Date:
1977
1977
Personnes et institutions:
Sujet:
architecture
architecture
Niveau de description archivistique:
Projet
Projet
Titre:
Maison type 6 = House Type 6
Maison type 6 = House Type 6
Numéro de référence:
AP156.S3.SS3.D11
Description:
Le dossier documente le projet de Pierre Jeanneret pour la Maison Type 6 à Chandigarh, Inde. Le matériel dans ce dossier a probablement été produit entre 1950 et 1965. Le dossier contient des reprographies de dessins de présentation. File documents Pierre Jeanneret's project for the House Type 6 in Chandigarh, India. Material in this file was probably produced between 1950 and 1965. The file contains reprographic copies of presentation drawings.
AP156.S3.SS3.D11
Description:
Le dossier documente le projet de Pierre Jeanneret pour la Maison Type 6 à Chandigarh, Inde. Le matériel dans ce dossier a probablement été produit entre 1950 et 1965. Le dossier contient des reprographies de dessins de présentation. File documents Pierre Jeanneret's project for the House Type 6 in Chandigarh, India. Material in this file was probably produced between 1950 and 1965. The file contains reprographic copies of presentation drawings.
Personnes et institutions:
Date:
between 1950 and 1965
between 1950 and 1965
Titre:
Maison type 6 = House Type 6
Actions:
AP156.S3.SS3.D11
Description:
Le dossier documente le projet de Pierre Jeanneret pour la Maison Type 6 à Chandigarh, Inde. Le matériel dans ce dossier a probablement été produit entre 1950 et 1965. Le dossier contient des reprographies de dessins de présentation. File documents Pierre Jeanneret's project for the House Type 6 in Chandigarh, India. Material in this file was probably produced between 1950 and 1965. The file contains reprographic copies of presentation drawings.
Maison type 6 = House Type 6
Actions:
AP156.S3.SS3.D11
Description:
Le dossier documente le projet de Pierre Jeanneret pour la Maison Type 6 à Chandigarh, Inde. Le matériel dans ce dossier a probablement été produit entre 1950 et 1965. Le dossier contient des reprographies de dessins de présentation. File documents Pierre Jeanneret's project for the House Type 6 in Chandigarh, India. Material in this file was probably produced between 1950 and 1965. The file contains reprographic copies of presentation drawings.
Niveau de description archivistique:
Dossier 11
Dossier 11
Date:
between 1950 and 1965
between 1950 and 1965
Personnes et institutions:
Classification:
documents textuels
documents textuels
Numéro de référence:
AP046.S1.1983.PR01.561
Description:
This box consists of documents related to the Shaughnessy House restoration.
AP046.S1.1983.PR01.561
Description:
This box consists of documents related to the Shaughnessy House restoration.
Personnes et institutions:
Date:
1983-1989
1983-1989
Titre:
Shaughnessy House documents, Canadian Centre for Architecture, Montréal, Québec
Actions:
AP046.S1.1983.PR01.561
Description:
This box consists of documents related to the Shaughnessy House restoration.
Shaughnessy House documents, Canadian Centre for Architecture, Montréal, Québec
Actions:
AP046.S1.1983.PR01.561
Description:
This box consists of documents related to the Shaughnessy House restoration.
Classification:
documents textuels
documents textuels
Date:
1983-1989
1983-1989
Personnes et institutions:
Classification:
documents textuels
documents textuels
Numéro de référence:
AP046.S1.1983.PR01.562
Description:
This box consists of documents related to the Shaughnessy House restoration.
AP046.S1.1983.PR01.562
Description:
This box consists of documents related to the Shaughnessy House restoration.
Personnes et institutions:
Date:
1983-1989
1983-1989
Titre:
Shaughnessy House documents, Canadian Centre for Architecture, Montréal, Québec
Actions:
AP046.S1.1983.PR01.562
Description:
This box consists of documents related to the Shaughnessy House restoration.
Shaughnessy House documents, Canadian Centre for Architecture, Montréal, Québec
Actions:
AP046.S1.1983.PR01.562
Description:
This box consists of documents related to the Shaughnessy House restoration.
Classification:
documents textuels
documents textuels
Date:
1983-1989
1983-1989
Personnes et institutions:
Niveau de description archivistique:
Projet
Projet
Numéro de référence:
AP173.S1.1997.D3
Description:
Series documents Lars Spuybroek's project of Foam Home near Nijmegen, Netherlands, a study for a housing project for the KAN area. Material in this series was produced around 1997. The series contains sketches and conceptual drawings and also some textual records related to a workshop planning. This project may also include digital design material, which has yet to be processed and which will available for consultation in 2017.
AP173.S1.1997.D3
Description:
Series documents Lars Spuybroek's project of Foam Home near Nijmegen, Netherlands, a study for a housing project for the KAN area. Material in this series was produced around 1997. The series contains sketches and conceptual drawings and also some textual records related to a workshop planning. This project may also include digital design material, which has yet to be processed and which will available for consultation in 2017.
Personnes et institutions:
Date:
ca. 1997
ca. 1997
Titre:
Foam House, Nijmegen, Netherlands (1997)
Actions:
AP173.S1.1997.D3
Description:
Series documents Lars Spuybroek's project of Foam Home near Nijmegen, Netherlands, a study for a housing project for the KAN area. Material in this series was produced around 1997. The series contains sketches and conceptual drawings and also some textual records related to a workshop planning. This project may also include digital design material, which has yet to be processed and which will available for consultation in 2017.
Foam House, Nijmegen, Netherlands (1997)
Actions:
AP173.S1.1997.D3
Description:
Series documents Lars Spuybroek's project of Foam Home near Nijmegen, Netherlands, a study for a housing project for the KAN area. Material in this series was produced around 1997. The series contains sketches and conceptual drawings and also some textual records related to a workshop planning. This project may also include digital design material, which has yet to be processed and which will available for consultation in 2017.
Niveau de description archivistique:
Project
Project
Date:
ca. 1997
ca. 1997
Personnes et institutions:


