


10003 Résultats
Classification:
photographies
photographies
Numéro de référence:
AP140.S2.SS1.D70.P137
Description:
Aerial photographs of Bilbao showing existing railway stations, photographs of presentation model for first Abando Passenger Interchange project over aerial photographs of Bilbao
AP140.S2.SS1.D70.P137
Description:
Aerial photographs of Bilbao showing existing railway stations, photographs of presentation model for first Abando Passenger Interchange project over aerial photographs of Bilbao
Personnes et institutions:
Date:
circa 1974-1999
circa 1974-1999
Titre:
Aerial photographs of Bilbao showing existing railway stations, Abando Passenger Interchange, Bilbao, Spain
Actions:
AP140.S2.SS1.D70.P137
Description:
Aerial photographs of Bilbao showing existing railway stations, photographs of presentation model for first Abando Passenger Interchange project over aerial photographs of Bilbao
Aerial photographs of Bilbao showing existing railway stations, Abando Passenger Interchange, Bilbao, Spain
Actions:
AP140.S2.SS1.D70.P137
Description:
Aerial photographs of Bilbao showing existing railway stations, photographs of presentation model for first Abando Passenger Interchange project over aerial photographs of Bilbao
Classification:
photographies
photographies
Date:
circa 1974-1999
circa 1974-1999
Personnes et institutions:
Classification:
dessins
dessins
Numéro de référence:
AP178.S1.1989.PR01.003
Description:
Original file title: Hab. Em Concepcion Arenal Cadiz, Desenhos a Rigoroso - e Estudos Arq. Siza
AP178.S1.1989.PR01.003
Description:
Original file title: Hab. Em Concepcion Arenal Cadiz, Desenhos a Rigoroso - e Estudos Arq. Siza
Personnes et institutions:
Date:
1990
1990
Titre:
Plans, elevations, sections, axonometric drawings and sketches, Habitações em Concepcion Arenal, Cadiz, Spain
Actions:
AP178.S1.1989.PR01.003
Description:
Original file title: Hab. Em Concepcion Arenal Cadiz, Desenhos a Rigoroso - e Estudos Arq. Siza
Plans, elevations, sections, axonometric drawings and sketches, Habitações em Concepcion Arenal, Cadiz, Spain
Actions:
AP178.S1.1989.PR01.003
Description:
Original file title: Hab. Em Concepcion Arenal Cadiz, Desenhos a Rigoroso - e Estudos Arq. Siza
Classification:
dessins
dessins
Date:
1990
1990
Personnes et institutions:
Classification:
dessins, photographies
dessins, photographies
Numéro de référence:
ARCH271466
Description:
Contains some plans and photographs of digital files: three-dimensional model. Includes as well a project description entitled: "Memoria descriptiva de la propuesta de ordenación del Campo de la Nacione en Madrid".
ARCH271466
Description:
Contains some plans and photographs of digital files: three-dimensional model. Includes as well a project description entitled: "Memoria descriptiva de la propuesta de ordenación del Campo de la Nacione en Madrid".
Personnes et institutions:
Date:
1988
1988
Titre:
Portfolio containing various documents from the project Campo de las Naciones, Madrid, Spain
Actions:
ARCH271466
Description:
Contains some plans and photographs of digital files: three-dimensional model. Includes as well a project description entitled: "Memoria descriptiva de la propuesta de ordenación del Campo de la Nacione en Madrid".
Portfolio containing various documents from the project Campo de las Naciones, Madrid, Spain
Actions:
ARCH271466
Description:
Contains some plans and photographs of digital files: three-dimensional model. Includes as well a project description entitled: "Memoria descriptiva de la propuesta de ordenación del Campo de la Nacione en Madrid".
Classification:
dessins, photographies
dessins, photographies
Date:
1988
1988
Personnes et institutions:
Niveau de description archivistique:
Projet
Projet
Numéro de référence:
AP178.S1.2001.PR04
Description:
This project series documents the Casa em Palma de Maiorca in Palma de Maiorca, Spain. While the records were held in the office’s archives this project was assigned the number 28/00. The office assigned the date 2001 to this project. The project site is located in Palma, a Spanish island in the Mediterranean sea. The summer house is divided into three blocks, each divided into smaller parts. The two-story house was built on sloping land and completed in 2008. Collaborators on this project were Atsushi Ueno, Fafel Moranta, and Miquel Capllonch. The eastern wing includes the master bedroom and guest bedroom. The western wing has three bedrooms and a living room. The western block connects the northeast and eastern wings. The northeast block, with two rooms and a living room, hosts the housekeeper. The private spaces are all located on the upper section and the public sections are on the ground level. Documenting this project are sketches, studies, preliminary drawings, plans, working drawings, and technical drawings. Textual material includes project documentation and correspondence. Photographic material documents construction work and the built project.
AP178.S1.2001.PR04
Description:
This project series documents the Casa em Palma de Maiorca in Palma de Maiorca, Spain. While the records were held in the office’s archives this project was assigned the number 28/00. The office assigned the date 2001 to this project. The project site is located in Palma, a Spanish island in the Mediterranean sea. The summer house is divided into three blocks, each divided into smaller parts. The two-story house was built on sloping land and completed in 2008. Collaborators on this project were Atsushi Ueno, Fafel Moranta, and Miquel Capllonch. The eastern wing includes the master bedroom and guest bedroom. The western wing has three bedrooms and a living room. The western block connects the northeast and eastern wings. The northeast block, with two rooms and a living room, hosts the housekeeper. The private spaces are all located on the upper section and the public sections are on the ground level. Documenting this project are sketches, studies, preliminary drawings, plans, working drawings, and technical drawings. Textual material includes project documentation and correspondence. Photographic material documents construction work and the built project.
Personnes et institutions:
Date:
2001-2008
2001-2008
Titre:
Casa em Palma de Maiorca [House in Palma de Maiorca], Palma de Mallorca, Spain (2001)
Actions:
AP178.S1.2001.PR04
Description:
This project series documents the Casa em Palma de Maiorca in Palma de Maiorca, Spain. While the records were held in the office’s archives this project was assigned the number 28/00. The office assigned the date 2001 to this project. The project site is located in Palma, a Spanish island in the Mediterranean sea. The summer house is divided into three blocks, each divided into smaller parts. The two-story house was built on sloping land and completed in 2008. Collaborators on this project were Atsushi Ueno, Fafel Moranta, and Miquel Capllonch. The eastern wing includes the master bedroom and guest bedroom. The western wing has three bedrooms and a living room. The western block connects the northeast and eastern wings. The northeast block, with two rooms and a living room, hosts the housekeeper. The private spaces are all located on the upper section and the public sections are on the ground level. Documenting this project are sketches, studies, preliminary drawings, plans, working drawings, and technical drawings. Textual material includes project documentation and correspondence. Photographic material documents construction work and the built project.
Casa em Palma de Maiorca [House in Palma de Maiorca], Palma de Mallorca, Spain (2001)
Actions:
AP178.S1.2001.PR04
Description:
This project series documents the Casa em Palma de Maiorca in Palma de Maiorca, Spain. While the records were held in the office’s archives this project was assigned the number 28/00. The office assigned the date 2001 to this project. The project site is located in Palma, a Spanish island in the Mediterranean sea. The summer house is divided into three blocks, each divided into smaller parts. The two-story house was built on sloping land and completed in 2008. Collaborators on this project were Atsushi Ueno, Fafel Moranta, and Miquel Capllonch. The eastern wing includes the master bedroom and guest bedroom. The western wing has three bedrooms and a living room. The western block connects the northeast and eastern wings. The northeast block, with two rooms and a living room, hosts the housekeeper. The private spaces are all located on the upper section and the public sections are on the ground level. Documenting this project are sketches, studies, preliminary drawings, plans, working drawings, and technical drawings. Textual material includes project documentation and correspondence. Photographic material documents construction work and the built project.
Niveau de description archivistique:
Project
Project
Date:
2001-2008
2001-2008
Personnes et institutions:
Niveau de description archivistique:
Projet
Projet
Numéro de référence:
AP178.S1.2003.PR03
Description:
This project series documents a competition for the Ciudad del Flamenco de Jerez de la Frontera in Jerez de la Frontera, Spain. While the records were held in the office’s archives this project was assigned the number 56/00. The office assigned the date 2002 to this project. The competition for the Ciudad del Flamenco was part of an urban revitalization project for the historic center of Jerez. The competition was organized by the Ayuntamiento de Jerez. Six proposals were presented to the jury, including a design by Àlvaro Siza and Juan Miguel Hernández León. The project included the design of an auditorium, a museum, a documentation and research center, a school, and communal spaces. The buildings were to host The National Auditorium of Flamenco Art, the Museum and the Center for Investigation, and Documentation of the Art of Flamenco (CIDAF). The proposal was "a complex of prisms and courtyards wisely articulated between one another, rounded off by a sculptural trapezoidal and cantilevering piece'' (http://ciudaddelflamenco.jerez.es/flash/concurso.pdf p. 6). Jacques Herzog and Pierre de Meuron's proposal won the competition. Documenting this project are studies, competition drawings, and plans. Textual documentation includes correspondence with the client and competition documentation.
AP178.S1.2003.PR03
Description:
This project series documents a competition for the Ciudad del Flamenco de Jerez de la Frontera in Jerez de la Frontera, Spain. While the records were held in the office’s archives this project was assigned the number 56/00. The office assigned the date 2002 to this project. The competition for the Ciudad del Flamenco was part of an urban revitalization project for the historic center of Jerez. The competition was organized by the Ayuntamiento de Jerez. Six proposals were presented to the jury, including a design by Àlvaro Siza and Juan Miguel Hernández León. The project included the design of an auditorium, a museum, a documentation and research center, a school, and communal spaces. The buildings were to host The National Auditorium of Flamenco Art, the Museum and the Center for Investigation, and Documentation of the Art of Flamenco (CIDAF). The proposal was "a complex of prisms and courtyards wisely articulated between one another, rounded off by a sculptural trapezoidal and cantilevering piece'' (http://ciudaddelflamenco.jerez.es/flash/concurso.pdf p. 6). Jacques Herzog and Pierre de Meuron's proposal won the competition. Documenting this project are studies, competition drawings, and plans. Textual documentation includes correspondence with the client and competition documentation.
Personnes et institutions:
Date:
circa 2003-2004
circa 2003-2004
Titre:
Ciudad del Flamenco de Jerez de la Frontera, Jerez de la Frontera, Spain (2003)
Actions:
AP178.S1.2003.PR03
Description:
This project series documents a competition for the Ciudad del Flamenco de Jerez de la Frontera in Jerez de la Frontera, Spain. While the records were held in the office’s archives this project was assigned the number 56/00. The office assigned the date 2002 to this project. The competition for the Ciudad del Flamenco was part of an urban revitalization project for the historic center of Jerez. The competition was organized by the Ayuntamiento de Jerez. Six proposals were presented to the jury, including a design by Àlvaro Siza and Juan Miguel Hernández León. The project included the design of an auditorium, a museum, a documentation and research center, a school, and communal spaces. The buildings were to host The National Auditorium of Flamenco Art, the Museum and the Center for Investigation, and Documentation of the Art of Flamenco (CIDAF). The proposal was "a complex of prisms and courtyards wisely articulated between one another, rounded off by a sculptural trapezoidal and cantilevering piece'' (http://ciudaddelflamenco.jerez.es/flash/concurso.pdf p. 6). Jacques Herzog and Pierre de Meuron's proposal won the competition. Documenting this project are studies, competition drawings, and plans. Textual documentation includes correspondence with the client and competition documentation.
Ciudad del Flamenco de Jerez de la Frontera, Jerez de la Frontera, Spain (2003)
Actions:
AP178.S1.2003.PR03
Description:
This project series documents a competition for the Ciudad del Flamenco de Jerez de la Frontera in Jerez de la Frontera, Spain. While the records were held in the office’s archives this project was assigned the number 56/00. The office assigned the date 2002 to this project. The competition for the Ciudad del Flamenco was part of an urban revitalization project for the historic center of Jerez. The competition was organized by the Ayuntamiento de Jerez. Six proposals were presented to the jury, including a design by Àlvaro Siza and Juan Miguel Hernández León. The project included the design of an auditorium, a museum, a documentation and research center, a school, and communal spaces. The buildings were to host The National Auditorium of Flamenco Art, the Museum and the Center for Investigation, and Documentation of the Art of Flamenco (CIDAF). The proposal was "a complex of prisms and courtyards wisely articulated between one another, rounded off by a sculptural trapezoidal and cantilevering piece'' (http://ciudaddelflamenco.jerez.es/flash/concurso.pdf p. 6). Jacques Herzog and Pierre de Meuron's proposal won the competition. Documenting this project are studies, competition drawings, and plans. Textual documentation includes correspondence with the client and competition documentation.
Niveau de description archivistique:
Project
Project
Date:
circa 2003-2004
circa 2003-2004
Personnes et institutions:
Classification:
photographies
photographies
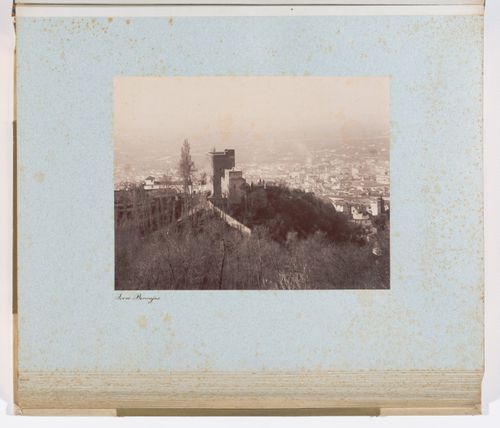
Titre:
View of the Bermejas tower and Granada from the Place of the Cisterns, Alhambra, Granada, Spain
View of the Bermejas tower and Granada from the Place of the Cisterns, Alhambra, Granada, Spain
Actions:
Numéro de référence:
PH1980:0909:003
PH1980:0909:003
Personnes et institutions:
Date:
between 1865 and 1875
between 1865 and 1875
Titre:
View of the Bermejas tower and Granada from the Place of the Cisterns, Alhambra, Granada, Spain
Actions:
PH1980:0909:003
View of the Bermejas tower and Granada from the Place of the Cisterns, Alhambra, Granada, Spain
Actions:
PH1980:0909:003
Classification:
photographies
photographies
Date:
between 1865 and 1875
between 1865 and 1875
Personnes et institutions:
Classification:
photographies
photographies
Actions:
Numéro de référence:
PH1980:0909:045
PH1980:0909:045
Personnes et institutions:
Date:
between 1865 and 1875
between 1865 and 1875
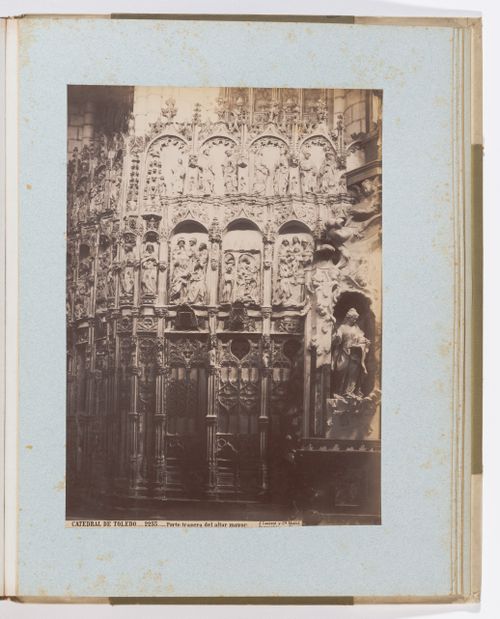
Titre:
View of the back of the main altar, El Transparente, at the Toledo Cathedral, Toledo, Spain
Actions:
PH1980:0909:045
View of the back of the main altar, El Transparente, at the Toledo Cathedral, Toledo, Spain
Actions:
PH1980:0909:045
Classification:
photographies
photographies
Date:
between 1865 and 1875
between 1865 and 1875
Personnes et institutions:
Classification:
dessins
dessins
Numéro de référence:
ARCH292925
ARCH292925
Personnes et institutions:
Date:
circa 1994
circa 1994
Classification:
dessins
dessins
Date:
circa 1994
circa 1994
Personnes et institutions:
Niveau de description archivistique:
Projet
Projet
Numéro de référence:
AP178.S1.1988.PR04
Description:
This project series documents the Complexo Desportivo in Vilanova de Arousa, Spain. While the records were held in the office’s archives this project was assigned the number 55/80. The office assigned the date 1988 to this project. The project files document the architectural proprosal for a sports complex in Spain. The project was not built. Documenting this project are studies and plans. Textual materials include a small amount of project documentation and correspondence. Photographic materials document the model and drawings.
AP178.S1.1988.PR04
Description:
This project series documents the Complexo Desportivo in Vilanova de Arousa, Spain. While the records were held in the office’s archives this project was assigned the number 55/80. The office assigned the date 1988 to this project. The project files document the architectural proprosal for a sports complex in Spain. The project was not built. Documenting this project are studies and plans. Textual materials include a small amount of project documentation and correspondence. Photographic materials document the model and drawings.
Personnes et institutions:
Date:
1988-1989
1988-1989
Titre:
Complexo Desportivo de Vilanova de Arousa, [Vilanova de Arousa Sport complex], Vilanova de Arousa, Spain (1988)
Actions:
AP178.S1.1988.PR04
Description:
This project series documents the Complexo Desportivo in Vilanova de Arousa, Spain. While the records were held in the office’s archives this project was assigned the number 55/80. The office assigned the date 1988 to this project. The project files document the architectural proprosal for a sports complex in Spain. The project was not built. Documenting this project are studies and plans. Textual materials include a small amount of project documentation and correspondence. Photographic materials document the model and drawings.
Complexo Desportivo de Vilanova de Arousa, [Vilanova de Arousa Sport complex], Vilanova de Arousa, Spain (1988)
Actions:
AP178.S1.1988.PR04
Description:
This project series documents the Complexo Desportivo in Vilanova de Arousa, Spain. While the records were held in the office’s archives this project was assigned the number 55/80. The office assigned the date 1988 to this project. The project files document the architectural proprosal for a sports complex in Spain. The project was not built. Documenting this project are studies and plans. Textual materials include a small amount of project documentation and correspondence. Photographic materials document the model and drawings.
Niveau de description archivistique:
Project
Project
Date:
1988-1989
1988-1989
Personnes et institutions:
Classification:
photographies
photographies
Actions:
Numéro de référence:
PH1980:0909:006
PH1980:0909:006
Personnes et institutions:
Date:
between 1865 and 1875
between 1865 and 1875
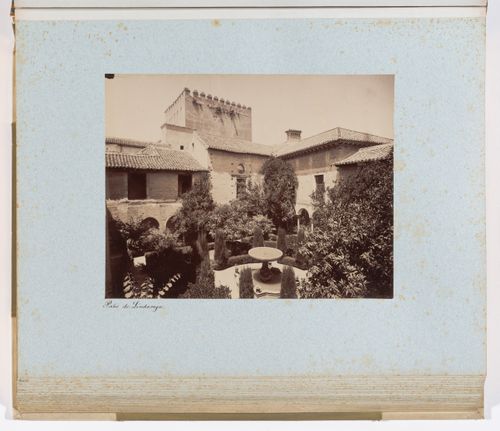
Titre:
View of the Lindaraja courtyard and Comares tower from the Lindaraja lookout, Alhambra, Granada, Spain
Actions:
PH1980:0909:006
View of the Lindaraja courtyard and Comares tower from the Lindaraja lookout, Alhambra, Granada, Spain
Actions:
PH1980:0909:006
Classification:
photographies
photographies
Date:
between 1865 and 1875
between 1865 and 1875
Personnes et institutions:


