


6662 Résultats
Niveau de description archivistique:
Projet
Projet
Numéro de référence:
AP027.S1.D34
Description:
This project series documents a series of commissions to study the various requirements for the future of the Montréal International Airport given the increase in traffic and potential future technological innovations in aviation. Van Ginkel Associates looked at three options: expanding the airport located in Dorval; abandonning Dorval as a site completely; and keeping the Dorval location and adding another airport at a new site. In their study they included future operations, systems, and the impact on the region, including site selection studies, studies of industrial and commercial development related to the airport, and its anticipated activity. Proposals for land use and the reorganization of the territory surrounding the new site were also presented.
AP027.S1.D34
Description:
This project series documents a series of commissions to study the various requirements for the future of the Montréal International Airport given the increase in traffic and potential future technological innovations in aviation. Van Ginkel Associates looked at three options: expanding the airport located in Dorval; abandonning Dorval as a site completely; and keeping the Dorval location and adding another airport at a new site. In their study they included future operations, systems, and the impact on the region, including site selection studies, studies of industrial and commercial development related to the airport, and its anticipated activity. Proposals for land use and the reorganization of the territory surrounding the new site were also presented.
Personnes et institutions:
Date:
1966-1968
1966-1968
Titre:
Montréal International Airport, Montréal (1966-1968)
Actions:
AP027.S1.D34
Description:
This project series documents a series of commissions to study the various requirements for the future of the Montréal International Airport given the increase in traffic and potential future technological innovations in aviation. Van Ginkel Associates looked at three options: expanding the airport located in Dorval; abandonning Dorval as a site completely; and keeping the Dorval location and adding another airport at a new site. In their study they included future operations, systems, and the impact on the region, including site selection studies, studies of industrial and commercial development related to the airport, and its anticipated activity. Proposals for land use and the reorganization of the territory surrounding the new site were also presented.
Montréal International Airport, Montréal (1966-1968)
Actions:
AP027.S1.D34
Description:
This project series documents a series of commissions to study the various requirements for the future of the Montréal International Airport given the increase in traffic and potential future technological innovations in aviation. Van Ginkel Associates looked at three options: expanding the airport located in Dorval; abandonning Dorval as a site completely; and keeping the Dorval location and adding another airport at a new site. In their study they included future operations, systems, and the impact on the region, including site selection studies, studies of industrial and commercial development related to the airport, and its anticipated activity. Proposals for land use and the reorganization of the territory surrounding the new site were also presented.
Niveau de description archivistique:
File 34
File 34
Date:
1966-1968
1966-1968
Personnes et institutions:
Classification:
documents textuels
documents textuels
Numéro de référence:
DR2006:0148
Description:
X15 Published drawings, mostly Re:CP Mills (Pavillon, Lea Valley, London); Future Development of Waterworks, Strasbourg; Manipulated Aviary Zoo postcard; Pertpavs; Cities of the Future; Invisible Sandwich; Some MOMA exh.: Potteries Thinkbelt
DR2006:0148
Description:
X15 Published drawings, mostly Re:CP Mills (Pavillon, Lea Valley, London); Future Development of Waterworks, Strasbourg; Manipulated Aviary Zoo postcard; Pertpavs; Cities of the Future; Invisible Sandwich; Some MOMA exh.: Potteries Thinkbelt
Personnes et institutions:
Date:
1981-1988
1981-1988
Titre:
Published drawings
Actions:
DR2006:0148
Description:
X15 Published drawings, mostly Re:CP Mills (Pavillon, Lea Valley, London); Future Development of Waterworks, Strasbourg; Manipulated Aviary Zoo postcard; Pertpavs; Cities of the Future; Invisible Sandwich; Some MOMA exh.: Potteries Thinkbelt
Published drawings
Actions:
DR2006:0148
Description:
X15 Published drawings, mostly Re:CP Mills (Pavillon, Lea Valley, London); Future Development of Waterworks, Strasbourg; Manipulated Aviary Zoo postcard; Pertpavs; Cities of the Future; Invisible Sandwich; Some MOMA exh.: Potteries Thinkbelt
Classification:
documents textuels
documents textuels
Date:
1981-1988
1981-1988
Personnes et institutions:
Classification:
dessins
dessins
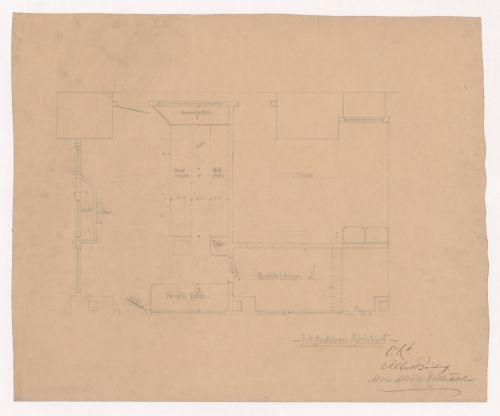
Numéro de référence:
DR1986:0767:213
Description:
- The signature "Albert Buihung" apparently indicates the future tenant's approval of the layout.
DR1986:0767:213
Description:
- The signature "Albert Buihung" apparently indicates the future tenant's approval of the layout.
Personnes et institutions:
Sujet:
architecture, design d'intérieur
architecture, design d'intérieur
Date:
1891-1892
1891-1892
Titre:
Monadnock Building, Chicago: Plan for commercial spaces
Actions:
DR1986:0767:213
Description:
- The signature "Albert Buihung" apparently indicates the future tenant's approval of the layout.
Monadnock Building, Chicago: Plan for commercial spaces
Actions:
DR1986:0767:213
Description:
- The signature "Albert Buihung" apparently indicates the future tenant's approval of the layout.
Classification:
dessins
dessins
Date:
1891-1892
1891-1892
Personnes et institutions:
Sujet:
architecture, design d'intérieur
architecture, design d'intérieur
Niveau de description archivistique:
Sous-série
Sous-série
Titre:
Publication
Publication
Numéro de référence:
AP116.S3.SS5.D4
Description:
File contains copies of issue 3 of ANY magazine, Electrotecture: Architecture and the Electronic Future (November/December). Material in file was produced in 1993.
AP116.S3.SS5.D4
Description:
File contains copies of issue 3 of ANY magazine, Electrotecture: Architecture and the Electronic Future (November/December). Material in file was produced in 1993.
Personnes et institutions:
Date:
1993
1993
Titre:
Publication
Actions:
AP116.S3.SS5.D4
Description:
File contains copies of issue 3 of ANY magazine, Electrotecture: Architecture and the Electronic Future (November/December). Material in file was produced in 1993.
Publication
Actions:
AP116.S3.SS5.D4
Description:
File contains copies of issue 3 of ANY magazine, Electrotecture: Architecture and the Electronic Future (November/December). Material in file was produced in 1993.
Niveau de description archivistique:
File 4
File 4
Date:
1993
1993
Personnes et institutions:
Niveau de description archivistique:
Projet
Projet
Numéro de référence:
AP027.S1.D32
Description:
This project series consists of a joint submission with Hedlin Menzies & Associates to the government to study the present character and possible future structure of the Yukon economy.
AP027.S1.D32
Description:
This project series consists of a joint submission with Hedlin Menzies & Associates to the government to study the present character and possible future structure of the Yukon economy.
Personnes et institutions:
Date:
1966-1967
1966-1967
Titre:
Yukon Study (1966-1967)
Actions:
AP027.S1.D32
Description:
This project series consists of a joint submission with Hedlin Menzies & Associates to the government to study the present character and possible future structure of the Yukon economy.
Yukon Study (1966-1967)
Actions:
AP027.S1.D32
Description:
This project series consists of a joint submission with Hedlin Menzies & Associates to the government to study the present character and possible future structure of the Yukon economy.
Niveau de description archivistique:
File 32
File 32
Date:
1966-1967
1966-1967
Personnes et institutions:
Classification:
documents textuels
documents textuels
Numéro de référence:
PHCON2002:0016:002:061
Description:
Says that Roberto Matta has decided not to sell any paintings in the near future.
PHCON2002:0016:002:061
Description:
Says that Roberto Matta has decided not to sell any paintings in the near future.
Personnes et institutions:
Date:
15 June 1973
15 June 1973
Titre:
Letter from Matthew Carone to Gordon Matta-Clark
Actions:
PHCON2002:0016:002:061
Description:
Says that Roberto Matta has decided not to sell any paintings in the near future.
Letter from Matthew Carone to Gordon Matta-Clark
Actions:
PHCON2002:0016:002:061
Description:
Says that Roberto Matta has decided not to sell any paintings in the near future.
Classification:
documents textuels
documents textuels
Date:
15 June 1973
15 June 1973
Personnes et institutions:
Classification:
dessins
dessins

Numéro de référence:
DR1987:0659
Description:
- This elevation indicates the proposed site for a future extension for Wayfarers' Chapel, Palos Verdes, California.
DR1987:0659
Description:
- This elevation indicates the proposed site for a future extension for Wayfarers' Chapel, Palos Verdes, California.
Personnes et institutions:
Sujet:
architecture
architecture
Date:
1955
1955
Titre:
Wayfarers' Chapel, Palos Verdes, California: Sketch elevation for the parish house
Actions:
DR1987:0659
Description:
- This elevation indicates the proposed site for a future extension for Wayfarers' Chapel, Palos Verdes, California.
Wayfarers' Chapel, Palos Verdes, California: Sketch elevation for the parish house
Actions:
DR1987:0659
Description:
- This elevation indicates the proposed site for a future extension for Wayfarers' Chapel, Palos Verdes, California.
Classification:
dessins
dessins
Date:
1955
1955
Personnes et institutions:
Sujet:
architecture
architecture
Classification:
dessins
dessins
Numéro de référence:
DR1991:0060:063
Description:
A design development drawing of the future site of the CCA garden. Drawing number GA-3.
DR1991:0060:063
Description:
A design development drawing of the future site of the CCA garden. Drawing number GA-3.
Personnes et institutions:
Date:
September 1987
September 1987
Titre:
A plan for the position of major elements on both sides of boulevard René-Lévesque, CCA garden, Montréal, Québec
Actions:
DR1991:0060:063
Description:
A design development drawing of the future site of the CCA garden. Drawing number GA-3.
A plan for the position of major elements on both sides of boulevard René-Lévesque, CCA garden, Montréal, Québec
Actions:
DR1991:0060:063
Description:
A design development drawing of the future site of the CCA garden. Drawing number GA-3.
Classification:
dessins
dessins
Date:
September 1987
September 1987
Personnes et institutions:
Classification:
dessins
dessins
Numéro de référence:
DR1991:0060:064
Description:
A design development drawing of the future site of the CCA garden. Drawing number GA-4.
DR1991:0060:064
Description:
A design development drawing of the future site of the CCA garden. Drawing number GA-4.
Personnes et institutions:
Date:
September 1987
September 1987
Titre:
A plan for the integration of the garden and landscape design, CCA garden, Montréal, Québec
Actions:
DR1991:0060:064
Description:
A design development drawing of the future site of the CCA garden. Drawing number GA-4.
A plan for the integration of the garden and landscape design, CCA garden, Montréal, Québec
Actions:
DR1991:0060:064
Description:
A design development drawing of the future site of the CCA garden. Drawing number GA-4.
Classification:
dessins
dessins
Date:
September 1987
September 1987
Personnes et institutions:
Classification:
dessins
dessins
Numéro de référence:
DR1991:0060:068
Description:
A design development drawing of the future site of the CCA garden. Drawing number GA-8L.
DR1991:0060:068
Description:
A design development drawing of the future site of the CCA garden. Drawing number GA-8L.
Personnes et institutions:
Date:
2 November 1987
2 November 1987
Titre:
The lighting plan for site plan B, CCA garden, Montréal, Québec
Actions:
DR1991:0060:068
Description:
A design development drawing of the future site of the CCA garden. Drawing number GA-8L.
The lighting plan for site plan B, CCA garden, Montréal, Québec
Actions:
DR1991:0060:068
Description:
A design development drawing of the future site of the CCA garden. Drawing number GA-8L.
Classification:
dessins
dessins
Date:
2 November 1987
2 November 1987
Personnes et institutions:


