


6983 Résultats
Classification:
photographies
photographies
Numéro de référence:
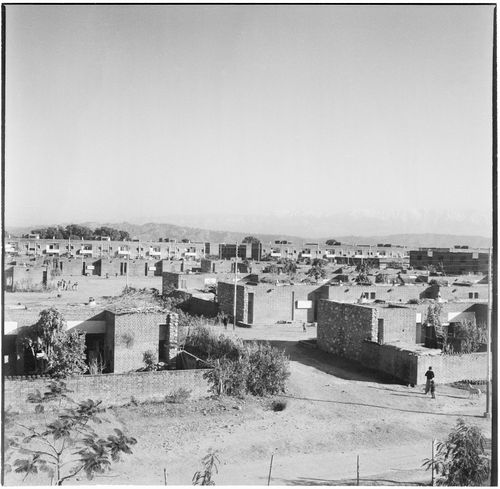
ARCH264663
ARCH264663
Personnes et institutions:
Date:
ca. 1963
ca. 1963
Classification:
photographies
photographies
Date:
ca. 1963
ca. 1963
Personnes et institutions:
Classification:
photographies
photographies
Numéro de référence:
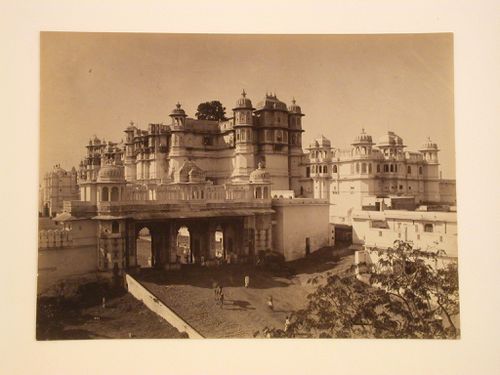
PH1981:0717
PH1981:0717
Personnes et institutions:
Classification:
photographies
photographies
Personnes et institutions:
Classification:
documents textuels
documents textuels
Numéro de référence:
ARCH267478
Description:
Letter from Pierre Jeanneret to the Income-Tax Officer for Ambala, India, containing information concerning the architects' returns for the years 1951-1955.
ARCH267478
Description:
Letter from Pierre Jeanneret to the Income-Tax Officer for Ambala, India, containing information concerning the architects' returns for the years 1951-1955.
Personnes et institutions:
Date:
August 1956
August 1956
Titre:
Letter from Pierre Jeanneret to the Income-Tax Officer for Ambala, India
Actions:
ARCH267478
Description:
Letter from Pierre Jeanneret to the Income-Tax Officer for Ambala, India, containing information concerning the architects' returns for the years 1951-1955.
Letter from Pierre Jeanneret to the Income-Tax Officer for Ambala, India
Actions:
ARCH267478
Description:
Letter from Pierre Jeanneret to the Income-Tax Officer for Ambala, India, containing information concerning the architects' returns for the years 1951-1955.
Classification:
documents textuels
documents textuels
Date:
August 1956
August 1956
Personnes et institutions:
Classification:
dessins
dessins
Numéro de référence:
ARCH268668
Description:
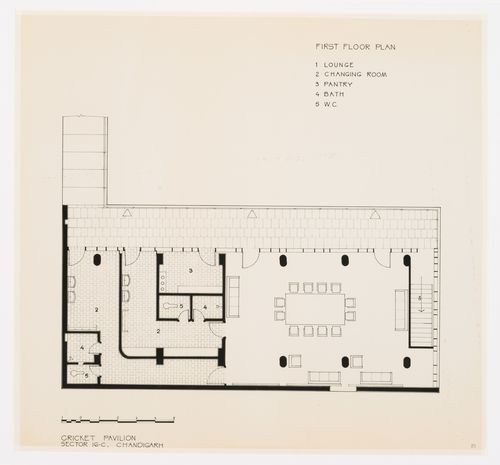
First floor plan for the Cricket Pavilion in sector 16-C in Chandigarh, India.
ARCH268668
Description:
First floor plan for the Cricket Pavilion in sector 16-C in Chandigarh, India.
Personnes et institutions:
Date:
ca. 1950-1965
ca. 1950-1965
Titre:
Floor plan for the Cricket Pavilion in sector 16-C in Chandigarh, India
Actions:
ARCH268668
Description:
First floor plan for the Cricket Pavilion in sector 16-C in Chandigarh, India.
Floor plan for the Cricket Pavilion in sector 16-C in Chandigarh, India
Actions:
ARCH268668
Description:
First floor plan for the Cricket Pavilion in sector 16-C in Chandigarh, India.
Classification:
dessins
dessins
Date:
ca. 1950-1965
ca. 1950-1965
Personnes et institutions:
Classification:
photographies
photographies
Actions:
Numéro de référence:
PH1980:1219:013
Description:
- This photograph is from book PH1980:1219:001-100, 'Architecture in Dharwar and Mysore', which has been disassembled for the CCA exhibition 'Traces of India: Photography, Architecture, and the Politics of Representation/Empreintes de l'Inde: Photographie, architecture et politiques de la représentation'.
PH1980:1219:013
Description:
- This photograph is from book PH1980:1219:001-100, 'Architecture in Dharwar and Mysore', which has been disassembled for the CCA exhibition 'Traces of India: Photography, Architecture, and the Politics of Representation/Empreintes de l'Inde: Photographie, architecture et politiques de la représentation'.
Personnes et institutions:
Sujet:
architecture, sculpture
architecture, sculpture
Date:
between 1854 and 1858
between 1854 and 1858
Titre:
Partial view of a façade showing reliefs, Hoysalesvara Temple, Halebid, India
Actions:
PH1980:1219:013
Description:
- This photograph is from book PH1980:1219:001-100, 'Architecture in Dharwar and Mysore', which has been disassembled for the CCA exhibition 'Traces of India: Photography, Architecture, and the Politics of Representation/Empreintes de l'Inde: Photographie, architecture et politiques de la représentation'.
Partial view of a façade showing reliefs, Hoysalesvara Temple, Halebid, India
Actions:
PH1980:1219:013
Description:
- This photograph is from book PH1980:1219:001-100, 'Architecture in Dharwar and Mysore', which has been disassembled for the CCA exhibition 'Traces of India: Photography, Architecture, and the Politics of Representation/Empreintes de l'Inde: Photographie, architecture et politiques de la représentation'.
Classification:
photographies
photographies
Date:
between 1854 and 1858
between 1854 and 1858
Personnes et institutions:
Sujet:
architecture, sculpture
architecture, sculpture
Classification:
photographies
photographies
Actions:
Numéro de référence:
PH1982:0301:063
PH1982:0301:063
Personnes et institutions:
Sujet:
architecture
architecture
Date:
1857-1879 ?
1857-1879 ?
Classification:
photographies
photographies
Date:
1857-1879 ?
1857-1879 ?
Personnes et institutions:
Sujet:
architecture
architecture
Classification:
photographies
photographies
Numéro de référence:
PH1982:0301:083
PH1982:0301:083
Personnes et institutions:
Sujet:
militaire, portrait
militaire, portrait
Date:
1 February 1860
1 February 1860
Classification:
photographies
photographies
Date:
1 February 1860
1 February 1860
Personnes et institutions:
Sujet:
militaire, portrait
militaire, portrait
Classification:
photographies
photographies
Numéro de référence:
PH1982:0432:015
PH1982:0432:015
Personnes et institutions:
Sujet:
architecture
architecture
Date:
between 1883 and 1884
between 1883 and 1884
Classification:
photographies
photographies
Date:
between 1883 and 1884
between 1883 and 1884
Personnes et institutions:
Sujet:
architecture
architecture
Classification:
photographies
photographies
Numéro de référence:
PH1987:1084:009
PH1987:1084:009
Personnes et institutions:
Sujet:
architecture, portrait
architecture, portrait
Date:
1850s or 1860s
1850s or 1860s
Classification:
photographies
photographies
Date:
1850s or 1860s
1850s or 1860s
Personnes et institutions:
Sujet:
architecture, portrait
architecture, portrait
Classification:
photographies
photographies
Numéro de référence:
PH1987:1084:021
PH1987:1084:021
Personnes et institutions:
Sujet:
architecture
architecture
Date:
between 1858 and 1860
between 1858 and 1860
Classification:
photographies
photographies
Date:
between 1858 and 1860
between 1858 and 1860
Personnes et institutions:
Sujet:
architecture
architecture


