


11496 Résultats
Classification:
dessins
dessins
Numéro de référence:
ARCH261292
ARCH261292
Personnes et institutions:
Date:
1982
1982
Classification:
dessins
dessins
Date:
1982
1982
Personnes et institutions:
Classification:
dessins
dessins
Numéro de référence:
AP206.S1.1975.PR01.006
AP206.S1.1975.PR01.006
Personnes et institutions:
Date:
circa 1975-1987
circa 1975-1987
Titre:
Plans of city blocks and housing block perspective, Linear city, Chandigarh, India
Actions:
AP206.S1.1975.PR01.006
Plans of city blocks and housing block perspective, Linear city, Chandigarh, India
Actions:
AP206.S1.1975.PR01.006
Classification:
dessins
dessins
Date:
circa 1975-1987
circa 1975-1987
Personnes et institutions:
Classification:
dessins
dessins
Numéro de référence:
AP206.S1.1982.PR32.001
AP206.S1.1982.PR32.001
Personnes et institutions:
Date:
circa 1980s-1990s
circa 1980s-1990s
Titre:
Site plan, floor plans and elevations, Housing project on Pakhowal Road, India
Actions:
AP206.S1.1982.PR32.001
Site plan, floor plans and elevations, Housing project on Pakhowal Road, India
Actions:
AP206.S1.1982.PR32.001
Classification:
dessins
dessins
Date:
circa 1980s-1990s
circa 1980s-1990s
Personnes et institutions:
Classification:
dessins
dessins
Numéro de référence:
ap056.s1.1987.pr06.ss2.005
ap056.s1.1987.pr06.ss2.005
Personnes et institutions:
Date:
1988-1990
1988-1990
Titre:
Floor and site plans, perspectives and elevations, Victoria University Student Housing, Toronto
Actions:
ap056.s1.1987.pr06.ss2.005
Floor and site plans, perspectives and elevations, Victoria University Student Housing, Toronto
Actions:
ap056.s1.1987.pr06.ss2.005
Classification:
dessins
dessins
Date:
1988-1990
1988-1990
Personnes et institutions:
Classification:
dessins
dessins
Numéro de référence:
ARCH272259
ARCH272259
Personnes et institutions:
Date:
circa 1979
circa 1979
Classification:
dessins
dessins
Date:
circa 1979
circa 1979
Personnes et institutions:
Classification:
dessins
dessins
Numéro de référence:
ARCH272264
ARCH272264
Personnes et institutions:
Date:
circa 1979
circa 1979
Classification:
dessins
dessins
Date:
circa 1979
circa 1979
Personnes et institutions:
Niveau de description archivistique:
Projet
Projet
Numéro de référence:
AP178.S1.1984.PR04
Description:
Materials documenting this project have not yet been processed by the archivists and therefore may not be available for consultation. Please contact CCA reference staff to inquire (ref@cca.qc.ca).
AP178.S1.1984.PR04
Description:
Materials documenting this project have not yet been processed by the archivists and therefore may not be available for consultation. Please contact CCA reference staff to inquire (ref@cca.qc.ca).
Personnes et institutions:
Titre:
Loteamento da Quinta da Espertina [Espertina housing scheme], Águeda, Portugal, 1984
Actions:
AP178.S1.1984.PR04
Description:
Materials documenting this project have not yet been processed by the archivists and therefore may not be available for consultation. Please contact CCA reference staff to inquire (ref@cca.qc.ca).
Loteamento da Quinta da Espertina [Espertina housing scheme], Águeda, Portugal, 1984
Actions:
AP178.S1.1984.PR04
Description:
Materials documenting this project have not yet been processed by the archivists and therefore may not be available for consultation. Please contact CCA reference staff to inquire (ref@cca.qc.ca).
Niveau de description archivistique:
Project
Project
Personnes et institutions:
Classification:
documents textuels
documents textuels
Numéro de référence:
AP075.S1.1991.PR04.009
Description:
Original folder entitled "SFU / STUDENT HOUSING / GEOTECHNICAL STUDY, TENDER ANALYSIS".
AP075.S1.1991.PR04.009
Description:
Original folder entitled "SFU / STUDENT HOUSING / GEOTECHNICAL STUDY, TENDER ANALYSIS".
Personnes et institutions:
Date:
1991
1991
Titre:
Geotechnical study and tender analysis for the Student Housing, Simon Fraser University, Burnaby, British Columbia
Actions:
AP075.S1.1991.PR04.009
Description:
Original folder entitled "SFU / STUDENT HOUSING / GEOTECHNICAL STUDY, TENDER ANALYSIS".
Geotechnical study and tender analysis for the Student Housing, Simon Fraser University, Burnaby, British Columbia
Actions:
AP075.S1.1991.PR04.009
Description:
Original folder entitled "SFU / STUDENT HOUSING / GEOTECHNICAL STUDY, TENDER ANALYSIS".
Classification:
documents textuels
documents textuels
Date:
1991
1991
Personnes et institutions:
Classification:
dessins
dessins
Actions:
Numéro de référence:
DR1984:0533
Description:
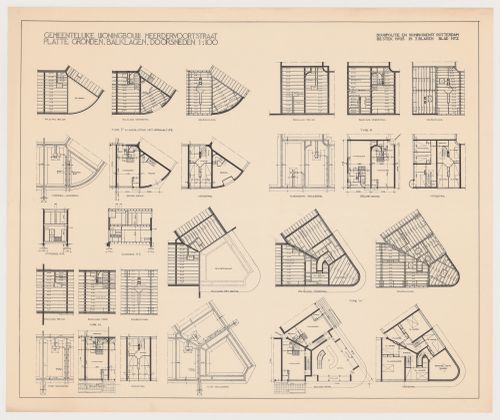
- This reprographic copy shows twelve joist framing plans, four foundation plans, eight floor plans, and two sections for Kiefhoek Housing Estate, Rotterdam, Netherlands.
DR1984:0533
Description:
- This reprographic copy shows twelve joist framing plans, four foundation plans, eight floor plans, and two sections for Kiefhoek Housing Estate, Rotterdam, Netherlands.
Personnes et institutions:
Sujet:
architecture
architecture
Date:
printed 1925-1929
printed 1925-1929
Titre:
Plans, framing plans, foundation plans and sections for Kiefhoek Housing Estate, Meerdervoortstraat, Rotterdam, Netherlands
Actions:
DR1984:0533
Description:
- This reprographic copy shows twelve joist framing plans, four foundation plans, eight floor plans, and two sections for Kiefhoek Housing Estate, Rotterdam, Netherlands.
Plans, framing plans, foundation plans and sections for Kiefhoek Housing Estate, Meerdervoortstraat, Rotterdam, Netherlands
Actions:
DR1984:0533
Description:
- This reprographic copy shows twelve joist framing plans, four foundation plans, eight floor plans, and two sections for Kiefhoek Housing Estate, Rotterdam, Netherlands.
Classification:
dessins
dessins
Date:
printed 1925-1929
printed 1925-1929
Personnes et institutions:
Sujet:
architecture
architecture
Classification:
photographies
photographies
Actions:
Numéro de référence:
PH1998:0020:001
PH1998:0020:001
Personnes et institutions:
Sujet:
architecture
architecture
Date:
after 1927 or 1928
after 1927 or 1928
Titre:
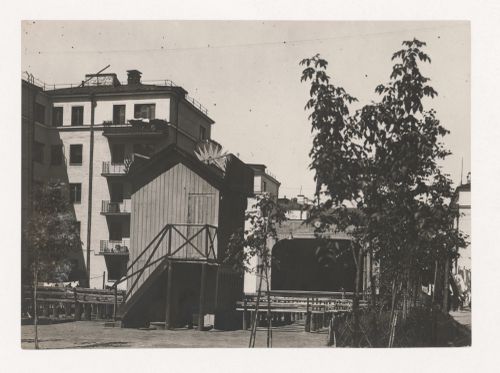
Exterior view of an open-air theater and housing in the Dubrovka complex, Moscow
Actions:
PH1998:0020:001
Exterior view of an open-air theater and housing in the Dubrovka complex, Moscow
Actions:
PH1998:0020:001
Classification:
photographies
photographies
Date:
after 1927 or 1928
after 1927 or 1928
Personnes et institutions:
Sujet:
architecture
architecture


