


33582 Résultats
Classification:
expositions
expositions
Actions:
Description:
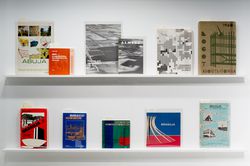
À la suite de la Seconde Guerre mondiale, le besoin urgent de reconstruire les villes, ainsi que la croissance soudaine de la population, conduit les instances publiques à assumer un rôle de plus en plus important dans la conception et la construction de l’environnement urbain. Sous différents régimes politiques, de grands aménagements urbains et même des villes entières(...)
À la suite de la Seconde Guerre mondiale, le besoin urgent de reconstruire les villes, ainsi que la croissance soudaine de la population, conduit les instances publiques à assumer un rôle de plus en plus important dans la conception et la construction de l’environnement urbain. Sous différents régimes politiques, de grands aménagements urbains et même des villes entières(...)
Localisation:
Vitrines
Vitrines
Date:
12 décembre 2013 au 15 juin 2014
12 décembre 2013 au 15 juin 2014
Titre:
Vieux livres nouvelles villes
Actions:
Description:
À la suite de la Seconde Guerre mondiale, le besoin urgent de reconstruire les villes, ainsi que la croissance soudaine de la population, conduit les instances publiques à assumer un rôle de plus en plus important dans la conception et la construction de l’environnement urbain. Sous différents régimes politiques, de grands aménagements urbains et même des villes entières(...)
Vieux livres nouvelles villes
Actions:
Description:
À la suite de la Seconde Guerre mondiale, le besoin urgent de reconstruire les villes, ainsi que la croissance soudaine de la population, conduit les instances publiques à assumer un rôle de plus en plus important dans la conception et la construction de l’environnement urbain. Sous différents régimes politiques, de grands aménagements urbains et même des villes entières(...)
Classification:
expositions
expositions
Date:
12 décembre 2013 au
15 juin 2014
12 décembre 2013 au
15 juin 2014
Localisation:
Vitrines
Vitrines
Classification:
archives
Niveau de description archivistique:
Fonds
archives
Niveau de description archivistique:
Fonds
Titre:
Fonds Guy Desbarats
Fonds Guy Desbarats
Numéro de référence:
AP109
Résumé:
The Fonds Guy Desbarats documents most aspects of Desbarats professional career as a teacher, critic and architect as well as personal materials relating to his time as a university student and after. The majority of the documents in the fonds consist of drawings, photographs and textual records relating to 81 architectural projects. Many commissions from the early 1950s are represented, including schools and residences designed for Abra, Balharrie & Shore in Ottawa, and various projects produced in association with Raymond Affleck. Additionally, projects by the firm Affleck, Desbarats, Dimakopoulos, Lebensold & Sise (later known as Arcop) are represented.
AP109
Résumé:
The Fonds Guy Desbarats documents most aspects of Desbarats professional career as a teacher, critic and architect as well as personal materials relating to his time as a university student and after. The majority of the documents in the fonds consist of drawings, photographs and textual records relating to 81 architectural projects. Many commissions from the early 1950s are represented, including schools and residences designed for Abra, Balharrie & Shore in Ottawa, and various projects produced in association with Raymond Affleck. Additionally, projects by the firm Affleck, Desbarats, Dimakopoulos, Lebensold & Sise (later known as Arcop) are represented.
Personnes et institutions:
Date:
1947 - 1998
1947 - 1998
Titre:
Fonds Guy Desbarats
Actions:
AP109
Résumé:
The Fonds Guy Desbarats documents most aspects of Desbarats professional career as a teacher, critic and architect as well as personal materials relating to his time as a university student and after. The majority of the documents in the fonds consist of drawings, photographs and textual records relating to 81 architectural projects. Many commissions from the early 1950s are represented, including schools and residences designed for Abra, Balharrie & Shore in Ottawa, and various projects produced in association with Raymond Affleck. Additionally, projects by the firm Affleck, Desbarats, Dimakopoulos, Lebensold & Sise (later known as Arcop) are represented.
Fonds Guy Desbarats
Actions:
AP109
Résumé:
The Fonds Guy Desbarats documents most aspects of Desbarats professional career as a teacher, critic and architect as well as personal materials relating to his time as a university student and after. The majority of the documents in the fonds consist of drawings, photographs and textual records relating to 81 architectural projects. Many commissions from the early 1950s are represented, including schools and residences designed for Abra, Balharrie & Shore in Ottawa, and various projects produced in association with Raymond Affleck. Additionally, projects by the firm Affleck, Desbarats, Dimakopoulos, Lebensold & Sise (later known as Arcop) are represented.
Classification:
archives
Niveau de description archivistique:
Fonds
archives
Niveau de description archivistique:
Fonds
Date:
1947 - 1998
1947 - 1998
Personnes et institutions:
Classification:
documents textuels
documents textuels
Titre:
MCA Universal, 1995-1996
MCA Universal, 1995-1996
Actions:
Numéro de référence:
DR2007:0021
Description:
During 1995-96, L.W. Richards was architectural advisor to Edgar Bronfman Jr., for the selection of an architect for a master plan and new headquarters building at Universal Studios, Los Angeles. The search that L.W. Richards conducted resulted in the selection of OMA and Rem Koolhaas. Two items are included here: a) bound notebook from the summer and fall of 1995, documenting meetings with Edgar Bronfman Jr., conversations with various architects (including Peter Eisenman, Frank Gehry, Renzo Piano, and Peter Rose), and a record of the meeting between Edgar, Rem Koolhaas, and L.W. Richards in Malibu in which Rem was selected for the project, and b) spiral bound booklet, PLAN (vision plan for de development of Universal City) by the Office of Metropolitan Architecture and presented to MCA Inc., July 1996, no.58.
DR2007:0021
Description:
During 1995-96, L.W. Richards was architectural advisor to Edgar Bronfman Jr., for the selection of an architect for a master plan and new headquarters building at Universal Studios, Los Angeles. The search that L.W. Richards conducted resulted in the selection of OMA and Rem Koolhaas. Two items are included here: a) bound notebook from the summer and fall of 1995, documenting meetings with Edgar Bronfman Jr., conversations with various architects (including Peter Eisenman, Frank Gehry, Renzo Piano, and Peter Rose), and a record of the meeting between Edgar, Rem Koolhaas, and L.W. Richards in Malibu in which Rem was selected for the project, and b) spiral bound booklet, PLAN (vision plan for de development of Universal City) by the Office of Metropolitan Architecture and presented to MCA Inc., July 1996, no.58.
Personnes et institutions:
Date:
1995-1996
1995-1996
Titre:
MCA Universal, 1995-1996
Actions:
DR2007:0021
Description:
During 1995-96, L.W. Richards was architectural advisor to Edgar Bronfman Jr., for the selection of an architect for a master plan and new headquarters building at Universal Studios, Los Angeles. The search that L.W. Richards conducted resulted in the selection of OMA and Rem Koolhaas. Two items are included here: a) bound notebook from the summer and fall of 1995, documenting meetings with Edgar Bronfman Jr., conversations with various architects (including Peter Eisenman, Frank Gehry, Renzo Piano, and Peter Rose), and a record of the meeting between Edgar, Rem Koolhaas, and L.W. Richards in Malibu in which Rem was selected for the project, and b) spiral bound booklet, PLAN (vision plan for de development of Universal City) by the Office of Metropolitan Architecture and presented to MCA Inc., July 1996, no.58.
MCA Universal, 1995-1996
Actions:
DR2007:0021
Description:
During 1995-96, L.W. Richards was architectural advisor to Edgar Bronfman Jr., for the selection of an architect for a master plan and new headquarters building at Universal Studios, Los Angeles. The search that L.W. Richards conducted resulted in the selection of OMA and Rem Koolhaas. Two items are included here: a) bound notebook from the summer and fall of 1995, documenting meetings with Edgar Bronfman Jr., conversations with various architects (including Peter Eisenman, Frank Gehry, Renzo Piano, and Peter Rose), and a record of the meeting between Edgar, Rem Koolhaas, and L.W. Richards in Malibu in which Rem was selected for the project, and b) spiral bound booklet, PLAN (vision plan for de development of Universal City) by the Office of Metropolitan Architecture and presented to MCA Inc., July 1996, no.58.
Classification:
documents textuels
documents textuels
Date:
1995-1996
1995-1996
Personnes et institutions:
Classification:
dessins, documents textuels
dessins, documents textuels
Numéro de référence:
AP154.S2.001
Description:
Wooden box with tongue-in-groove sliding cover and label of Giovanni Pasanella Architect on top. Contains photographs and other presentation materials mounted on board. Projects represented: Twin Parks, Bronx, New York, N.Y.; House for Mr. & Mrs. R.C. Lemon, Bedford, New York; Firehouse for Engine Company 283, Ladder Company Squad 4, Brooklyn, New York; vacation house on Cape Cod House for Dr. and Mrs. Alan Grey; House in Winhall, Vermont; Intensive Therapy Center for Infants, Willowbrook State School, Staten Island, New York ; Science Building II, College at Potsdam, State University of New York; Administration Building, College at Potsdam, State University of New York; "The new city: architecture and urban renewal: The Museum of Modern Art, New York" by Jacquelin T. Robertson, Richard Weinstein, Giovanni Pasanella and others; City Hall, Emergency Operating Center Study, University of Kentucky. Also contains 2 Prospectus for Giovanni Pasanella Architect A.I.A. (portfolios)
AP154.S2.001
Description:
Wooden box with tongue-in-groove sliding cover and label of Giovanni Pasanella Architect on top. Contains photographs and other presentation materials mounted on board. Projects represented: Twin Parks, Bronx, New York, N.Y.; House for Mr. & Mrs. R.C. Lemon, Bedford, New York; Firehouse for Engine Company 283, Ladder Company Squad 4, Brooklyn, New York; vacation house on Cape Cod House for Dr. and Mrs. Alan Grey; House in Winhall, Vermont; Intensive Therapy Center for Infants, Willowbrook State School, Staten Island, New York ; Science Building II, College at Potsdam, State University of New York; Administration Building, College at Potsdam, State University of New York; "The new city: architecture and urban renewal: The Museum of Modern Art, New York" by Jacquelin T. Robertson, Richard Weinstein, Giovanni Pasanella and others; City Hall, Emergency Operating Center Study, University of Kentucky. Also contains 2 Prospectus for Giovanni Pasanella Architect A.I.A. (portfolios)
Personnes et institutions:
Date:
1968 or 1969
1968 or 1969
Titre:
Wooden box containing presentation material
Actions:
AP154.S2.001
Description:
Wooden box with tongue-in-groove sliding cover and label of Giovanni Pasanella Architect on top. Contains photographs and other presentation materials mounted on board. Projects represented: Twin Parks, Bronx, New York, N.Y.; House for Mr. & Mrs. R.C. Lemon, Bedford, New York; Firehouse for Engine Company 283, Ladder Company Squad 4, Brooklyn, New York; vacation house on Cape Cod House for Dr. and Mrs. Alan Grey; House in Winhall, Vermont; Intensive Therapy Center for Infants, Willowbrook State School, Staten Island, New York ; Science Building II, College at Potsdam, State University of New York; Administration Building, College at Potsdam, State University of New York; "The new city: architecture and urban renewal: The Museum of Modern Art, New York" by Jacquelin T. Robertson, Richard Weinstein, Giovanni Pasanella and others; City Hall, Emergency Operating Center Study, University of Kentucky. Also contains 2 Prospectus for Giovanni Pasanella Architect A.I.A. (portfolios)
Wooden box containing presentation material
Actions:
AP154.S2.001
Description:
Wooden box with tongue-in-groove sliding cover and label of Giovanni Pasanella Architect on top. Contains photographs and other presentation materials mounted on board. Projects represented: Twin Parks, Bronx, New York, N.Y.; House for Mr. & Mrs. R.C. Lemon, Bedford, New York; Firehouse for Engine Company 283, Ladder Company Squad 4, Brooklyn, New York; vacation house on Cape Cod House for Dr. and Mrs. Alan Grey; House in Winhall, Vermont; Intensive Therapy Center for Infants, Willowbrook State School, Staten Island, New York ; Science Building II, College at Potsdam, State University of New York; Administration Building, College at Potsdam, State University of New York; "The new city: architecture and urban renewal: The Museum of Modern Art, New York" by Jacquelin T. Robertson, Richard Weinstein, Giovanni Pasanella and others; City Hall, Emergency Operating Center Study, University of Kentucky. Also contains 2 Prospectus for Giovanni Pasanella Architect A.I.A. (portfolios)
Classification:
dessins, documents textuels
dessins, documents textuels
Date:
1968 or 1969
1968 or 1969
Personnes et institutions:
Classification:
dessins, documents textuels, graphique, photographies
dessins, documents textuels, graphique, photographies
Numéro de référence:
AP197.S4.008
Description:
This box contains certificates and diplomas as well as prints, drawings, posters and vinyl records that Frampton received or collected. Frampton received certificates and diplomas from the following universities and associations: Architectural Association School of Architecture London (1955); the American Institiute of Architects (1993); the America Academy of Arts and Sciences, Boston (1993); Honorary Professorship, Nanjing University (2004); the University of Waterloo (1995); and the American Instititute of Architects New York State (2010). The box also includes: a poster for the Graduate School of Architecture, Planning and Preservation designed by Kenneth Frampton; a Berlin Grafik; a drawing by A. Campo Baeza; a group photograph of Kenneth Frampton at the International Symposium of "Structure, fabric and topography"; a vinyl record of "Le Corbusier"; and a vinyl record of "Conversations regarding the future of architecture."
AP197.S4.008
Description:
This box contains certificates and diplomas as well as prints, drawings, posters and vinyl records that Frampton received or collected. Frampton received certificates and diplomas from the following universities and associations: Architectural Association School of Architecture London (1955); the American Institiute of Architects (1993); the America Academy of Arts and Sciences, Boston (1993); Honorary Professorship, Nanjing University (2004); the University of Waterloo (1995); and the American Instititute of Architects New York State (2010). The box also includes: a poster for the Graduate School of Architecture, Planning and Preservation designed by Kenneth Frampton; a Berlin Grafik; a drawing by A. Campo Baeza; a group photograph of Kenneth Frampton at the International Symposium of "Structure, fabric and topography"; a vinyl record of "Le Corbusier"; and a vinyl record of "Conversations regarding the future of architecture."
Personnes et institutions:
Date:
circa 1955- 2012
circa 1955- 2012
Titre:
Kenneth Frampton certificates, diplomas, and collectables
Actions:
AP197.S4.008
Description:
This box contains certificates and diplomas as well as prints, drawings, posters and vinyl records that Frampton received or collected. Frampton received certificates and diplomas from the following universities and associations: Architectural Association School of Architecture London (1955); the American Institiute of Architects (1993); the America Academy of Arts and Sciences, Boston (1993); Honorary Professorship, Nanjing University (2004); the University of Waterloo (1995); and the American Instititute of Architects New York State (2010). The box also includes: a poster for the Graduate School of Architecture, Planning and Preservation designed by Kenneth Frampton; a Berlin Grafik; a drawing by A. Campo Baeza; a group photograph of Kenneth Frampton at the International Symposium of "Structure, fabric and topography"; a vinyl record of "Le Corbusier"; and a vinyl record of "Conversations regarding the future of architecture."
Kenneth Frampton certificates, diplomas, and collectables
Actions:
AP197.S4.008
Description:
This box contains certificates and diplomas as well as prints, drawings, posters and vinyl records that Frampton received or collected. Frampton received certificates and diplomas from the following universities and associations: Architectural Association School of Architecture London (1955); the American Institiute of Architects (1993); the America Academy of Arts and Sciences, Boston (1993); Honorary Professorship, Nanjing University (2004); the University of Waterloo (1995); and the American Instititute of Architects New York State (2010). The box also includes: a poster for the Graduate School of Architecture, Planning and Preservation designed by Kenneth Frampton; a Berlin Grafik; a drawing by A. Campo Baeza; a group photograph of Kenneth Frampton at the International Symposium of "Structure, fabric and topography"; a vinyl record of "Le Corbusier"; and a vinyl record of "Conversations regarding the future of architecture."
Classification:
dessins, documents textuels, graphique, photographies
dessins, documents textuels, graphique, photographies
Date:
circa 1955- 2012
circa 1955- 2012
Personnes et institutions:
Niveau de description archivistique:
Sous-série
Sous-série
Numéro de référence:
AP032.S1.SS2
Description:
This sub-series consists of Goldsmith’s collection of materials connected to the work of Ludwig Mies van der Rohe, which includes photographs and drawings documenting Mies van der Rohe’s work along with the work of other architects. It also contains textual records, photographs, and drawings related to Goldsmith’s studies under Mies van der Rohe (including Goldsmith’s Master’s thesis) and their later working relationship.
AP032.S1.SS2
Description:
This sub-series consists of Goldsmith’s collection of materials connected to the work of Ludwig Mies van der Rohe, which includes photographs and drawings documenting Mies van der Rohe’s work along with the work of other architects. It also contains textual records, photographs, and drawings related to Goldsmith’s studies under Mies van der Rohe (including Goldsmith’s Master’s thesis) and their later working relationship.
Personnes et institutions:
Date:
1939-1963
1939-1963
Titre:
Studies and Work with Mies van der Rohe
Actions:
AP032.S1.SS2
Description:
This sub-series consists of Goldsmith’s collection of materials connected to the work of Ludwig Mies van der Rohe, which includes photographs and drawings documenting Mies van der Rohe’s work along with the work of other architects. It also contains textual records, photographs, and drawings related to Goldsmith’s studies under Mies van der Rohe (including Goldsmith’s Master’s thesis) and their later working relationship.
Studies and Work with Mies van der Rohe
Actions:
AP032.S1.SS2
Description:
This sub-series consists of Goldsmith’s collection of materials connected to the work of Ludwig Mies van der Rohe, which includes photographs and drawings documenting Mies van der Rohe’s work along with the work of other architects. It also contains textual records, photographs, and drawings related to Goldsmith’s studies under Mies van der Rohe (including Goldsmith’s Master’s thesis) and their later working relationship.
Niveau de description archivistique:
Sub-series 2
Sub-series 2
Date:
1939-1963
1939-1963
Personnes et institutions:
Niveau de description archivistique:
Projet
Projet
Titre:
Infant's School, Wokingham
Infant's School, Wokingham
Numéro de référence:
AP144.S2.D4
Description:
File documents an unsuccessful competition entry for the Infant's School, Wokingham, Berkshire, England, United Kingdom. This was a joint proposal with architect [Christophe] Grillet. Material in this file was produced in 1958. The title of the competition was 'Wokingham County Infant's School Architectural Competition', and held by the Royal County of Berkshire. File contains presentation drawings, presentation panels, and textual records.
AP144.S2.D4
Description:
File documents an unsuccessful competition entry for the Infant's School, Wokingham, Berkshire, England, United Kingdom. This was a joint proposal with architect [Christophe] Grillet. Material in this file was produced in 1958. The title of the competition was 'Wokingham County Infant's School Architectural Competition', and held by the Royal County of Berkshire. File contains presentation drawings, presentation panels, and textual records.
Personnes et institutions:
Date:
1958
1958
Titre:
Infant's School, Wokingham
Actions:
AP144.S2.D4
Description:
File documents an unsuccessful competition entry for the Infant's School, Wokingham, Berkshire, England, United Kingdom. This was a joint proposal with architect [Christophe] Grillet. Material in this file was produced in 1958. The title of the competition was 'Wokingham County Infant's School Architectural Competition', and held by the Royal County of Berkshire. File contains presentation drawings, presentation panels, and textual records.
Infant's School, Wokingham
Actions:
AP144.S2.D4
Description:
File documents an unsuccessful competition entry for the Infant's School, Wokingham, Berkshire, England, United Kingdom. This was a joint proposal with architect [Christophe] Grillet. Material in this file was produced in 1958. The title of the competition was 'Wokingham County Infant's School Architectural Competition', and held by the Royal County of Berkshire. File contains presentation drawings, presentation panels, and textual records.
Niveau de description archivistique:
File 4
File 4
Date:
1958
1958
Personnes et institutions:
Niveau de description archivistique:
Projet
Projet
Numéro de référence:
AP163.S2.SS1.D45
Description:
File documents Victor Prus's project for James Lyng High School in Montréal, in 1968, with the collaboration of architect Maurice Desnoyers. Material in this file was produced between 1963 and 1968. The file contains drawings, including conceptual, design development, presentation and working drawings, textual records, including correspondence, meetings notes, reports and specifications, photographs of the site or the building and books.
AP163.S2.SS1.D45
Description:
File documents Victor Prus's project for James Lyng High School in Montréal, in 1968, with the collaboration of architect Maurice Desnoyers. Material in this file was produced between 1963 and 1968. The file contains drawings, including conceptual, design development, presentation and working drawings, textual records, including correspondence, meetings notes, reports and specifications, photographs of the site or the building and books.
Personnes et institutions:
Date:
1963-1968
1963-1968
Titre:
James Lyng School
Actions:
AP163.S2.SS1.D45
Description:
File documents Victor Prus's project for James Lyng High School in Montréal, in 1968, with the collaboration of architect Maurice Desnoyers. Material in this file was produced between 1963 and 1968. The file contains drawings, including conceptual, design development, presentation and working drawings, textual records, including correspondence, meetings notes, reports and specifications, photographs of the site or the building and books.
James Lyng School
Actions:
AP163.S2.SS1.D45
Description:
File documents Victor Prus's project for James Lyng High School in Montréal, in 1968, with the collaboration of architect Maurice Desnoyers. Material in this file was produced between 1963 and 1968. The file contains drawings, including conceptual, design development, presentation and working drawings, textual records, including correspondence, meetings notes, reports and specifications, photographs of the site or the building and books.
Niveau de description archivistique:
File 45
File 45
Date:
1963-1968
1963-1968
Personnes et institutions:
Niveau de description archivistique:
Sous-série
Sous-série
Numéro de référence:
AP163.S3.SS1
Description:
This sub-series documents Maria Prus's student works during her studies in Belgium and England and also her professional works. It contains documents related to four projects, including plans and perspective drawings for her student work, as well documents related to three projects on which she worked when at the Housing Division of the Architect Department of the London County Council.
AP163.S3.SS1
Description:
This sub-series documents Maria Prus's student works during her studies in Belgium and England and also her professional works. It contains documents related to four projects, including plans and perspective drawings for her student work, as well documents related to three projects on which she worked when at the Housing Division of the Architect Department of the London County Council.
Personnes et institutions:
Titre:
Students projects and professional work
Actions:
AP163.S3.SS1
Description:
This sub-series documents Maria Prus's student works during her studies in Belgium and England and also her professional works. It contains documents related to four projects, including plans and perspective drawings for her student work, as well documents related to three projects on which she worked when at the Housing Division of the Architect Department of the London County Council.
Students projects and professional work
Actions:
AP163.S3.SS1
Description:
This sub-series documents Maria Prus's student works during her studies in Belgium and England and also her professional works. It contains documents related to four projects, including plans and perspective drawings for her student work, as well documents related to three projects on which she worked when at the Housing Division of the Architect Department of the London County Council.
Niveau de description archivistique:
Sub-series 1
Sub-series 1
Personnes et institutions:
Niveau de description archivistique:
Sous-série
Sous-série
Numéro de référence:
AP075.S4.SS4
Description:
This sub-series documents Cornelia Hahn Oberlander's research on artists, professionals, organizations or universities'schools related to architecture, landscape architecture, environment and other professions of interest to Oberlander and for her projects. It also documents Oberlander's research on some of her clients or architects she worked with, including Arthur Erickson. The sub-series includes collected documentation, such contact information, press clippings and periodicals and some correspondence.
AP075.S4.SS4
Description:
This sub-series documents Cornelia Hahn Oberlander's research on artists, professionals, organizations or universities'schools related to architecture, landscape architecture, environment and other professions of interest to Oberlander and for her projects. It also documents Oberlander's research on some of her clients or architects she worked with, including Arthur Erickson. The sub-series includes collected documentation, such contact information, press clippings and periodicals and some correspondence.
Personnes et institutions:
Date:
1971-2018
1971-2018
Titre:
Research on professional community and organizations
Actions:
AP075.S4.SS4
Description:
This sub-series documents Cornelia Hahn Oberlander's research on artists, professionals, organizations or universities'schools related to architecture, landscape architecture, environment and other professions of interest to Oberlander and for her projects. It also documents Oberlander's research on some of her clients or architects she worked with, including Arthur Erickson. The sub-series includes collected documentation, such contact information, press clippings and periodicals and some correspondence.
Research on professional community and organizations
Actions:
AP075.S4.SS4
Description:
This sub-series documents Cornelia Hahn Oberlander's research on artists, professionals, organizations or universities'schools related to architecture, landscape architecture, environment and other professions of interest to Oberlander and for her projects. It also documents Oberlander's research on some of her clients or architects she worked with, including Arthur Erickson. The sub-series includes collected documentation, such contact information, press clippings and periodicals and some correspondence.
Niveau de description archivistique:
Sub-series
Sub-series
Date:
1971-2018
1971-2018
Personnes et institutions:


