


4204 Résultats
Niveau de description archivistique:
Projet
Projet
Numéro de référence:
AP164.S1.1999.D6
Description:
The project series documents the commission, design, and construction of the Gordillo studio, neighbouring the client’s house (AP164.S1.1993.D2) on Castilla de Ponferrada Street, in Villanueva de la Cañada, Community of Madrid, Spain. The firm identified this project as number 119. “The Gordillo Studio is a prismatic, serrated volume that occupies the plot’s only available strip of land and minimizes its presence through the use of two materials, translucent polycarbonate and xerophilous plantings, which seek the best adaptation to the site, the program and the client. Using this system, a semi-buried interior is constructed in which the light has been modeled as a solid, expansive material, the aim being to satisfy not only the specific demands of the work space but also the creation of an agreeable atmosphere, as austere as it is sensual.” (ARCH270975) Abalos & Herreros worked with Ángel Jaramillo Sanchez, María Auxiliadora Gálvez, Renata Sentkiewicz, Juan Gómez, Fernando Valero and José Torras. In 2002, the project won the COAM 2000 prize. Documenting this project are conceptual, design development and working drawings, photographic and reference materials, correspondence, notes, budgets, reports, studies, forms, project descriptions, invoices, certifications and trade catalogues.
AP164.S1.1999.D6
Description:
The project series documents the commission, design, and construction of the Gordillo studio, neighbouring the client’s house (AP164.S1.1993.D2) on Castilla de Ponferrada Street, in Villanueva de la Cañada, Community of Madrid, Spain. The firm identified this project as number 119. “The Gordillo Studio is a prismatic, serrated volume that occupies the plot’s only available strip of land and minimizes its presence through the use of two materials, translucent polycarbonate and xerophilous plantings, which seek the best adaptation to the site, the program and the client. Using this system, a semi-buried interior is constructed in which the light has been modeled as a solid, expansive material, the aim being to satisfy not only the specific demands of the work space but also the creation of an agreeable atmosphere, as austere as it is sensual.” (ARCH270975) Abalos & Herreros worked with Ángel Jaramillo Sanchez, María Auxiliadora Gálvez, Renata Sentkiewicz, Juan Gómez, Fernando Valero and José Torras. In 2002, the project won the COAM 2000 prize. Documenting this project are conceptual, design development and working drawings, photographic and reference materials, correspondence, notes, budgets, reports, studies, forms, project descriptions, invoices, certifications and trade catalogues.
Personnes et institutions:
Date:
1978, 1992-2002, predominant 1999-2000
1978, 1992-2002, predominant 1999-2000
Titre:
Estudio Gordillo, Villanueva de la Cañada, Spain (1999)
Actions:
AP164.S1.1999.D6
Description:
The project series documents the commission, design, and construction of the Gordillo studio, neighbouring the client’s house (AP164.S1.1993.D2) on Castilla de Ponferrada Street, in Villanueva de la Cañada, Community of Madrid, Spain. The firm identified this project as number 119. “The Gordillo Studio is a prismatic, serrated volume that occupies the plot’s only available strip of land and minimizes its presence through the use of two materials, translucent polycarbonate and xerophilous plantings, which seek the best adaptation to the site, the program and the client. Using this system, a semi-buried interior is constructed in which the light has been modeled as a solid, expansive material, the aim being to satisfy not only the specific demands of the work space but also the creation of an agreeable atmosphere, as austere as it is sensual.” (ARCH270975) Abalos & Herreros worked with Ángel Jaramillo Sanchez, María Auxiliadora Gálvez, Renata Sentkiewicz, Juan Gómez, Fernando Valero and José Torras. In 2002, the project won the COAM 2000 prize. Documenting this project are conceptual, design development and working drawings, photographic and reference materials, correspondence, notes, budgets, reports, studies, forms, project descriptions, invoices, certifications and trade catalogues.
Estudio Gordillo, Villanueva de la Cañada, Spain (1999)
Actions:
AP164.S1.1999.D6
Description:
The project series documents the commission, design, and construction of the Gordillo studio, neighbouring the client’s house (AP164.S1.1993.D2) on Castilla de Ponferrada Street, in Villanueva de la Cañada, Community of Madrid, Spain. The firm identified this project as number 119. “The Gordillo Studio is a prismatic, serrated volume that occupies the plot’s only available strip of land and minimizes its presence through the use of two materials, translucent polycarbonate and xerophilous plantings, which seek the best adaptation to the site, the program and the client. Using this system, a semi-buried interior is constructed in which the light has been modeled as a solid, expansive material, the aim being to satisfy not only the specific demands of the work space but also the creation of an agreeable atmosphere, as austere as it is sensual.” (ARCH270975) Abalos & Herreros worked with Ángel Jaramillo Sanchez, María Auxiliadora Gálvez, Renata Sentkiewicz, Juan Gómez, Fernando Valero and José Torras. In 2002, the project won the COAM 2000 prize. Documenting this project are conceptual, design development and working drawings, photographic and reference materials, correspondence, notes, budgets, reports, studies, forms, project descriptions, invoices, certifications and trade catalogues.
Niveau de description archivistique:
Project
Project
Date:
1978, 1992-2002, predominant 1999-2000
1978, 1992-2002, predominant 1999-2000
Personnes et institutions:
Niveau de description archivistique:
Projet
Projet
Numéro de référence:
AP075.S1.1952.PR02
Description:
This project series documents Cornelia Hahn Oberlander's landscape design for the Mill Creek Public Housing Complex between 40th Street, Aspen Street, and Fairmount Avenue in Philadelphia, Pennsylvania. Oberlander worked on this project in the early 1950s as Dan Kiley's associate. They both were consulting for Louis Kahn's office, Kahn, McAllister, Braik, & Day. The first phase of the project consisted of a complex of three seventeen-storey apartment towers accomodating 218 units on a four-acre site. The landscape design consisted of a system of pedestrian areas to connect the site with the city, including a central alley linking Fairmount Avenue to a common green space. Trees to provide shade were planted around the parking spaces and the housing towers. The project was completed in 1954, but most of the landscaping by Kiley and Oberlander was never realized. The Mill Creek complex was demolished in 2002 to make space for the new low-rise public housing development. The project series contains only two reprographic copies of landscape plans. Source: Herrington, Susan. Cornelia Hahn Oberlander: Making the Modern Landscape, University of Virginia Press, 2014, 304 pages.
AP075.S1.1952.PR02
Description:
This project series documents Cornelia Hahn Oberlander's landscape design for the Mill Creek Public Housing Complex between 40th Street, Aspen Street, and Fairmount Avenue in Philadelphia, Pennsylvania. Oberlander worked on this project in the early 1950s as Dan Kiley's associate. They both were consulting for Louis Kahn's office, Kahn, McAllister, Braik, & Day. The first phase of the project consisted of a complex of three seventeen-storey apartment towers accomodating 218 units on a four-acre site. The landscape design consisted of a system of pedestrian areas to connect the site with the city, including a central alley linking Fairmount Avenue to a common green space. Trees to provide shade were planted around the parking spaces and the housing towers. The project was completed in 1954, but most of the landscaping by Kiley and Oberlander was never realized. The Mill Creek complex was demolished in 2002 to make space for the new low-rise public housing development. The project series contains only two reprographic copies of landscape plans. Source: Herrington, Susan. Cornelia Hahn Oberlander: Making the Modern Landscape, University of Virginia Press, 2014, 304 pages.
Personnes et institutions:
Date:
1952-1953
1952-1953
Titre:
Mills Creek Public Housing, Philadelphia, Pennsylvania (1952-1953)
Actions:
AP075.S1.1952.PR02
Description:
This project series documents Cornelia Hahn Oberlander's landscape design for the Mill Creek Public Housing Complex between 40th Street, Aspen Street, and Fairmount Avenue in Philadelphia, Pennsylvania. Oberlander worked on this project in the early 1950s as Dan Kiley's associate. They both were consulting for Louis Kahn's office, Kahn, McAllister, Braik, & Day. The first phase of the project consisted of a complex of three seventeen-storey apartment towers accomodating 218 units on a four-acre site. The landscape design consisted of a system of pedestrian areas to connect the site with the city, including a central alley linking Fairmount Avenue to a common green space. Trees to provide shade were planted around the parking spaces and the housing towers. The project was completed in 1954, but most of the landscaping by Kiley and Oberlander was never realized. The Mill Creek complex was demolished in 2002 to make space for the new low-rise public housing development. The project series contains only two reprographic copies of landscape plans. Source: Herrington, Susan. Cornelia Hahn Oberlander: Making the Modern Landscape, University of Virginia Press, 2014, 304 pages.
Mills Creek Public Housing, Philadelphia, Pennsylvania (1952-1953)
Actions:
AP075.S1.1952.PR02
Description:
This project series documents Cornelia Hahn Oberlander's landscape design for the Mill Creek Public Housing Complex between 40th Street, Aspen Street, and Fairmount Avenue in Philadelphia, Pennsylvania. Oberlander worked on this project in the early 1950s as Dan Kiley's associate. They both were consulting for Louis Kahn's office, Kahn, McAllister, Braik, & Day. The first phase of the project consisted of a complex of three seventeen-storey apartment towers accomodating 218 units on a four-acre site. The landscape design consisted of a system of pedestrian areas to connect the site with the city, including a central alley linking Fairmount Avenue to a common green space. Trees to provide shade were planted around the parking spaces and the housing towers. The project was completed in 1954, but most of the landscaping by Kiley and Oberlander was never realized. The Mill Creek complex was demolished in 2002 to make space for the new low-rise public housing development. The project series contains only two reprographic copies of landscape plans. Source: Herrington, Susan. Cornelia Hahn Oberlander: Making the Modern Landscape, University of Virginia Press, 2014, 304 pages.
Niveau de description archivistique:
Project
Project
Date:
1952-1953
1952-1953
Personnes et institutions:
Classification:
dessins
dessins
Actions:
Numéro de référence:
DR1976:0008
Description:
- Drawings DR1976:0008 and DR1976:0009 show a project for a rotunda designed by Legrand and Molinos for the amphitheatre for the Museum of Natural History, Paris. The final design for a square building with three semi-circular rotundas, was built by Legrand and Molinos in the Jardin des Plantes, Paris (1791). These drawings were once part of an album of Legrand architectural designs.
DR1976:0008
Description:
- Drawings DR1976:0008 and DR1976:0009 show a project for a rotunda designed by Legrand and Molinos for the amphitheatre for the Museum of Natural History, Paris. The final design for a square building with three semi-circular rotundas, was built by Legrand and Molinos in the Jardin des Plantes, Paris (1791). These drawings were once part of an album of Legrand architectural designs.
Personnes et institutions:
Date:
1792 ?
1792 ?
Titre:
Principal elevation for an amphitheatre for the Museum of Natural History, Paris
Actions:
DR1976:0008
Description:
- Drawings DR1976:0008 and DR1976:0009 show a project for a rotunda designed by Legrand and Molinos for the amphitheatre for the Museum of Natural History, Paris. The final design for a square building with three semi-circular rotundas, was built by Legrand and Molinos in the Jardin des Plantes, Paris (1791). These drawings were once part of an album of Legrand architectural designs.
Principal elevation for an amphitheatre for the Museum of Natural History, Paris
Actions:
DR1976:0008
Description:
- Drawings DR1976:0008 and DR1976:0009 show a project for a rotunda designed by Legrand and Molinos for the amphitheatre for the Museum of Natural History, Paris. The final design for a square building with three semi-circular rotundas, was built by Legrand and Molinos in the Jardin des Plantes, Paris (1791). These drawings were once part of an album of Legrand architectural designs.
Classification:
dessins
dessins
Date:
1792 ?
1792 ?
Personnes et institutions:
Classification:
dessins
dessins
Actions:
Numéro de référence:
DR1976:0009
Description:
- Drawings DR1976:0008 and DR1976:0009 show a project for a rotunda designed by Legrand and Molinos for the amphitheatre for the Museum of Natural History, Paris. The final design for a square building with three semi-circular rotundas, was built by Legrand and Molinos in the Jardin des Plantes, Paris (1791). These drawings were once part of an album of Legrand architectural designs.
DR1976:0009
Description:
- Drawings DR1976:0008 and DR1976:0009 show a project for a rotunda designed by Legrand and Molinos for the amphitheatre for the Museum of Natural History, Paris. The final design for a square building with three semi-circular rotundas, was built by Legrand and Molinos in the Jardin des Plantes, Paris (1791). These drawings were once part of an album of Legrand architectural designs.
Personnes et institutions:
Date:
1792 ?
1792 ?
Titre:
Section for an amphitheatre for the Museum of Natural History, Paris
Actions:
DR1976:0009
Description:
- Drawings DR1976:0008 and DR1976:0009 show a project for a rotunda designed by Legrand and Molinos for the amphitheatre for the Museum of Natural History, Paris. The final design for a square building with three semi-circular rotundas, was built by Legrand and Molinos in the Jardin des Plantes, Paris (1791). These drawings were once part of an album of Legrand architectural designs.
Section for an amphitheatre for the Museum of Natural History, Paris
Actions:
DR1976:0009
Description:
- Drawings DR1976:0008 and DR1976:0009 show a project for a rotunda designed by Legrand and Molinos for the amphitheatre for the Museum of Natural History, Paris. The final design for a square building with three semi-circular rotundas, was built by Legrand and Molinos in the Jardin des Plantes, Paris (1791). These drawings were once part of an album of Legrand architectural designs.
Classification:
dessins
dessins
Date:
1792 ?
1792 ?
Personnes et institutions:
Classification:
photographies
photographies
Numéro de référence:
PH1987:1063
Description:
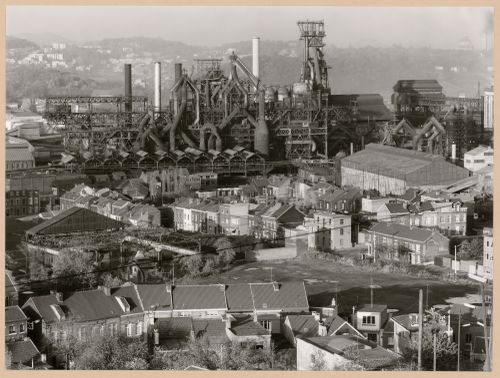
- The group of 86 photographs PH1987:0996 - PH1987:1081 by Bernd and Hilla Becher show 75 views of steel mill blast furnaces and 11 views of mines. There are 45 views of steel mill blast furnaces in Germany, 15 in the United States, and five in each of France, Luxembourg and Belgium. There are five views of mines in Germany, two in Belgium, two in the United States, and one in each of France and Wales. - The group of 86 photographs PH1987:0996 - PH1987:1081 by Bernd and Hilla Becher show five views of steel mill blast furnaces in Belgium including: two views of the Cockerill steel mill in Ougrée (PH1987:1048 and PH1987:1063); two views of the Hainaut-Sambre steel mill in Montignies-sur-Sambre (PH1987:1049 and PH1987:1064); and one view of the Boel Steel Plant in La Louvière (PH1987:1053). - The photographers have not indicated the exhibition layout for the group of eleven photographs PH1987:1060 - PH1987:1070 of views of blast furnace "landscapes" which are numbered from "P 1" through "P 11" (Kicken Pauseback, 1987).
PH1987:1063
Description:
- The group of 86 photographs PH1987:0996 - PH1987:1081 by Bernd and Hilla Becher show 75 views of steel mill blast furnaces and 11 views of mines. There are 45 views of steel mill blast furnaces in Germany, 15 in the United States, and five in each of France, Luxembourg and Belgium. There are five views of mines in Germany, two in Belgium, two in the United States, and one in each of France and Wales. - The group of 86 photographs PH1987:0996 - PH1987:1081 by Bernd and Hilla Becher show five views of steel mill blast furnaces in Belgium including: two views of the Cockerill steel mill in Ougrée (PH1987:1048 and PH1987:1063); two views of the Hainaut-Sambre steel mill in Montignies-sur-Sambre (PH1987:1049 and PH1987:1064); and one view of the Boel Steel Plant in La Louvière (PH1987:1053). - The photographers have not indicated the exhibition layout for the group of eleven photographs PH1987:1060 - PH1987:1070 of views of blast furnace "landscapes" which are numbered from "P 1" through "P 11" (Kicken Pauseback, 1987).
Personnes et institutions:
Sujet:
architecture, ingénierie
architecture, ingénierie
Date:
1968
1968
Titre:
General view of Cockerill steel mill, Ougrée, Belgium
Actions:
PH1987:1063
Description:
- The group of 86 photographs PH1987:0996 - PH1987:1081 by Bernd and Hilla Becher show 75 views of steel mill blast furnaces and 11 views of mines. There are 45 views of steel mill blast furnaces in Germany, 15 in the United States, and five in each of France, Luxembourg and Belgium. There are five views of mines in Germany, two in Belgium, two in the United States, and one in each of France and Wales. - The group of 86 photographs PH1987:0996 - PH1987:1081 by Bernd and Hilla Becher show five views of steel mill blast furnaces in Belgium including: two views of the Cockerill steel mill in Ougrée (PH1987:1048 and PH1987:1063); two views of the Hainaut-Sambre steel mill in Montignies-sur-Sambre (PH1987:1049 and PH1987:1064); and one view of the Boel Steel Plant in La Louvière (PH1987:1053). - The photographers have not indicated the exhibition layout for the group of eleven photographs PH1987:1060 - PH1987:1070 of views of blast furnace "landscapes" which are numbered from "P 1" through "P 11" (Kicken Pauseback, 1987).
General view of Cockerill steel mill, Ougrée, Belgium
Actions:
PH1987:1063
Description:
- The group of 86 photographs PH1987:0996 - PH1987:1081 by Bernd and Hilla Becher show 75 views of steel mill blast furnaces and 11 views of mines. There are 45 views of steel mill blast furnaces in Germany, 15 in the United States, and five in each of France, Luxembourg and Belgium. There are five views of mines in Germany, two in Belgium, two in the United States, and one in each of France and Wales. - The group of 86 photographs PH1987:0996 - PH1987:1081 by Bernd and Hilla Becher show five views of steel mill blast furnaces in Belgium including: two views of the Cockerill steel mill in Ougrée (PH1987:1048 and PH1987:1063); two views of the Hainaut-Sambre steel mill in Montignies-sur-Sambre (PH1987:1049 and PH1987:1064); and one view of the Boel Steel Plant in La Louvière (PH1987:1053). - The photographers have not indicated the exhibition layout for the group of eleven photographs PH1987:1060 - PH1987:1070 of views of blast furnace "landscapes" which are numbered from "P 1" through "P 11" (Kicken Pauseback, 1987).
Classification:
photographies
photographies
Date:
1968
1968
Personnes et institutions:
Sujet:
architecture, ingénierie
architecture, ingénierie
Classification:
photographies
photographies
Actions:
Numéro de référence:
PH1987:1064
Description:
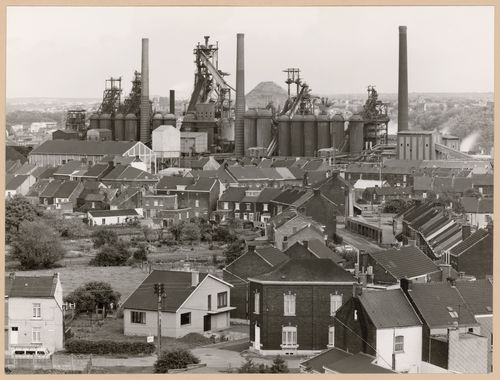
- The group of 86 photographs PH1987:0996 - PH1987:1081 by Bernd and Hilla Becher show 75 views of steel mill blast furnaces and 11 views of mines. There are 45 views of steel mill blast furnaces in Germany, 15 in the United States, and five in each of France, Luxembourg and Belgium. There are five views of mines in Germany, two in Belgium, two in the United States, and one in each of France and Wales. - The group of 86 photographs PH1987:0996 - PH1987:1081 by Bernd and Hilla Becher show five views of steel mill blast furnaces in Belgium including: two views of the Cockerill steel mill in Ougrée (PH1987:1048 and PH1987:1063); two views of the Hainaut-Sambre steel mill in Montignies-sur-Sambre (PH1987:1049 and PH1987:1064); and one view of the Boel Steel Plant in La Louvière (PH1987:1053). - The photographers have not indicated the exhibition layout for the group of eleven photographs PH1987:1060 - PH1987:1070 of views of blast furnace "landscapes" which are numbered from "P 1" through "P 11" (Kicken Pauseback, 1987).
PH1987:1064
Description:
- The group of 86 photographs PH1987:0996 - PH1987:1081 by Bernd and Hilla Becher show 75 views of steel mill blast furnaces and 11 views of mines. There are 45 views of steel mill blast furnaces in Germany, 15 in the United States, and five in each of France, Luxembourg and Belgium. There are five views of mines in Germany, two in Belgium, two in the United States, and one in each of France and Wales. - The group of 86 photographs PH1987:0996 - PH1987:1081 by Bernd and Hilla Becher show five views of steel mill blast furnaces in Belgium including: two views of the Cockerill steel mill in Ougrée (PH1987:1048 and PH1987:1063); two views of the Hainaut-Sambre steel mill in Montignies-sur-Sambre (PH1987:1049 and PH1987:1064); and one view of the Boel Steel Plant in La Louvière (PH1987:1053). - The photographers have not indicated the exhibition layout for the group of eleven photographs PH1987:1060 - PH1987:1070 of views of blast furnace "landscapes" which are numbered from "P 1" through "P 11" (Kicken Pauseback, 1987).
Personnes et institutions:
Sujet:
architecture, ingénierie
architecture, ingénierie
Date:
1972
1972
Titre:
General view of Hainaut-Sambre steel mill, Montignies-sur-Sambre, Charleroi, Belgium
Actions:
PH1987:1064
Description:
- The group of 86 photographs PH1987:0996 - PH1987:1081 by Bernd and Hilla Becher show 75 views of steel mill blast furnaces and 11 views of mines. There are 45 views of steel mill blast furnaces in Germany, 15 in the United States, and five in each of France, Luxembourg and Belgium. There are five views of mines in Germany, two in Belgium, two in the United States, and one in each of France and Wales. - The group of 86 photographs PH1987:0996 - PH1987:1081 by Bernd and Hilla Becher show five views of steel mill blast furnaces in Belgium including: two views of the Cockerill steel mill in Ougrée (PH1987:1048 and PH1987:1063); two views of the Hainaut-Sambre steel mill in Montignies-sur-Sambre (PH1987:1049 and PH1987:1064); and one view of the Boel Steel Plant in La Louvière (PH1987:1053). - The photographers have not indicated the exhibition layout for the group of eleven photographs PH1987:1060 - PH1987:1070 of views of blast furnace "landscapes" which are numbered from "P 1" through "P 11" (Kicken Pauseback, 1987).
General view of Hainaut-Sambre steel mill, Montignies-sur-Sambre, Charleroi, Belgium
Actions:
PH1987:1064
Description:
- The group of 86 photographs PH1987:0996 - PH1987:1081 by Bernd and Hilla Becher show 75 views of steel mill blast furnaces and 11 views of mines. There are 45 views of steel mill blast furnaces in Germany, 15 in the United States, and five in each of France, Luxembourg and Belgium. There are five views of mines in Germany, two in Belgium, two in the United States, and one in each of France and Wales. - The group of 86 photographs PH1987:0996 - PH1987:1081 by Bernd and Hilla Becher show five views of steel mill blast furnaces in Belgium including: two views of the Cockerill steel mill in Ougrée (PH1987:1048 and PH1987:1063); two views of the Hainaut-Sambre steel mill in Montignies-sur-Sambre (PH1987:1049 and PH1987:1064); and one view of the Boel Steel Plant in La Louvière (PH1987:1053). - The photographers have not indicated the exhibition layout for the group of eleven photographs PH1987:1060 - PH1987:1070 of views of blast furnace "landscapes" which are numbered from "P 1" through "P 11" (Kicken Pauseback, 1987).
Classification:
photographies
photographies
Date:
1972
1972
Personnes et institutions:
Sujet:
architecture, ingénierie
architecture, ingénierie
Classification:
documents textuels, graphique
Quantité:
26 textual record(s)
documents textuels, graphique
Quantité:
26 textual record(s)
Actions:
Numéro de référence:
DR1987:0865:001-023
Description:
- This group of correspondence, clippings and other documents was compiled by the architect, Lloyd Wright, for his own record while he was pursuing the commission for Boeing Airport, Burbank, Los Angeles County, California. He was not successful in obtaining the commission. The correspondence includes letters to and from Lloyd Wright, drafts for and carbon copies of these same letters, and telegrams to Lloyd Wright. Other documents include three newspaper clippings, an estimate and notes. Of the clippings, one reports on the beginning of work on Boeing Airport, the second announces a new meteorological station for pilots in the San Fernando Valley, and includes details of other aviation industry investments in the area, and the third is another account of the initiation of Boeing Airport. The latter clipping is folded up with a sheet noting the address of Lloyd St. John. Although the estimate is not identified by project name, it was probably prepared for Lloyd Wright's Boeing Airport proposal, which included an airport, manufacturing plant and other amenities, all mentioned in the estimate.
DR1987:0865:001-023
Description:
- This group of correspondence, clippings and other documents was compiled by the architect, Lloyd Wright, for his own record while he was pursuing the commission for Boeing Airport, Burbank, Los Angeles County, California. He was not successful in obtaining the commission. The correspondence includes letters to and from Lloyd Wright, drafts for and carbon copies of these same letters, and telegrams to Lloyd Wright. Other documents include three newspaper clippings, an estimate and notes. Of the clippings, one reports on the beginning of work on Boeing Airport, the second announces a new meteorological station for pilots in the San Fernando Valley, and includes details of other aviation industry investments in the area, and the third is another account of the initiation of Boeing Airport. The latter clipping is folded up with a sheet noting the address of Lloyd St. John. Although the estimate is not identified by project name, it was probably prepared for Lloyd Wright's Boeing Airport proposal, which included an airport, manufacturing plant and other amenities, all mentioned in the estimate.
Personnes et institutions:
Sujet:
architecture
architecture
Date:
printed 1929 ?
printed 1929 ?
Titre:
Boeing Airport, Burbank, California: Correspondence and other documents relating to Lloyd Wright's design
Actions:
DR1987:0865:001-023
Description:
- This group of correspondence, clippings and other documents was compiled by the architect, Lloyd Wright, for his own record while he was pursuing the commission for Boeing Airport, Burbank, Los Angeles County, California. He was not successful in obtaining the commission. The correspondence includes letters to and from Lloyd Wright, drafts for and carbon copies of these same letters, and telegrams to Lloyd Wright. Other documents include three newspaper clippings, an estimate and notes. Of the clippings, one reports on the beginning of work on Boeing Airport, the second announces a new meteorological station for pilots in the San Fernando Valley, and includes details of other aviation industry investments in the area, and the third is another account of the initiation of Boeing Airport. The latter clipping is folded up with a sheet noting the address of Lloyd St. John. Although the estimate is not identified by project name, it was probably prepared for Lloyd Wright's Boeing Airport proposal, which included an airport, manufacturing plant and other amenities, all mentioned in the estimate.
Boeing Airport, Burbank, California: Correspondence and other documents relating to Lloyd Wright's design
Actions:
DR1987:0865:001-023
Description:
- This group of correspondence, clippings and other documents was compiled by the architect, Lloyd Wright, for his own record while he was pursuing the commission for Boeing Airport, Burbank, Los Angeles County, California. He was not successful in obtaining the commission. The correspondence includes letters to and from Lloyd Wright, drafts for and carbon copies of these same letters, and telegrams to Lloyd Wright. Other documents include three newspaper clippings, an estimate and notes. Of the clippings, one reports on the beginning of work on Boeing Airport, the second announces a new meteorological station for pilots in the San Fernando Valley, and includes details of other aviation industry investments in the area, and the third is another account of the initiation of Boeing Airport. The latter clipping is folded up with a sheet noting the address of Lloyd St. John. Although the estimate is not identified by project name, it was probably prepared for Lloyd Wright's Boeing Airport proposal, which included an airport, manufacturing plant and other amenities, all mentioned in the estimate.
Classification:
documents textuels, graphique
Quantité:
26 textual record(s)
documents textuels, graphique
Quantité:
26 textual record(s)
Date:
printed 1929 ?
printed 1929 ?
Personnes et institutions:
Sujet:
architecture
architecture
Classification:
dessins
dessins
Numéro de référence:
AP046.S1.1983.PR01.438
Description:
This file contains a drawing of potential plantings and a grading plan.
AP046.S1.1983.PR01.438
Description:
This file contains a drawing of potential plantings and a grading plan.
Personnes et institutions:
Date:
1983-1989
1983-1989
Titre:
Landscaping drawings, Canadian Centre for Architecture, Montréal, Québec
Actions:
AP046.S1.1983.PR01.438
Description:
This file contains a drawing of potential plantings and a grading plan.
Landscaping drawings, Canadian Centre for Architecture, Montréal, Québec
Actions:
AP046.S1.1983.PR01.438
Description:
This file contains a drawing of potential plantings and a grading plan.
Classification:
dessins
dessins
Date:
1983-1989
1983-1989
Personnes et institutions:
Classification:
dessins
dessins
Numéro de référence:
AP046.S1.1983.PR01.446
Description:
This file includes planting and layout plans; some coloured.
AP046.S1.1983.PR01.446
Description:
This file includes planting and layout plans; some coloured.
Personnes et institutions:
Date:
1983-1989
1983-1989
Titre:
Landscaping plans, Canadian Centre for Architecture, Montreal, Quebec
Actions:
AP046.S1.1983.PR01.446
Description:
This file includes planting and layout plans; some coloured.
Landscaping plans, Canadian Centre for Architecture, Montreal, Quebec
Actions:
AP046.S1.1983.PR01.446
Description:
This file includes planting and layout plans; some coloured.
Classification:
dessins
dessins
Date:
1983-1989
1983-1989
Personnes et institutions:
Classification:
événements
événements
Actions:
Description:
Michael Ghyoot et Maarten Gielen, membres du collectif Rotor, examinent les processus et les pratiques liés à la gestion matérielle des déchets dans Bruxelles et sa banlieue. La notion de déchet, construite à partir des visites rendues par centaines aux commerces, aux lieux de travail et aux centres de tri, a joué un rôle important dans cette recherche. En effet, l’étude(...)
Michael Ghyoot et Maarten Gielen, membres du collectif Rotor, examinent les processus et les pratiques liés à la gestion matérielle des déchets dans Bruxelles et sa banlieue. La notion de déchet, construite à partir des visites rendues par centaines aux commerces, aux lieux de travail et aux centres de tri, a joué un rôle important dans cette recherche. En effet, l’étude(...)
Localisation:
Théâtre Paul-Desmarais
Théâtre Paul-Desmarais
Date:
19 avril 2012 , 19h
19 avril 2012 , 19h
Titre:
L'enseignement de... Bruxelles : Rotor
Actions:
Description:
Michael Ghyoot et Maarten Gielen, membres du collectif Rotor, examinent les processus et les pratiques liés à la gestion matérielle des déchets dans Bruxelles et sa banlieue. La notion de déchet, construite à partir des visites rendues par centaines aux commerces, aux lieux de travail et aux centres de tri, a joué un rôle important dans cette recherche. En effet, l’étude(...)
L'enseignement de... Bruxelles : Rotor
Actions:
Description:
Michael Ghyoot et Maarten Gielen, membres du collectif Rotor, examinent les processus et les pratiques liés à la gestion matérielle des déchets dans Bruxelles et sa banlieue. La notion de déchet, construite à partir des visites rendues par centaines aux commerces, aux lieux de travail et aux centres de tri, a joué un rôle important dans cette recherche. En effet, l’étude(...)
Classification:
événements
événements
Date:
19 avril 2012
19h
19 avril 2012
19h
Localisation:
Théâtre Paul-Desmarais
Théâtre Paul-Desmarais


