


12005 Résultats
Classification:
photographies
photographies
Actions:
Numéro de référence:
PH1983:0322
PH1983:0322
Personnes et institutions:
Sujet:
architecture
architecture
Date:
1920 or later
1920 or later
Titre:
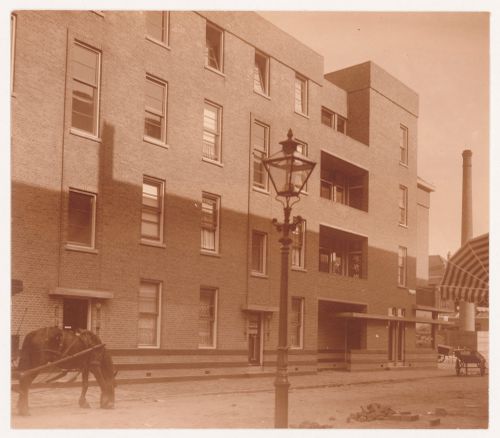
Exterior view of block VIII of Spangen Housing Estate, Rotterdam, Netherlands
Actions:
PH1983:0322
Exterior view of block VIII of Spangen Housing Estate, Rotterdam, Netherlands
Actions:
PH1983:0322
Classification:
photographies
photographies
Date:
1920 or later
1920 or later
Personnes et institutions:
Sujet:
architecture
architecture
Classification:
photographies
photographies

Actions:
Numéro de référence:
PH1984:0814
PH1984:0814
Personnes et institutions:
Sujet:
architecture
architecture
Date:
1924 or later
1924 or later
Titre:
Exterior view of Tusschendijken Housing Estate showing a courtyard, Rotterdam, Netherlands
Actions:
PH1984:0814
Exterior view of Tusschendijken Housing Estate showing a courtyard, Rotterdam, Netherlands
Actions:
PH1984:0814
Classification:
photographies
photographies
Date:
1924 or later
1924 or later
Personnes et institutions:
Sujet:
architecture
architecture
Classification:
photographies
photographies

Actions:
Numéro de référence:
PH1984:1043
PH1984:1043
Personnes et institutions:
Sujet:
architecture
architecture
Date:
1920 or later
1920 or later
Titre:
Exterior view of block V of Spangen Housing Estate, Rotterdam, Netherlands
Actions:
PH1984:1043
Exterior view of block V of Spangen Housing Estate, Rotterdam, Netherlands
Actions:
PH1984:1043
Classification:
photographies
photographies
Date:
1920 or later
1920 or later
Personnes et institutions:
Sujet:
architecture
architecture
Classification:
photographies
photographies
Actions:
Numéro de référence:
PH1985:0151
PH1985:0151
Personnes et institutions:
Sujet:
architecture
architecture
Date:
1925-1929
1925-1929
Titre:
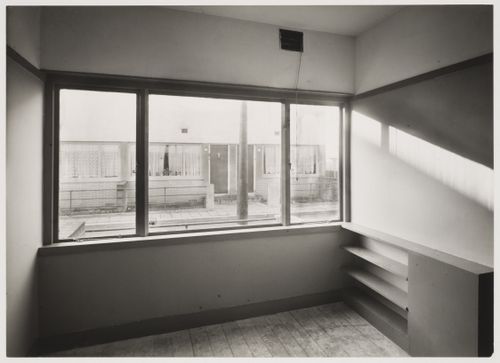
Interior view of a living room, Kiefhoek Housing Estate, Rotterdam, Netherlands
Actions:
PH1985:0151
Interior view of a living room, Kiefhoek Housing Estate, Rotterdam, Netherlands
Actions:
PH1985:0151
Classification:
photographies
photographies
Date:
1925-1929
1925-1929
Personnes et institutions:
Sujet:
architecture
architecture
Classification:
documents textuels
documents textuels
Numéro de référence:
DR2004:0260:001
DR2004:0260:001
Personnes et institutions:
Date:
between 1967 and 1971
between 1967 and 1971
Titre:
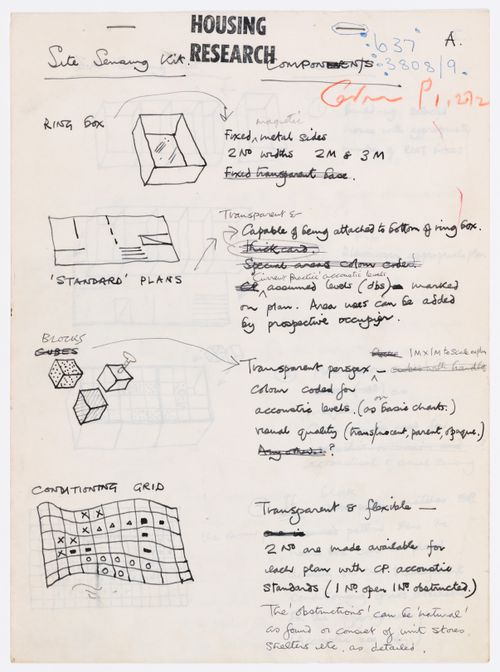
Description of "Site Sensing Kit", from the project file "Housing Research"
Actions:
DR2004:0260:001
Description of "Site Sensing Kit", from the project file "Housing Research"
Actions:
DR2004:0260:001
Classification:
documents textuels
documents textuels
Date:
between 1967 and 1971
between 1967 and 1971
Personnes et institutions:
Classification:
documents textuels
documents textuels
Numéro de référence:
AP197.S1.SS2.142
AP197.S1.SS2.142
Personnes et institutions:
Date:
1994
1994
Classification:
documents textuels
documents textuels
Date:
1994
1994
Personnes et institutions:
Classification:
documents textuels
documents textuels
Numéro de référence:
AP197.S1.SS3.039
AP197.S1.SS3.039
Personnes et institutions:
Date:
1973-1974
1973-1974
Classification:
documents textuels
documents textuels
Date:
1973-1974
1973-1974
Personnes et institutions:
Classification:
dessins
dessins
Actions:
Numéro de référence:
DR1986:0168
DR1986:0168
Personnes et institutions:
Sujet:
architecture
architecture
Date:
10 April 1933
10 April 1933
Titre:
Elevation, section, and plans for Rijksweg Overschie Housing Estate, Rotterdam, Netherlands
Actions:
DR1986:0168
Elevation, section, and plans for Rijksweg Overschie Housing Estate, Rotterdam, Netherlands
Actions:
DR1986:0168
Classification:
dessins
dessins
Date:
10 April 1933
10 April 1933
Personnes et institutions:
Sujet:
architecture
architecture
Classification:
dessins
dessins
Numéro de référence:
ARCH272187
ARCH272187
Personnes et institutions:
Date:
circa 1983
circa 1983
Classification:
dessins
dessins
Date:
circa 1983
circa 1983
Personnes et institutions:
Niveau de description archivistique:
Projet
Projet
Numéro de référence:
AP075.S1.1971.PR02
Description:
Project series documents Cornelia Hahn Oberlander's project of gardens for a housing project Marine Gardens, situated at the corner of S. W. Marine Drive and Yukon Street in Vancouver, British Columbia. Oberlander worked on this project in 1971 with architect Michael Katz. It was created as a demonstration project for the United Nation Habitat Conference held in Vancouver in 1976. The project consisted in a middle income family housing complex of 70 two-storey town houses connected by walkways and a shared garden space. The housing complex also included a day care centre. Oberlander was in charged of designing the gardens for the row houses development and the central shared courtyard. The development has been progressively destroyed and remplaced by condo towers since 2015. The project series contains a perspective drawing and working drawings such as a site plan, a unit plan, sections and elevations, a parking level plan, landscape plans, planting plans and sections of planters. The project is also recorded through photographs of the landscape work and textual records, including specifications, correspondence, inspection reports, and plant lists.
Personnes et institutions:
Date:
1971
1971
Titre:
Marine Gardens housing project, S. W. Marine Drive, Vancouver, British Columbia (1971)
Actions:
AP075.S1.1971.PR02
Description:
Project series documents Cornelia Hahn Oberlander's project of gardens for a housing project Marine Gardens, situated at the corner of S. W. Marine Drive and Yukon Street in Vancouver, British Columbia. Oberlander worked on this project in 1971 with architect Michael Katz. It was created as a demonstration project for the United Nation Habitat Conference held in Vancouver in 1976. The project consisted in a middle income family housing complex of 70 two-storey town houses connected by walkways and a shared garden space. The housing complex also included a day care centre. Oberlander was in charged of designing the gardens for the row houses development and the central shared courtyard. The development has been progressively destroyed and remplaced by condo towers since 2015. The project series contains a perspective drawing and working drawings such as a site plan, a unit plan, sections and elevations, a parking level plan, landscape plans, planting plans and sections of planters. The project is also recorded through photographs of the landscape work and textual records, including specifications, correspondence, inspection reports, and plant lists.
Niveau de description archivistique:
Project
Project
Date:
1971
1971
Personnes et institutions:


