


14279 Résultats
Classification:
documents textuels
documents textuels
Actions:
Numéro de référence:
DR1994:0011:025
Description:
- Group DR1994:0011:001 R/V - DR1994:0011:030 includes three sketches (DR1994:0011:001 R/V - DR1994:0011:002 R/V and DR1994:0011:030), 24 pages of notes (DR1994:0011:003 - DR1994:0011:026), two sketchbooks (DR1994:0011:027:001-035 and DR1994:0011:028:001-008 R/V), and the envelope in which these materials were housed at acquisition (DR1994:0011:029). The sketches are for various subjects including I-beams (DR1994:0011:001 R/V), a column-to-beam connection and an unidentified building (DR1994:0011:002 R/V), and a sketch plan of Mies' 1928-1929 design for the Friedrichstrasse office building in Berlin (DR1994:0011:030). Notes DR1994:0011:003 - DR1994:0011:024 are written in German and are generally illegible. Many changes have been made to the notes, and some sheets appear to have been reordered or struck out. Some of the notes may be about urban planning. The number in the upper left corner of sheets DR1994:0011:010, DR1994:0011:012-016 and DR1994:0011:020-021 may indicate the order of the topics dealt with in the notes. Notes DR1994:0011:025 are illegible. Notes DR1994:0011:026 are written in English, and may be notes of a lecture. The notes in sketchbook DR1994:0011:027:001-035 are written in German, are generally illegible, and are usually written in point form or sometimes as lists. Chicago is mentioned on several of the sheets. There is a shift in the clarity of the handwriting halfway through the sketchbook and some of the notes in the latter half may relate to Mies' readings of philosophy. Some of the notes in sketchbook DR1994:0028:001-008 R/V are written in German and some in English. The first and second pages of the sketchbook describe measurements for addresses on the campus of IIT, as well as for the Power Plant. The last three pages of the sketchbook discuss the architectural education programm at IIT and an exhibition of student work.
DR1994:0011:025
Description:
- Group DR1994:0011:001 R/V - DR1994:0011:030 includes three sketches (DR1994:0011:001 R/V - DR1994:0011:002 R/V and DR1994:0011:030), 24 pages of notes (DR1994:0011:003 - DR1994:0011:026), two sketchbooks (DR1994:0011:027:001-035 and DR1994:0011:028:001-008 R/V), and the envelope in which these materials were housed at acquisition (DR1994:0011:029). The sketches are for various subjects including I-beams (DR1994:0011:001 R/V), a column-to-beam connection and an unidentified building (DR1994:0011:002 R/V), and a sketch plan of Mies' 1928-1929 design for the Friedrichstrasse office building in Berlin (DR1994:0011:030). Notes DR1994:0011:003 - DR1994:0011:024 are written in German and are generally illegible. Many changes have been made to the notes, and some sheets appear to have been reordered or struck out. Some of the notes may be about urban planning. The number in the upper left corner of sheets DR1994:0011:010, DR1994:0011:012-016 and DR1994:0011:020-021 may indicate the order of the topics dealt with in the notes. Notes DR1994:0011:025 are illegible. Notes DR1994:0011:026 are written in English, and may be notes of a lecture. The notes in sketchbook DR1994:0011:027:001-035 are written in German, are generally illegible, and are usually written in point form or sometimes as lists. Chicago is mentioned on several of the sheets. There is a shift in the clarity of the handwriting halfway through the sketchbook and some of the notes in the latter half may relate to Mies' readings of philosophy. Some of the notes in sketchbook DR1994:0028:001-008 R/V are written in German and some in English. The first and second pages of the sketchbook describe measurements for addresses on the campus of IIT, as well as for the Power Plant. The last three pages of the sketchbook discuss the architectural education programm at IIT and an exhibition of student work.
Personnes et institutions:
Sujet:
architecture
architecture
Date:
1955
1955
Titre:
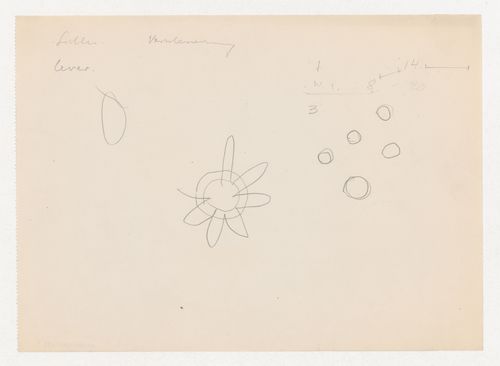
Sheet of illegible words and doodles
Actions:
DR1994:0011:025
Description:
- Group DR1994:0011:001 R/V - DR1994:0011:030 includes three sketches (DR1994:0011:001 R/V - DR1994:0011:002 R/V and DR1994:0011:030), 24 pages of notes (DR1994:0011:003 - DR1994:0011:026), two sketchbooks (DR1994:0011:027:001-035 and DR1994:0011:028:001-008 R/V), and the envelope in which these materials were housed at acquisition (DR1994:0011:029). The sketches are for various subjects including I-beams (DR1994:0011:001 R/V), a column-to-beam connection and an unidentified building (DR1994:0011:002 R/V), and a sketch plan of Mies' 1928-1929 design for the Friedrichstrasse office building in Berlin (DR1994:0011:030). Notes DR1994:0011:003 - DR1994:0011:024 are written in German and are generally illegible. Many changes have been made to the notes, and some sheets appear to have been reordered or struck out. Some of the notes may be about urban planning. The number in the upper left corner of sheets DR1994:0011:010, DR1994:0011:012-016 and DR1994:0011:020-021 may indicate the order of the topics dealt with in the notes. Notes DR1994:0011:025 are illegible. Notes DR1994:0011:026 are written in English, and may be notes of a lecture. The notes in sketchbook DR1994:0011:027:001-035 are written in German, are generally illegible, and are usually written in point form or sometimes as lists. Chicago is mentioned on several of the sheets. There is a shift in the clarity of the handwriting halfway through the sketchbook and some of the notes in the latter half may relate to Mies' readings of philosophy. Some of the notes in sketchbook DR1994:0028:001-008 R/V are written in German and some in English. The first and second pages of the sketchbook describe measurements for addresses on the campus of IIT, as well as for the Power Plant. The last three pages of the sketchbook discuss the architectural education programm at IIT and an exhibition of student work.
Sheet of illegible words and doodles
Actions:
DR1994:0011:025
Description:
- Group DR1994:0011:001 R/V - DR1994:0011:030 includes three sketches (DR1994:0011:001 R/V - DR1994:0011:002 R/V and DR1994:0011:030), 24 pages of notes (DR1994:0011:003 - DR1994:0011:026), two sketchbooks (DR1994:0011:027:001-035 and DR1994:0011:028:001-008 R/V), and the envelope in which these materials were housed at acquisition (DR1994:0011:029). The sketches are for various subjects including I-beams (DR1994:0011:001 R/V), a column-to-beam connection and an unidentified building (DR1994:0011:002 R/V), and a sketch plan of Mies' 1928-1929 design for the Friedrichstrasse office building in Berlin (DR1994:0011:030). Notes DR1994:0011:003 - DR1994:0011:024 are written in German and are generally illegible. Many changes have been made to the notes, and some sheets appear to have been reordered or struck out. Some of the notes may be about urban planning. The number in the upper left corner of sheets DR1994:0011:010, DR1994:0011:012-016 and DR1994:0011:020-021 may indicate the order of the topics dealt with in the notes. Notes DR1994:0011:025 are illegible. Notes DR1994:0011:026 are written in English, and may be notes of a lecture. The notes in sketchbook DR1994:0011:027:001-035 are written in German, are generally illegible, and are usually written in point form or sometimes as lists. Chicago is mentioned on several of the sheets. There is a shift in the clarity of the handwriting halfway through the sketchbook and some of the notes in the latter half may relate to Mies' readings of philosophy. Some of the notes in sketchbook DR1994:0028:001-008 R/V are written in German and some in English. The first and second pages of the sketchbook describe measurements for addresses on the campus of IIT, as well as for the Power Plant. The last three pages of the sketchbook discuss the architectural education programm at IIT and an exhibition of student work.
Classification:
documents textuels
documents textuels
Date:
1955
1955
Personnes et institutions:
Sujet:
architecture
architecture
Classification:
documents textuels
documents textuels
Actions:
Numéro de référence:
DR1994:0011:026
Description:
- Group DR1994:0011:001 R/V - DR1994:0011:030 includes three sketches (DR1994:0011:001 R/V - DR1994:0011:002 R/V and DR1994:0011:030), 24 pages of notes (DR1994:0011:003 - DR1994:0011:026), two sketchbooks (DR1994:0011:027:001-035 and DR1994:0011:028:001-008 R/V), and the envelope in which these materials were housed at acquisition (DR1994:0011:029). The sketches are for various subjects including I-beams (DR1994:0011:001 R/V), a column-to-beam connection and an unidentified building (DR1994:0011:002 R/V), and a sketch plan of Mies' 1928-1929 design for the Friedrichstrasse office building in Berlin (DR1994:0011:030). Notes DR1994:0011:003 - DR1994:0011:024 are written in German and are generally illegible. Many changes have been made to the notes, and some sheets appear to have been reordered or struck out. Some of the notes may be about urban planning. The number in the upper left corner of sheets DR1994:0011:010, DR1994:0011:012-016 and DR1994:0011:020-021 may indicate the order of the topics dealt with in the notes. Notes DR1994:0011:025 are illegible. Notes DR1994:0011:026 are written in English, and may be notes of a lecture. The notes in sketchbook DR1994:0011:027:001-035 are written in German, are generally illegible, and are usually written in point form or sometimes as lists. Chicago is mentioned on several of the sheets. There is a shift in the clarity of the handwriting halfway through the sketchbook and some of the notes in the latter half may relate to Mies' readings of philosophy. Some of the notes in sketchbook DR1994:0028:001-008 R/V are written in German and some in English. The first and second pages of the sketchbook describe measurements for addresses on the campus of IIT, as well as for the Power Plant. The last three pages of the sketchbook discuss the architectural education programm at IIT and an exhibition of student work.
DR1994:0011:026
Description:
- Group DR1994:0011:001 R/V - DR1994:0011:030 includes three sketches (DR1994:0011:001 R/V - DR1994:0011:002 R/V and DR1994:0011:030), 24 pages of notes (DR1994:0011:003 - DR1994:0011:026), two sketchbooks (DR1994:0011:027:001-035 and DR1994:0011:028:001-008 R/V), and the envelope in which these materials were housed at acquisition (DR1994:0011:029). The sketches are for various subjects including I-beams (DR1994:0011:001 R/V), a column-to-beam connection and an unidentified building (DR1994:0011:002 R/V), and a sketch plan of Mies' 1928-1929 design for the Friedrichstrasse office building in Berlin (DR1994:0011:030). Notes DR1994:0011:003 - DR1994:0011:024 are written in German and are generally illegible. Many changes have been made to the notes, and some sheets appear to have been reordered or struck out. Some of the notes may be about urban planning. The number in the upper left corner of sheets DR1994:0011:010, DR1994:0011:012-016 and DR1994:0011:020-021 may indicate the order of the topics dealt with in the notes. Notes DR1994:0011:025 are illegible. Notes DR1994:0011:026 are written in English, and may be notes of a lecture. The notes in sketchbook DR1994:0011:027:001-035 are written in German, are generally illegible, and are usually written in point form or sometimes as lists. Chicago is mentioned on several of the sheets. There is a shift in the clarity of the handwriting halfway through the sketchbook and some of the notes in the latter half may relate to Mies' readings of philosophy. Some of the notes in sketchbook DR1994:0028:001-008 R/V are written in German and some in English. The first and second pages of the sketchbook describe measurements for addresses on the campus of IIT, as well as for the Power Plant. The last three pages of the sketchbook discuss the architectural education programm at IIT and an exhibition of student work.
Personnes et institutions:
Sujet:
architecture
architecture
Date:
1955
1955
Titre:
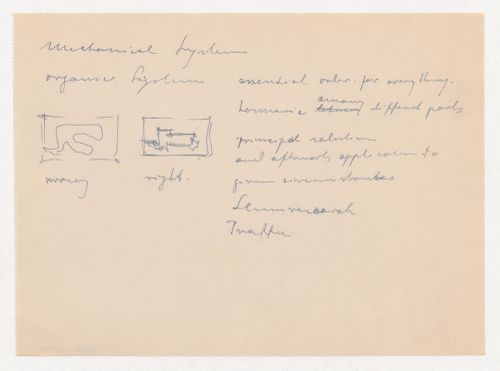
Notes and unidentified sketches
Actions:
DR1994:0011:026
Description:
- Group DR1994:0011:001 R/V - DR1994:0011:030 includes three sketches (DR1994:0011:001 R/V - DR1994:0011:002 R/V and DR1994:0011:030), 24 pages of notes (DR1994:0011:003 - DR1994:0011:026), two sketchbooks (DR1994:0011:027:001-035 and DR1994:0011:028:001-008 R/V), and the envelope in which these materials were housed at acquisition (DR1994:0011:029). The sketches are for various subjects including I-beams (DR1994:0011:001 R/V), a column-to-beam connection and an unidentified building (DR1994:0011:002 R/V), and a sketch plan of Mies' 1928-1929 design for the Friedrichstrasse office building in Berlin (DR1994:0011:030). Notes DR1994:0011:003 - DR1994:0011:024 are written in German and are generally illegible. Many changes have been made to the notes, and some sheets appear to have been reordered or struck out. Some of the notes may be about urban planning. The number in the upper left corner of sheets DR1994:0011:010, DR1994:0011:012-016 and DR1994:0011:020-021 may indicate the order of the topics dealt with in the notes. Notes DR1994:0011:025 are illegible. Notes DR1994:0011:026 are written in English, and may be notes of a lecture. The notes in sketchbook DR1994:0011:027:001-035 are written in German, are generally illegible, and are usually written in point form or sometimes as lists. Chicago is mentioned on several of the sheets. There is a shift in the clarity of the handwriting halfway through the sketchbook and some of the notes in the latter half may relate to Mies' readings of philosophy. Some of the notes in sketchbook DR1994:0028:001-008 R/V are written in German and some in English. The first and second pages of the sketchbook describe measurements for addresses on the campus of IIT, as well as for the Power Plant. The last three pages of the sketchbook discuss the architectural education programm at IIT and an exhibition of student work.
Notes and unidentified sketches
Actions:
DR1994:0011:026
Description:
- Group DR1994:0011:001 R/V - DR1994:0011:030 includes three sketches (DR1994:0011:001 R/V - DR1994:0011:002 R/V and DR1994:0011:030), 24 pages of notes (DR1994:0011:003 - DR1994:0011:026), two sketchbooks (DR1994:0011:027:001-035 and DR1994:0011:028:001-008 R/V), and the envelope in which these materials were housed at acquisition (DR1994:0011:029). The sketches are for various subjects including I-beams (DR1994:0011:001 R/V), a column-to-beam connection and an unidentified building (DR1994:0011:002 R/V), and a sketch plan of Mies' 1928-1929 design for the Friedrichstrasse office building in Berlin (DR1994:0011:030). Notes DR1994:0011:003 - DR1994:0011:024 are written in German and are generally illegible. Many changes have been made to the notes, and some sheets appear to have been reordered or struck out. Some of the notes may be about urban planning. The number in the upper left corner of sheets DR1994:0011:010, DR1994:0011:012-016 and DR1994:0011:020-021 may indicate the order of the topics dealt with in the notes. Notes DR1994:0011:025 are illegible. Notes DR1994:0011:026 are written in English, and may be notes of a lecture. The notes in sketchbook DR1994:0011:027:001-035 are written in German, are generally illegible, and are usually written in point form or sometimes as lists. Chicago is mentioned on several of the sheets. There is a shift in the clarity of the handwriting halfway through the sketchbook and some of the notes in the latter half may relate to Mies' readings of philosophy. Some of the notes in sketchbook DR1994:0028:001-008 R/V are written in German and some in English. The first and second pages of the sketchbook describe measurements for addresses on the campus of IIT, as well as for the Power Plant. The last three pages of the sketchbook discuss the architectural education programm at IIT and an exhibition of student work.
Classification:
documents textuels
documents textuels
Date:
1955
1955
Personnes et institutions:
Sujet:
architecture
architecture
Classification:
dessins
dessins
Actions:
Numéro de référence:
DR1994:0011:030
Description:
- Group DR1994:0011:001 R/V - DR1994:0011:030 includes three sketches (DR1994:0011:001 R/V - DR1994:0011:002 R/V and DR1994:0011:030), 24 pages of notes (DR1994:0011:003 - DR1994:0011:026), two sketchbooks (DR1994:0011:027:001-035 and DR1994:0011:028:001-008 R/V), and the envelope in which these materials were housed at acquisition (DR1994:0011:029). The sketches are for various subjects including I-beams (DR1994:0011:001 R/V), a column-to-beam connection and an unidentified building (DR1994:0011:002 R/V), and a sketch plan of Mies' 1928-1929 design for the Friedrichstrasse office building in Berlin (DR1994:0011:030). Notes DR1994:0011:003 - DR1994:0011:024 are written in German and are generally illegible. Many changes have been made to the notes, and some sheets appear to have been reordered or struck out. Some of the notes may be about urban planning. The number in the upper left corner of sheets DR1994:0011:010, DR1994:0011:012-016 and DR1994:0011:020-021 may indicate the order of the topics dealt with in the notes. Notes DR1994:0011:025 are illegible. Notes DR1994:0011:026 are written in English, and may be notes of a lecture. The notes in sketchbook DR1994:0011:027:001-035 are written in German, are generally illegible, and are usually written in point form or sometimes as lists. Chicago is mentioned on several of the sheets. There is a shift in the clarity of the handwriting halfway through the sketchbook and some of the notes in the latter half may relate to Mies' readings of philosophy. Some of the notes in sketchbook DR1994:0028:001-008 R/V are written in German and some in English. The first and second pages of the sketchbook describe measurements for addresses on the campus of IIT, as well as for the Power Plant. The last three pages of the sketchbook discuss the architectural education programm at IIT and an exhibition of student work.
DR1994:0011:030
Description:
- Group DR1994:0011:001 R/V - DR1994:0011:030 includes three sketches (DR1994:0011:001 R/V - DR1994:0011:002 R/V and DR1994:0011:030), 24 pages of notes (DR1994:0011:003 - DR1994:0011:026), two sketchbooks (DR1994:0011:027:001-035 and DR1994:0011:028:001-008 R/V), and the envelope in which these materials were housed at acquisition (DR1994:0011:029). The sketches are for various subjects including I-beams (DR1994:0011:001 R/V), a column-to-beam connection and an unidentified building (DR1994:0011:002 R/V), and a sketch plan of Mies' 1928-1929 design for the Friedrichstrasse office building in Berlin (DR1994:0011:030). Notes DR1994:0011:003 - DR1994:0011:024 are written in German and are generally illegible. Many changes have been made to the notes, and some sheets appear to have been reordered or struck out. Some of the notes may be about urban planning. The number in the upper left corner of sheets DR1994:0011:010, DR1994:0011:012-016 and DR1994:0011:020-021 may indicate the order of the topics dealt with in the notes. Notes DR1994:0011:025 are illegible. Notes DR1994:0011:026 are written in English, and may be notes of a lecture. The notes in sketchbook DR1994:0011:027:001-035 are written in German, are generally illegible, and are usually written in point form or sometimes as lists. Chicago is mentioned on several of the sheets. There is a shift in the clarity of the handwriting halfway through the sketchbook and some of the notes in the latter half may relate to Mies' readings of philosophy. Some of the notes in sketchbook DR1994:0028:001-008 R/V are written in German and some in English. The first and second pages of the sketchbook describe measurements for addresses on the campus of IIT, as well as for the Power Plant. The last three pages of the sketchbook discuss the architectural education programm at IIT and an exhibition of student work.
Personnes et institutions:
Date:
1955
1955
Titre:
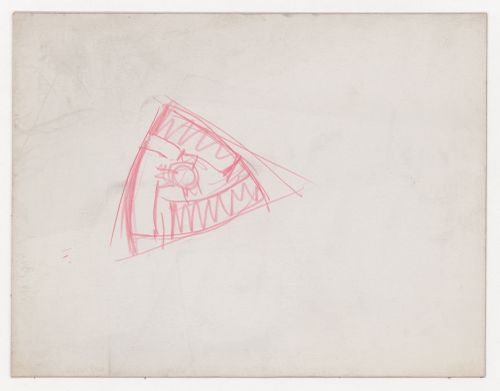
Sketch plan of the 1928-1929 design for an office building on the Friedrichstrasse, Berlin
Actions:
DR1994:0011:030
Description:
- Group DR1994:0011:001 R/V - DR1994:0011:030 includes three sketches (DR1994:0011:001 R/V - DR1994:0011:002 R/V and DR1994:0011:030), 24 pages of notes (DR1994:0011:003 - DR1994:0011:026), two sketchbooks (DR1994:0011:027:001-035 and DR1994:0011:028:001-008 R/V), and the envelope in which these materials were housed at acquisition (DR1994:0011:029). The sketches are for various subjects including I-beams (DR1994:0011:001 R/V), a column-to-beam connection and an unidentified building (DR1994:0011:002 R/V), and a sketch plan of Mies' 1928-1929 design for the Friedrichstrasse office building in Berlin (DR1994:0011:030). Notes DR1994:0011:003 - DR1994:0011:024 are written in German and are generally illegible. Many changes have been made to the notes, and some sheets appear to have been reordered or struck out. Some of the notes may be about urban planning. The number in the upper left corner of sheets DR1994:0011:010, DR1994:0011:012-016 and DR1994:0011:020-021 may indicate the order of the topics dealt with in the notes. Notes DR1994:0011:025 are illegible. Notes DR1994:0011:026 are written in English, and may be notes of a lecture. The notes in sketchbook DR1994:0011:027:001-035 are written in German, are generally illegible, and are usually written in point form or sometimes as lists. Chicago is mentioned on several of the sheets. There is a shift in the clarity of the handwriting halfway through the sketchbook and some of the notes in the latter half may relate to Mies' readings of philosophy. Some of the notes in sketchbook DR1994:0028:001-008 R/V are written in German and some in English. The first and second pages of the sketchbook describe measurements for addresses on the campus of IIT, as well as for the Power Plant. The last three pages of the sketchbook discuss the architectural education programm at IIT and an exhibition of student work.
Sketch plan of the 1928-1929 design for an office building on the Friedrichstrasse, Berlin
Actions:
DR1994:0011:030
Description:
- Group DR1994:0011:001 R/V - DR1994:0011:030 includes three sketches (DR1994:0011:001 R/V - DR1994:0011:002 R/V and DR1994:0011:030), 24 pages of notes (DR1994:0011:003 - DR1994:0011:026), two sketchbooks (DR1994:0011:027:001-035 and DR1994:0011:028:001-008 R/V), and the envelope in which these materials were housed at acquisition (DR1994:0011:029). The sketches are for various subjects including I-beams (DR1994:0011:001 R/V), a column-to-beam connection and an unidentified building (DR1994:0011:002 R/V), and a sketch plan of Mies' 1928-1929 design for the Friedrichstrasse office building in Berlin (DR1994:0011:030). Notes DR1994:0011:003 - DR1994:0011:024 are written in German and are generally illegible. Many changes have been made to the notes, and some sheets appear to have been reordered or struck out. Some of the notes may be about urban planning. The number in the upper left corner of sheets DR1994:0011:010, DR1994:0011:012-016 and DR1994:0011:020-021 may indicate the order of the topics dealt with in the notes. Notes DR1994:0011:025 are illegible. Notes DR1994:0011:026 are written in English, and may be notes of a lecture. The notes in sketchbook DR1994:0011:027:001-035 are written in German, are generally illegible, and are usually written in point form or sometimes as lists. Chicago is mentioned on several of the sheets. There is a shift in the clarity of the handwriting halfway through the sketchbook and some of the notes in the latter half may relate to Mies' readings of philosophy. Some of the notes in sketchbook DR1994:0028:001-008 R/V are written in German and some in English. The first and second pages of the sketchbook describe measurements for addresses on the campus of IIT, as well as for the Power Plant. The last three pages of the sketchbook discuss the architectural education programm at IIT and an exhibition of student work.
Classification:
dessins
dessins
Date:
1955
1955
Personnes et institutions:
Niveau de description archivistique:
Projet
Projet
Numéro de référence:
AP173.S2.1990?.D2
Description:
Series documents Lars Spuybroek's project of an unidentified interior installation. Material in this series was produced in the 1990s. The series contains photographs of the installation, predominantly slides. This project may also include digital design material, which has yet to be processed and which will available for consultation in 2017.
AP173.S2.1990?.D2
Description:
Series documents Lars Spuybroek's project of an unidentified interior installation. Material in this series was produced in the 1990s. The series contains photographs of the installation, predominantly slides. This project may also include digital design material, which has yet to be processed and which will available for consultation in 2017.
Personnes et institutions:
Date:
1990s
1990s
Titre:
Unidentified interior installation (1990s)
Actions:
AP173.S2.1990?.D2
Description:
Series documents Lars Spuybroek's project of an unidentified interior installation. Material in this series was produced in the 1990s. The series contains photographs of the installation, predominantly slides. This project may also include digital design material, which has yet to be processed and which will available for consultation in 2017.
Unidentified interior installation (1990s)
Actions:
AP173.S2.1990?.D2
Description:
Series documents Lars Spuybroek's project of an unidentified interior installation. Material in this series was produced in the 1990s. The series contains photographs of the installation, predominantly slides. This project may also include digital design material, which has yet to be processed and which will available for consultation in 2017.
Niveau de description archivistique:
Project
Project
Date:
1990s
1990s
Personnes et institutions:
Niveau de description archivistique:
Projet
Projet
Numéro de référence:
AP173.S2.1994.D1
Description:
Series documents Lars Spuybroek's unidentified exhibition of his 1990s projects in the Netherlands. Material in this series was produced around 1994. The series contains slides of the exhibition installation. This project may also include digital design material, which has yet to be processed and which will available for consultation in 2017.
AP173.S2.1994.D1
Description:
Series documents Lars Spuybroek's unidentified exhibition of his 1990s projects in the Netherlands. Material in this series was produced around 1994. The series contains slides of the exhibition installation. This project may also include digital design material, which has yet to be processed and which will available for consultation in 2017.
Personnes et institutions:
Date:
ca. 1994
ca. 1994
Titre:
Unidentified exhibition in the Netherlands (1994)
Actions:
AP173.S2.1994.D1
Description:
Series documents Lars Spuybroek's unidentified exhibition of his 1990s projects in the Netherlands. Material in this series was produced around 1994. The series contains slides of the exhibition installation. This project may also include digital design material, which has yet to be processed and which will available for consultation in 2017.
Unidentified exhibition in the Netherlands (1994)
Actions:
AP173.S2.1994.D1
Description:
Series documents Lars Spuybroek's unidentified exhibition of his 1990s projects in the Netherlands. Material in this series was produced around 1994. The series contains slides of the exhibition installation. This project may also include digital design material, which has yet to be processed and which will available for consultation in 2017.
Niveau de description archivistique:
Project
Project
Date:
ca. 1994
ca. 1994
Personnes et institutions:
Niveau de description archivistique:
Projet
Projet
Numéro de référence:
AP142.S1.D82
Description:
File documents an unexecuted project for a Hotel (Holiday Inn) and convention center in Nîmes, France. Material in this file was produced between 1985 and 1986. File contains conceptual drawings and design development drawings. File also contains textual records, including administrative records, financial records, appraisals, correspondence, drawings, sketches and photographic material.
AP142.S1.D82
Description:
File documents an unexecuted project for a Hotel (Holiday Inn) and convention center in Nîmes, France. Material in this file was produced between 1985 and 1986. File contains conceptual drawings and design development drawings. File also contains textual records, including administrative records, financial records, appraisals, correspondence, drawings, sketches and photographic material.
Personnes et institutions:
Date:
1985-1986
1985-1986
Titre:
Casa albergo a Nîmes
Actions:
AP142.S1.D82
Description:
File documents an unexecuted project for a Hotel (Holiday Inn) and convention center in Nîmes, France. Material in this file was produced between 1985 and 1986. File contains conceptual drawings and design development drawings. File also contains textual records, including administrative records, financial records, appraisals, correspondence, drawings, sketches and photographic material.
Casa albergo a Nîmes
Actions:
AP142.S1.D82
Description:
File documents an unexecuted project for a Hotel (Holiday Inn) and convention center in Nîmes, France. Material in this file was produced between 1985 and 1986. File contains conceptual drawings and design development drawings. File also contains textual records, including administrative records, financial records, appraisals, correspondence, drawings, sketches and photographic material.
Niveau de description archivistique:
File 82
File 82
Date:
1985-1986
1985-1986
Personnes et institutions:
Niveau de description archivistique:
Projet
Projet
Numéro de référence:
AP142.S1.D89
Description:
File documents an unexecuted (?) project for urban revitalization in the M2 district of Rome, Italy, delimited by the railway Roma-Sulmona, Palmiro Togliatti Street and Collatina Street. Material in this file was produced in 1985. File contains architect's reports, quantity surveys, building codes, reference sources, sketches, drawings and photographic material.
AP142.S1.D89
Description:
File documents an unexecuted (?) project for urban revitalization in the M2 district of Rome, Italy, delimited by the railway Roma-Sulmona, Palmiro Togliatti Street and Collatina Street. Material in this file was produced in 1985. File contains architect's reports, quantity surveys, building codes, reference sources, sketches, drawings and photographic material.
Personnes et institutions:
Date:
1985
1985
Titre:
Insediamento non residenziale della zona M2 "via Collatina" a Roma
Actions:
AP142.S1.D89
Description:
File documents an unexecuted (?) project for urban revitalization in the M2 district of Rome, Italy, delimited by the railway Roma-Sulmona, Palmiro Togliatti Street and Collatina Street. Material in this file was produced in 1985. File contains architect's reports, quantity surveys, building codes, reference sources, sketches, drawings and photographic material.
Insediamento non residenziale della zona M2 "via Collatina" a Roma
Actions:
AP142.S1.D89
Description:
File documents an unexecuted (?) project for urban revitalization in the M2 district of Rome, Italy, delimited by the railway Roma-Sulmona, Palmiro Togliatti Street and Collatina Street. Material in this file was produced in 1985. File contains architect's reports, quantity surveys, building codes, reference sources, sketches, drawings and photographic material.
Niveau de description archivistique:
File 89
File 89
Date:
1985
1985
Personnes et institutions:
Niveau de description archivistique:
Projet
Projet
Numéro de référence:
AP142.S1.D98
Description:
File documents the executed project "I Mulini" for restructuring a building in Este, Italy. Material in this file was produced between 1986 and 1989. File contains conceptual drawings, design development drawings and presentation drawings. File also contains textual records, including correspondence, an architect's report, building codes, sketches, drawings and photographic material.
AP142.S1.D98
Description:
File documents the executed project "I Mulini" for restructuring a building in Este, Italy. Material in this file was produced between 1986 and 1989. File contains conceptual drawings, design development drawings and presentation drawings. File also contains textual records, including correspondence, an architect's report, building codes, sketches, drawings and photographic material.
Personnes et institutions:
Date:
1986-1989
1986-1989
Titre:
Comune di Este: Piano di recupero "I Mulini"
Actions:
AP142.S1.D98
Description:
File documents the executed project "I Mulini" for restructuring a building in Este, Italy. Material in this file was produced between 1986 and 1989. File contains conceptual drawings, design development drawings and presentation drawings. File also contains textual records, including correspondence, an architect's report, building codes, sketches, drawings and photographic material.
Comune di Este: Piano di recupero "I Mulini"
Actions:
AP142.S1.D98
Description:
File documents the executed project "I Mulini" for restructuring a building in Este, Italy. Material in this file was produced between 1986 and 1989. File contains conceptual drawings, design development drawings and presentation drawings. File also contains textual records, including correspondence, an architect's report, building codes, sketches, drawings and photographic material.
Niveau de description archivistique:
File 98
File 98
Date:
1986-1989
1986-1989
Personnes et institutions:
Niveau de description archivistique:
Projet
Projet
Numéro de référence:
AP142.S1.D106
Description:
File documents an unexecuted project for the installation of sports and leisure facilities in Zen and fondo Patti districts in Palermo, Italy. Material in this file was produced between 1987 and 1988 File contains design development drawings and textual records, including correspondence, an architect's report, quantity surveys, drawings and photographic material.
AP142.S1.D106
Description:
File documents an unexecuted project for the installation of sports and leisure facilities in Zen and fondo Patti districts in Palermo, Italy. Material in this file was produced between 1987 and 1988 File contains design development drawings and textual records, including correspondence, an architect's report, quantity surveys, drawings and photographic material.
Personnes et institutions:
Date:
1987-1988
1987-1988
Titre:
Affidamento in concessione lavori per la costruzione dell'impianto di verde pubblico ed attrezzato sportivo allo ZEN e per il completamento dell'impianto di verde attrezzato sportivo a FONDO PATTI
Actions:
AP142.S1.D106
Description:
File documents an unexecuted project for the installation of sports and leisure facilities in Zen and fondo Patti districts in Palermo, Italy. Material in this file was produced between 1987 and 1988 File contains design development drawings and textual records, including correspondence, an architect's report, quantity surveys, drawings and photographic material.
Affidamento in concessione lavori per la costruzione dell'impianto di verde pubblico ed attrezzato sportivo allo ZEN e per il completamento dell'impianto di verde attrezzato sportivo a FONDO PATTI
Actions:
AP142.S1.D106
Description:
File documents an unexecuted project for the installation of sports and leisure facilities in Zen and fondo Patti districts in Palermo, Italy. Material in this file was produced between 1987 and 1988 File contains design development drawings and textual records, including correspondence, an architect's report, quantity surveys, drawings and photographic material.
Niveau de description archivistique:
File 106
File 106
Date:
1987-1988
1987-1988
Personnes et institutions:
Niveau de description archivistique:
Projet
Projet
Numéro de référence:
AP142.S1.D120
Description:
File documents an unsuccessful competition entry for a residential, commercial and administrative building in Lecco, Italy. The proposal was entitled "Alessandro Volta". Material in this file was produced in 1988. File contains presentation drawings and textual records, including correspondence, building codes, professional standards, an architect's report, promotional material and drawings.
AP142.S1.D120
Description:
File documents an unsuccessful competition entry for a residential, commercial and administrative building in Lecco, Italy. The proposal was entitled "Alessandro Volta". Material in this file was produced in 1988. File contains presentation drawings and textual records, including correspondence, building codes, professional standards, an architect's report, promotional material and drawings.
Personnes et institutions:
Date:
1988
1988
Titre:
Edificio residenziale, commerciale e terziario in Lecco
Actions:
AP142.S1.D120
Description:
File documents an unsuccessful competition entry for a residential, commercial and administrative building in Lecco, Italy. The proposal was entitled "Alessandro Volta". Material in this file was produced in 1988. File contains presentation drawings and textual records, including correspondence, building codes, professional standards, an architect's report, promotional material and drawings.
Edificio residenziale, commerciale e terziario in Lecco
Actions:
AP142.S1.D120
Description:
File documents an unsuccessful competition entry for a residential, commercial and administrative building in Lecco, Italy. The proposal was entitled "Alessandro Volta". Material in this file was produced in 1988. File contains presentation drawings and textual records, including correspondence, building codes, professional standards, an architect's report, promotional material and drawings.
Niveau de description archivistique:
File 120
File 120
Date:
1988
1988
Personnes et institutions:


