


37604 Résultats
Classification:
photographies
photographies
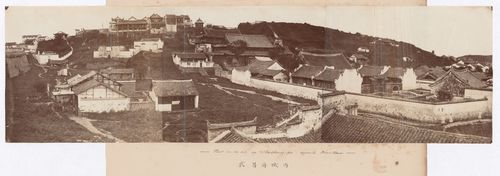
Numéro de référence:
PH1986:0359:001-003
PH1986:0359:001-003
Personnes et institutions:
Sujet:
architecture
architecture
Date:
between 1860 and 1861, or 1870
between 1860 and 1861, or 1870
Classification:
photographies
photographies
Date:
between 1860 and 1861, or 1870
between 1860 and 1861, or 1870
Personnes et institutions:
Sujet:
architecture
architecture
Classification:
dessins
dessins
Numéro de référence:
ARCH258365
Description:
Oshawa City Hall Addition and Alterations - mechanical and structural plans and details (Pentland, Baker & Polson, Architects)
ARCH258365
Description:
Oshawa City Hall Addition and Alterations - mechanical and structural plans and details (Pentland, Baker & Polson, Architects)
Personnes et institutions:
Date:
1967-1969
1967-1969
Titre:
Oshawa City Hall Addition and Alterations - mechanical and structural plans and details (Pentland
Actions:
ARCH258365
Description:
Oshawa City Hall Addition and Alterations - mechanical and structural plans and details (Pentland, Baker & Polson, Architects)
Oshawa City Hall Addition and Alterations - mechanical and structural plans and details (Pentland
Actions:
ARCH258365
Description:
Oshawa City Hall Addition and Alterations - mechanical and structural plans and details (Pentland, Baker & Polson, Architects)
Classification:
dessins
dessins
Date:
1967-1969
1967-1969
Personnes et institutions:
Classification:
photographies
photographies
Actions:
Numéro de référence:
PH1981:1016
PH1981:1016
Personnes et institutions:
Date:
ca. 1930s ?
ca. 1930s ?
Classification:
photographies
photographies
Date:
ca. 1930s ?
ca. 1930s ?
Personnes et institutions:
Classification:
photographies
photographies

Numéro de référence:
ARCH265825
ARCH265825
Personnes et institutions:
Date:
2000
2000
Classification:
photographies
photographies
Date:
2000
2000
Personnes et institutions:
Classification:
photographies
photographies

Numéro de référence:
ARCH265827
ARCH265827
Personnes et institutions:
Date:
2000
2000
Classification:
photographies
photographies
Date:
2000
2000
Personnes et institutions:
Classification:
photographies
photographies

Numéro de référence:
ARCH265828
ARCH265828
Personnes et institutions:
Date:
2000
2000
Classification:
photographies
photographies
Date:
2000
2000
Personnes et institutions:
Classification:
photographies
photographies

Numéro de référence:
ARCH265832
ARCH265832
Personnes et institutions:
Date:
2000
2000
Classification:
photographies
photographies
Date:
2000
2000
Personnes et institutions:
Classification:
photographies
photographies

Numéro de référence:
ARCH265833
ARCH265833
Personnes et institutions:
Date:
2000
2000
Classification:
photographies
photographies
Date:
2000
2000
Personnes et institutions:
Niveau de description archivistique:
Projet
Projet
Numéro de référence:
AP145.S2.D40
Description:
File documents an unexecuted project for a house in Los Angeles, United States. Material in this file was produced between 1974 and 1979. File contains presentation drawings.
AP145.S2.D40
Description:
File documents an unexecuted project for a house in Los Angeles, United States. Material in this file was produced between 1974 and 1979. File contains presentation drawings.
Personnes et institutions:
Date:
[1974-1979]
[1974-1979]
Titre:
L.A. House / The City of the Angels House / Day - Night House
Actions:
AP145.S2.D40
Description:
File documents an unexecuted project for a house in Los Angeles, United States. Material in this file was produced between 1974 and 1979. File contains presentation drawings.
L.A. House / The City of the Angels House / Day - Night House
Actions:
AP145.S2.D40
Description:
File documents an unexecuted project for a house in Los Angeles, United States. Material in this file was produced between 1974 and 1979. File contains presentation drawings.
Niveau de description archivistique:
File 40
File 40
Date:
[1974-1979]
[1974-1979]
Personnes et institutions:
Classification:
dessins
Quantité:
4 File
dessins
Quantité:
4 File
Numéro de référence:
ARCH284981
ARCH284981
Personnes et institutions:
Date:
circa 1949
circa 1949
Classification:
dessins
Quantité:
4 File
dessins
Quantité:
4 File
Date:
circa 1949
circa 1949
Personnes et institutions:


