


33582 Résultats
Niveau de description archivistique:
Projet
Projet
Numéro de référence:
AP075.S1.2017.PR02
Description:
Project series documents Cornelia Hahn Oberlander's work as a consulting landscape architect for the design of the garden courtyard of the National Gallery of Canada in Ottawa, Ontario. Oberlander worked on this project from 2016-2017 with Enns Gauthier Landscape Architects. The design consists in creating a reference to canadian landscape as the courtyard is located in the middle of the Canadian art gallery. The landscape comprises a raised topography composed of three moss and fern mounds with stacked escarpment stone wall referencing to the geology of the Canadian Shield and separating the mounds from a stone laid surface imitating a river bed. The courtyard also includes a patio space. The garden court was later known as the Fred & Elizabeth Fountain Garden Court and was unveiled in March 2018. The project series contains sketches of grading and planting, perspective views and layout plans, correspondence with clients and final concept plans.
AP075.S1.2017.PR02
Description:
Project series documents Cornelia Hahn Oberlander's work as a consulting landscape architect for the design of the garden courtyard of the National Gallery of Canada in Ottawa, Ontario. Oberlander worked on this project from 2016-2017 with Enns Gauthier Landscape Architects. The design consists in creating a reference to canadian landscape as the courtyard is located in the middle of the Canadian art gallery. The landscape comprises a raised topography composed of three moss and fern mounds with stacked escarpment stone wall referencing to the geology of the Canadian Shield and separating the mounds from a stone laid surface imitating a river bed. The courtyard also includes a patio space. The garden court was later known as the Fred & Elizabeth Fountain Garden Court and was unveiled in March 2018. The project series contains sketches of grading and planting, perspective views and layout plans, correspondence with clients and final concept plans.
Personnes et institutions:
Date:
2016-2018
2016-2018
Titre:
National Gallery of Canada Garden Court, Ottawa, Ontario (2017)
Actions:
AP075.S1.2017.PR02
Description:
Project series documents Cornelia Hahn Oberlander's work as a consulting landscape architect for the design of the garden courtyard of the National Gallery of Canada in Ottawa, Ontario. Oberlander worked on this project from 2016-2017 with Enns Gauthier Landscape Architects. The design consists in creating a reference to canadian landscape as the courtyard is located in the middle of the Canadian art gallery. The landscape comprises a raised topography composed of three moss and fern mounds with stacked escarpment stone wall referencing to the geology of the Canadian Shield and separating the mounds from a stone laid surface imitating a river bed. The courtyard also includes a patio space. The garden court was later known as the Fred & Elizabeth Fountain Garden Court and was unveiled in March 2018. The project series contains sketches of grading and planting, perspective views and layout plans, correspondence with clients and final concept plans.
National Gallery of Canada Garden Court, Ottawa, Ontario (2017)
Actions:
AP075.S1.2017.PR02
Description:
Project series documents Cornelia Hahn Oberlander's work as a consulting landscape architect for the design of the garden courtyard of the National Gallery of Canada in Ottawa, Ontario. Oberlander worked on this project from 2016-2017 with Enns Gauthier Landscape Architects. The design consists in creating a reference to canadian landscape as the courtyard is located in the middle of the Canadian art gallery. The landscape comprises a raised topography composed of three moss and fern mounds with stacked escarpment stone wall referencing to the geology of the Canadian Shield and separating the mounds from a stone laid surface imitating a river bed. The courtyard also includes a patio space. The garden court was later known as the Fred & Elizabeth Fountain Garden Court and was unveiled in March 2018. The project series contains sketches of grading and planting, perspective views and layout plans, correspondence with clients and final concept plans.
Niveau de description archivistique:
Project
Project
Date:
2016-2018
2016-2018
Personnes et institutions:
Niveau de description archivistique:
Projet
Projet
Numéro de référence:
AP018.S1.1976.PR26
Description:
This project series documents the furnishing of the education offices at the Art Gallery of Ontario (AGO) in Toronto in 1976. The office identified the project number as 7621. This project followed the construction of the Education and Extension (E&E) offices during Phase II of the expansion of the AGO. Beginning in 1969, Parkin’s firm was hired as the head architects for the AGO’s massive expansion program that would span more than a decade. This is one project relating to the expansion of the art gallery. It should be noted that while AGO project contracts were originally given to John B. Parkin Associates, John C. Parkin continued the project under his new firm, Parkin Architects Planners, after parting ways with partner John B. Parkin in 1971. The project is recorded through a letter to the client and a drawing of the office layout dating from 1976.
AP018.S1.1976.PR26
Description:
This project series documents the furnishing of the education offices at the Art Gallery of Ontario (AGO) in Toronto in 1976. The office identified the project number as 7621. This project followed the construction of the Education and Extension (E&E) offices during Phase II of the expansion of the AGO. Beginning in 1969, Parkin’s firm was hired as the head architects for the AGO’s massive expansion program that would span more than a decade. This is one project relating to the expansion of the art gallery. It should be noted that while AGO project contracts were originally given to John B. Parkin Associates, John C. Parkin continued the project under his new firm, Parkin Architects Planners, after parting ways with partner John B. Parkin in 1971. The project is recorded through a letter to the client and a drawing of the office layout dating from 1976.
Personnes et institutions:
Date:
1976
1976
Titre:
Art Gallery of Ontario, Education Offices Furnishings, Toronto (1976)
Actions:
AP018.S1.1976.PR26
Description:
This project series documents the furnishing of the education offices at the Art Gallery of Ontario (AGO) in Toronto in 1976. The office identified the project number as 7621. This project followed the construction of the Education and Extension (E&E) offices during Phase II of the expansion of the AGO. Beginning in 1969, Parkin’s firm was hired as the head architects for the AGO’s massive expansion program that would span more than a decade. This is one project relating to the expansion of the art gallery. It should be noted that while AGO project contracts were originally given to John B. Parkin Associates, John C. Parkin continued the project under his new firm, Parkin Architects Planners, after parting ways with partner John B. Parkin in 1971. The project is recorded through a letter to the client and a drawing of the office layout dating from 1976.
Art Gallery of Ontario, Education Offices Furnishings, Toronto (1976)
Actions:
AP018.S1.1976.PR26
Description:
This project series documents the furnishing of the education offices at the Art Gallery of Ontario (AGO) in Toronto in 1976. The office identified the project number as 7621. This project followed the construction of the Education and Extension (E&E) offices during Phase II of the expansion of the AGO. Beginning in 1969, Parkin’s firm was hired as the head architects for the AGO’s massive expansion program that would span more than a decade. This is one project relating to the expansion of the art gallery. It should be noted that while AGO project contracts were originally given to John B. Parkin Associates, John C. Parkin continued the project under his new firm, Parkin Architects Planners, after parting ways with partner John B. Parkin in 1971. The project is recorded through a letter to the client and a drawing of the office layout dating from 1976.
Niveau de description archivistique:
Project
Project
Date:
1976
1976
Personnes et institutions:
Niveau de description archivistique:
Sous-série
Sous-série
Numéro de référence:
AP022.S3.SS3
Description:
Sub-series documents public relations, marketing activities and collaborations of the offices of Erickson / Massey and Arthur Erickson Architects in Vancouver, British columbia, and Toronto, Ontario. The material was intended for media and press releases, publications, photographs and information requests, presentations, publicity and marketing brochures, and includes project descriptions, photographs and slides, magazine articles and clippings, publication drawings, galley proofs for books and a Life Magazine article on the Graham House, correspondence, and printing plates for a publicity brochure. Sub-series also documents Erickson / Massey and Arthur Erickson Architects collaboration with Francisco Imported Furniture Ltd the company of Francisco Leopoldo Kripacz (b. 8 April, 1942 - d. 3 August, 2000). Kripacz was born in Caracas, Venezuela, educated in Europe, the United States, and studied design in Vancouver and New York. He also went to the University of British Columbia for a Bachelor of Commerce degree in 1964. He became a resident Canadian in 1961, and a Canadian citizen in 1973. In 1964 he founded an interior design and furniture import business in Vancouver with Arthur Erickson, and opened a showroom in Montreal (550 Sherbrooke St. West), in 1965. Kripacz designed the exhibition unit in Habitat 67 (by architect Moshe Safdie) for the 1967 World Exposition in Montreal, and created interiors for a private clientel as well as for many of Arthur Erickson's buildings. The latter included the Helmut Eppich House and Erickson's own residence in Vancouver, the Hilborn Residence in Ontario, the Prime Minister's office and resdence in Ottawa, the UBC Faculty Club, the Macmillan Blodel Bulding, Vancouver, the Bank of Canada Headquarters in Ottawa, the Student Union Building at Queen's University, Kingston, the Provincial Law Courts in Robson Square, Vancouver, Roy Thomson Hall and the Tech Mining offices in Toronto, the Canadian Chancery in Washington, D.C., amongst others. Material related to Francisco Imported Furniture Ltd Sub-series also contains professional correspondence with Arthur Erickson Architect, financial documents of Francisco Imported Furniture Ltd, furniture design proposals, photographs and personal correspondance files of Francisco Kripacz.
AP022.S3.SS3
Description:
Sub-series documents public relations, marketing activities and collaborations of the offices of Erickson / Massey and Arthur Erickson Architects in Vancouver, British columbia, and Toronto, Ontario. The material was intended for media and press releases, publications, photographs and information requests, presentations, publicity and marketing brochures, and includes project descriptions, photographs and slides, magazine articles and clippings, publication drawings, galley proofs for books and a Life Magazine article on the Graham House, correspondence, and printing plates for a publicity brochure. Sub-series also documents Erickson / Massey and Arthur Erickson Architects collaboration with Francisco Imported Furniture Ltd the company of Francisco Leopoldo Kripacz (b. 8 April, 1942 - d. 3 August, 2000). Kripacz was born in Caracas, Venezuela, educated in Europe, the United States, and studied design in Vancouver and New York. He also went to the University of British Columbia for a Bachelor of Commerce degree in 1964. He became a resident Canadian in 1961, and a Canadian citizen in 1973. In 1964 he founded an interior design and furniture import business in Vancouver with Arthur Erickson, and opened a showroom in Montreal (550 Sherbrooke St. West), in 1965. Kripacz designed the exhibition unit in Habitat 67 (by architect Moshe Safdie) for the 1967 World Exposition in Montreal, and created interiors for a private clientel as well as for many of Arthur Erickson's buildings. The latter included the Helmut Eppich House and Erickson's own residence in Vancouver, the Hilborn Residence in Ontario, the Prime Minister's office and resdence in Ottawa, the UBC Faculty Club, the Macmillan Blodel Bulding, Vancouver, the Bank of Canada Headquarters in Ottawa, the Student Union Building at Queen's University, Kingston, the Provincial Law Courts in Robson Square, Vancouver, Roy Thomson Hall and the Tech Mining offices in Toronto, the Canadian Chancery in Washington, D.C., amongst others. Material related to Francisco Imported Furniture Ltd Sub-series also contains professional correspondence with Arthur Erickson Architect, financial documents of Francisco Imported Furniture Ltd, furniture design proposals, photographs and personal correspondance files of Francisco Kripacz.
Personnes et institutions:
Date:
1967-1988
1967-1988
Titre:
Public relations, marketing and collaborations
Actions:
AP022.S3.SS3
Description:
Sub-series documents public relations, marketing activities and collaborations of the offices of Erickson / Massey and Arthur Erickson Architects in Vancouver, British columbia, and Toronto, Ontario. The material was intended for media and press releases, publications, photographs and information requests, presentations, publicity and marketing brochures, and includes project descriptions, photographs and slides, magazine articles and clippings, publication drawings, galley proofs for books and a Life Magazine article on the Graham House, correspondence, and printing plates for a publicity brochure. Sub-series also documents Erickson / Massey and Arthur Erickson Architects collaboration with Francisco Imported Furniture Ltd the company of Francisco Leopoldo Kripacz (b. 8 April, 1942 - d. 3 August, 2000). Kripacz was born in Caracas, Venezuela, educated in Europe, the United States, and studied design in Vancouver and New York. He also went to the University of British Columbia for a Bachelor of Commerce degree in 1964. He became a resident Canadian in 1961, and a Canadian citizen in 1973. In 1964 he founded an interior design and furniture import business in Vancouver with Arthur Erickson, and opened a showroom in Montreal (550 Sherbrooke St. West), in 1965. Kripacz designed the exhibition unit in Habitat 67 (by architect Moshe Safdie) for the 1967 World Exposition in Montreal, and created interiors for a private clientel as well as for many of Arthur Erickson's buildings. The latter included the Helmut Eppich House and Erickson's own residence in Vancouver, the Hilborn Residence in Ontario, the Prime Minister's office and resdence in Ottawa, the UBC Faculty Club, the Macmillan Blodel Bulding, Vancouver, the Bank of Canada Headquarters in Ottawa, the Student Union Building at Queen's University, Kingston, the Provincial Law Courts in Robson Square, Vancouver, Roy Thomson Hall and the Tech Mining offices in Toronto, the Canadian Chancery in Washington, D.C., amongst others. Material related to Francisco Imported Furniture Ltd Sub-series also contains professional correspondence with Arthur Erickson Architect, financial documents of Francisco Imported Furniture Ltd, furniture design proposals, photographs and personal correspondance files of Francisco Kripacz.
Public relations, marketing and collaborations
Actions:
AP022.S3.SS3
Description:
Sub-series documents public relations, marketing activities and collaborations of the offices of Erickson / Massey and Arthur Erickson Architects in Vancouver, British columbia, and Toronto, Ontario. The material was intended for media and press releases, publications, photographs and information requests, presentations, publicity and marketing brochures, and includes project descriptions, photographs and slides, magazine articles and clippings, publication drawings, galley proofs for books and a Life Magazine article on the Graham House, correspondence, and printing plates for a publicity brochure. Sub-series also documents Erickson / Massey and Arthur Erickson Architects collaboration with Francisco Imported Furniture Ltd the company of Francisco Leopoldo Kripacz (b. 8 April, 1942 - d. 3 August, 2000). Kripacz was born in Caracas, Venezuela, educated in Europe, the United States, and studied design in Vancouver and New York. He also went to the University of British Columbia for a Bachelor of Commerce degree in 1964. He became a resident Canadian in 1961, and a Canadian citizen in 1973. In 1964 he founded an interior design and furniture import business in Vancouver with Arthur Erickson, and opened a showroom in Montreal (550 Sherbrooke St. West), in 1965. Kripacz designed the exhibition unit in Habitat 67 (by architect Moshe Safdie) for the 1967 World Exposition in Montreal, and created interiors for a private clientel as well as for many of Arthur Erickson's buildings. The latter included the Helmut Eppich House and Erickson's own residence in Vancouver, the Hilborn Residence in Ontario, the Prime Minister's office and resdence in Ottawa, the UBC Faculty Club, the Macmillan Blodel Bulding, Vancouver, the Bank of Canada Headquarters in Ottawa, the Student Union Building at Queen's University, Kingston, the Provincial Law Courts in Robson Square, Vancouver, Roy Thomson Hall and the Tech Mining offices in Toronto, the Canadian Chancery in Washington, D.C., amongst others. Material related to Francisco Imported Furniture Ltd Sub-series also contains professional correspondence with Arthur Erickson Architect, financial documents of Francisco Imported Furniture Ltd, furniture design proposals, photographs and personal correspondance files of Francisco Kripacz.
Niveau de description archivistique:
sub-series
sub-series
Date:
1967-1988
1967-1988
Personnes et institutions:
Niveau de description archivistique:
Projet
Projet
Numéro de référence:
AP178.S1.1995.PR07
Description:
This project series documents the Renovação e extensão do Museu Stedelijk in Amsterdam, The Netherlands. While the records were held in the office’s archives this project was assigned the number 57/90. The office assigned the date 1995 to this project. At the beginning of the nineties, Rem Koolhaas, Wim Quist, Carel Weeber, and Robert Venturi were invited to propose a design for the extension and renovations of the Stedelijk Museum. Robert Venturi was the architect selected, but the project was suspended in 1993 due to the infeasibility of the program and budget restrictions. The following year, five applicants, including Siza, were asked to present a new design to a committee. In December 1995, Siza was officially announced as the new design architect for the project by the city of Amsterdam. The firm A+D+P was selected as the executive architect. Siza's first proposal was presented in 1998. His master plan included the demolition of the Marmottenhuis, the renovation of the 19th-century patios, and the relocation of the public toilets to the basement in order to create exhibition halls. The master plan also included the construction of three new wings and two underground passages to connect the newer and older buildings. A new wing, located to one side of Sandbergplein, included offices in the basement and on the ground floor as well as exhibition halls on the first floor. A new building surrounding the museum garden included storage space in the basement, a restaurant on the ground floor, and exhibition halls at the first floor. Construction work was projected to start in June 2000, however due to budget restrictions the project was not realized and a new competition was held in 2004. The firm Benthem Crouwel Architects realized the project. Documenting this project are sketches, studies, preliminary drawings, plans, and working drawings. Textual materials include project documentation and correspondence. Photographic materials document the models and project site.
AP178.S1.1995.PR07
Description:
This project series documents the Renovação e extensão do Museu Stedelijk in Amsterdam, The Netherlands. While the records were held in the office’s archives this project was assigned the number 57/90. The office assigned the date 1995 to this project. At the beginning of the nineties, Rem Koolhaas, Wim Quist, Carel Weeber, and Robert Venturi were invited to propose a design for the extension and renovations of the Stedelijk Museum. Robert Venturi was the architect selected, but the project was suspended in 1993 due to the infeasibility of the program and budget restrictions. The following year, five applicants, including Siza, were asked to present a new design to a committee. In December 1995, Siza was officially announced as the new design architect for the project by the city of Amsterdam. The firm A+D+P was selected as the executive architect. Siza's first proposal was presented in 1998. His master plan included the demolition of the Marmottenhuis, the renovation of the 19th-century patios, and the relocation of the public toilets to the basement in order to create exhibition halls. The master plan also included the construction of three new wings and two underground passages to connect the newer and older buildings. A new wing, located to one side of Sandbergplein, included offices in the basement and on the ground floor as well as exhibition halls on the first floor. A new building surrounding the museum garden included storage space in the basement, a restaurant on the ground floor, and exhibition halls at the first floor. Construction work was projected to start in June 2000, however due to budget restrictions the project was not realized and a new competition was held in 2004. The firm Benthem Crouwel Architects realized the project. Documenting this project are sketches, studies, preliminary drawings, plans, and working drawings. Textual materials include project documentation and correspondence. Photographic materials document the models and project site.
Personnes et institutions:
Date:
1989-2002
1989-2002
Titre:
Renovação e extensão do Museu Stedelijk [Restoration and extension of Stedelijk Museum], Amsterdam, The Netherlands (1995)
Actions:
AP178.S1.1995.PR07
Description:
This project series documents the Renovação e extensão do Museu Stedelijk in Amsterdam, The Netherlands. While the records were held in the office’s archives this project was assigned the number 57/90. The office assigned the date 1995 to this project. At the beginning of the nineties, Rem Koolhaas, Wim Quist, Carel Weeber, and Robert Venturi were invited to propose a design for the extension and renovations of the Stedelijk Museum. Robert Venturi was the architect selected, but the project was suspended in 1993 due to the infeasibility of the program and budget restrictions. The following year, five applicants, including Siza, were asked to present a new design to a committee. In December 1995, Siza was officially announced as the new design architect for the project by the city of Amsterdam. The firm A+D+P was selected as the executive architect. Siza's first proposal was presented in 1998. His master plan included the demolition of the Marmottenhuis, the renovation of the 19th-century patios, and the relocation of the public toilets to the basement in order to create exhibition halls. The master plan also included the construction of three new wings and two underground passages to connect the newer and older buildings. A new wing, located to one side of Sandbergplein, included offices in the basement and on the ground floor as well as exhibition halls on the first floor. A new building surrounding the museum garden included storage space in the basement, a restaurant on the ground floor, and exhibition halls at the first floor. Construction work was projected to start in June 2000, however due to budget restrictions the project was not realized and a new competition was held in 2004. The firm Benthem Crouwel Architects realized the project. Documenting this project are sketches, studies, preliminary drawings, plans, and working drawings. Textual materials include project documentation and correspondence. Photographic materials document the models and project site.
Renovação e extensão do Museu Stedelijk [Restoration and extension of Stedelijk Museum], Amsterdam, The Netherlands (1995)
Actions:
AP178.S1.1995.PR07
Description:
This project series documents the Renovação e extensão do Museu Stedelijk in Amsterdam, The Netherlands. While the records were held in the office’s archives this project was assigned the number 57/90. The office assigned the date 1995 to this project. At the beginning of the nineties, Rem Koolhaas, Wim Quist, Carel Weeber, and Robert Venturi were invited to propose a design for the extension and renovations of the Stedelijk Museum. Robert Venturi was the architect selected, but the project was suspended in 1993 due to the infeasibility of the program and budget restrictions. The following year, five applicants, including Siza, were asked to present a new design to a committee. In December 1995, Siza was officially announced as the new design architect for the project by the city of Amsterdam. The firm A+D+P was selected as the executive architect. Siza's first proposal was presented in 1998. His master plan included the demolition of the Marmottenhuis, the renovation of the 19th-century patios, and the relocation of the public toilets to the basement in order to create exhibition halls. The master plan also included the construction of three new wings and two underground passages to connect the newer and older buildings. A new wing, located to one side of Sandbergplein, included offices in the basement and on the ground floor as well as exhibition halls on the first floor. A new building surrounding the museum garden included storage space in the basement, a restaurant on the ground floor, and exhibition halls at the first floor. Construction work was projected to start in June 2000, however due to budget restrictions the project was not realized and a new competition was held in 2004. The firm Benthem Crouwel Architects realized the project. Documenting this project are sketches, studies, preliminary drawings, plans, and working drawings. Textual materials include project documentation and correspondence. Photographic materials document the models and project site.
Niveau de description archivistique:
Project
Project
Date:
1989-2002
1989-2002
Personnes et institutions:
Classification:
archives
Niveau de description archivistique:
Fonds
archives
Niveau de description archivistique:
Fonds
Numéro de référence:
AP056
Résumé:
The Kuwabara Payne McKenna Blumberg fonds documents the architectural projects of the firm from 1984-2003. 125 projects are recorded through drawings, photographs, models, textual records, periodicals and paintings. These projects include built work, proposals and competition entries.
AP056
Résumé:
The Kuwabara Payne McKenna Blumberg fonds documents the architectural projects of the firm from 1984-2003. 125 projects are recorded through drawings, photographs, models, textual records, periodicals and paintings. These projects include built work, proposals and competition entries.
Personnes et institutions:
Date:
1984-2003
1984-2003
Titre:
Fonds Kuwabara Payne Mckenna Blumberg
Actions:
AP056
Résumé:
The Kuwabara Payne McKenna Blumberg fonds documents the architectural projects of the firm from 1984-2003. 125 projects are recorded through drawings, photographs, models, textual records, periodicals and paintings. These projects include built work, proposals and competition entries.
Fonds Kuwabara Payne Mckenna Blumberg
Actions:
AP056
Résumé:
The Kuwabara Payne McKenna Blumberg fonds documents the architectural projects of the firm from 1984-2003. 125 projects are recorded through drawings, photographs, models, textual records, periodicals and paintings. These projects include built work, proposals and competition entries.
Classification:
archives
Niveau de description archivistique:
Fonds
archives
Niveau de description archivistique:
Fonds
Date:
1984-2003
1984-2003
Personnes et institutions:
Classification:
dessins
dessins
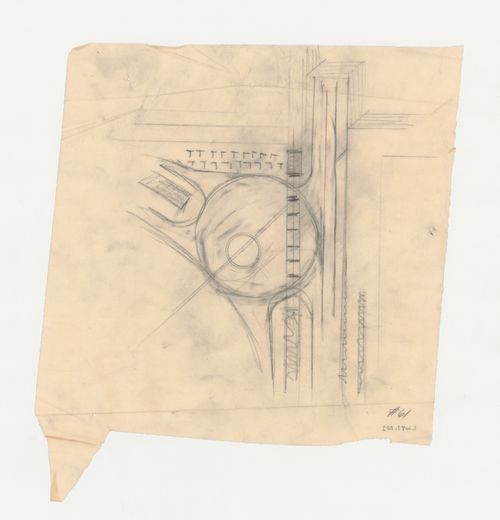
Titre:
Lehigh Airports Competition Entry: Detail for airport plan showing airplane circulation pattern
Lehigh Airports Competition Entry: Detail for airport plan showing airplane circulation pattern
Actions:
Numéro de référence:
DR1987:0348
Description:
- This detail shows the lower right corner of the airport, including the amphibian landing and station complex. The drawing is part of a series of eight drawings in which the architect works out the circulation route of taxiing airplanes, both incoming and outgoing by sea and by air, and particularly how they will pick up and deposit passengers at the station (DR1987:0347 - DR1987:0349, DR1987:0352 - DR1987:0354, DR1987:0358 and DR1987:0390).
DR1987:0348
Description:
- This detail shows the lower right corner of the airport, including the amphibian landing and station complex. The drawing is part of a series of eight drawings in which the architect works out the circulation route of taxiing airplanes, both incoming and outgoing by sea and by air, and particularly how they will pick up and deposit passengers at the station (DR1987:0347 - DR1987:0349, DR1987:0352 - DR1987:0354, DR1987:0358 and DR1987:0390).
Personnes et institutions:
Sujet:
architecture
architecture
Date:
1929
1929
Titre:
Lehigh Airports Competition Entry: Detail for airport plan showing airplane circulation pattern
Actions:
DR1987:0348
Description:
- This detail shows the lower right corner of the airport, including the amphibian landing and station complex. The drawing is part of a series of eight drawings in which the architect works out the circulation route of taxiing airplanes, both incoming and outgoing by sea and by air, and particularly how they will pick up and deposit passengers at the station (DR1987:0347 - DR1987:0349, DR1987:0352 - DR1987:0354, DR1987:0358 and DR1987:0390).
Lehigh Airports Competition Entry: Detail for airport plan showing airplane circulation pattern
Actions:
DR1987:0348
Description:
- This detail shows the lower right corner of the airport, including the amphibian landing and station complex. The drawing is part of a series of eight drawings in which the architect works out the circulation route of taxiing airplanes, both incoming and outgoing by sea and by air, and particularly how they will pick up and deposit passengers at the station (DR1987:0347 - DR1987:0349, DR1987:0352 - DR1987:0354, DR1987:0358 and DR1987:0390).
Classification:
dessins
dessins
Date:
1929
1929
Personnes et institutions:
Sujet:
architecture
architecture
Classification:
dessins
dessins
Numéro de référence:
DR1987:0567
Description:
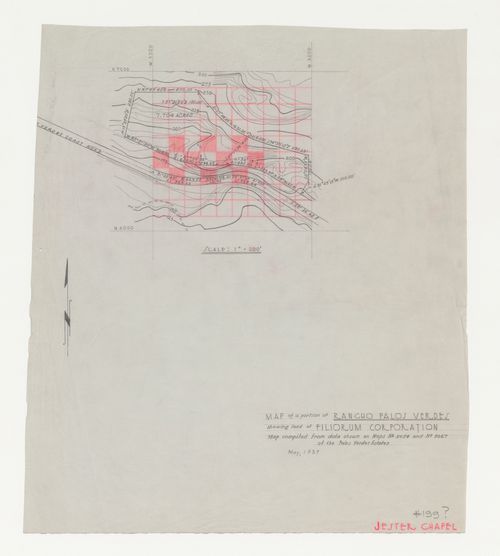
- This graphite drawing of the contour lines and topographical features of the property held by the Filiorum Corporation on the Palos Verdes estates shows the future site for Wayfarers' Chapel. The graphite drawing is partitioned with a square grid, which was possibly drawn by a member of Lloyd Wright's office, because it is in the same media as the inscription "JESTER CHAPEL", one of the early names used by the architect for the project.
DR1987:0567
Description:
- This graphite drawing of the contour lines and topographical features of the property held by the Filiorum Corporation on the Palos Verdes estates shows the future site for Wayfarers' Chapel. The graphite drawing is partitioned with a square grid, which was possibly drawn by a member of Lloyd Wright's office, because it is in the same media as the inscription "JESTER CHAPEL", one of the early names used by the architect for the project.
Personnes et institutions:
Sujet:
architecture, topographique
architecture, topographique
Date:
May 1937
May 1937
Titre:
Wayfarers' Chapel, Palos Verdes, California: Contour map of Filiorum Corporation property, including chapel site
Actions:
DR1987:0567
Description:
- This graphite drawing of the contour lines and topographical features of the property held by the Filiorum Corporation on the Palos Verdes estates shows the future site for Wayfarers' Chapel. The graphite drawing is partitioned with a square grid, which was possibly drawn by a member of Lloyd Wright's office, because it is in the same media as the inscription "JESTER CHAPEL", one of the early names used by the architect for the project.
Wayfarers' Chapel, Palos Verdes, California: Contour map of Filiorum Corporation property, including chapel site
Actions:
DR1987:0567
Description:
- This graphite drawing of the contour lines and topographical features of the property held by the Filiorum Corporation on the Palos Verdes estates shows the future site for Wayfarers' Chapel. The graphite drawing is partitioned with a square grid, which was possibly drawn by a member of Lloyd Wright's office, because it is in the same media as the inscription "JESTER CHAPEL", one of the early names used by the architect for the project.
Classification:
dessins
dessins
Date:
May 1937
May 1937
Personnes et institutions:
Sujet:
architecture, topographique
architecture, topographique
Niveau de description archivistique:
Sous-série
Sous-série
Titre:
Wall House 2 (Bye House)
Wall House 2 (Bye House)
Numéro de référence:
AP145.S2.D31.SD2
Description:
Sub-file documents a project for a house for landscape architect A.E. Bye for a site in Ridgefield, Connecticut. The original commission fell through, but the house was eventually built, enlarged by 20 percent, on a new commission in Groningen, Netherlands in 2001. Material in this file was produced between 1972 and 1976. Sub-file contains conceptual drawings, design development drawings, presentation drawings, working drawings, and textual records.
AP145.S2.D31.SD2
Description:
Sub-file documents a project for a house for landscape architect A.E. Bye for a site in Ridgefield, Connecticut. The original commission fell through, but the house was eventually built, enlarged by 20 percent, on a new commission in Groningen, Netherlands in 2001. Material in this file was produced between 1972 and 1976. Sub-file contains conceptual drawings, design development drawings, presentation drawings, working drawings, and textual records.
Personnes et institutions:
Date:
1972-1976
1972-1976
Titre:
Wall House 2 (Bye House)
Actions:
AP145.S2.D31.SD2
Description:
Sub-file documents a project for a house for landscape architect A.E. Bye for a site in Ridgefield, Connecticut. The original commission fell through, but the house was eventually built, enlarged by 20 percent, on a new commission in Groningen, Netherlands in 2001. Material in this file was produced between 1972 and 1976. Sub-file contains conceptual drawings, design development drawings, presentation drawings, working drawings, and textual records.
Wall House 2 (Bye House)
Actions:
AP145.S2.D31.SD2
Description:
Sub-file documents a project for a house for landscape architect A.E. Bye for a site in Ridgefield, Connecticut. The original commission fell through, but the house was eventually built, enlarged by 20 percent, on a new commission in Groningen, Netherlands in 2001. Material in this file was produced between 1972 and 1976. Sub-file contains conceptual drawings, design development drawings, presentation drawings, working drawings, and textual records.
Niveau de description archivistique:
Sub-file 2
Sub-file 2
Date:
1972-1976
1972-1976
Personnes et institutions:
Niveau de description archivistique:
Projet
Projet
Titre:
Expo'67 Stadium
Expo'67 Stadium
Numéro de référence:
AP163.S2.SS1.D40
Description:
File documents Victor Prus's project for the Expo '67 Stadium in Montréal, in collaboration with architect Maurice Desnoyers. Materials in this file were produced between 1962 and 1971 but predominantly between 1962 and 1967. The file contains drawings, including conceptual, design development, presentation and working drawings, textual records, including correspondence, meetings notes, reports and specifications, periodical issues with articles about the Stadium and a book.
AP163.S2.SS1.D40
Description:
File documents Victor Prus's project for the Expo '67 Stadium in Montréal, in collaboration with architect Maurice Desnoyers. Materials in this file were produced between 1962 and 1971 but predominantly between 1962 and 1967. The file contains drawings, including conceptual, design development, presentation and working drawings, textual records, including correspondence, meetings notes, reports and specifications, periodical issues with articles about the Stadium and a book.
Personnes et institutions:
Date:
1962-1971
1962-1971
Titre:
Expo'67 Stadium
Actions:
AP163.S2.SS1.D40
Description:
File documents Victor Prus's project for the Expo '67 Stadium in Montréal, in collaboration with architect Maurice Desnoyers. Materials in this file were produced between 1962 and 1971 but predominantly between 1962 and 1967. The file contains drawings, including conceptual, design development, presentation and working drawings, textual records, including correspondence, meetings notes, reports and specifications, periodical issues with articles about the Stadium and a book.
Expo'67 Stadium
Actions:
AP163.S2.SS1.D40
Description:
File documents Victor Prus's project for the Expo '67 Stadium in Montréal, in collaboration with architect Maurice Desnoyers. Materials in this file were produced between 1962 and 1971 but predominantly between 1962 and 1967. The file contains drawings, including conceptual, design development, presentation and working drawings, textual records, including correspondence, meetings notes, reports and specifications, periodical issues with articles about the Stadium and a book.
Niveau de description archivistique:
File 40
File 40
Date:
1962-1971
1962-1971
Personnes et institutions:
Niveau de description archivistique:
Projet
Projet
Numéro de référence:
AP066.S5.D1
Description:
Le dossier documente la participation de Rousseau à l'exposition "Les tables urbaines 1, une idée en or", tenue dans la Galerie Christiane Chassay, à Montréal, Québec, du 4 au 25 octobre 1986. L'exposition collective comptait 11 artistes et des architectes. Le dossier contient des documents textuels, des reprographies, des photographies et des dessins. Description du projet : "Dans la mesure du présentable et dans la démesure de l'imprésentable, la maquette de Jacques Rousseau met en situation deux lieux construits en parallèle, la surface terrestre et le sous-sol s'occultant réciproquement." Gaston St-Pierre, " Du poétique de la maquette et de ses répliques ", p. 5. 66-E-001-002T.
AP066.S5.D1
Description:
Le dossier documente la participation de Rousseau à l'exposition "Les tables urbaines 1, une idée en or", tenue dans la Galerie Christiane Chassay, à Montréal, Québec, du 4 au 25 octobre 1986. L'exposition collective comptait 11 artistes et des architectes. Le dossier contient des documents textuels, des reprographies, des photographies et des dessins. Description du projet : "Dans la mesure du présentable et dans la démesure de l'imprésentable, la maquette de Jacques Rousseau met en situation deux lieux construits en parallèle, la surface terrestre et le sous-sol s'occultant réciproquement." Gaston St-Pierre, " Du poétique de la maquette et de ses répliques ", p. 5. 66-E-001-002T.
Personnes et institutions:
Date:
4-25 octobre 1986
4-25 octobre 1986
Titre:
Du poétique de la maquette et de ses répliques - "Les tables urbaines I - une idée en or"
Actions:
AP066.S5.D1
Description:
Le dossier documente la participation de Rousseau à l'exposition "Les tables urbaines 1, une idée en or", tenue dans la Galerie Christiane Chassay, à Montréal, Québec, du 4 au 25 octobre 1986. L'exposition collective comptait 11 artistes et des architectes. Le dossier contient des documents textuels, des reprographies, des photographies et des dessins. Description du projet : "Dans la mesure du présentable et dans la démesure de l'imprésentable, la maquette de Jacques Rousseau met en situation deux lieux construits en parallèle, la surface terrestre et le sous-sol s'occultant réciproquement." Gaston St-Pierre, " Du poétique de la maquette et de ses répliques ", p. 5. 66-E-001-002T.
Du poétique de la maquette et de ses répliques - "Les tables urbaines I - une idée en or"
Actions:
AP066.S5.D1
Description:
Le dossier documente la participation de Rousseau à l'exposition "Les tables urbaines 1, une idée en or", tenue dans la Galerie Christiane Chassay, à Montréal, Québec, du 4 au 25 octobre 1986. L'exposition collective comptait 11 artistes et des architectes. Le dossier contient des documents textuels, des reprographies, des photographies et des dessins. Description du projet : "Dans la mesure du présentable et dans la démesure de l'imprésentable, la maquette de Jacques Rousseau met en situation deux lieux construits en parallèle, la surface terrestre et le sous-sol s'occultant réciproquement." Gaston St-Pierre, " Du poétique de la maquette et de ses répliques ", p. 5. 66-E-001-002T.
Niveau de description archivistique:
Dossier 1
Dossier 1
Date:
4-25 octobre 1986
4-25 octobre 1986
Personnes et institutions:


