


35196 Résultats
Niveau de description archivistique:
Sous-série
Sous-série
Titre:
Dead projects
Dead projects
Numéro de référence:
AP140.S2.SS2
Description:
Sub-series documents "dead projects", by the successive firms of Stirling and Gowan; James Stirling and Partner; James Stirling, Michael Wilford, and Associates; and Michael Wilford and Partners. These projects are those which did not lead to commissions, or the production of drawings, but were preliminary contacts or negotiations between clients and competition organizers and the architectural firms. Most of these projects were for locations in the United States, but also include locations in the United Kingdom, Germany, Australia, Italy, Spain, Portugal, Iran, France, Netherlands, Saudi Arabia, the Soviet Union, Canada, Austria and Switzerland. Material in this sub-series was produced between 1963 and probably 2002. Sub-series contains textual records, such as notes, proposals, correspondence with clients or consultants, reports, building programs, contracts or agreements. It also contains maps of sites and cadastral plans used as reference, and site plans.
AP140.S2.SS2
Description:
Sub-series documents "dead projects", by the successive firms of Stirling and Gowan; James Stirling and Partner; James Stirling, Michael Wilford, and Associates; and Michael Wilford and Partners. These projects are those which did not lead to commissions, or the production of drawings, but were preliminary contacts or negotiations between clients and competition organizers and the architectural firms. Most of these projects were for locations in the United States, but also include locations in the United Kingdom, Germany, Australia, Italy, Spain, Portugal, Iran, France, Netherlands, Saudi Arabia, the Soviet Union, Canada, Austria and Switzerland. Material in this sub-series was produced between 1963 and probably 2002. Sub-series contains textual records, such as notes, proposals, correspondence with clients or consultants, reports, building programs, contracts or agreements. It also contains maps of sites and cadastral plans used as reference, and site plans.
Personnes et institutions:
Date:
circa 1963-2002
circa 1963-2002
Titre:
Dead projects
Actions:
AP140.S2.SS2
Description:
Sub-series documents "dead projects", by the successive firms of Stirling and Gowan; James Stirling and Partner; James Stirling, Michael Wilford, and Associates; and Michael Wilford and Partners. These projects are those which did not lead to commissions, or the production of drawings, but were preliminary contacts or negotiations between clients and competition organizers and the architectural firms. Most of these projects were for locations in the United States, but also include locations in the United Kingdom, Germany, Australia, Italy, Spain, Portugal, Iran, France, Netherlands, Saudi Arabia, the Soviet Union, Canada, Austria and Switzerland. Material in this sub-series was produced between 1963 and probably 2002. Sub-series contains textual records, such as notes, proposals, correspondence with clients or consultants, reports, building programs, contracts or agreements. It also contains maps of sites and cadastral plans used as reference, and site plans.
Dead projects
Actions:
AP140.S2.SS2
Description:
Sub-series documents "dead projects", by the successive firms of Stirling and Gowan; James Stirling and Partner; James Stirling, Michael Wilford, and Associates; and Michael Wilford and Partners. These projects are those which did not lead to commissions, or the production of drawings, but were preliminary contacts or negotiations between clients and competition organizers and the architectural firms. Most of these projects were for locations in the United States, but also include locations in the United Kingdom, Germany, Australia, Italy, Spain, Portugal, Iran, France, Netherlands, Saudi Arabia, the Soviet Union, Canada, Austria and Switzerland. Material in this sub-series was produced between 1963 and probably 2002. Sub-series contains textual records, such as notes, proposals, correspondence with clients or consultants, reports, building programs, contracts or agreements. It also contains maps of sites and cadastral plans used as reference, and site plans.
Niveau de description archivistique:
Sub-Series 2
Sub-Series 2
Date:
circa 1963-2002
circa 1963-2002
Personnes et institutions:
Classification:
dessins, documents textuels
dessins, documents textuels
Titre:
Newtown, Newfoundland 1966
Newtown, Newfoundland 1966
Numéro de référence:
ARCH253555
Description:
correspondence, maps, population growth
ARCH253555
Description:
correspondence, maps, population growth
Personnes et institutions:
Date:
1966
1966
Titre:
Newtown, Newfoundland 1966
Actions:
ARCH253555
Description:
correspondence, maps, population growth
Newtown, Newfoundland 1966
Actions:
ARCH253555
Description:
correspondence, maps, population growth
Classification:
dessins, documents textuels
dessins, documents textuels
Date:
1966
1966
Personnes et institutions:
Classification:
dessins
Quantité:
20 presentation drawing(s)
dessins
Quantité:
20 presentation drawing(s)
Numéro de référence:
DR1995:0188:181-200
Description:
presentation drawings, possibly some for publication, including lists of activity equipment, table of servicing for activities, perspective detail, typical plan and section of complex, axonometric drawings of escalators, plan of suspension grid, interior perspectives, plans, sections and axonometric drawings, some of enclosures and component elements, Mill Meads site plan and circulation, municipal map of Mill Meads, and alternative plans of services in towers
DR1995:0188:181-200
Description:
presentation drawings, possibly some for publication, including lists of activity equipment, table of servicing for activities, perspective detail, typical plan and section of complex, axonometric drawings of escalators, plan of suspension grid, interior perspectives, plans, sections and axonometric drawings, some of enclosures and component elements, Mill Meads site plan and circulation, municipal map of Mill Meads, and alternative plans of services in towers
Personnes et institutions:
Titre:
Presentation drawings, possibly some for publication
Actions:
DR1995:0188:181-200
Description:
presentation drawings, possibly some for publication, including lists of activity equipment, table of servicing for activities, perspective detail, typical plan and section of complex, axonometric drawings of escalators, plan of suspension grid, interior perspectives, plans, sections and axonometric drawings, some of enclosures and component elements, Mill Meads site plan and circulation, municipal map of Mill Meads, and alternative plans of services in towers
Presentation drawings, possibly some for publication
Actions:
DR1995:0188:181-200
Description:
presentation drawings, possibly some for publication, including lists of activity equipment, table of servicing for activities, perspective detail, typical plan and section of complex, axonometric drawings of escalators, plan of suspension grid, interior perspectives, plans, sections and axonometric drawings, some of enclosures and component elements, Mill Meads site plan and circulation, municipal map of Mill Meads, and alternative plans of services in towers
Classification:
dessins
Quantité:
20 presentation drawing(s)
dessins
Quantité:
20 presentation drawing(s)
Personnes et institutions:
Classification:
dessins, documents textuels
dessins, documents textuels
Numéro de référence:
ARCH278048
Description:
Contains a few maps as well.
ARCH278048
Description:
Contains a few maps as well.
Personnes et institutions:
Date:
ca. 2002-2003
ca. 2002-2003
Titre:
Sketches, correspondence and specifications, Metro de Málaga, Spain
Actions:
ARCH278048
Description:
Contains a few maps as well.
Sketches, correspondence and specifications, Metro de Málaga, Spain
Actions:
ARCH278048
Description:
Contains a few maps as well.
Classification:
dessins, documents textuels
dessins, documents textuels
Date:
ca. 2002-2003
ca. 2002-2003
Personnes et institutions:
Classification:
dessins
dessins
Numéro de référence:
AP180.S1.1994.PR04.002
Description:
Also contains maps of the sites
AP180.S1.1994.PR04.002
Description:
Also contains maps of the sites
Personnes et institutions:
Date:
1994
1994
Titre:
Site study drawings, site plans, sections, and floor plans, Case per vacanze, Buggerru, Italy
Actions:
AP180.S1.1994.PR04.002
Description:
Also contains maps of the sites
Site study drawings, site plans, sections, and floor plans, Case per vacanze, Buggerru, Italy
Actions:
AP180.S1.1994.PR04.002
Description:
Also contains maps of the sites
Classification:
dessins
dessins
Date:
1994
1994
Personnes et institutions:
Classification:
dessins
dessins
Numéro de référence:
AP148.S1.1988.PR02.001
Description:
Includes collage drawings on topographical maps.
AP148.S1.1988.PR02.001
Description:
Includes collage drawings on topographical maps.
Personnes et institutions:
Date:
ca. 1988
ca. 1988
Titre:
Sketches, project drawings, and a photomontage, Redevelopment San Carlo quarry
Actions:
AP148.S1.1988.PR02.001
Description:
Includes collage drawings on topographical maps.
Sketches, project drawings, and a photomontage, Redevelopment San Carlo quarry
Actions:
AP148.S1.1988.PR02.001
Description:
Includes collage drawings on topographical maps.
Classification:
dessins
dessins
Date:
ca. 1988
ca. 1988
Personnes et institutions:
Classification:
dessins
dessins
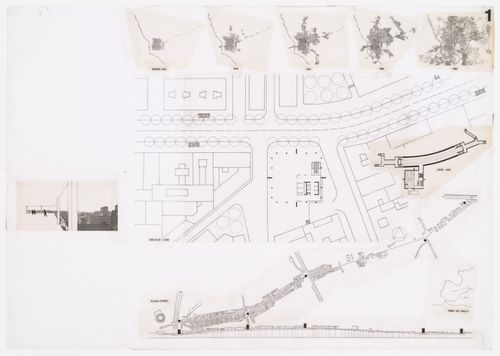
Numéro de référence:
ARCH271746
Description:
Contains a perspective, maps and site plans.
ARCH271746
Description:
Contains a perspective, maps and site plans.
Personnes et institutions:
Date:
1994
1994
Titre:
Dummy page of a presentation document, Concurso Zephyr: torres mixtas autosufficientes, Madrid, Spain
Actions:
ARCH271746
Description:
Contains a perspective, maps and site plans.
Dummy page of a presentation document, Concurso Zephyr: torres mixtas autosufficientes, Madrid, Spain
Actions:
ARCH271746
Description:
Contains a perspective, maps and site plans.
Classification:
dessins
dessins
Date:
1994
1994
Personnes et institutions:
Classification:
dessins, documents textuels
dessins, documents textuels
Numéro de référence:
ARCH277476
Description:
Contains reference materials, maps and correspondence.
ARCH277476
Description:
Contains reference materials, maps and correspondence.
Personnes et institutions:
Date:
1993-1994
1993-1994
Titre:
Design development drawings and textual records, Saconia, Madrid, Spain
Actions:
ARCH277476
Description:
Contains reference materials, maps and correspondence.
Design development drawings and textual records, Saconia, Madrid, Spain
Actions:
ARCH277476
Description:
Contains reference materials, maps and correspondence.
Classification:
dessins, documents textuels
dessins, documents textuels
Date:
1993-1994
1993-1994
Personnes et institutions:
Classification:
photographies
photographies
Numéro de référence:
CD035.S1.1979.PR01.027
Description:
Also contains the aerial survey maps.
CD035.S1.1979.PR01.027
Description:
Also contains the aerial survey maps.
Personnes et institutions:
Date:
ca. 1979
ca. 1979
Titre:
Aerial photographs of the Ouagadougou area, Burkina Faso
Actions:
CD035.S1.1979.PR01.027
Description:
Also contains the aerial survey maps.
Aerial photographs of the Ouagadougou area, Burkina Faso
Actions:
CD035.S1.1979.PR01.027
Description:
Also contains the aerial survey maps.
Classification:
photographies
photographies
Date:
ca. 1979
ca. 1979
Personnes et institutions:
Classification:
documents textuels
documents textuels
Numéro de référence:
ARCH104033
Description:
Bacon, Edmund N. correspondence, clipping, maps
ARCH104033
Description:
Bacon, Edmund N. correspondence, clipping, maps
Personnes et institutions:
Date:
1937-1940
1937-1940
Titre:
Bacon, Edmund N.
Actions:
ARCH104033
Description:
Bacon, Edmund N. correspondence, clipping, maps
Bacon, Edmund N.
Actions:
ARCH104033
Description:
Bacon, Edmund N. correspondence, clipping, maps
Classification:
documents textuels
documents textuels
Date:
1937-1940
1937-1940
Personnes et institutions:


