


6983 Résultats
Classification:
dessins
dessins
Numéro de référence:
ARCH268846
Description:
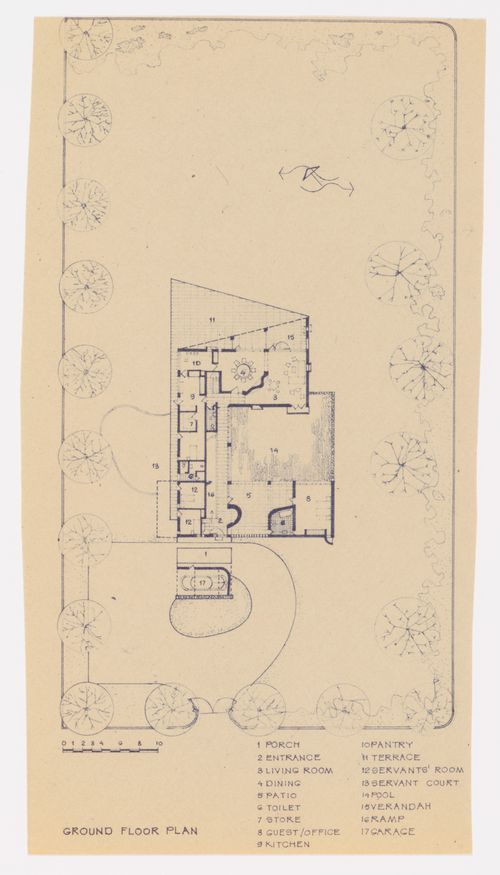
Ground floor plan for the Gautam Segal's House in sector 5 in Chandigarh, India.
ARCH268846
Description:
Ground floor plan for the Gautam Segal's House in sector 5 in Chandigarh, India.
Personnes et institutions:
Date:
ca. 1959
ca. 1959
Titre:
Floor plan for the Gautam Segal's House in sector 5 in Chandigarh, India
Actions:
ARCH268846
Description:
Ground floor plan for the Gautam Segal's House in sector 5 in Chandigarh, India.
Floor plan for the Gautam Segal's House in sector 5 in Chandigarh, India
Actions:
ARCH268846
Description:
Ground floor plan for the Gautam Segal's House in sector 5 in Chandigarh, India.
Classification:
dessins
dessins
Date:
ca. 1959
ca. 1959
Personnes et institutions:
Classification:
photographies
photographies
Numéro de référence:
ARCH270735
ARCH270735
Personnes et institutions:
Date:
1950s
1950s
Classification:
photographies
photographies
Date:
1950s
1950s
Personnes et institutions:
Classification:
dessins
dessins
Numéro de référence:
ARCH264281
Description:
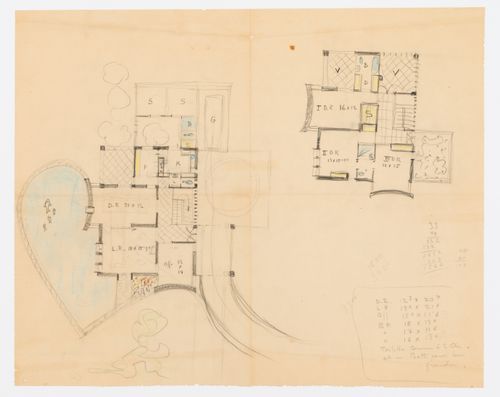
Floor plan sketch for the House Type 4-J in Sector 5 in Chandigarh, India.
ARCH264281
Description:
Floor plan sketch for the House Type 4-J in Sector 5 in Chandigarh, India.
Personnes et institutions:
Date:
ca. 1953
ca. 1953
Titre:
Sketch for the House Type 4-J in sector 5 in Chandigarh, India
Actions:
ARCH264281
Description:
Floor plan sketch for the House Type 4-J in Sector 5 in Chandigarh, India.
Sketch for the House Type 4-J in sector 5 in Chandigarh, India
Actions:
ARCH264281
Description:
Floor plan sketch for the House Type 4-J in Sector 5 in Chandigarh, India.
Classification:
dessins
dessins
Date:
ca. 1953
ca. 1953
Personnes et institutions:
Classification:
photographies
photographies
Numéro de référence:
PH1987:1084:074
PH1987:1084:074
Personnes et institutions:
Sujet:
topographique
topographique
Date:
1850 or after
1850 or after
Classification:
photographies
photographies
Date:
1850 or after
1850 or after
Personnes et institutions:
Sujet:
topographique
topographique
Niveau de description archivistique:
Projet
Projet
Numéro de référence:
AP206.S1.2001.PR01
Description:
This project series documents a proposed stage and memorial at the birthplace of Lala Lajpat Rai in Dhudike, India from 2001-2002. Commissioned by the Servants of the People Society, the project proposed a stage and seating in the corner of the property that had a pathway to the Lala Lajpat Rai memorial. A memorial hall was also proposed on the site. The project is recorded through site plans and client correspondence dating from on or around 2001-2002.
AP206.S1.2001.PR01
Description:
This project series documents a proposed stage and memorial at the birthplace of Lala Lajpat Rai in Dhudike, India from 2001-2002. Commissioned by the Servants of the People Society, the project proposed a stage and seating in the corner of the property that had a pathway to the Lala Lajpat Rai memorial. A memorial hall was also proposed on the site. The project is recorded through site plans and client correspondence dating from on or around 2001-2002.
Personnes et institutions:
Date:
2001-2002
2001-2002
Titre:
Lala Lajpat Rai birth place and memorial, Dhudike, India (2001-2002)
Actions:
AP206.S1.2001.PR01
Description:
This project series documents a proposed stage and memorial at the birthplace of Lala Lajpat Rai in Dhudike, India from 2001-2002. Commissioned by the Servants of the People Society, the project proposed a stage and seating in the corner of the property that had a pathway to the Lala Lajpat Rai memorial. A memorial hall was also proposed on the site. The project is recorded through site plans and client correspondence dating from on or around 2001-2002.
Lala Lajpat Rai birth place and memorial, Dhudike, India (2001-2002)
Actions:
AP206.S1.2001.PR01
Description:
This project series documents a proposed stage and memorial at the birthplace of Lala Lajpat Rai in Dhudike, India from 2001-2002. Commissioned by the Servants of the People Society, the project proposed a stage and seating in the corner of the property that had a pathway to the Lala Lajpat Rai memorial. A memorial hall was also proposed on the site. The project is recorded through site plans and client correspondence dating from on or around 2001-2002.
Niveau de description archivistique:
Project
Project
Date:
2001-2002
2001-2002
Personnes et institutions:
Niveau de description archivistique:
Projet
Projet
Numéro de référence:
AP206.S1.1985.PR07
Description:
This project series documents a housing study for Dr. Bhimrao Ambedker University in Lucknow, India around 1985. This project consisted of multi-storey buildings arranged in clusters. The buildings had three apartments on each floor and were joined to create common courtyards. Diamond shaped buildings with centre courtyards were also investigated for a different area of the campus, as well as a nursery school, shopping complex, administrative block and information tower. The architect also made recommendations to build facilities near the campus for recycling, waste water, vegetables and livestock, stating that doing so would avoid the natural occurrence of slums that served a similar purpose. The project is recorded through original drawings of site, floor and landscaping plans, as well as elevations and photographic negatives of the project model, likely dating from around 1985.
AP206.S1.1985.PR07
Description:
This project series documents a housing study for Dr. Bhimrao Ambedker University in Lucknow, India around 1985. This project consisted of multi-storey buildings arranged in clusters. The buildings had three apartments on each floor and were joined to create common courtyards. Diamond shaped buildings with centre courtyards were also investigated for a different area of the campus, as well as a nursery school, shopping complex, administrative block and information tower. The architect also made recommendations to build facilities near the campus for recycling, waste water, vegetables and livestock, stating that doing so would avoid the natural occurrence of slums that served a similar purpose. The project is recorded through original drawings of site, floor and landscaping plans, as well as elevations and photographic negatives of the project model, likely dating from around 1985.
Personnes et institutions:
Date:
circa 1985
circa 1985
Titre:
Dr. Bhimrao Ambedker University, housing study, Lucknow, India (circa 1985)
Actions:
AP206.S1.1985.PR07
Description:
This project series documents a housing study for Dr. Bhimrao Ambedker University in Lucknow, India around 1985. This project consisted of multi-storey buildings arranged in clusters. The buildings had three apartments on each floor and were joined to create common courtyards. Diamond shaped buildings with centre courtyards were also investigated for a different area of the campus, as well as a nursery school, shopping complex, administrative block and information tower. The architect also made recommendations to build facilities near the campus for recycling, waste water, vegetables and livestock, stating that doing so would avoid the natural occurrence of slums that served a similar purpose. The project is recorded through original drawings of site, floor and landscaping plans, as well as elevations and photographic negatives of the project model, likely dating from around 1985.
Dr. Bhimrao Ambedker University, housing study, Lucknow, India (circa 1985)
Actions:
AP206.S1.1985.PR07
Description:
This project series documents a housing study for Dr. Bhimrao Ambedker University in Lucknow, India around 1985. This project consisted of multi-storey buildings arranged in clusters. The buildings had three apartments on each floor and were joined to create common courtyards. Diamond shaped buildings with centre courtyards were also investigated for a different area of the campus, as well as a nursery school, shopping complex, administrative block and information tower. The architect also made recommendations to build facilities near the campus for recycling, waste water, vegetables and livestock, stating that doing so would avoid the natural occurrence of slums that served a similar purpose. The project is recorded through original drawings of site, floor and landscaping plans, as well as elevations and photographic negatives of the project model, likely dating from around 1985.
Niveau de description archivistique:
Project
Project
Date:
circa 1985
circa 1985
Personnes et institutions:
Classification:
photographies
photographies
Numéro de référence:
ARCH288935
ARCH288935
Personnes et institutions:
Date:
circa 1973
circa 1973
Classification:
photographies
photographies
Date:
circa 1973
circa 1973
Personnes et institutions:
Classification:
photographies
photographies
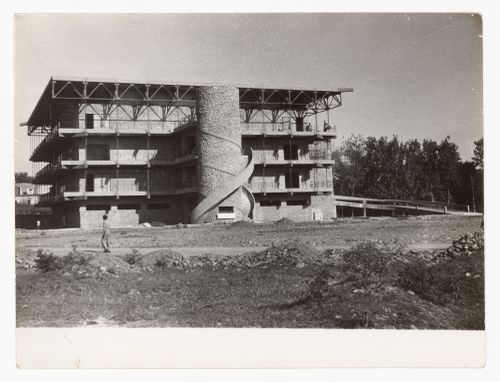
Numéro de référence:
ARCH288936
ARCH288936
Personnes et institutions:
Date:
circa 1973
circa 1973
Classification:
photographies
photographies
Date:
circa 1973
circa 1973
Personnes et institutions:
Niveau de description archivistique:
Projet
Projet
Numéro de référence:
AP206.S1.1982.PR14
Description:
This project series documents a house for Shri Om Prakash Gupta in Model Town, Panipat, India, likely sometime in the 1980s or 1990s. The project consisted of a two-storey home with a barsati on its second level. The home wrapped a courtyard on three sides and had brick jali work along the top of its façade. The project is recorded through a drawing of floor plans, elevations and sections, possibly dating from sometime in the 1980s-1990s.
AP206.S1.1982.PR14
Description:
This project series documents a house for Shri Om Prakash Gupta in Model Town, Panipat, India, likely sometime in the 1980s or 1990s. The project consisted of a two-storey home with a barsati on its second level. The home wrapped a courtyard on three sides and had brick jali work along the top of its façade. The project is recorded through a drawing of floor plans, elevations and sections, possibly dating from sometime in the 1980s-1990s.
Personnes et institutions:
Date:
circa 1980s-1990s
circa 1980s-1990s
Titre:
House for Shri Om Prakash Gupta, Panipat, India (circa 1980s-1990s)
Actions:
AP206.S1.1982.PR14
Description:
This project series documents a house for Shri Om Prakash Gupta in Model Town, Panipat, India, likely sometime in the 1980s or 1990s. The project consisted of a two-storey home with a barsati on its second level. The home wrapped a courtyard on three sides and had brick jali work along the top of its façade. The project is recorded through a drawing of floor plans, elevations and sections, possibly dating from sometime in the 1980s-1990s.
House for Shri Om Prakash Gupta, Panipat, India (circa 1980s-1990s)
Actions:
AP206.S1.1982.PR14
Description:
This project series documents a house for Shri Om Prakash Gupta in Model Town, Panipat, India, likely sometime in the 1980s or 1990s. The project consisted of a two-storey home with a barsati on its second level. The home wrapped a courtyard on three sides and had brick jali work along the top of its façade. The project is recorded through a drawing of floor plans, elevations and sections, possibly dating from sometime in the 1980s-1990s.
Niveau de description archivistique:
Project
Project
Date:
circa 1980s-1990s
circa 1980s-1990s
Personnes et institutions:
Niveau de description archivistique:
Projet
Projet
Numéro de référence:
AP206.S1.1987.PR03
Description:
This project series documents a residence for Mr. RK Singla and Mrs. Bhavna Singla in Panchkula, India in 1987. This project consisted of a three bedroom, two-storey home located on a 325 square metre plot. The project is recorded through floor plans dating from 1987.
AP206.S1.1987.PR03
Description:
This project series documents a residence for Mr. RK Singla and Mrs. Bhavna Singla in Panchkula, India in 1987. This project consisted of a three bedroom, two-storey home located on a 325 square metre plot. The project is recorded through floor plans dating from 1987.
Personnes et institutions:
Date:
1987
1987
Titre:
Residence for Mr. RK Singla and Mrs. Bhavna Singla, Panchkula, India (1987)
Actions:
AP206.S1.1987.PR03
Description:
This project series documents a residence for Mr. RK Singla and Mrs. Bhavna Singla in Panchkula, India in 1987. This project consisted of a three bedroom, two-storey home located on a 325 square metre plot. The project is recorded through floor plans dating from 1987.
Residence for Mr. RK Singla and Mrs. Bhavna Singla, Panchkula, India (1987)
Actions:
AP206.S1.1987.PR03
Description:
This project series documents a residence for Mr. RK Singla and Mrs. Bhavna Singla in Panchkula, India in 1987. This project consisted of a three bedroom, two-storey home located on a 325 square metre plot. The project is recorded through floor plans dating from 1987.
Niveau de description archivistique:
Project
Project
Date:
1987
1987
Personnes et institutions:


