


18239 Résultats
Classification:
né numérique, photographies
né numérique, photographies
Numéro de référence:
CD041.S2.009
Description:
File includes both a disk image and digital files carved from the disk image using the Sleuth Kit command line utility tsk_recover. Most common file formats: JPEG File Interchange Format, Exchangeable Image File Format (Compressed), Tagged Image File Format. Also includes one photograph of the former International Civil Aviation Organisation building, Montréal, Québec, and one photograph of the former Engineering Institute of Canada building, Montréal, Québec.
CD041.S2.009
Description:
File includes both a disk image and digital files carved from the disk image using the Sleuth Kit command line utility tsk_recover. Most common file formats: JPEG File Interchange Format, Exchangeable Image File Format (Compressed), Tagged Image File Format. Also includes one photograph of the former International Civil Aviation Organisation building, Montréal, Québec, and one photograph of the former Engineering Institute of Canada building, Montréal, Québec.
Personnes et institutions:
Date:
2006
2006
Titre:
Photographs, Fraternity house, Montréal, Québec
Actions:
CD041.S2.009
Description:
File includes both a disk image and digital files carved from the disk image using the Sleuth Kit command line utility tsk_recover. Most common file formats: JPEG File Interchange Format, Exchangeable Image File Format (Compressed), Tagged Image File Format. Also includes one photograph of the former International Civil Aviation Organisation building, Montréal, Québec, and one photograph of the former Engineering Institute of Canada building, Montréal, Québec.
Photographs, Fraternity house, Montréal, Québec
Actions:
CD041.S2.009
Description:
File includes both a disk image and digital files carved from the disk image using the Sleuth Kit command line utility tsk_recover. Most common file formats: JPEG File Interchange Format, Exchangeable Image File Format (Compressed), Tagged Image File Format. Also includes one photograph of the former International Civil Aviation Organisation building, Montréal, Québec, and one photograph of the former Engineering Institute of Canada building, Montréal, Québec.
Classification:
né numérique, photographies
né numérique, photographies
Date:
2006
2006
Personnes et institutions:
Niveau de description archivistique:
Projet
Projet
Numéro de référence:
AP066.S2.D18
Description:
Le dossier documente le projet de restructuration de la Place des Arts et de la création d'une salle pour l'Orchestre symphonique de Montréal, situé à Montréal, Québec. Le dossier contient des dessins, des reprographies et des documents textuels.
AP066.S2.D18
Description:
Le dossier documente le projet de restructuration de la Place des Arts et de la création d'une salle pour l'Orchestre symphonique de Montréal, situé à Montréal, Québec. Le dossier contient des dessins, des reprographies et des documents textuels.
Personnes et institutions:
Date:
1986
1986
Titre:
Salle pour l'Orchestre Symphonique de Montréal
Actions:
AP066.S2.D18
Description:
Le dossier documente le projet de restructuration de la Place des Arts et de la création d'une salle pour l'Orchestre symphonique de Montréal, situé à Montréal, Québec. Le dossier contient des dessins, des reprographies et des documents textuels.
Salle pour l'Orchestre Symphonique de Montréal
Actions:
AP066.S2.D18
Description:
Le dossier documente le projet de restructuration de la Place des Arts et de la création d'une salle pour l'Orchestre symphonique de Montréal, situé à Montréal, Québec. Le dossier contient des dessins, des reprographies et des documents textuels.
Niveau de description archivistique:
Projet
Projet
Date:
1986
1986
Personnes et institutions:
Classification:
photographies
photographies
Actions:
Numéro de référence:
PH1993:0051
PH1993:0051
Personnes et institutions:
Date:
November 1987
November 1987
Titre:
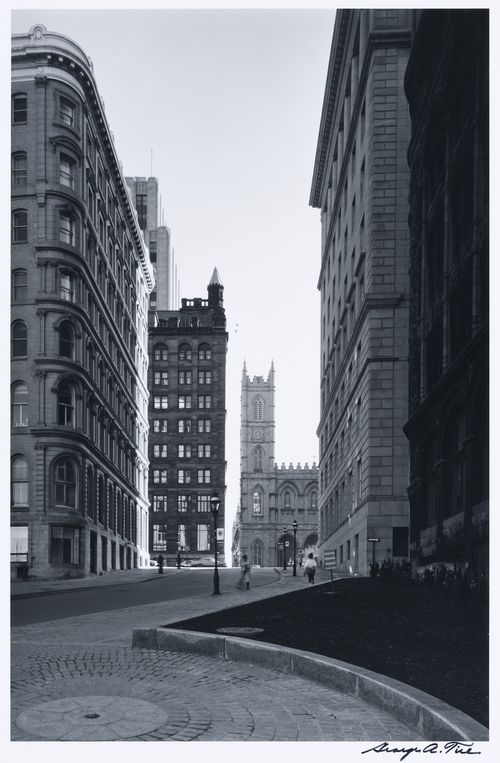
Notre-Dame Church facing Bank of Montréal across Place d'Armes, Montréal, Québec
Actions:
PH1993:0051
Notre-Dame Church facing Bank of Montréal across Place d'Armes, Montréal, Québec
Actions:
PH1993:0051
Classification:
photographies
photographies
Date:
November 1987
November 1987
Personnes et institutions:
Classification:
dessins
dessins
Numéro de référence:
ARCH33353
Description:
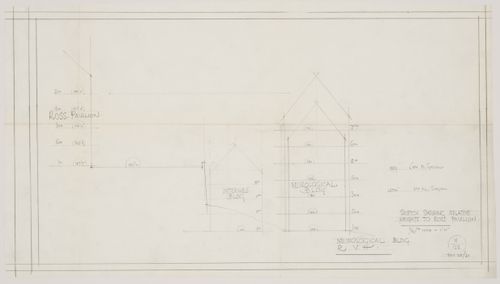
Drawing 18/123, Sketch Showing Relative Heights to Ross Pavilion
ARCH33353
Description:
Drawing 18/123, Sketch Showing Relative Heights to Ross Pavilion
Personnes et institutions:
Date:
1931
1931
Titre:
Montréal Neurological Institute, Montréal, Québec: sketch showing relative heights to Ross Pavilion
Actions:
ARCH33353
Description:
Drawing 18/123, Sketch Showing Relative Heights to Ross Pavilion
Montréal Neurological Institute, Montréal, Québec: sketch showing relative heights to Ross Pavilion
Actions:
ARCH33353
Description:
Drawing 18/123, Sketch Showing Relative Heights to Ross Pavilion
Classification:
dessins
dessins
Date:
1931
1931
Personnes et institutions:
Classification:
dessins
dessins
Numéro de référence:
ARCH33548
Description:
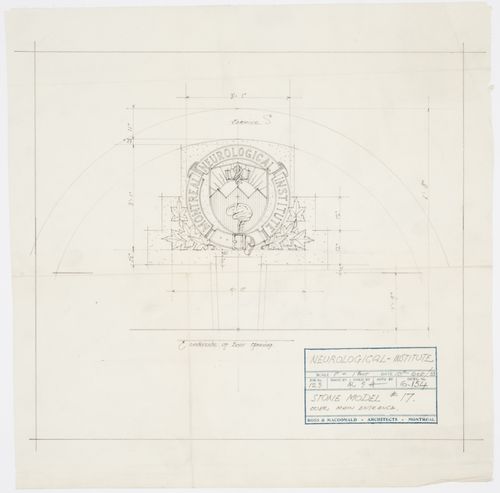
Drawing 6.154, Oct. 10, 1933, Stone model #17, over main entrance Checked by R.G.H.
ARCH33548
Description:
Drawing 6.154, Oct. 10, 1933, Stone model #17, over main entrance Checked by R.G.H.
Personnes et institutions:
Date:
1933
1933
Titre:
Montréal Neurological Institute, Montréal, Québec: drawing for stone model over main entrance
Actions:
ARCH33548
Description:
Drawing 6.154, Oct. 10, 1933, Stone model #17, over main entrance Checked by R.G.H.
Montréal Neurological Institute, Montréal, Québec: drawing for stone model over main entrance
Actions:
ARCH33548
Description:
Drawing 6.154, Oct. 10, 1933, Stone model #17, over main entrance Checked by R.G.H.
Classification:
dessins
dessins
Date:
1933
1933
Personnes et institutions:
Classification:
dessins
dessins
Numéro de référence:
ARCH33549
Description:
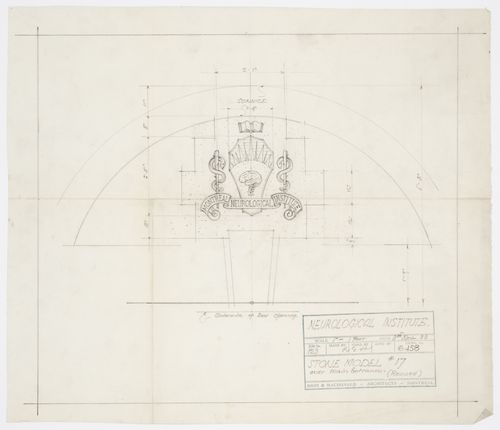
Drawing 6.158, Nov 3, 1933, Stone model #17, over main entrance, revised Checked by R.G.H.
ARCH33549
Description:
Drawing 6.158, Nov 3, 1933, Stone model #17, over main entrance, revised Checked by R.G.H.
Personnes et institutions:
Date:
1933
1933
Titre:
Montréal Neurological Institute, Montréal, Québec: drawing for stone model over main entrance
Actions:
ARCH33549
Description:
Drawing 6.158, Nov 3, 1933, Stone model #17, over main entrance, revised Checked by R.G.H.
Montréal Neurological Institute, Montréal, Québec: drawing for stone model over main entrance
Actions:
ARCH33549
Description:
Drawing 6.158, Nov 3, 1933, Stone model #17, over main entrance, revised Checked by R.G.H.
Classification:
dessins
dessins
Date:
1933
1933
Personnes et institutions:
Classification:
documents textuels
documents textuels
Numéro de référence:
AP018.S1.1978.PR15.007
AP018.S1.1978.PR15.007
Personnes et institutions:
Date:
1979
1979
Classification:
documents textuels
documents textuels
Date:
1979
1979
Personnes et institutions:
Classification:
photographies
photographies
Numéro de référence:
ARCH259412
ARCH259412
Personnes et institutions:
Date:
n.d.
n.d.
Classification:
photographies
photographies
Date:
n.d.
n.d.
Personnes et institutions:
Classification:
photographies
photographies

Numéro de référence:
ARCH285432
Description:
Han-Sa Photography. Photographer reference #0030
ARCH285432
Description:
Han-Sa Photography. Photographer reference #0030
Personnes et institutions:
Date:
circa 1955-1970
circa 1955-1970
Titre:
Interior view of John B. Parkin Associates office building with employee at desk, possibly Montreal office
Actions:
ARCH285432
Description:
Han-Sa Photography. Photographer reference #0030
Interior view of John B. Parkin Associates office building with employee at desk, possibly Montreal office
Actions:
ARCH285432
Description:
Han-Sa Photography. Photographer reference #0030
Classification:
photographies
photographies
Date:
circa 1955-1970
circa 1955-1970
Personnes et institutions:
Classification:
documents textuels
documents textuels
Numéro de référence:
AP018.S1.1977.PR09.001
AP018.S1.1977.PR09.001
Personnes et institutions:
Date:
1977-1978
1977-1978
Classification:
documents textuels
documents textuels
Date:
1977-1978
1977-1978
Personnes et institutions:


