


9278 Résultats
Classification:
dessins
dessins
Actions:
Numéro de référence:
PH1979:0603.03:007
PH1979:0603.03:007
Personnes et institutions:
Sujet:
architecture
architecture
Date:
published 1874
published 1874
Classification:
dessins
dessins
Date:
published 1874
published 1874
Personnes et institutions:
Sujet:
architecture
architecture
Classification:
documents textuels
documents textuels
Actions:
Numéro de référence:
DR1982:0127 V:001-009
Description:
- The nine drawings depict a design for a gateway surmounted by the coat of arms of Alberto I (DR1982:0127 V:000), a design for the crown of Alberto I (DR1982:0127 V:000), two designs for a gothic-style palace raised on ramparts (DR1982:0127 V:000), designs for swags and for a courtier's costume (DR1982:0127 V:000), and an armed man on horseback (DR1982:0127 V:000).
Personnes et institutions:
Sujet:
architecture
architecture
Date:
second half of the 19th century
second half of the 19th century
Titre:
Nine sketches for buildings and monuments honouring Alberto I, including a design for a gateway in a garden and two designs for a palace raised on ramparts
Actions:
DR1982:0127 V:001-009
Description:
- The nine drawings depict a design for a gateway surmounted by the coat of arms of Alberto I (DR1982:0127 V:000), a design for the crown of Alberto I (DR1982:0127 V:000), two designs for a gothic-style palace raised on ramparts (DR1982:0127 V:000), designs for swags and for a courtier's costume (DR1982:0127 V:000), and an armed man on horseback (DR1982:0127 V:000).
Classification:
documents textuels
documents textuels
Date:
second half of the 19th century
second half of the 19th century
Personnes et institutions:
Sujet:
architecture
architecture
Classification:
photographies
photographies
Actions:
Numéro de référence:
SV1981:0002:074
SV1981:0002:074
Personnes et institutions:
Sujet:
architecture, ingénierie
architecture, ingénierie
Date:
before 1863
before 1863
Classification:
photographies
photographies
Date:
before 1863
before 1863
Personnes et institutions:
Sujet:
architecture, ingénierie
architecture, ingénierie
Classification:
photographies
photographies
Actions:
Numéro de référence:
PH1980:0274.02:026
PH1980:0274.02:026
Personnes et institutions:
Sujet:
architecture
architecture
Date:
before 3 March 1910
before 3 March 1910
Classification:
photographies
photographies
Date:
before 3 March 1910
before 3 March 1910
Personnes et institutions:
Sujet:
architecture
architecture
Classification:
photographies
photographies
Actions:
Numéro de référence:
PH1985:0891
Description:
- A group of 178 gelatin silver prints acquired from Lucien Hervé in 1985 are of built works by Le Corbusier in France including: 124 photographs of Unité d'habitation, Marseille, 19 photographs of Maison A Jaoul and Maison B Jaoul, Neuilly-sur-Seine, 34 photographs of Villa Savoye, Poissy, and one photograph of a building, possibly by Fernand Pouillon, possibly located in France. The prints are of different sizes and show details and general views, predominantly exteriors of the buildings.
Personnes et institutions:
Sujet:
architecture
architecture
Date:
1931 or later
1931 or later
Titre:
Interior view of the living room and view of the first floor terrace showing the ramp to the roof garden, Villa Savoye, Poissy, France
Actions:
PH1985:0891
Description:
- A group of 178 gelatin silver prints acquired from Lucien Hervé in 1985 are of built works by Le Corbusier in France including: 124 photographs of Unité d'habitation, Marseille, 19 photographs of Maison A Jaoul and Maison B Jaoul, Neuilly-sur-Seine, 34 photographs of Villa Savoye, Poissy, and one photograph of a building, possibly by Fernand Pouillon, possibly located in France. The prints are of different sizes and show details and general views, predominantly exteriors of the buildings.
Classification:
photographies
photographies
Date:
1931 or later
1931 or later
Personnes et institutions:
Sujet:
architecture
architecture
Classification:
photographies
photographies
Actions:
Numéro de référence:
PH1985:0902
Description:
- A group of 178 gelatin silver prints acquired from Lucien Hervé in 1985 are of built works by Le Corbusier in France including: 124 photographs of Unité d'habitation, Marseille, 19 photographs of Maison A Jaoul and Maison B Jaoul, Neuilly-sur-Seine, 34 photographs of Villa Savoye, Poissy, and one photograph of a building, possibly by Fernand Pouillon, possibly located in France. The prints are of different sizes and show details and general views, predominantly exteriors of the buildings.
Personnes et institutions:
Sujet:
architecture
architecture
Date:
1931 or later
1931 or later
Titre:
Interior view of the living room and view of the first floor terrace showing the ramp to the roof garden, Villa Savoye, Poissy, France
Actions:
PH1985:0902
Description:
- A group of 178 gelatin silver prints acquired from Lucien Hervé in 1985 are of built works by Le Corbusier in France including: 124 photographs of Unité d'habitation, Marseille, 19 photographs of Maison A Jaoul and Maison B Jaoul, Neuilly-sur-Seine, 34 photographs of Villa Savoye, Poissy, and one photograph of a building, possibly by Fernand Pouillon, possibly located in France. The prints are of different sizes and show details and general views, predominantly exteriors of the buildings.
Classification:
photographies
photographies
Date:
1931 or later
1931 or later
Personnes et institutions:
Sujet:
architecture
architecture
Classification:
dessins, photographies
dessins, photographies
Numéro de référence:
AP056.S1.1989.PR08.024
AP056.S1.1989.PR08.024
Personnes et institutions:
Date:
circa 1990
circa 1990
Classification:
dessins, photographies
dessins, photographies
Date:
circa 1990
circa 1990
Personnes et institutions:
Classification:
documents textuels
documents textuels
Numéro de référence:
AP075.S1.2000.PR03.013
AP075.S1.2000.PR03.013
Personnes et institutions:
Date:
circa 2007
circa 2007
Classification:
documents textuels
documents textuels
Date:
circa 2007
circa 2007
Personnes et institutions:
Classification:
dessins
dessins
Numéro de référence:
AP075.S1.2000.PR03.012
AP075.S1.2000.PR03.012
Personnes et institutions:
Date:
2000-2001
2000-2001
Classification:
dessins
dessins
Date:
2000-2001
2000-2001
Personnes et institutions:
Classification:
photographies
photographies
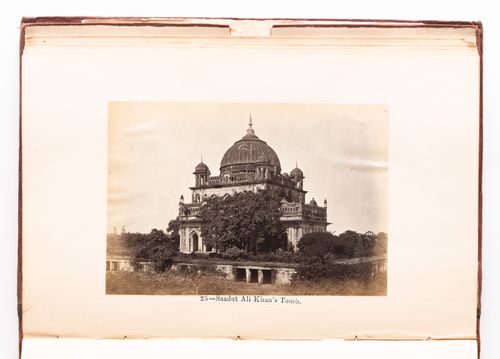
Actions:
Numéro de référence:
PH1979:0610:025
PH1979:0610:025
Personnes et institutions:
Sujet:
architecture
architecture
Date:
before 1874
before 1874
Classification:
photographies
photographies
Date:
before 1874
before 1874
Personnes et institutions:
Sujet:
architecture
architecture


