


3347 Résultats
Classification:
photographies
photographies
Actions:
Numéro de référence:
PH1981:1286:030
PH1981:1286:030
Personnes et institutions:
Sujet:
architecture
architecture
Date:
1912-1914
1912-1914
Titre:
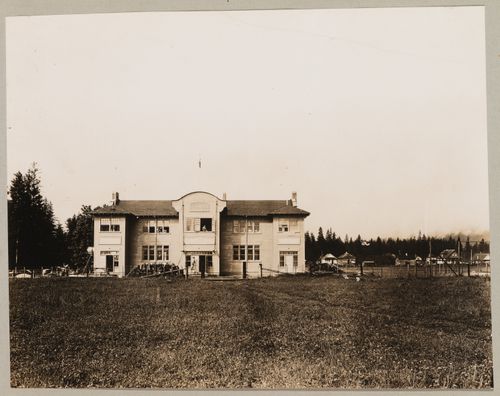
View of the principal façade of the Agricultural Hall, Coquitlam (now Port Coquitlam), British Columbia
Actions:
PH1981:1286:030
View of the principal façade of the Agricultural Hall, Coquitlam (now Port Coquitlam), British Columbia
Actions:
PH1981:1286:030
Classification:
photographies
photographies
Date:
1912-1914
1912-1914
Personnes et institutions:
Sujet:
architecture
architecture
Classification:
documents textuels
documents textuels
Numéro de référence:
ARCH175972
ARCH175972
Personnes et institutions:
Date:
ca. 1952-1966
ca. 1952-1966
Classification:
documents textuels
documents textuels
Date:
ca. 1952-1966
ca. 1952-1966
Personnes et institutions:
Classification:
documents textuels
documents textuels
Numéro de référence:
ARCH401936
ARCH401936
Personnes et institutions:
Date:
1969
1969
Classification:
documents textuels
documents textuels
Date:
1969
1969
Personnes et institutions:
Classification:
documents textuels
documents textuels
Numéro de référence:
AP075.S3.SS1.127
AP075.S3.SS1.127
Personnes et institutions:
Date:
1982-2016
1982-2016
Classification:
documents textuels
documents textuels
Date:
1982-2016
1982-2016
Personnes et institutions:
Classification:
documents textuels
documents textuels
Numéro de référence:
AP075.S3.SS1.133
AP075.S3.SS1.133
Personnes et institutions:
Date:
2004
2004
Classification:
documents textuels
documents textuels
Date:
2004
2004
Personnes et institutions:
Classification:
documents textuels
documents textuels
Numéro de référence:
AP075.S1.1985.PR02.002
Description:
Original folder entitled "Lanyon-Phillips / World Trade Terrace / WORLD TRADE CENTRE / 1999 / MISC. FOLDER".
AP075.S1.1985.PR02.002
Description:
Original folder entitled "Lanyon-Phillips / World Trade Terrace / WORLD TRADE CENTRE / 1999 / MISC. FOLDER".
Personnes et institutions:
Date:
1999
1999
Titre:
Design development for the terrace of the World Trade Centre Interior Landscape, Vancouver, British Columbia
Actions:
AP075.S1.1985.PR02.002
Description:
Original folder entitled "Lanyon-Phillips / World Trade Terrace / WORLD TRADE CENTRE / 1999 / MISC. FOLDER".
Design development for the terrace of the World Trade Centre Interior Landscape, Vancouver, British Columbia
Actions:
AP075.S1.1985.PR02.002
Description:
Original folder entitled "Lanyon-Phillips / World Trade Terrace / WORLD TRADE CENTRE / 1999 / MISC. FOLDER".
Classification:
documents textuels
documents textuels
Date:
1999
1999
Personnes et institutions:
Classification:
documents textuels
documents textuels
Numéro de référence:
AP075.S1.1979.PR01.001
Description:
Also contains cost estimates, design sketches, and correspondence. Original folder entitled "SONNER / SONNER RES.".
AP075.S1.1979.PR01.001
Description:
Also contains cost estimates, design sketches, and correspondence. Original folder entitled "SONNER / SONNER RES.".
Personnes et institutions:
Date:
1979-1980
1979-1980
Titre:
Concept notes and scope of work, Rejuvenation of garden of Sonner Residence, Vancouver, British Columbia
Actions:
AP075.S1.1979.PR01.001
Description:
Also contains cost estimates, design sketches, and correspondence. Original folder entitled "SONNER / SONNER RES.".
Concept notes and scope of work, Rejuvenation of garden of Sonner Residence, Vancouver, British Columbia
Actions:
AP075.S1.1979.PR01.001
Description:
Also contains cost estimates, design sketches, and correspondence. Original folder entitled "SONNER / SONNER RES.".
Classification:
documents textuels
documents textuels
Date:
1979-1980
1979-1980
Personnes et institutions:
Classification:
documents textuels, photographies
documents textuels, photographies
Numéro de référence:
AP075.S1.1997.PR01.004
Description:
Contains photographs, correspondence, research, plant slection and financial documents. Original folder entitled "Burquest".
AP075.S1.1997.PR01.004
Description:
Contains photographs, correspondence, research, plant slection and financial documents. Original folder entitled "Burquest".
Personnes et institutions:
Date:
1997-1998
1997-1998
Titre:
Concept and design development for the Burquest Synagogue and Community School, Port Coquitlam, British Columbia
Actions:
AP075.S1.1997.PR01.004
Description:
Contains photographs, correspondence, research, plant slection and financial documents. Original folder entitled "Burquest".
Concept and design development for the Burquest Synagogue and Community School, Port Coquitlam, British Columbia
Actions:
AP075.S1.1997.PR01.004
Description:
Contains photographs, correspondence, research, plant slection and financial documents. Original folder entitled "Burquest".
Classification:
documents textuels, photographies
documents textuels, photographies
Date:
1997-1998
1997-1998
Personnes et institutions:
Classification:
documents textuels
documents textuels

Numéro de référence:
ARCH280511
ARCH280511
Personnes et institutions:
Date:
1974
1974
Classification:
documents textuels
documents textuels
Date:
1974
1974
Personnes et institutions:
Classification:
documents textuels
documents textuels
Numéro de référence:
ARCH401850
ARCH401850
Personnes et institutions:
Date:
1958
1958
Classification:
documents textuels
documents textuels
Date:
1958
1958
Personnes et institutions:


