


4231 Résultats
Classification:
dessins
dessins
Numéro de référence:
AP046.S1.1983.PR02.081
Description:
This file includes a hand coloured perspective study for tree plantings along the fence and pathway at Esplanade de la Commune.
AP046.S1.1983.PR02.081
Description:
This file includes a hand coloured perspective study for tree plantings along the fence and pathway at Esplanade de la Commune.
Personnes et institutions:
Date:
1983-1992
1983-1992
Titre:
Landscaping perspective study for Esplanade de la Commune, Old Port of Montreal Master Plan, Montréal, Québec
Actions:
AP046.S1.1983.PR02.081
Description:
This file includes a hand coloured perspective study for tree plantings along the fence and pathway at Esplanade de la Commune.
Landscaping perspective study for Esplanade de la Commune, Old Port of Montreal Master Plan, Montréal, Québec
Actions:
AP046.S1.1983.PR02.081
Description:
This file includes a hand coloured perspective study for tree plantings along the fence and pathway at Esplanade de la Commune.
Classification:
dessins
dessins
Date:
1983-1992
1983-1992
Personnes et institutions:
Classification:
dessins
dessins
Numéro de référence:
DR1987:0494 R/V
Description:
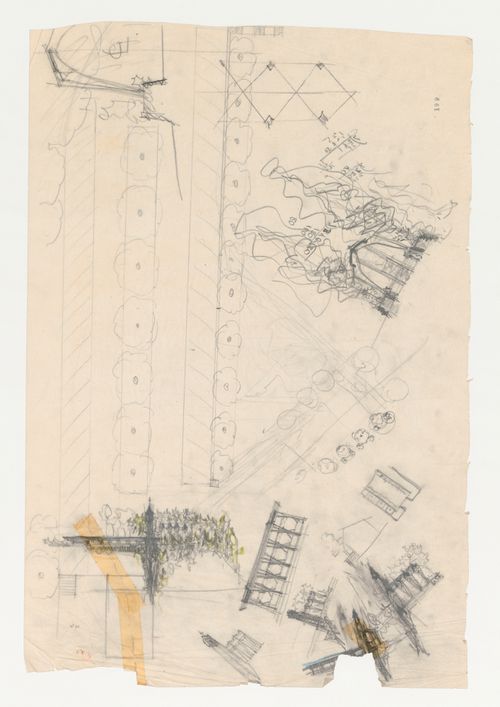
- Several of these sketches for Wayfarers' Chapel, Palos Verdes, California, indicate planting arrangements and one of the elevations shows the proposed cloister attached to the chapel.
DR1987:0494 R/V
Description:
- Several of these sketches for Wayfarers' Chapel, Palos Verdes, California, indicate planting arrangements and one of the elevations shows the proposed cloister attached to the chapel.
Personnes et institutions:
Sujet:
architecture
architecture
Date:
1946
1946
Titre:
Wayfarers' Chapel, Palos Verdes, California: Plan, possibly for a cloister, conceptual drawings for the chapel, including sketch sections, sketch plans and thumbnail sketches, with thumbnail sketches for the campanile and partial sketch section
Actions:
DR1987:0494 R/V
Description:
- Several of these sketches for Wayfarers' Chapel, Palos Verdes, California, indicate planting arrangements and one of the elevations shows the proposed cloister attached to the chapel.
Classification:
dessins
dessins
Date:
1946
1946
Personnes et institutions:
Sujet:
architecture
architecture
Classification:
dessins
Quantité:
11 File
dessins
Quantité:
11 File
Numéro de référence:
ARCH254707
Description:
perspective studies of lamp standards, elevations and details of lamp standrds, perspective and elevation studies of planters, perspective of steps
ARCH254707
Description:
perspective studies of lamp standards, elevations and details of lamp standrds, perspective and elevation studies of planters, perspective of steps
Personnes et institutions:
Date:
circa 1947-2002
circa 1947-2002
Titre:
Perspective studies of lamp standards, elevations and details of lamp standrds
Actions:
ARCH254707
Description:
perspective studies of lamp standards, elevations and details of lamp standrds, perspective and elevation studies of planters, perspective of steps
Perspective studies of lamp standards, elevations and details of lamp standrds
Actions:
ARCH254707
Description:
perspective studies of lamp standards, elevations and details of lamp standrds, perspective and elevation studies of planters, perspective of steps
Classification:
dessins
Quantité:
11 File
dessins
Quantité:
11 File
Date:
circa 1947-2002
circa 1947-2002
Personnes et institutions:
Classification:
dessins
dessins
Numéro de référence:
ARCH258097
Description:
schematic plans, details, final plans, sections, elevation, stair tread plan and details, fountain details, planter and furniture details, landscape plan
ARCH258097
Description:
schematic plans, details, final plans, sections, elevation, stair tread plan and details, fountain details, planter and furniture details, landscape plan
Personnes et institutions:
Date:
1989
1989
Titre:
Schematic plans, details, final plans, sections, elevation
Actions:
ARCH258097
Description:
schematic plans, details, final plans, sections, elevation, stair tread plan and details, fountain details, planter and furniture details, landscape plan
Schematic plans, details, final plans, sections, elevation
Actions:
ARCH258097
Description:
schematic plans, details, final plans, sections, elevation, stair tread plan and details, fountain details, planter and furniture details, landscape plan
Classification:
dessins
dessins
Date:
1989
1989
Personnes et institutions:
Numéro de référence:
ARCH282077
Description:
Recording is a tour and discussion of Sun Yat-Sen Garden in Vancouver including a description of many of the plants. Cornelia Hahn Oberlander's voice can be heard on the recording. The landscape architects of the garden are also present, Joe Wai and Donald Vaughan. At 00:41:41 the recording ends and the rest of the tape consists of a recording of CBC radio including an interview of Bruce Truan from Arthur Erickson Architects from "The Early Edition." The audio cassette label is inscribed "SUN YAT-SEN 3".
Personnes et institutions:
Date:
circa 1980s
circa 1980s
Titre:
Audio recording of a tour of Sun Yat-Sen Garden in Vancouver, Part 3
Actions:
ARCH282077
Description:
Recording is a tour and discussion of Sun Yat-Sen Garden in Vancouver including a description of many of the plants. Cornelia Hahn Oberlander's voice can be heard on the recording. The landscape architects of the garden are also present, Joe Wai and Donald Vaughan. At 00:41:41 the recording ends and the rest of the tape consists of a recording of CBC radio including an interview of Bruce Truan from Arthur Erickson Architects from "The Early Edition." The audio cassette label is inscribed "SUN YAT-SEN 3".
Date:
circa 1980s
circa 1980s
Personnes et institutions:
Classification:
dessins
dessins
Numéro de référence:
AP046.S1.1983.PR01.288
Description:
This file includes CCA car and pedestrian entrance sketches, planting and grading plans, and exterior lighting. This file also includes a drawing list.
AP046.S1.1983.PR01.288
Description:
This file includes CCA car and pedestrian entrance sketches, planting and grading plans, and exterior lighting. This file also includes a drawing list.
Personnes et institutions:
Date:
1988
1988
Titre:
Landscape progress set, Canadian Centre for Architecture, Montréal, Québec
Actions:
AP046.S1.1983.PR01.288
Description:
This file includes CCA car and pedestrian entrance sketches, planting and grading plans, and exterior lighting. This file also includes a drawing list.
Landscape progress set, Canadian Centre for Architecture, Montréal, Québec
Actions:
AP046.S1.1983.PR01.288
Description:
This file includes CCA car and pedestrian entrance sketches, planting and grading plans, and exterior lighting. This file also includes a drawing list.
Classification:
dessins
dessins
Date:
1988
1988
Personnes et institutions:
Classification:
dessins
dessins

Actions:
Numéro de référence:
DR1988:0412
Description:
- This drawing shows a landing, or perhaps a corridor. The staircase at the far end has flights going both up and down. The landing is filled with furniture and plants. - The style of many of these drawings and reprographic copies by Henry Hyams (DR1988:0332 - DR1988:0414) suggests that they were possibly for periodical illustrations. Hyams contributed articles to the periodicals 'The Builder' and 'The Architect'. Two objects in the CCA collections can be linked to the article "Music in Stone" published prior to 1926 in 'The Architect'; a reprographic copy (DR1988:0357) and a drawing (DR1988:0364) (Who's Who in Architecture, 161).
Personnes et institutions:
Sujet:
architecture, design d'intérieur
architecture, design d'intérieur
Date:
1920s or 1930s
1920s or 1930s
Titre:
Perspective showing a landing
Actions:
DR1988:0412
Description:
- This drawing shows a landing, or perhaps a corridor. The staircase at the far end has flights going both up and down. The landing is filled with furniture and plants. - The style of many of these drawings and reprographic copies by Henry Hyams (DR1988:0332 - DR1988:0414) suggests that they were possibly for periodical illustrations. Hyams contributed articles to the periodicals 'The Builder' and 'The Architect'. Two objects in the CCA collections can be linked to the article "Music in Stone" published prior to 1926 in 'The Architect'; a reprographic copy (DR1988:0357) and a drawing (DR1988:0364) (Who's Who in Architecture, 161).
Classification:
dessins
dessins
Date:
1920s or 1930s
1920s or 1930s
Personnes et institutions:
Sujet:
architecture, design d'intérieur
architecture, design d'intérieur
Classification:
dessins
dessins
Numéro de référence:
DR2012:0012:046:031
Description:
Includes one bound booklet of plans, elevations and details relating to the CCA garden, Montréal, Québec, and one loose plan concerning the planting of the garden.
DR2012:0012:046:031
Description:
Includes one bound booklet of plans, elevations and details relating to the CCA garden, Montréal, Québec, and one loose plan concerning the planting of the garden.
Personnes et institutions:
Date:
1987-1989
1987-1989
Titre:
One bound booklet of plans, elevations and details relating to the CCA garden
Actions:
DR2012:0012:046:031
Description:
Includes one bound booklet of plans, elevations and details relating to the CCA garden, Montréal, Québec, and one loose plan concerning the planting of the garden.
One bound booklet of plans, elevations and details relating to the CCA garden
Actions:
DR2012:0012:046:031
Description:
Includes one bound booklet of plans, elevations and details relating to the CCA garden, Montréal, Québec, and one loose plan concerning the planting of the garden.
Classification:
dessins
dessins
Date:
1987-1989
1987-1989
Personnes et institutions:
Niveau de description archivistique:
Série(s)
Série(s)
Numéro de référence:
AP181.S1
Description:
Series 1, BMW Welt development and construction records, 1994-2015, documents the design development and construction phases of COOP HIMMELB(L)AU BMW Welt building, located nearby the BMW headquarters in Munich. This series also contains some materials from the competition phase, corresponding to less than 2000 digital files, and models from the third phase of the competition. More than half of the records were created from 2003 to 2006. Records show how COOP HIMMELB(L)AU, and the numerous consultants on the project, materialized the original concept, from Wolf Prix sketch, of this cloud-like roof emerging from a double cone suggesting an hurricane eye. To achieve this, extensive digital structural testing was done with engineers Bollinger + Grohmann. Consultants list also include: - Hans Lechner ZT GmbH for in-house project management; - Schmitt, Stumpf, Frühauf + Partner for construction documents of concrete works, interior fittings, tender and construction administration; - Emmer Pfenninger + Partner AG for the facade; - Transsolar, Klima Engineering for the photovoltaic plant on the roof; - PRO, Elektroplan for electrical systems and lifts; - AG-Licht for lighting; - Büro Dr. Pfeiler for structural physics or building physics; - Theater Projekte Daberto+Kollegen for the stage and auditorium; - PBB Planungsbüro Balke for kitchen technology - realgruen Landschaftsarchitekten for lansdcape design; - Kersken & Kirchner for fire protection; - TAW Weisse for height accessibility planning, in consideration for maintenance access; - Lang & Brukhardt for traffic engineering; - Ingenieurbüro Schoenenberg for civil engineering and road construction; - Büro für Gestaltung / Wangler & Abele for signage; - And Zilch, Müller, Henneke as inspection engineers. The approximately 52,400 digital files include raster images, CAD drawings and 3D digital models, plotter files, standard office documents, databases, and scripts. Design files are predominantly in AutoCAD, but the archive also includes over 1,100 Rhinoceros files (primarily in Rhino version 2, with some files in versions 3 and 4) and a smaller number of files in Maya, 3D Studio, Microstation, form*Z, and Revit formats. Because the firm’s computing environment included Macs, the archive also includes a few AppleDouble resource forks. Often, CAD drawings were also saved as PDF files. Photographs and screen captures were most times saved as JPEG files. Finally, design files also include wireframes and renderings. Most often, design files are plans of a designated area, a complete level of the building for example, but they also often show very specific and technical details, such as a few millimetres to be corrected on a panel or a structural element. These types of corrections are frequently shown in PDF files where annotations were either made digitally, or they were handwritten on a printed version which would then be digitized. Design files document all parts of the building including the facade, the roof, the double cone (Doppelkegel), the restaurants, the shops, the exhibition areas, the auditorium, etc. Accompanying textual records are at times quite technical in their content, such as lists of construction elements required in a given room, or analysis reports from consulting engineers. They also take into account the organization and planning of the work, for example including documentation’s exchange or meeting agendas. Finally, they show the design development through presentations, either PDF or Powerpoint files, and through a portfolio of the project and the preparation of the book Dynamic Forces. The archive’s physical component includes 52 physical study models, which were used in combination with digital modeling tools to iteratively refine the building’s design. These are a selection made by the firm of study models from the later stages of the competition and the early stages of the design development. Source: Feireiss, Kristin, editor. “Dynamic Forces, BMW WELT Munich”. Munich: Prestel Verlag, 2007.
Personnes et institutions:
Date:
1994-2015
1994-2015
Titre:
BMW Welt development and construction records
Actions:
AP181.S1
Description:
Series 1, BMW Welt development and construction records, 1994-2015, documents the design development and construction phases of COOP HIMMELB(L)AU BMW Welt building, located nearby the BMW headquarters in Munich. This series also contains some materials from the competition phase, corresponding to less than 2000 digital files, and models from the third phase of the competition. More than half of the records were created from 2003 to 2006. Records show how COOP HIMMELB(L)AU, and the numerous consultants on the project, materialized the original concept, from Wolf Prix sketch, of this cloud-like roof emerging from a double cone suggesting an hurricane eye. To achieve this, extensive digital structural testing was done with engineers Bollinger + Grohmann. Consultants list also include: - Hans Lechner ZT GmbH for in-house project management; - Schmitt, Stumpf, Frühauf + Partner for construction documents of concrete works, interior fittings, tender and construction administration; - Emmer Pfenninger + Partner AG for the facade; - Transsolar, Klima Engineering for the photovoltaic plant on the roof; - PRO, Elektroplan for electrical systems and lifts; - AG-Licht for lighting; - Büro Dr. Pfeiler for structural physics or building physics; - Theater Projekte Daberto+Kollegen for the stage and auditorium; - PBB Planungsbüro Balke for kitchen technology - realgruen Landschaftsarchitekten for lansdcape design; - Kersken & Kirchner for fire protection; - TAW Weisse for height accessibility planning, in consideration for maintenance access; - Lang & Brukhardt for traffic engineering; - Ingenieurbüro Schoenenberg for civil engineering and road construction; - Büro für Gestaltung / Wangler & Abele for signage; - And Zilch, Müller, Henneke as inspection engineers. The approximately 52,400 digital files include raster images, CAD drawings and 3D digital models, plotter files, standard office documents, databases, and scripts. Design files are predominantly in AutoCAD, but the archive also includes over 1,100 Rhinoceros files (primarily in Rhino version 2, with some files in versions 3 and 4) and a smaller number of files in Maya, 3D Studio, Microstation, form*Z, and Revit formats. Because the firm’s computing environment included Macs, the archive also includes a few AppleDouble resource forks. Often, CAD drawings were also saved as PDF files. Photographs and screen captures were most times saved as JPEG files. Finally, design files also include wireframes and renderings. Most often, design files are plans of a designated area, a complete level of the building for example, but they also often show very specific and technical details, such as a few millimetres to be corrected on a panel or a structural element. These types of corrections are frequently shown in PDF files where annotations were either made digitally, or they were handwritten on a printed version which would then be digitized. Design files document all parts of the building including the facade, the roof, the double cone (Doppelkegel), the restaurants, the shops, the exhibition areas, the auditorium, etc. Accompanying textual records are at times quite technical in their content, such as lists of construction elements required in a given room, or analysis reports from consulting engineers. They also take into account the organization and planning of the work, for example including documentation’s exchange or meeting agendas. Finally, they show the design development through presentations, either PDF or Powerpoint files, and through a portfolio of the project and the preparation of the book Dynamic Forces. The archive’s physical component includes 52 physical study models, which were used in combination with digital modeling tools to iteratively refine the building’s design. These are a selection made by the firm of study models from the later stages of the competition and the early stages of the design development. Source: Feireiss, Kristin, editor. “Dynamic Forces, BMW WELT Munich”. Munich: Prestel Verlag, 2007.
Niveau de description archivistique:
Series
Series
Date:
1994-2015
1994-2015
Personnes et institutions:
Classification:
dessins
Quantité:
20 working drawing(s)
dessins
Quantité:
20 working drawing(s)
Numéro de référence:
DR1995:0185:108-127
Description:
plan, elevation and section of waterfalls, drainage plan, planting plan, details of entrance, wall, nesting boxes, railings, gate, and pump installation, and axonometric details
DR1995:0185:108-127
Description:
plan, elevation and section of waterfalls, drainage plan, planting plan, details of entrance, wall, nesting boxes, railings, gate, and pump installation, and axonometric details
Personnes et institutions:
Titre:
Plan, elevation and section of waterfalls, drainage plan
Actions:
DR1995:0185:108-127
Description:
plan, elevation and section of waterfalls, drainage plan, planting plan, details of entrance, wall, nesting boxes, railings, gate, and pump installation, and axonometric details
Plan, elevation and section of waterfalls, drainage plan
Actions:
DR1995:0185:108-127
Description:
plan, elevation and section of waterfalls, drainage plan, planting plan, details of entrance, wall, nesting boxes, railings, gate, and pump installation, and axonometric details
Classification:
dessins
Quantité:
20 working drawing(s)
dessins
Quantité:
20 working drawing(s)
Personnes et institutions:


