


11496 Résultats
Classification:
documents textuels
documents textuels
Numéro de référence:
DR2004:0245
DR2004:0245
Personnes et institutions:
Classification:
documents textuels
documents textuels
Personnes et institutions:
Classification:
dessins
dessins
Numéro de référence:
ap056.s1.1987.pr06.ss2.002
ap056.s1.1987.pr06.ss2.002
Personnes et institutions:
Date:
circa 1987
circa 1987
Titre:
Sketches including plans, elevations, sections and perspectives, Victoria University Student Housing, Toronto
Actions:
ap056.s1.1987.pr06.ss2.002
Sketches including plans, elevations, sections and perspectives, Victoria University Student Housing, Toronto
Actions:
ap056.s1.1987.pr06.ss2.002
Classification:
dessins
dessins
Date:
circa 1987
circa 1987
Personnes et institutions:
Classification:
documents textuels
documents textuels
Numéro de référence:
AP075.S1.1961.PR01.006
AP075.S1.1961.PR01.006
Personnes et institutions:
Date:
1962
1962
Titre:
Specifications and plant list, Skeena Terrace Low Rent Housing, Vancouver, British Columbia
Actions:
AP075.S1.1961.PR01.006
Specifications and plant list, Skeena Terrace Low Rent Housing, Vancouver, British Columbia
Actions:
AP075.S1.1961.PR01.006
Classification:
documents textuels
documents textuels
Date:
1962
1962
Personnes et institutions:
Classification:
documents textuels
documents textuels
Numéro de référence:
AP075.S1.1960.PR02.003
AP075.S1.1960.PR02.003
Personnes et institutions:
Date:
circa 1963
circa 1963
Titre:
Specifications and plant list, McLean Park Rental Housing Project, Vancouver, British Columbia
Actions:
AP075.S1.1960.PR02.003
Specifications and plant list, McLean Park Rental Housing Project, Vancouver, British Columbia
Actions:
AP075.S1.1960.PR02.003
Classification:
documents textuels
documents textuels
Date:
circa 1963
circa 1963
Personnes et institutions:
Classification:
dessins
dessins
Actions:
Numéro de référence:
DR1984:0494
Description:
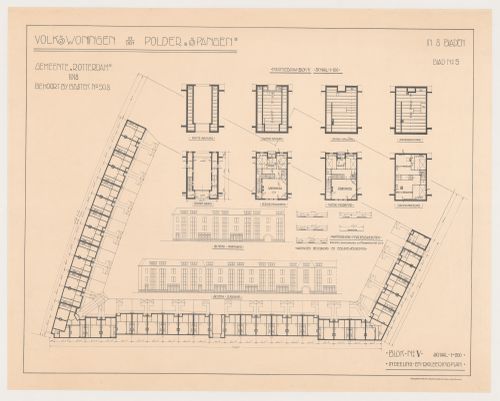
- This blackline print shows a ground plan, and eight single unit plans (with a separate scale) for block 5, Spangen Housing Estate, Rotterdam. Four of the eight single unit plans show joisting schemes with dimensions. Also includes partial east and south elevations for block 5.
DR1984:0494
Description:
- This blackline print shows a ground plan, and eight single unit plans (with a separate scale) for block 5, Spangen Housing Estate, Rotterdam. Four of the eight single unit plans show joisting schemes with dimensions. Also includes partial east and south elevations for block 5.
Personnes et institutions:
Sujet:
architecture
architecture
Date:
printed 1918
printed 1918
Titre:
Plans, framing plans, and partial elevations for Block 5, Spangen Housing Estate, Rotterdam, Netherlands
Actions:
DR1984:0494
Description:
- This blackline print shows a ground plan, and eight single unit plans (with a separate scale) for block 5, Spangen Housing Estate, Rotterdam. Four of the eight single unit plans show joisting schemes with dimensions. Also includes partial east and south elevations for block 5.
Plans, framing plans, and partial elevations for Block 5, Spangen Housing Estate, Rotterdam, Netherlands
Actions:
DR1984:0494
Description:
- This blackline print shows a ground plan, and eight single unit plans (with a separate scale) for block 5, Spangen Housing Estate, Rotterdam. Four of the eight single unit plans show joisting schemes with dimensions. Also includes partial east and south elevations for block 5.
Classification:
dessins
dessins
Date:
printed 1918
printed 1918
Personnes et institutions:
Sujet:
architecture
architecture
Classification:
dessins
dessins
Actions:
Numéro de référence:
DR1984:0495
Description:
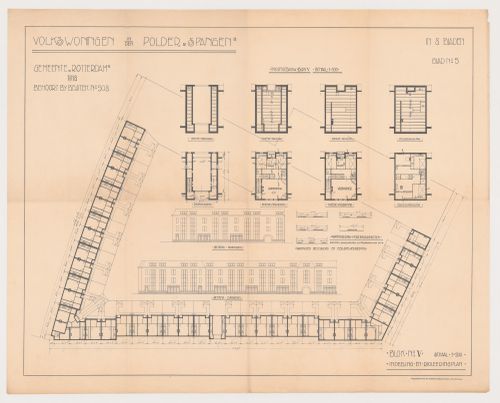
- This blackline print shows a ground plan, and eight single unit plans (with a separate scale) for block 5, Spangen Housing Estate, Rotterdam. Four of the eight single unit plans show joisting schemes with dimensions. Also includes partial east and south elevations for block 5.
DR1984:0495
Description:
- This blackline print shows a ground plan, and eight single unit plans (with a separate scale) for block 5, Spangen Housing Estate, Rotterdam. Four of the eight single unit plans show joisting schemes with dimensions. Also includes partial east and south elevations for block 5.
Personnes et institutions:
Sujet:
architecture
architecture
Date:
printed 1918
printed 1918
Titre:
Plans, framing plans, and partial elevations for Block 5, Spangen Housing Estate, Rotterdam, Netherlands
Actions:
DR1984:0495
Description:
- This blackline print shows a ground plan, and eight single unit plans (with a separate scale) for block 5, Spangen Housing Estate, Rotterdam. Four of the eight single unit plans show joisting schemes with dimensions. Also includes partial east and south elevations for block 5.
Plans, framing plans, and partial elevations for Block 5, Spangen Housing Estate, Rotterdam, Netherlands
Actions:
DR1984:0495
Description:
- This blackline print shows a ground plan, and eight single unit plans (with a separate scale) for block 5, Spangen Housing Estate, Rotterdam. Four of the eight single unit plans show joisting schemes with dimensions. Also includes partial east and south elevations for block 5.
Classification:
dessins
dessins
Date:
printed 1918
printed 1918
Personnes et institutions:
Sujet:
architecture
architecture
Classification:
photographies
photographies
Numéro de référence:
ARCH280794
Description:
Group consists of photographs of private residences and government housing in sector 15, 16 and 19 in Chandigarh, India. There is a photograph of a House Type-6 in sector 16 and photographs of Peon's Houses.
ARCH280794
Description:
Group consists of photographs of private residences and government housing in sector 15, 16 and 19 in Chandigarh, India. There is a photograph of a House Type-6 in sector 16 and photographs of Peon's Houses.
Personnes et institutions:
Date:
1951-c.1970
1951-c.1970
Titre:
Photographs of private residences and goverment housing in sector 15, 16 and 19 in Chandigarh, India
Actions:
ARCH280794
Description:
Group consists of photographs of private residences and government housing in sector 15, 16 and 19 in Chandigarh, India. There is a photograph of a House Type-6 in sector 16 and photographs of Peon's Houses.
Photographs of private residences and goverment housing in sector 15, 16 and 19 in Chandigarh, India
Actions:
ARCH280794
Description:
Group consists of photographs of private residences and government housing in sector 15, 16 and 19 in Chandigarh, India. There is a photograph of a House Type-6 in sector 16 and photographs of Peon's Houses.
Classification:
photographies
photographies
Date:
1951-c.1970
1951-c.1970
Personnes et institutions:
Classification:
dessins
dessins
Numéro de référence:
AP154.S1.1975.PR01.003
Description:
Two unnumbered plans and drawings numbered 1-14.
AP154.S1.1975.PR01.003
Description:
Two unnumbered plans and drawings numbered 1-14.
Personnes et institutions:
Date:
1978
1978
Titre:
Working drawings for family housing for the Little Italy Restoration Association, New York, N.Y
Actions:
AP154.S1.1975.PR01.003
Description:
Two unnumbered plans and drawings numbered 1-14.
Working drawings for family housing for the Little Italy Restoration Association, New York, N.Y
Actions:
AP154.S1.1975.PR01.003
Description:
Two unnumbered plans and drawings numbered 1-14.
Classification:
dessins
dessins
Date:
1978
1978
Personnes et institutions:
Classification:
dessins
dessins
Numéro de référence:
DR2004:1354
Description:
site plan, sections, and plans, for an unidentified school and housing at Loudoun Road and Belsize Road, in London, the United Kingdom
DR2004:1354
Description:
site plan, sections, and plans, for an unidentified school and housing at Loudoun Road and Belsize Road, in London, the United Kingdom
Personnes et institutions:
Titre:
Site plan, sections, and plans, for an unidentified school and housing at Loudoun Road and Belsize Road
Actions:
DR2004:1354
Description:
site plan, sections, and plans, for an unidentified school and housing at Loudoun Road and Belsize Road, in London, the United Kingdom
Site plan, sections, and plans, for an unidentified school and housing at Loudoun Road and Belsize Road
Actions:
DR2004:1354
Description:
site plan, sections, and plans, for an unidentified school and housing at Loudoun Road and Belsize Road, in London, the United Kingdom
Classification:
dessins
dessins
Personnes et institutions:
Classification:
dessins
dessins
Actions:
Numéro de référence:
DR1984:0506
Description:
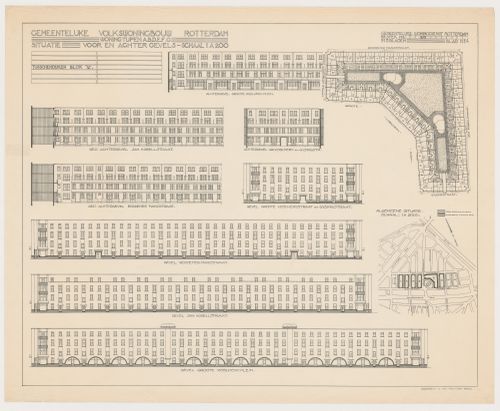
- A legend for one of the site plans indicates blocks already constructed (REEDS GEBOUWDE BLOKKEN) for Tusschendijken Housing Estate and block 5, which is to be constructed (VOLGENS BESTEK TE BOUWEN BLOK).
DR1984:0506
Description:
- A legend for one of the site plans indicates blocks already constructed (REEDS GEBOUWDE BLOKKEN) for Tusschendijken Housing Estate and block 5, which is to be constructed (VOLGENS BESTEK TE BOUWEN BLOK).
Personnes et institutions:
Sujet:
architecture
architecture
Date:
printed 1924
printed 1924
Titre:
Site plans and principal and rear elevations for Block 5, Tusschendijken Housing Estate, Rotterdam, Netherlands
Actions:
DR1984:0506
Description:
- A legend for one of the site plans indicates blocks already constructed (REEDS GEBOUWDE BLOKKEN) for Tusschendijken Housing Estate and block 5, which is to be constructed (VOLGENS BESTEK TE BOUWEN BLOK).
Site plans and principal and rear elevations for Block 5, Tusschendijken Housing Estate, Rotterdam, Netherlands
Actions:
DR1984:0506
Description:
- A legend for one of the site plans indicates blocks already constructed (REEDS GEBOUWDE BLOKKEN) for Tusschendijken Housing Estate and block 5, which is to be constructed (VOLGENS BESTEK TE BOUWEN BLOK).
Classification:
dessins
dessins
Date:
printed 1924
printed 1924
Personnes et institutions:
Sujet:
architecture
architecture


