


2147 Résultats
Classification:
livres
livres
Numéro de référence:
ARCH273145
ARCH273145
Personnes et institutions:
Date:
July 1978
July 1978
Classification:
livres
livres
Date:
July 1978
July 1978
Personnes et institutions:
Classification:
livres
Quantité:
2 book(s)
livres
Quantité:
2 book(s)
Numéro de référence:
ARCH252789
Description:
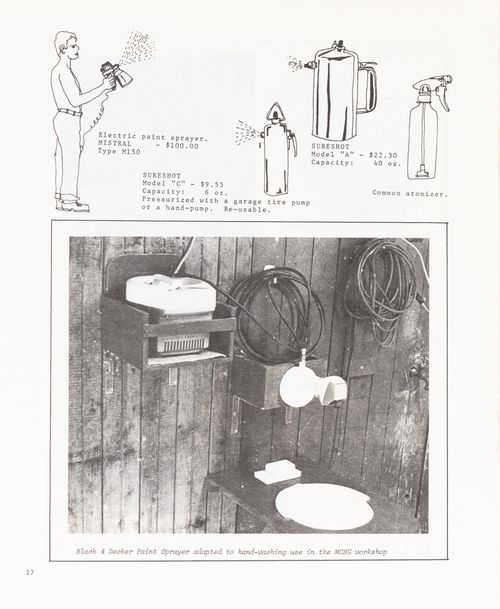
Group consists of two copies of the Minimum Cost Housing Group's publication "Water Conservation and the Mist Experience" about domestic water saving devices.
ARCH252789
Description:
Group consists of two copies of the Minimum Cost Housing Group's publication "Water Conservation and the Mist Experience" about domestic water saving devices.
Personnes et institutions:
Date:
July 1978
July 1978
Titre:
Water Conservation and the Mist Experience
Actions:
ARCH252789
Description:
Group consists of two copies of the Minimum Cost Housing Group's publication "Water Conservation and the Mist Experience" about domestic water saving devices.
Water Conservation and the Mist Experience
Actions:
ARCH252789
Description:
Group consists of two copies of the Minimum Cost Housing Group's publication "Water Conservation and the Mist Experience" about domestic water saving devices.
Classification:
livres
Quantité:
2 book(s)
livres
Quantité:
2 book(s)
Date:
July 1978
July 1978
Personnes et institutions:
Classification:
livres
livres
Numéro de référence:
AP149.S1.1978.PR01.003
AP149.S1.1978.PR01.003
Personnes et institutions:
Date:
July 1978
July 1978
Classification:
livres
livres
Date:
July 1978
July 1978
Personnes et institutions:
Niveau de description archivistique:
Série(s)
Série(s)
Numéro de référence:
CD041.S5
Description:
This series documents nine projects by the firm Vecsei Architects. In 1984, Eva Hollo Vecsei and André Vecsei opened a joint practice, Vecsei Architects. Both architects retired in 2005. Together they worked on several major planning studies, such as Les Hautières du Mont-Royal, Montréal, Québec (circa 1983-1988) and the Genome Centre and the Lorne M. Trottier Building, Montréal (1999-2000), documented in this series. Les Hautières du Mont-Royal was a residential complex adjacent to Montréal's Golden Square Mile, on Cedar Avenue. The project consisted of nine staggering buildings (29 villas) around a landscaped European-style courtyard on a sloping site facing Mount Royal while also preserving a turn of the century landmark situated within the Mount Royal Heritage Site . The project is also known as "Projet Cours Cedar". Through the Genome Centre, McGill University sought to fill a need for a modern and cross-disciplinary research space in genomics and proteomics. Vecsei Architects submitted a joint proposal with Dupuis, Le Tourneaux, architects, and NFOE et associés architectes. Ultimately, KPMB Architects and Fichten Soiferman et Associés, Architectes' proposal was chosen and built. The Lorne M. Trottier Building is a building for popular electrical engineering, computer science and telecommunications programs at McGill University. Vecsei Architects submitted a joint proposal for this project with Julian Jacobs Architectes and Architectes Lemay et associés. Jodoin Lamarre Pratte architectes and Marosi Troy's proposal was chosen and built. Also documented in this series are the following projects: Elementary school for College Marie de France, Montréal, Québec (circa 1984-1986); High-rise office tower, underground commercial centre tied to Montréal’s underground mall and subway network, Christ Church Cathedral, Montréal, Québec (circa 1987-1988); Seniors condominium, Manoir Montefiore, Côte-Saint-Luc, Québec (1988); Ark and artworks for the Beth Zion Synagogue, Côte-Saint-Luc, Québec (1989); Municipal library, Dollard-des-Ormeaux, Québec (circa 1990), Cultural Centre and extension of sport centre, Dollard-des-Ormeaux, Québec (circa 2001-2003); Renovation and new elevation for Schneider house, Montréal, Québec (2002). Collection material in this series was produced between 1983 and 2006. Documents include architectural records, such as presentation, conceptual, and design development drawings, and as well as photographs of facades and interior views. This series also includes digital material (mainly photographs), and a few project proposals and publications. The level of documentation varies greatly from project to project, from a single presentation drawing to complete project proposal.
CD041.S5
Description:
This series documents nine projects by the firm Vecsei Architects. In 1984, Eva Hollo Vecsei and André Vecsei opened a joint practice, Vecsei Architects. Both architects retired in 2005. Together they worked on several major planning studies, such as Les Hautières du Mont-Royal, Montréal, Québec (circa 1983-1988) and the Genome Centre and the Lorne M. Trottier Building, Montréal (1999-2000), documented in this series. Les Hautières du Mont-Royal was a residential complex adjacent to Montréal's Golden Square Mile, on Cedar Avenue. The project consisted of nine staggering buildings (29 villas) around a landscaped European-style courtyard on a sloping site facing Mount Royal while also preserving a turn of the century landmark situated within the Mount Royal Heritage Site . The project is also known as "Projet Cours Cedar". Through the Genome Centre, McGill University sought to fill a need for a modern and cross-disciplinary research space in genomics and proteomics. Vecsei Architects submitted a joint proposal with Dupuis, Le Tourneaux, architects, and NFOE et associés architectes. Ultimately, KPMB Architects and Fichten Soiferman et Associés, Architectes' proposal was chosen and built. The Lorne M. Trottier Building is a building for popular electrical engineering, computer science and telecommunications programs at McGill University. Vecsei Architects submitted a joint proposal for this project with Julian Jacobs Architectes and Architectes Lemay et associés. Jodoin Lamarre Pratte architectes and Marosi Troy's proposal was chosen and built. Also documented in this series are the following projects: Elementary school for College Marie de France, Montréal, Québec (circa 1984-1986); High-rise office tower, underground commercial centre tied to Montréal’s underground mall and subway network, Christ Church Cathedral, Montréal, Québec (circa 1987-1988); Seniors condominium, Manoir Montefiore, Côte-Saint-Luc, Québec (1988); Ark and artworks for the Beth Zion Synagogue, Côte-Saint-Luc, Québec (1989); Municipal library, Dollard-des-Ormeaux, Québec (circa 1990), Cultural Centre and extension of sport centre, Dollard-des-Ormeaux, Québec (circa 2001-2003); Renovation and new elevation for Schneider house, Montréal, Québec (2002). Collection material in this series was produced between 1983 and 2006. Documents include architectural records, such as presentation, conceptual, and design development drawings, and as well as photographs of facades and interior views. This series also includes digital material (mainly photographs), and a few project proposals and publications. The level of documentation varies greatly from project to project, from a single presentation drawing to complete project proposal.
Personnes et institutions:
Date:
1983-2006
1983-2006
Titre:
Vecsei Architects (1984-2005)
Actions:
CD041.S5
Description:
This series documents nine projects by the firm Vecsei Architects. In 1984, Eva Hollo Vecsei and André Vecsei opened a joint practice, Vecsei Architects. Both architects retired in 2005. Together they worked on several major planning studies, such as Les Hautières du Mont-Royal, Montréal, Québec (circa 1983-1988) and the Genome Centre and the Lorne M. Trottier Building, Montréal (1999-2000), documented in this series. Les Hautières du Mont-Royal was a residential complex adjacent to Montréal's Golden Square Mile, on Cedar Avenue. The project consisted of nine staggering buildings (29 villas) around a landscaped European-style courtyard on a sloping site facing Mount Royal while also preserving a turn of the century landmark situated within the Mount Royal Heritage Site . The project is also known as "Projet Cours Cedar". Through the Genome Centre, McGill University sought to fill a need for a modern and cross-disciplinary research space in genomics and proteomics. Vecsei Architects submitted a joint proposal with Dupuis, Le Tourneaux, architects, and NFOE et associés architectes. Ultimately, KPMB Architects and Fichten Soiferman et Associés, Architectes' proposal was chosen and built. The Lorne M. Trottier Building is a building for popular electrical engineering, computer science and telecommunications programs at McGill University. Vecsei Architects submitted a joint proposal for this project with Julian Jacobs Architectes and Architectes Lemay et associés. Jodoin Lamarre Pratte architectes and Marosi Troy's proposal was chosen and built. Also documented in this series are the following projects: Elementary school for College Marie de France, Montréal, Québec (circa 1984-1986); High-rise office tower, underground commercial centre tied to Montréal’s underground mall and subway network, Christ Church Cathedral, Montréal, Québec (circa 1987-1988); Seniors condominium, Manoir Montefiore, Côte-Saint-Luc, Québec (1988); Ark and artworks for the Beth Zion Synagogue, Côte-Saint-Luc, Québec (1989); Municipal library, Dollard-des-Ormeaux, Québec (circa 1990), Cultural Centre and extension of sport centre, Dollard-des-Ormeaux, Québec (circa 2001-2003); Renovation and new elevation for Schneider house, Montréal, Québec (2002). Collection material in this series was produced between 1983 and 2006. Documents include architectural records, such as presentation, conceptual, and design development drawings, and as well as photographs of facades and interior views. This series also includes digital material (mainly photographs), and a few project proposals and publications. The level of documentation varies greatly from project to project, from a single presentation drawing to complete project proposal.
Vecsei Architects (1984-2005)
Actions:
CD041.S5
Description:
This series documents nine projects by the firm Vecsei Architects. In 1984, Eva Hollo Vecsei and André Vecsei opened a joint practice, Vecsei Architects. Both architects retired in 2005. Together they worked on several major planning studies, such as Les Hautières du Mont-Royal, Montréal, Québec (circa 1983-1988) and the Genome Centre and the Lorne M. Trottier Building, Montréal (1999-2000), documented in this series. Les Hautières du Mont-Royal was a residential complex adjacent to Montréal's Golden Square Mile, on Cedar Avenue. The project consisted of nine staggering buildings (29 villas) around a landscaped European-style courtyard on a sloping site facing Mount Royal while also preserving a turn of the century landmark situated within the Mount Royal Heritage Site . The project is also known as "Projet Cours Cedar". Through the Genome Centre, McGill University sought to fill a need for a modern and cross-disciplinary research space in genomics and proteomics. Vecsei Architects submitted a joint proposal with Dupuis, Le Tourneaux, architects, and NFOE et associés architectes. Ultimately, KPMB Architects and Fichten Soiferman et Associés, Architectes' proposal was chosen and built. The Lorne M. Trottier Building is a building for popular electrical engineering, computer science and telecommunications programs at McGill University. Vecsei Architects submitted a joint proposal for this project with Julian Jacobs Architectes and Architectes Lemay et associés. Jodoin Lamarre Pratte architectes and Marosi Troy's proposal was chosen and built. Also documented in this series are the following projects: Elementary school for College Marie de France, Montréal, Québec (circa 1984-1986); High-rise office tower, underground commercial centre tied to Montréal’s underground mall and subway network, Christ Church Cathedral, Montréal, Québec (circa 1987-1988); Seniors condominium, Manoir Montefiore, Côte-Saint-Luc, Québec (1988); Ark and artworks for the Beth Zion Synagogue, Côte-Saint-Luc, Québec (1989); Municipal library, Dollard-des-Ormeaux, Québec (circa 1990), Cultural Centre and extension of sport centre, Dollard-des-Ormeaux, Québec (circa 2001-2003); Renovation and new elevation for Schneider house, Montréal, Québec (2002). Collection material in this series was produced between 1983 and 2006. Documents include architectural records, such as presentation, conceptual, and design development drawings, and as well as photographs of facades and interior views. This series also includes digital material (mainly photographs), and a few project proposals and publications. The level of documentation varies greatly from project to project, from a single presentation drawing to complete project proposal.
Niveau de description archivistique:
Series
Series
Date:
1983-2006
1983-2006
Personnes et institutions:
Classification:
documents textuels
documents textuels
Numéro de référence:
ARCH284317
Description:
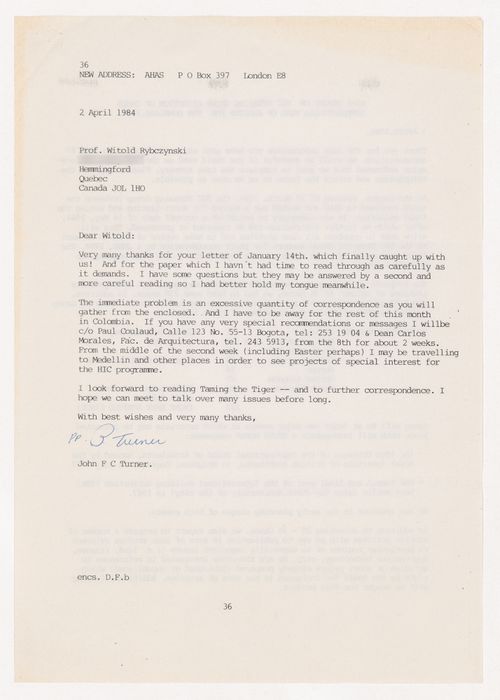
Accompanied by: (i) an announcement related to the Berlin Encounter of Teachers and Students of Architecture, September 23-25, 1984, and, (ii) a document describing the services that AHAS can provide.
ARCH284317
Description:
Accompanied by: (i) an announcement related to the Berlin Encounter of Teachers and Students of Architecture, September 23-25, 1984, and, (ii) a document describing the services that AHAS can provide.
Personnes et institutions:
Date:
1984
1984
Titre:
Letter from John F.C. Turner of AHAS to Witold Rybczynski, with accompanying documents
Actions:
ARCH284317
Description:
Accompanied by: (i) an announcement related to the Berlin Encounter of Teachers and Students of Architecture, September 23-25, 1984, and, (ii) a document describing the services that AHAS can provide.
Letter from John F.C. Turner of AHAS to Witold Rybczynski, with accompanying documents
Actions:
ARCH284317
Description:
Accompanied by: (i) an announcement related to the Berlin Encounter of Teachers and Students of Architecture, September 23-25, 1984, and, (ii) a document describing the services that AHAS can provide.
Classification:
documents textuels
documents textuels
Date:
1984
1984
Personnes et institutions:
Classification:
photographies
photographies

Numéro de référence:
ARCH280274
ARCH280274
Personnes et institutions:
Date:
1990
1990
Classification:
photographies
photographies
Date:
1990
1990
Personnes et institutions:
Classification:
dessins
dessins
Numéro de référence:
ARCH280792
ARCH280792
Personnes et institutions:
Date:
circa 1984
circa 1984
Classification:
dessins
dessins
Date:
circa 1984
circa 1984
Personnes et institutions:
Classification:
documents textuels
documents textuels
Numéro de référence:
ARCH292707
ARCH292707
Personnes et institutions:
Date:
1999
1999
Classification:
documents textuels
documents textuels
Date:
1999
1999
Personnes et institutions:
Classification:
archives
Niveau de description archivistique:
Fonds
archives
Niveau de description archivistique:
Fonds
Titre:
Fonds Ray Affleck
Fonds Ray Affleck
Numéro de référence:
AP088
Résumé:
The Ray Affleck fonds, 1952-1989, documents Raymond Tait Affleck’s professional career as an associate at Affleck, Desbarats, Dimakopoulos, Lebensold, Michaud, Sise (1958-1970) and a principal at Arcop Associates (1970-1989). The fonds comprises of approximately 370 administrative files that were collected by Affleck’s personal secretaries from 1952 to 1989.
AP088
Résumé:
The Ray Affleck fonds, 1952-1989, documents Raymond Tait Affleck’s professional career as an associate at Affleck, Desbarats, Dimakopoulos, Lebensold, Michaud, Sise (1958-1970) and a principal at Arcop Associates (1970-1989). The fonds comprises of approximately 370 administrative files that were collected by Affleck’s personal secretaries from 1952 to 1989.
Personnes et institutions:
Date:
1952-1989
1952-1989
Titre:
Fonds Ray Affleck
Actions:
AP088
Résumé:
The Ray Affleck fonds, 1952-1989, documents Raymond Tait Affleck’s professional career as an associate at Affleck, Desbarats, Dimakopoulos, Lebensold, Michaud, Sise (1958-1970) and a principal at Arcop Associates (1970-1989). The fonds comprises of approximately 370 administrative files that were collected by Affleck’s personal secretaries from 1952 to 1989.
Fonds Ray Affleck
Actions:
AP088
Résumé:
The Ray Affleck fonds, 1952-1989, documents Raymond Tait Affleck’s professional career as an associate at Affleck, Desbarats, Dimakopoulos, Lebensold, Michaud, Sise (1958-1970) and a principal at Arcop Associates (1970-1989). The fonds comprises of approximately 370 administrative files that were collected by Affleck’s personal secretaries from 1952 to 1989.
Classification:
archives
Niveau de description archivistique:
Fonds
archives
Niveau de description archivistique:
Fonds
Date:
1952-1989
1952-1989
Personnes et institutions:
Classification:
documents textuels
documents textuels
Numéro de référence:
AP149.S1.1986.PR01.005
AP149.S1.1986.PR01.005
Personnes et institutions:
Date:
1988-1991
1988-1991
Classification:
documents textuels
documents textuels
Date:
1988-1991
1988-1991
Personnes et institutions:


