1
1

Aranya township post-occupancy study

Aranya township post-occupancy study

Inclus dans

Personnes et institutions

  • McGill University. Minimum Cost Housing Group (archive creator)

Titre

Aranya township post-occupancy study

Dates de création

1984-2002

Niveau de description archivistique

Project

Collation

  • approx. 1320 slides
  • 54 drawings
  • 3 textual records
  • 1 book

Présentation du contenu

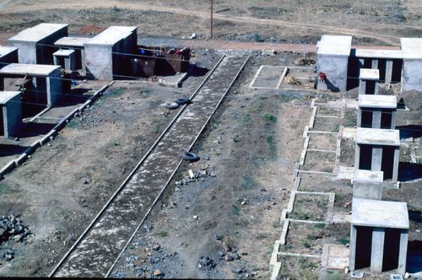
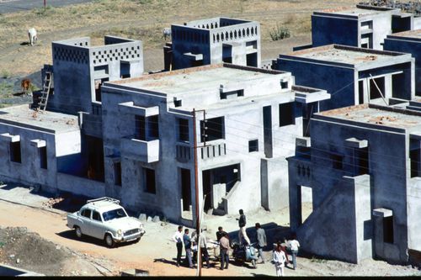
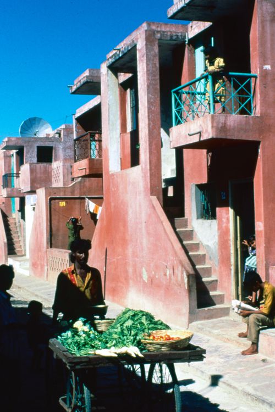
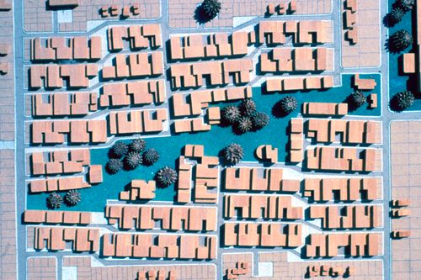
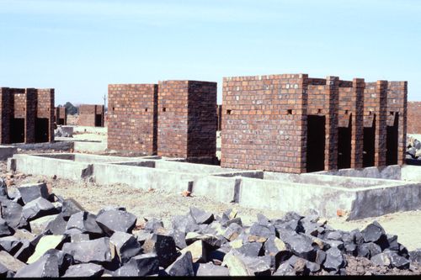
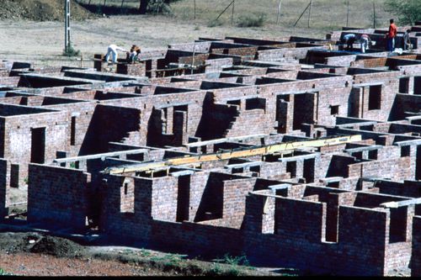
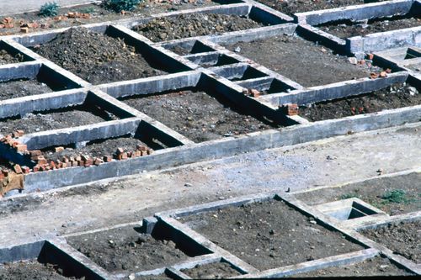
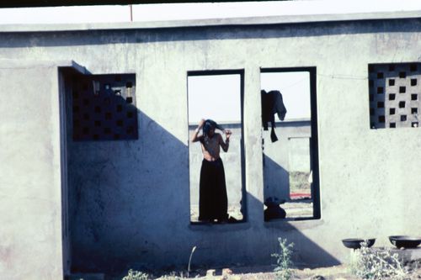
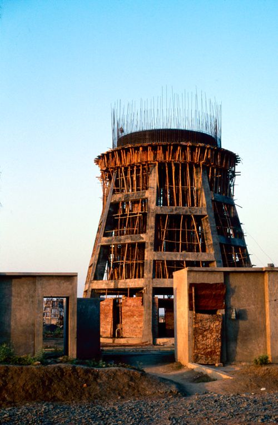
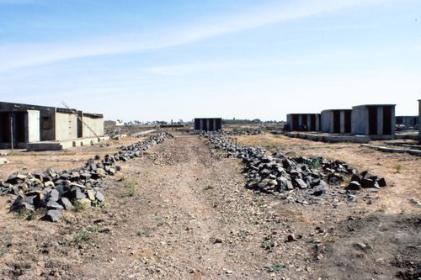
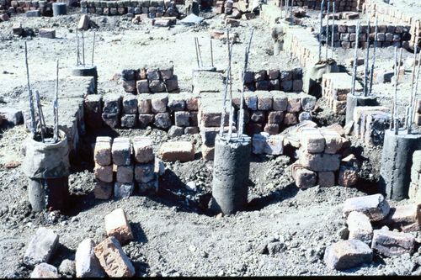
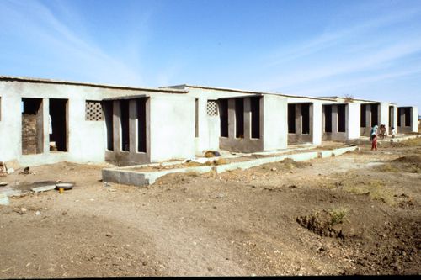
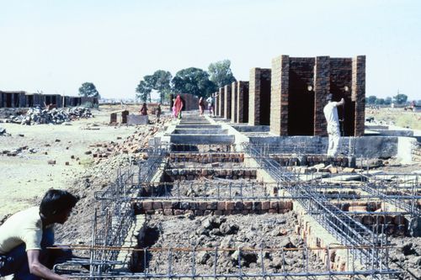
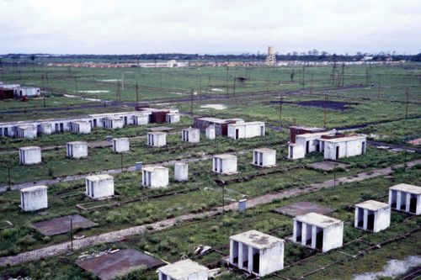
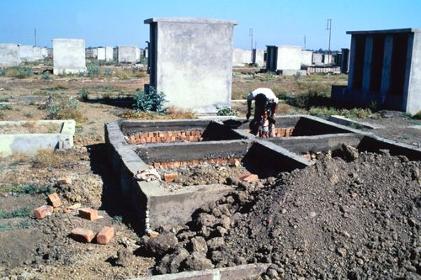
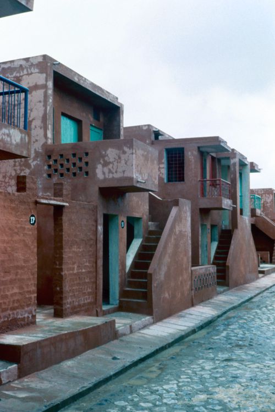
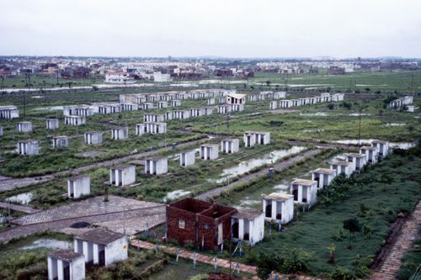
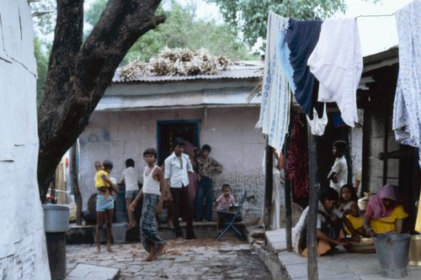
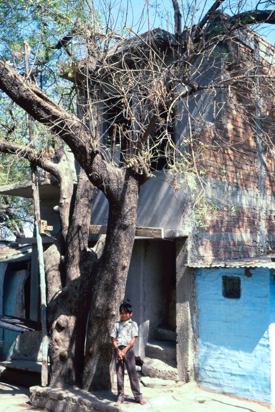
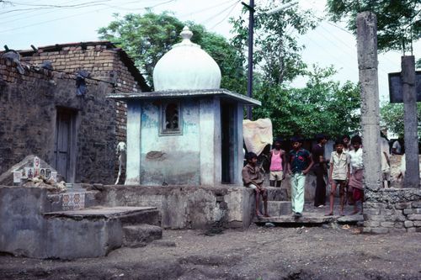
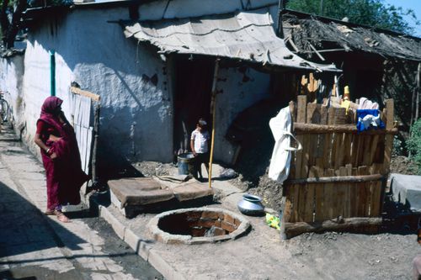
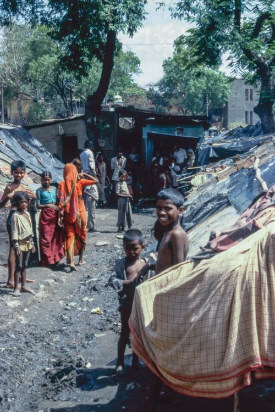
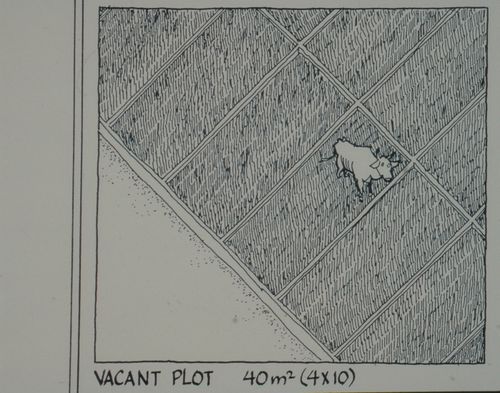
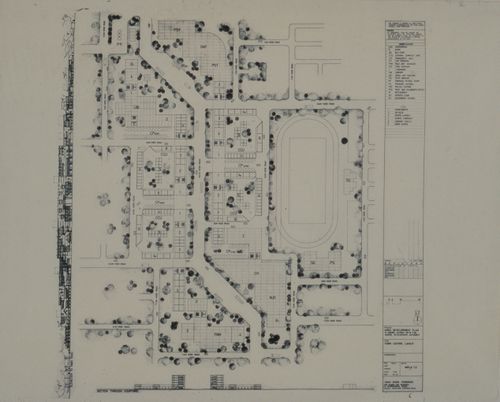
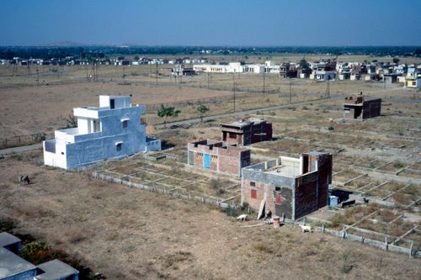
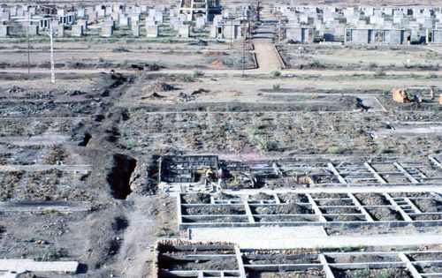
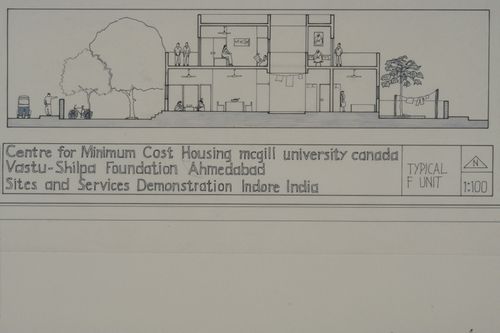
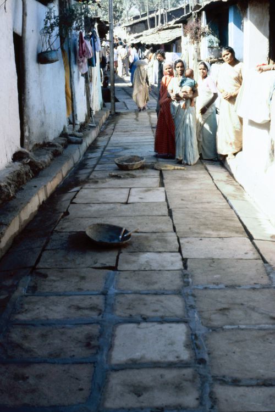
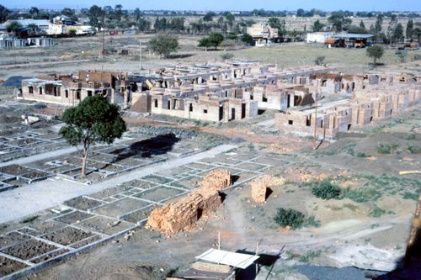
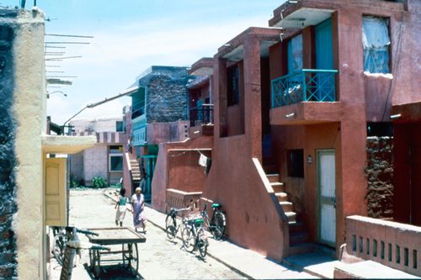
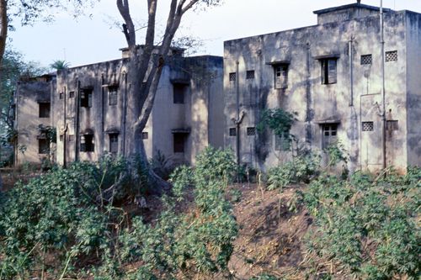
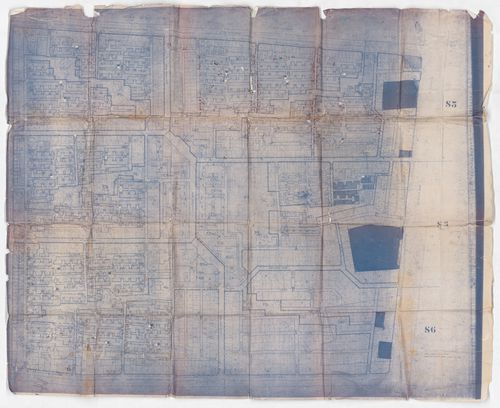
This project series documents Minimum Cost Housing Group's post-occupancy study for Aranya Township, India, which was a newly development township completed in 1988 near Indore. Minimum Cost Housing Group initially work on the design of a plot of the township, which was the first one to be built and served as an alternative model to the whole township. The masterplan for the township was created by architect Balkrishna Doshi and the Vastu-Shilpa Foundation in 1981. The other plots started to be planned by and built in 1989. The Minimum Cost Housing Group then returned to Aranya to undertake the post-occupancy survey of the whole site and students from the group kept studying the site up to 2018. The material for this file was produced between 1984 and 2012. The project series contains slides, study drawings of the township and a publication on the post-occupancy study by the McGill group.

Numéro de réference

AP149.S1.1984.PR01

Mode de classement

Materiel in this project series was kept in its original order during processing.

Localisation

Île de Montréal Québec Canada

Langue et écriture des documents

English

Sources complémentaires

  • Some material related to the Aranya Township's study project can also be found in the project file AP149.S1.1986.PR01

Inventaire

Trier par: 

  • Voir plus Fermer
    • Numéro de réference: AP149.S1.1984.PR01.001
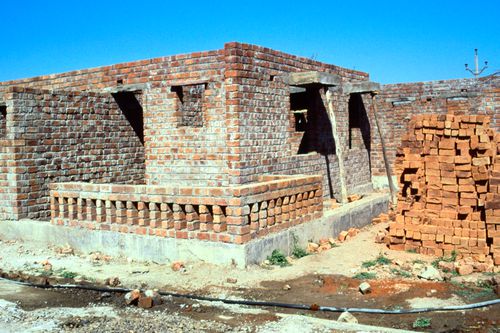
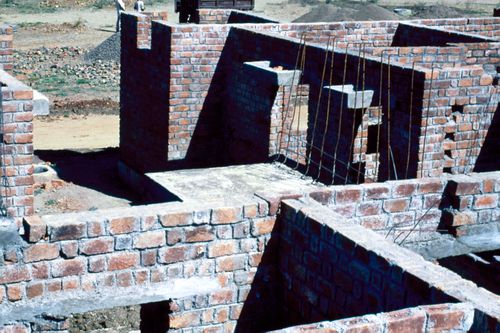
    • Titre: Slides of the McGill layout for the Aranya Housing Project during construction
    • Dates de création: ca. 1988
    • Classification: photographies
    • Objets catalogués : 29

    Personnes et institutions:

    • McGill University. Minimum Cost Housing Group (archive creator)

    Quantité / Type d’objet:

    1 File

    Collation:

    • approx. 580 slides

    Caractéristiques matérielles et contraintes techniques:

    Group separated in two folders.

    Localisation:

    Île de Montréal Québec Canada

    Mention de crédit:

    Minimum Cost Housing Group fonds
    Collection Centre Canadien d'Architecture/
    Canadian Centre for Architecture, Montréal;
    Don de Vikram Bhatt/
    Gift of Vikram Bhatt

    Numéro de chemise:

    149-003-003 to 4

    Objets catalogués:

  • Voir plus Fermer
    • Numéro de réference: AP149.S1.1984.PR01.002
    • Titre: Slides of plans for the Aranya Housing Project
    • Dates de création: ca. 1988
    • Classification: photographies
    • Objets catalogués : 87

    Personnes et institutions:

    • McGill University. Minimum Cost Housing Group (archive creator)

    Quantité / Type d’objet:

    1 File

    Collation:

    • approx. 380 slides

    Localisation:

    Île de Montréal Québec Canada

    Mention de crédit:

    Minimum Cost Housing Group fonds
    Collection Centre Canadien d'Architecture/
    Canadian Centre for Architecture, Montréal;
    Don de Vikram Bhatt/
    Gift of Vikram Bhatt

    Numéro de chemise:

    149-003-005

    Objets catalogués:

      • ARCH293192
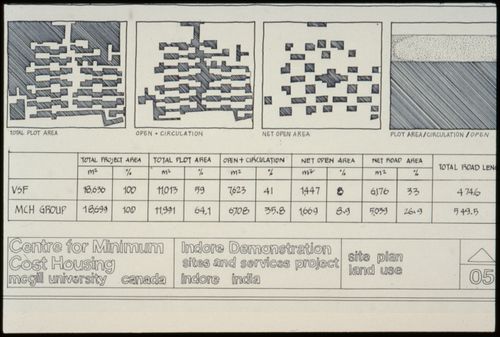
      • Chart showing site plan and land use in Aranya for the Aranya Housing Project, Indore, India
      • Classification: photographies
      • Ajouter au classeur
      • ARCH293194
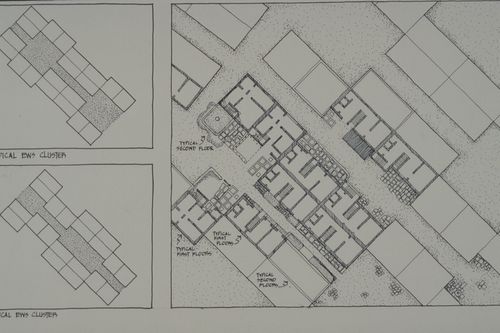
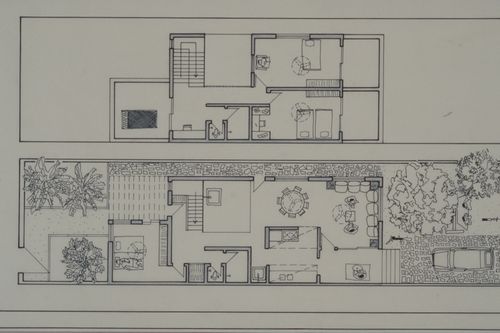
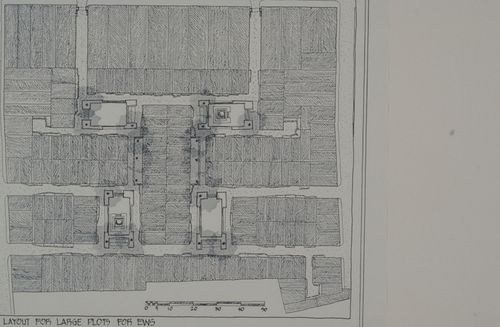
      • Floor plans of Economically Weaker Sections houses for the Aranya Housing Project, Indore, India
      • Classification: photographies
      • Ajouter au classeur
      • ARCH293197
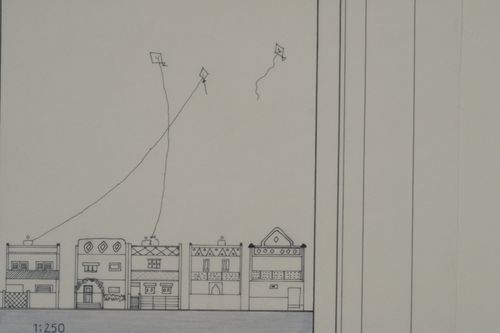
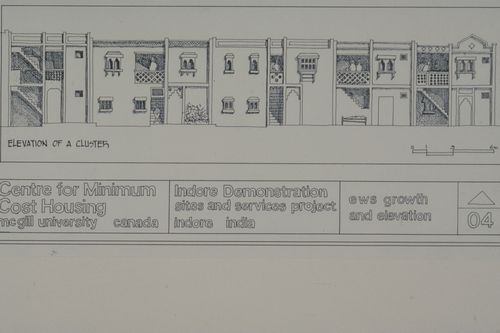
      • Elevations showing cluster of Economically Weaker Section (EWS) houses for the Aranya Housing Project, Indore, India
      • Classification: photographies
      • Ajouter au classeur
      • ARCH293201
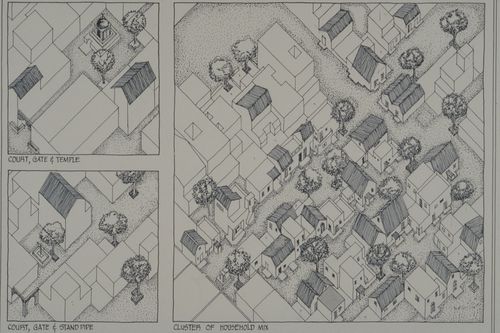
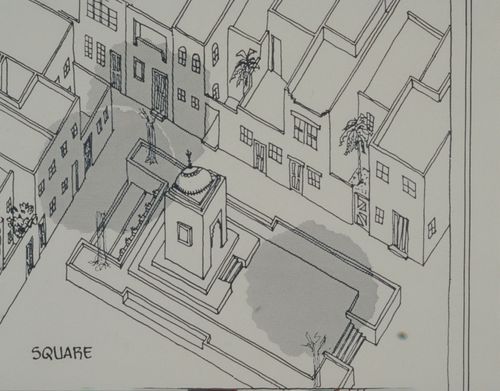
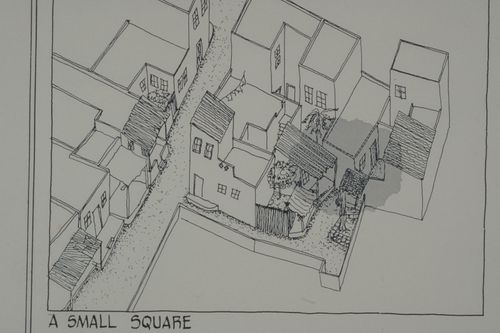
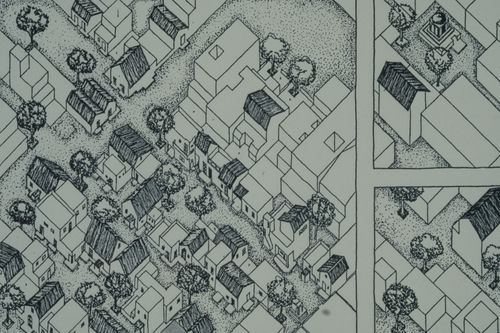
      • Axonometric view showing shared spaces and mix houses types for the Aranya Housing Project, Indore, India
      • Classification: photographies
      • Ajouter au classeur
      • ARCH293202
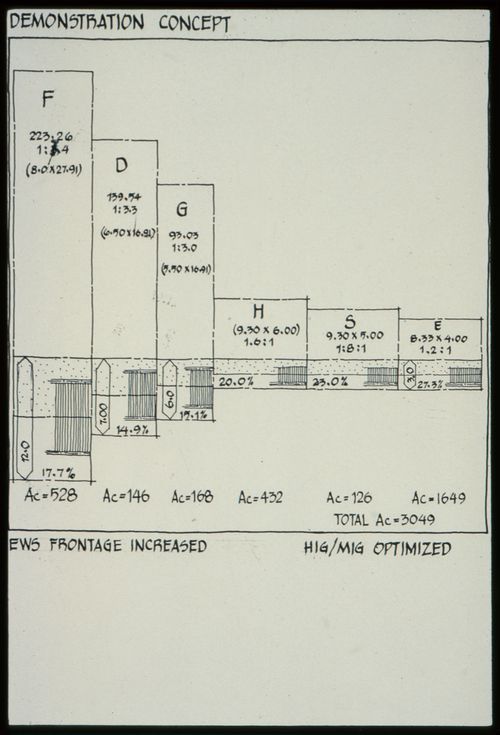
      • Diagram showing Economically Weaker Section (EWS) frontage increase and High and Medium Income Group house (HIG/MIG) optimized for the Aranya Housing Project, Indore, India
      • Classification: photographies
      • Ajouter au classeur
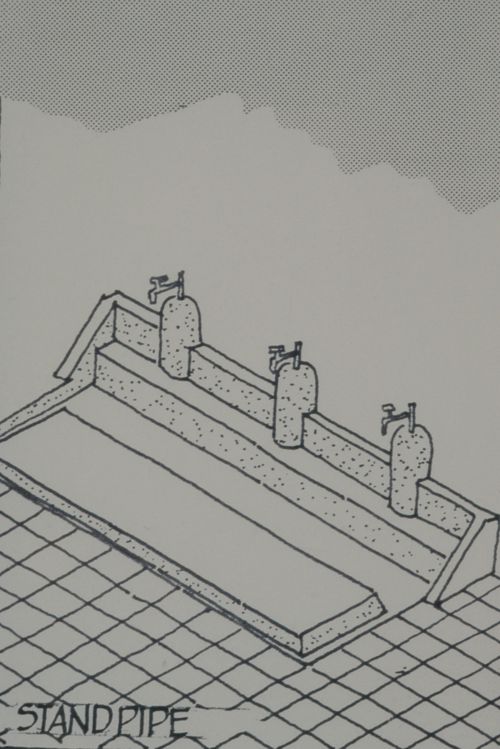
      • ARCH293204
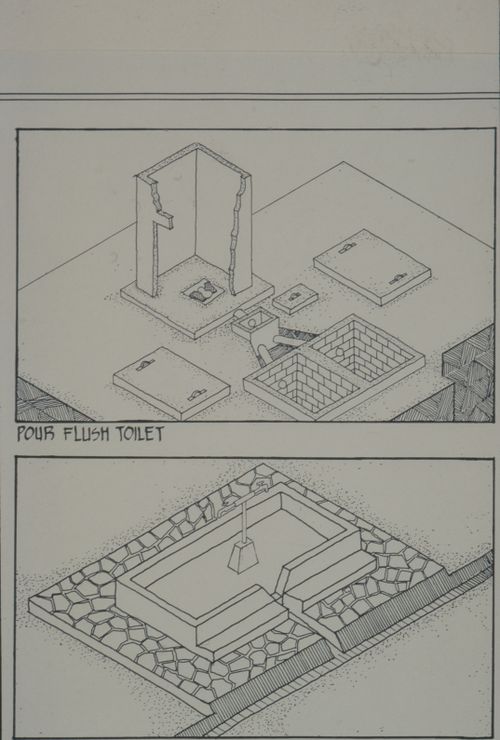
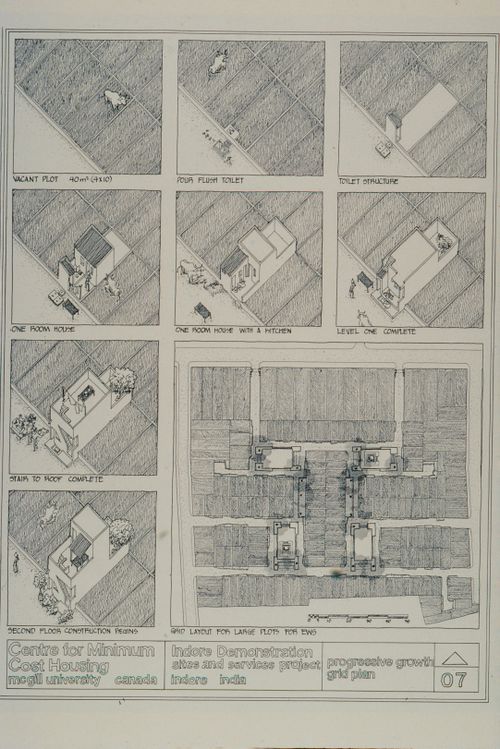
      • Axonometric view showing a pour flush toilet and a stand pipe for the Aranya Housing Project, Indore, India
      • Classification: photographies
      • Ajouter au classeur
      • ARCH293205
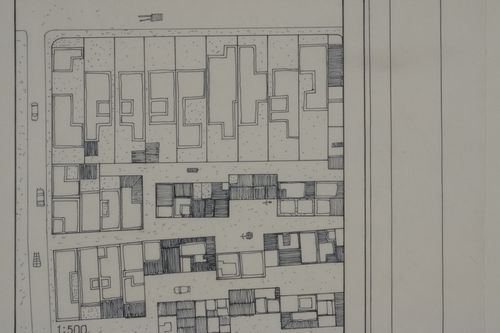
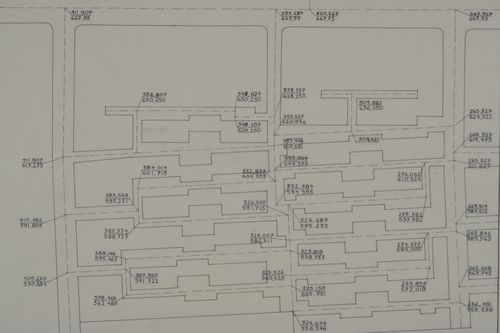
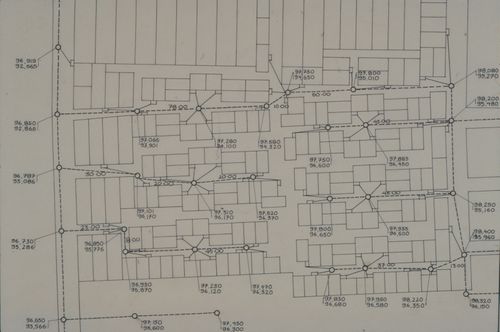
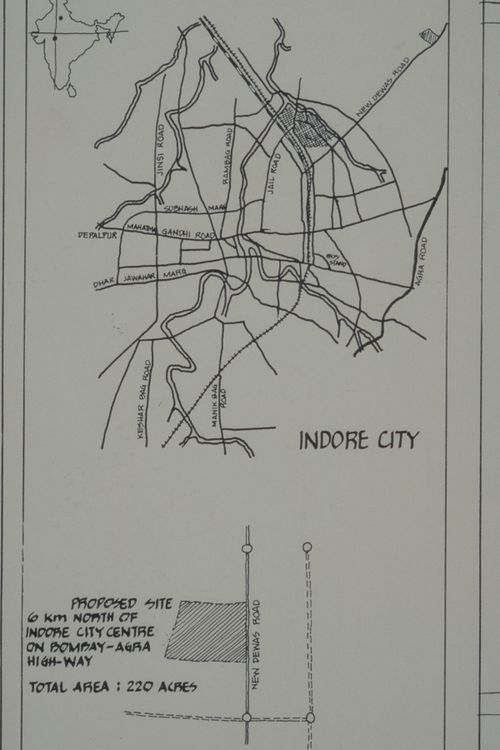
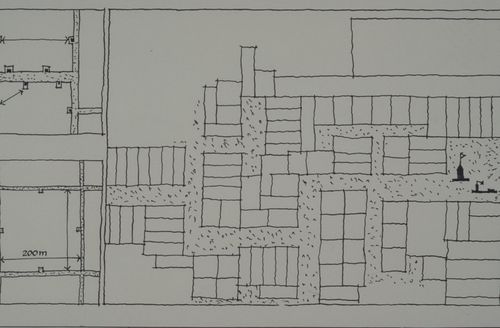
      • Site plan possibly showing street layout calculations for the Aranya Housing Project, Indore, India
      • Classification: photographies
      • Ajouter au classeur
      • ARCH293207
      • Site plan showing calculations between unidentified services for the Aranya Housing Project, Indore, India
      • Classification: photographies
      • Ajouter au classeur
      • ARCH293210
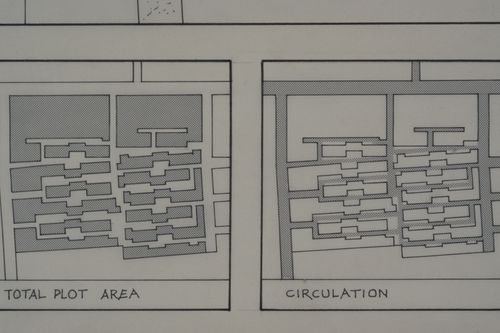
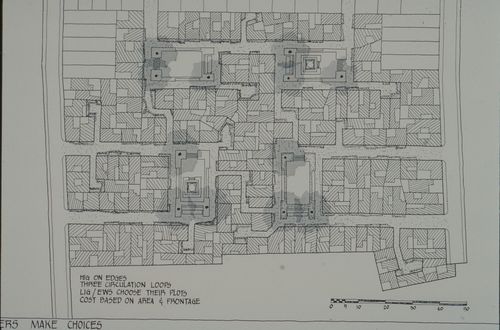
      • Site plan showing total plot area and circulation for the Aranya Housing Project, Indore, India
      • Classification: photographies
      • Ajouter au classeur
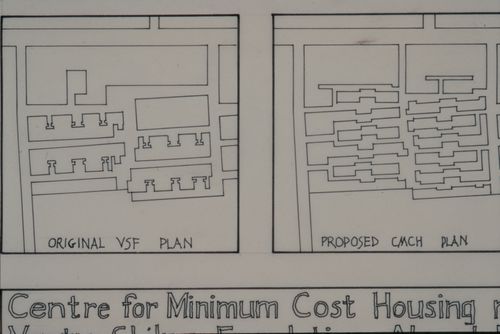
      • ARCH293211
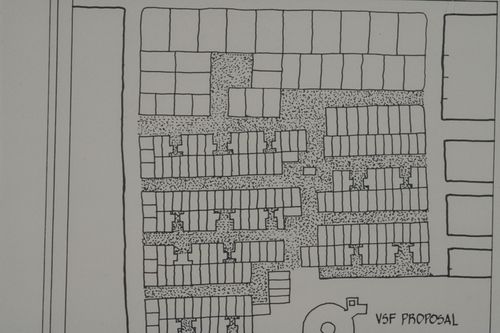
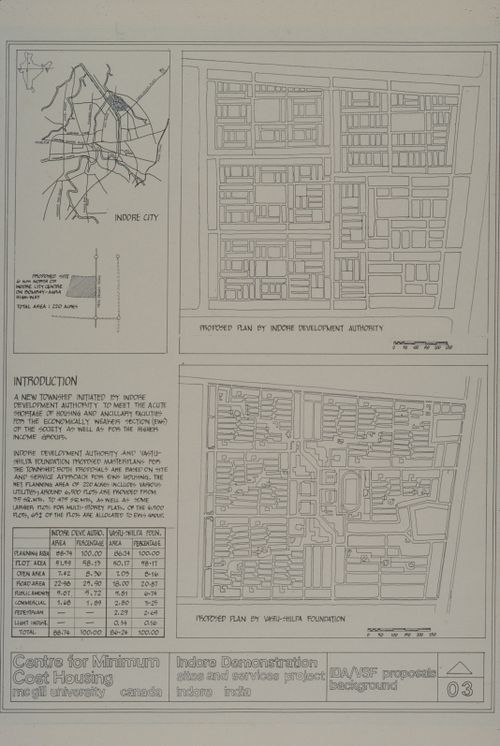
      • Site plan showing original Vastu-Shilpa Foundation plan and proposed Centre for Minimum Cost Housing plan for the Aranya Housing Project, Indore, India
      • Classification: photographies
      • Ajouter au classeur
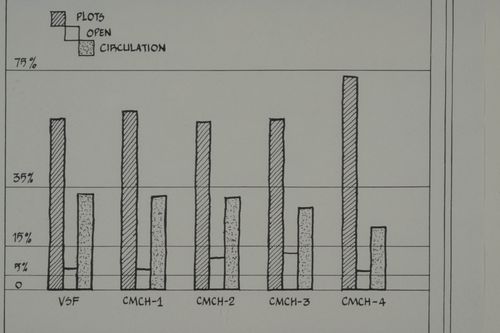
      • ARCH293212
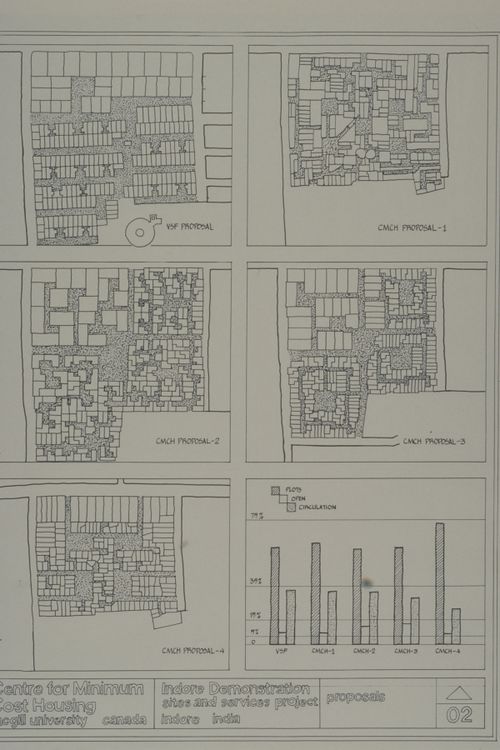
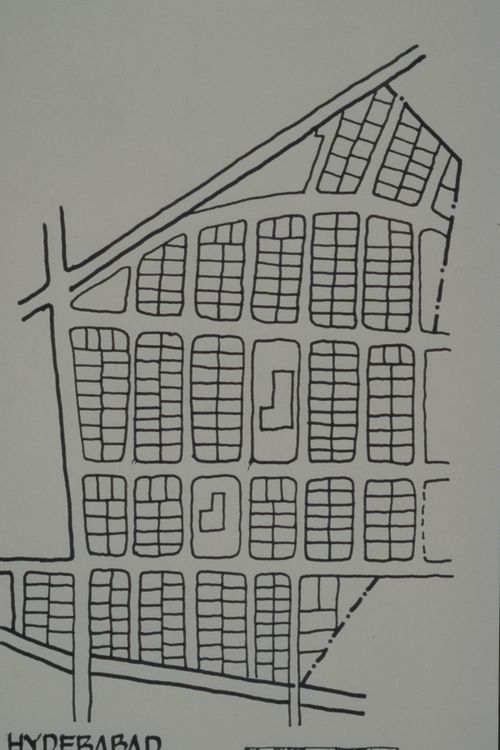
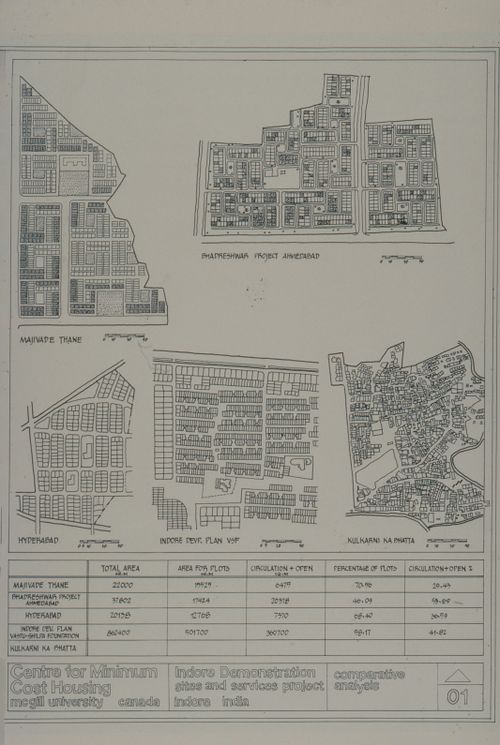
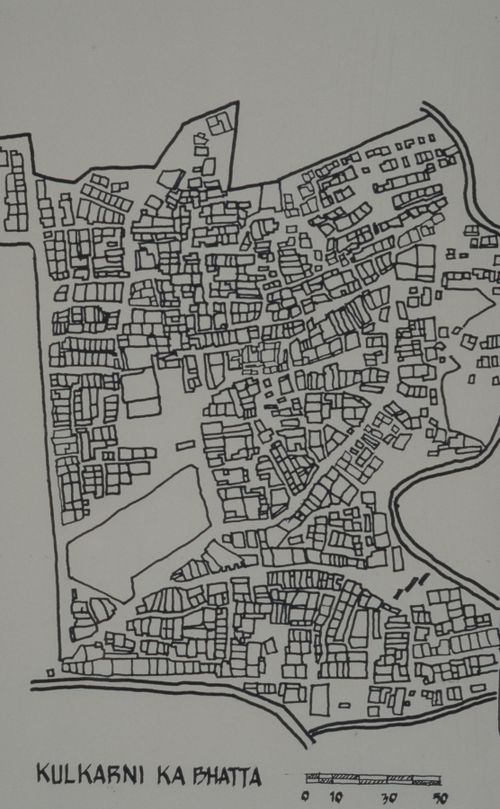
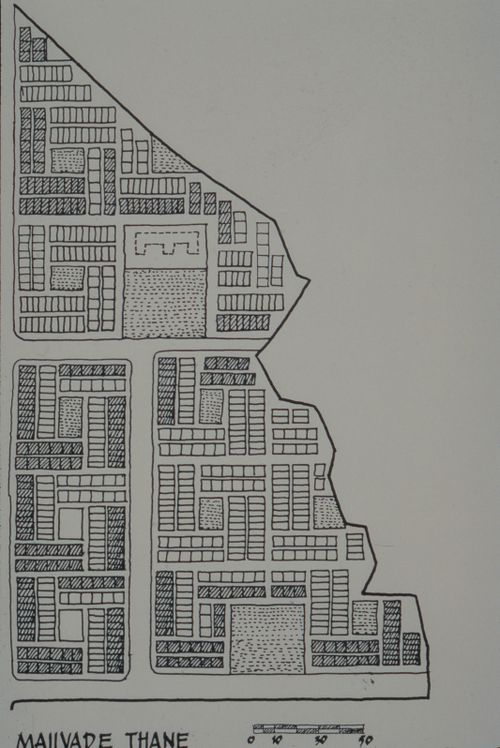
      • Diagram comparing plots space, open space, and circulation space between Vastu-Shilpa Foundation and Centre for Minimum Cost Housing sectors for Aranya Housing Project, Indore, India
      • Classification: photographies
      • Ajouter au classeur
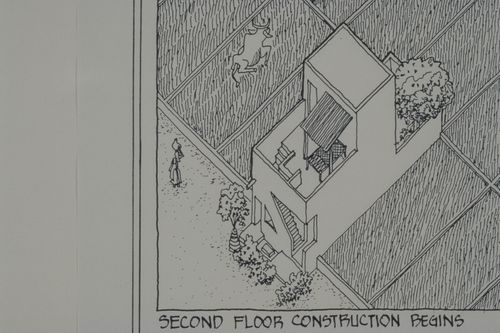
      • ARCH293213
      • Axonometric view of house second early construction for the Aranya Housing Project, Indore, India
      • Classification: photographies
      • Ajouter au classeur
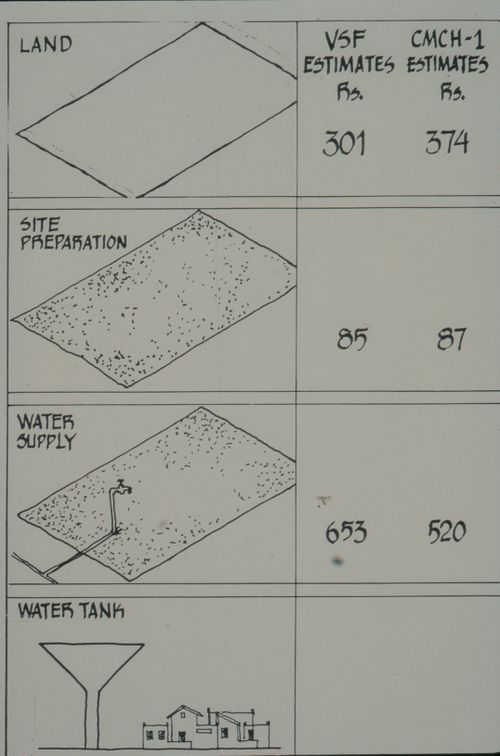
      • ARCH293214
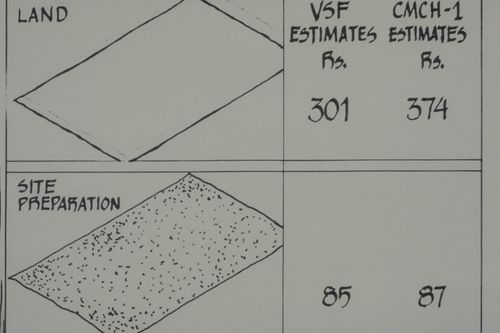
      • Chart showing statistics of Vastu-Shilpa Foundation and Centre for Minimum Cost Housing plots for land, site preparation, water supply, and water tank for Aranya Housing Project, Indore, India
      • Classification: photographies
      • Ajouter au classeur
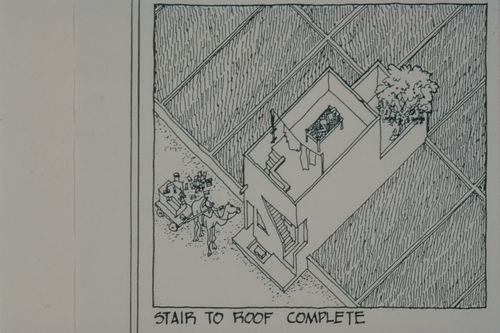
      • ARCH293215
      • Axonometric view of house with finished roof stairs for the Aranya Housing Project, Indore, India
      • Classification: photographies
      • Ajouter au classeur
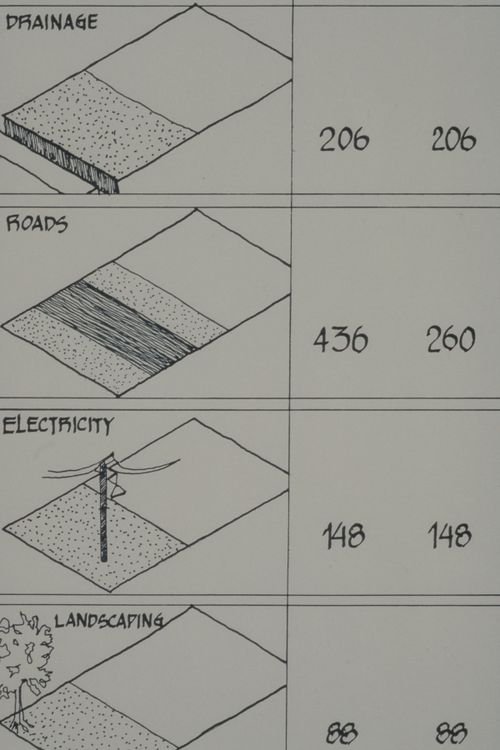
      • ARCH293216
      • Chart showing statistics of Vastu-Shilpa Foundation and Centre for Minimum Cost Housing plots for drainage, roads, electricity, and landscaping for the Aranya Housing Project, Indore, India
      • Classification: photographies
      • Ajouter au classeur
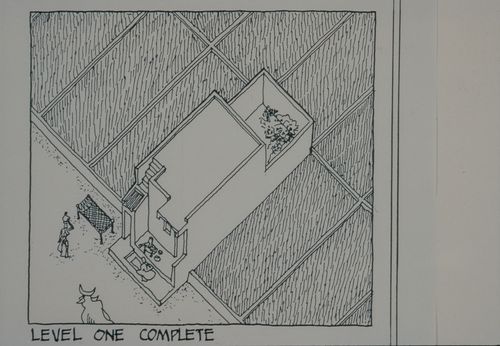
      • ARCH293217
      • Axonometric view of house with first level completed for the Aranya Housing Project, Indore, India
      • Classification: photographies
      • Ajouter au classeur
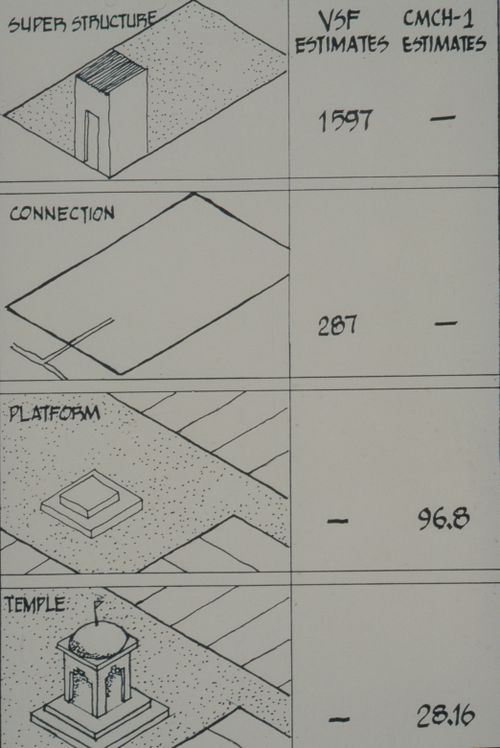
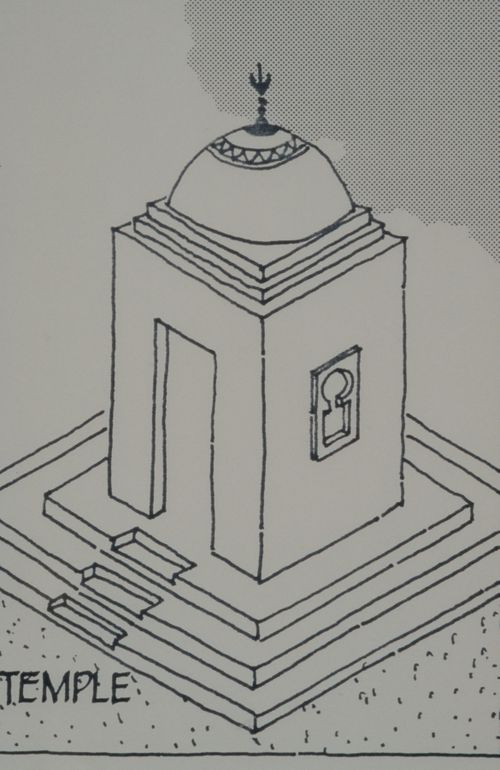
      • ARCH293218
      • Chart showing statistics of Vastu-Shilpa Foundation and Centre for Minimum Cost Housing plots for super structure, connection, platform and temple for the Aranya Housing Project, Indore, India
      • Classification: photographies
      • Ajouter au classeur
      • ARCH293219
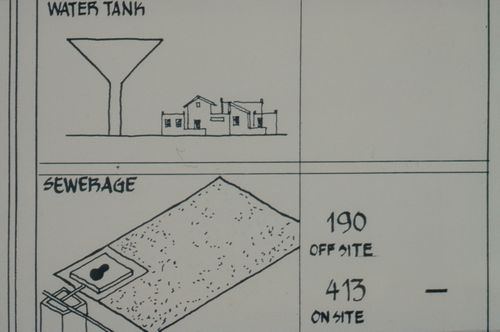
      • Chart showing statistics of Vastu-Shilpa Foundation and Centre for Minimum Cost Housing plots for water tank and sewerage for the Aranya Housing Project, Indore, India
      • Classification: photographies
      • Ajouter au classeur
      • ARCH293220
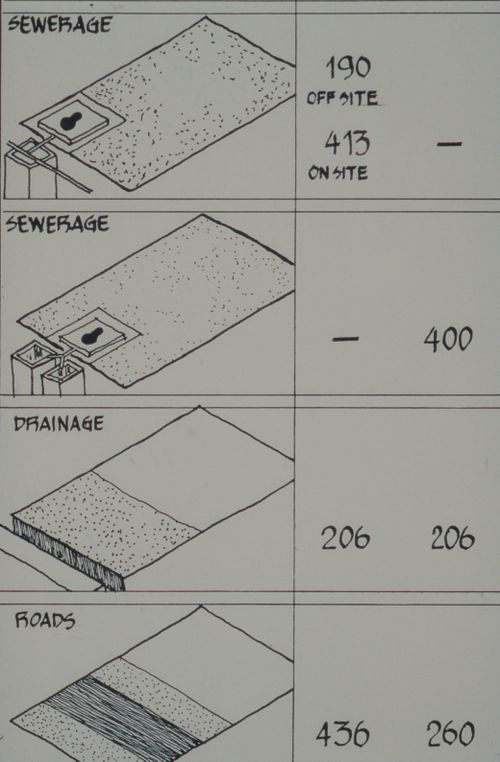
      • Chart showing statistics of Vastu-Shilpa Foundation and Centre for Minimum Cost Housing plots for sewerage, drainage, and road for the Aranya Housing Project, Indore, India
      • Classification: photographies
      • Ajouter au classeur
      • ARCH293221
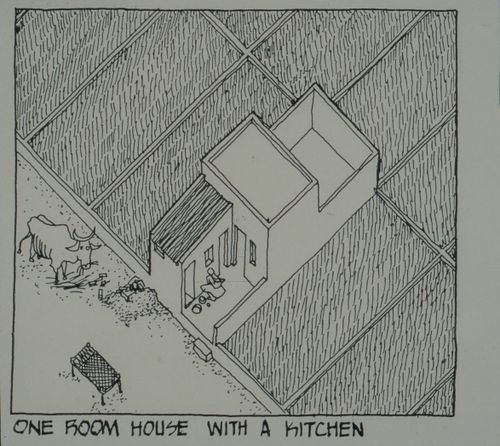
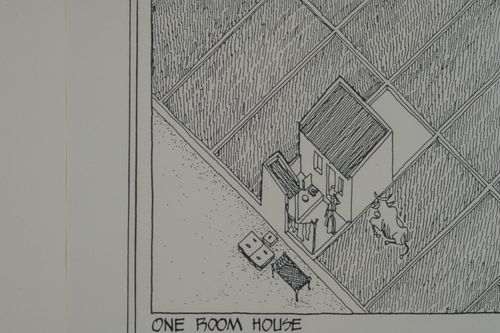
      • Axonometric view of one room house with kitchen for the Aranya Housing Project, Indore, India
      • Classification: photographies
      • Ajouter au classeur
      • ARCH293222
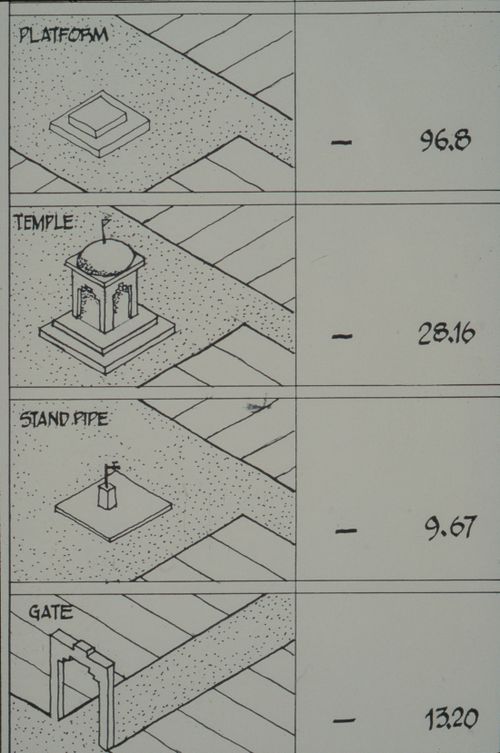
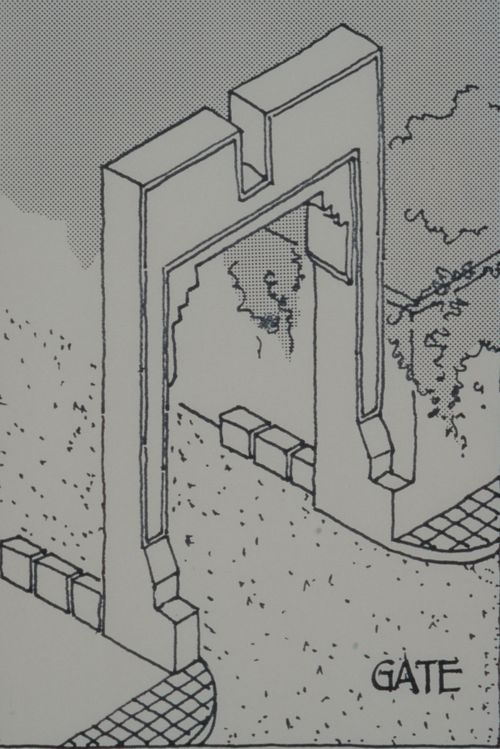
      • Chart showing statistics of Vastu-Shilpa Foundation and Centre for Minimum Cost Housing plots for platform, temple, stand pipe, and gate for the Aranya Housing Project, Indore, India
      • Classification: photographies
      • Ajouter au classeur
      • ARCH293223
      • Chart showing statistics of Vastu-Shilpa Foundation and Centre for Minimum Cost Housing plots for site preparation and land for the Aranya Housing Project, Indore, India
      • Classification: photographies
      • Ajouter au classeur
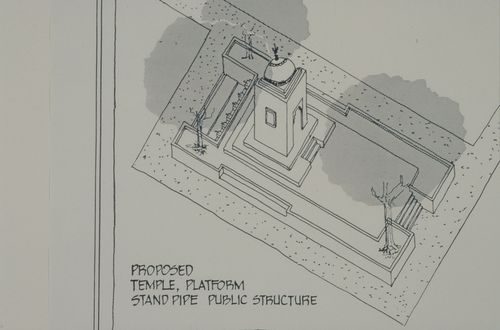
      • ARCH293232
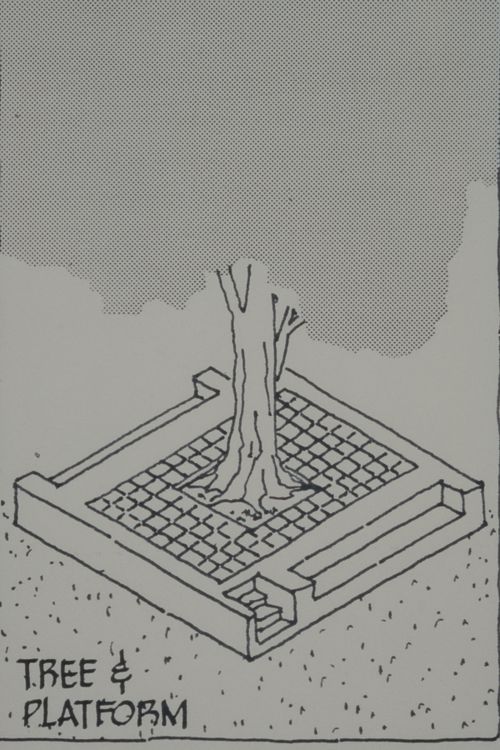
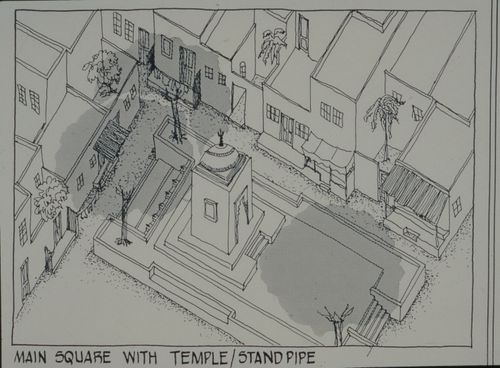
      • Axonometric view of proposed platform for temple, stand pipe or public structure for the Aranya Housing Project, Indore, India
      • Classification: photographies
      • Ajouter au classeur
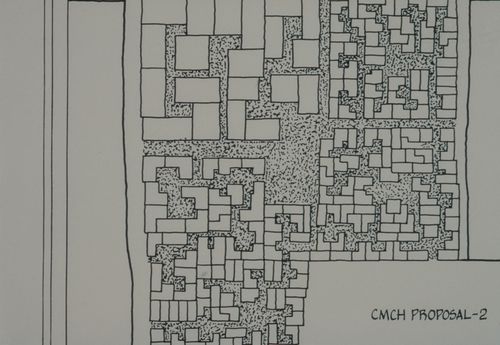
      • ARCH293234
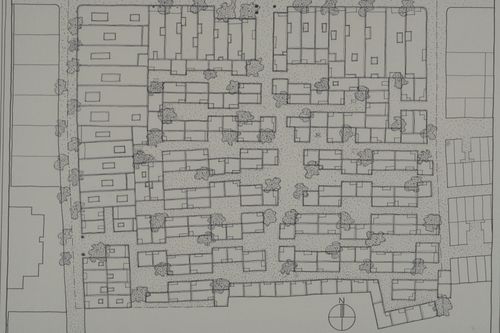
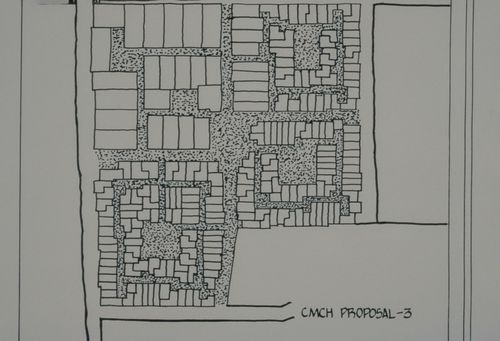
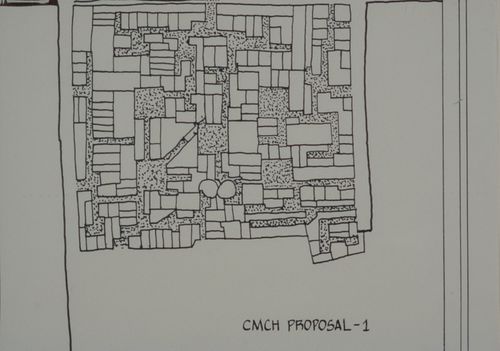
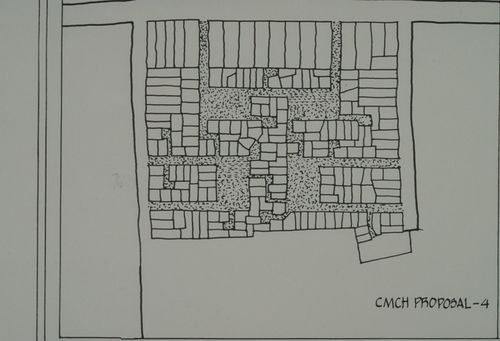
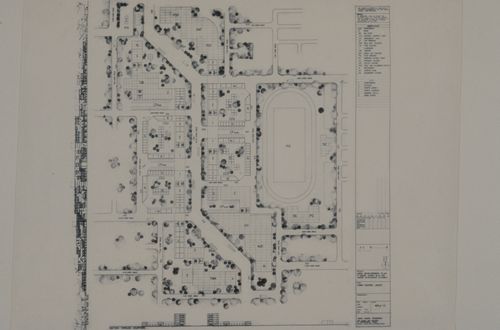
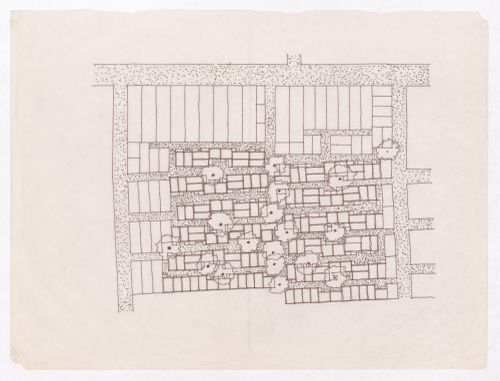
      • Site plan of Centre for Minimum Cost Housing proposal for the Aranya Housing Project, Indore, India
      • Classification: photographies
      • Ajouter au classeur
      • ARCH293235
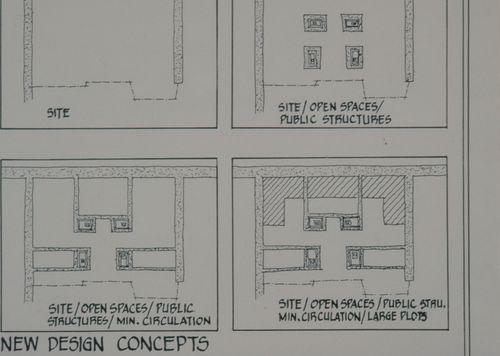
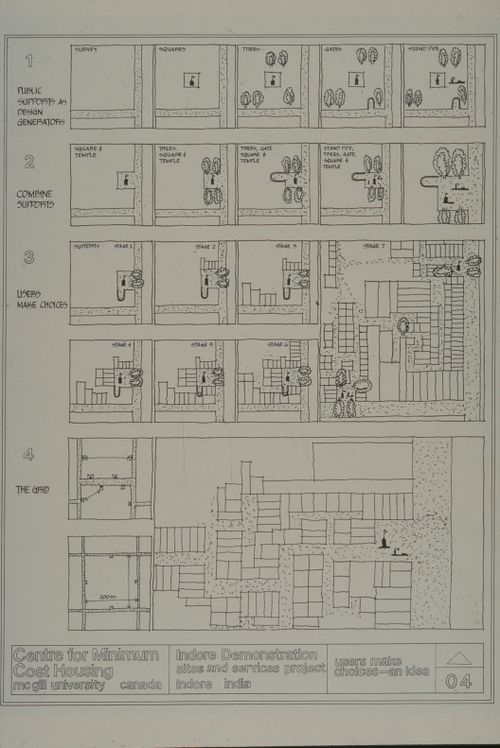
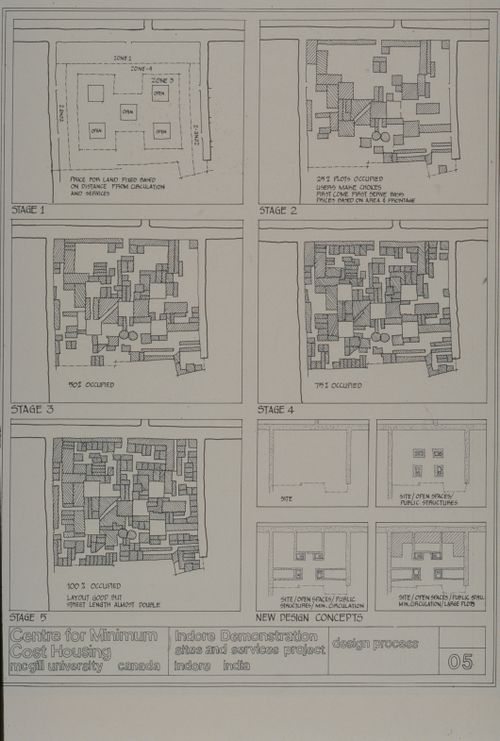
      • Plans showing design concepts for site with open spaces, public structures, and circulation for the Aranya Housing Project, Indore, India
      • Classification: photographies
      • Ajouter au classeur
      • ARCH293236
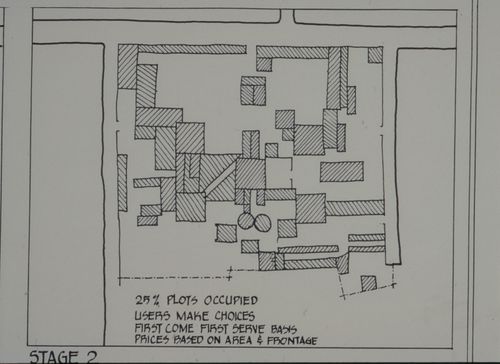
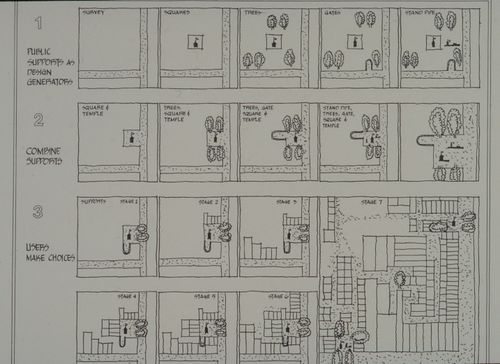
      • Site plan showing second stage of plots design process for the Aranya Housing Project, Indore, India
      • Classification: photographies
      • Ajouter au classeur
      • ARCH293237
      • Site plan of Centre for Minimum Cost Housing proposal for the Aranya Housing Project, Indore, India
      • Classification: photographies
      • Ajouter au classeur
      • ARCH293238
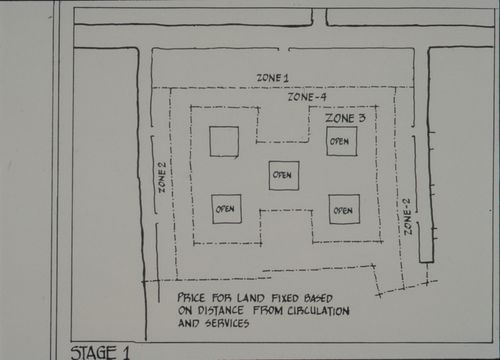
      • Site plan showing first stage of plot design process for the Aranya Housing Project, Indore, India
      • Classification: photographies
      • Ajouter au classeur
      • ARCH293239
      • Site plan of Centre for Minimum Cost Housing proposal for the Aranya Housing Project, Indore, India
      • Classification: photographies
      • Ajouter au classeur
      • ARCH293240
      • Site plan of Centre for Minimum Cost Housing proposal for the Aranya Housing Project, Indore, India
      • Classification: photographies
      • Ajouter au classeur
      • ARCH293244
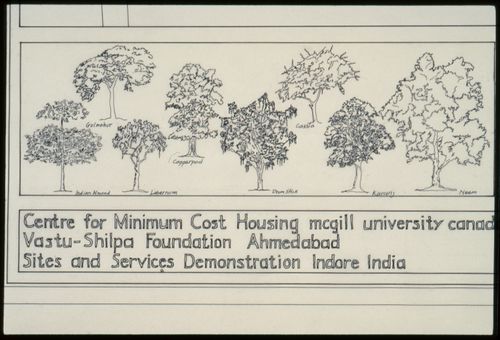
      • International Development Agency and Vastu-Shilpa Foundation proposal background for the Aranya Housing Project, Indore, India
      • Classification: photographies
      • Ajouter au classeur
      • ARCH293246
      • Proposal of Centre for Minimum Cost Housing and Vastu-Shilpa Foundation for the Aranya Housing Project, Indore, India
      • Classification: photographies
      • Ajouter au classeur
      • ARCH293252
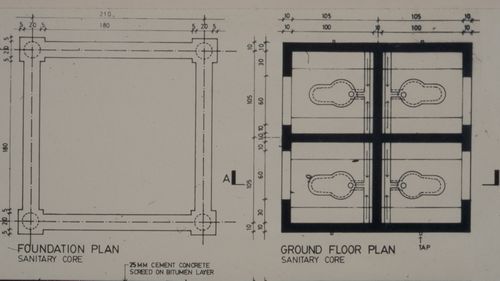
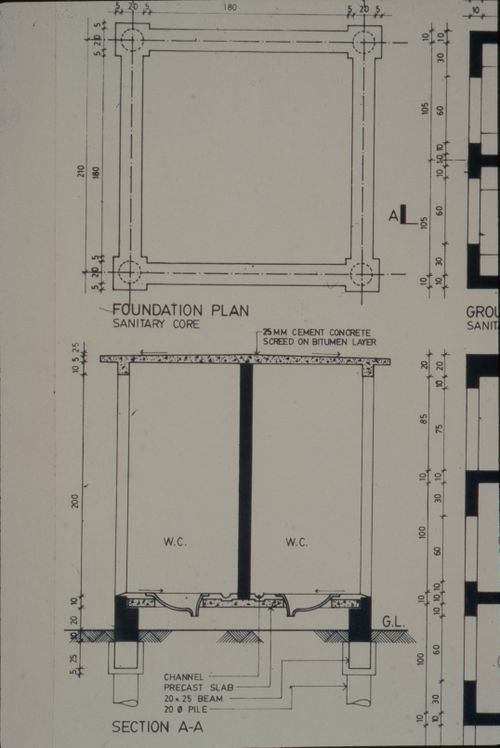
      • Foundation and ground floor plan of sanitary core for the Aranya Housing Project, Indore, India
      • Classification: photographies
      • Ajouter au classeur
      • ARCH293253
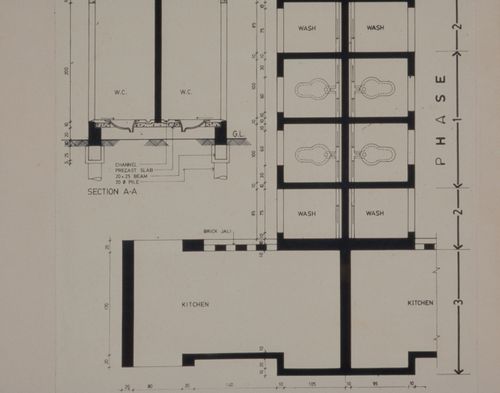
      • First floor plans and section of sanitary core for the Aranya Housing Project, Indore, India
      • Classification: photographies
      • Ajouter au classeur
      • ARCH293255
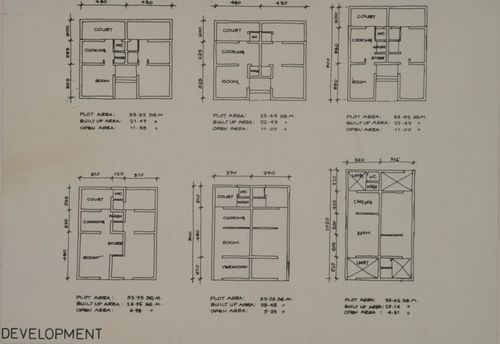
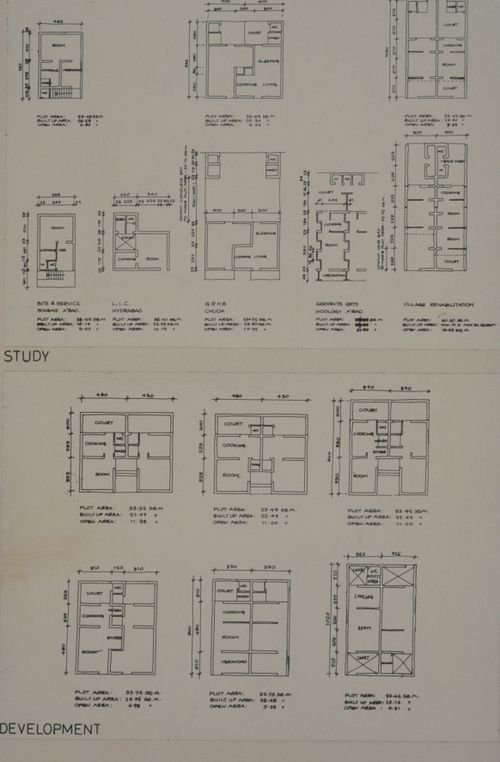
      • Floor plans showing plot area, built-up area, and open area of types of houses for the Aranya Housing Project, Indore, India
      • Classification: photographies
      • Ajouter au classeur
      • ARCH293256
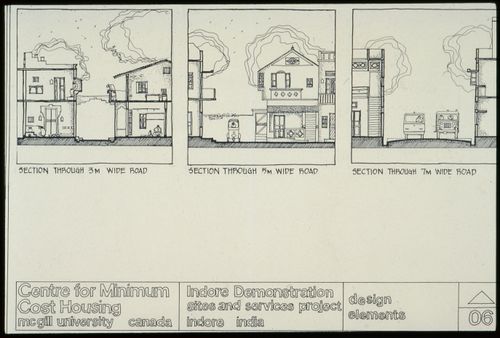
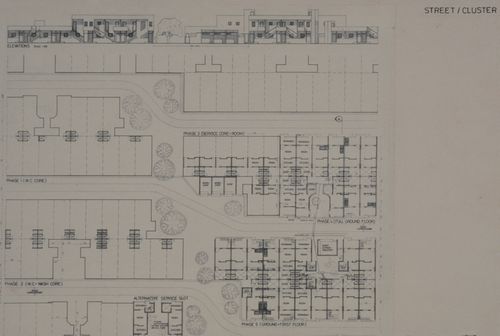
      • Elevation and floor plans showing phases of construction of a street hosing cluster for the Aranya Housing Project, Indore, India
      • Classification: photographies
      • Ajouter au classeur
      • ARCH293257
      • Floor plans showing plot area, built-up area, and open area of types of houses for the Aranya Housing Project, Indore, India
      • Classification: photographies
      • Ajouter au classeur
      • ARCH293258
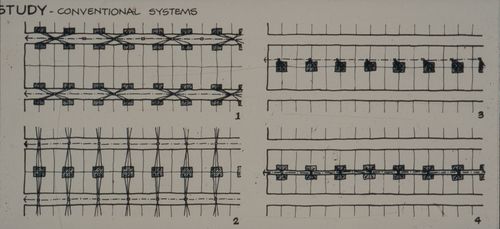
      • Plans possibly showing conventional sewage systems for the Aranya Housing Project, Indore, India
      • Classification: photographies
      • Ajouter au classeur
      • ARCH293259
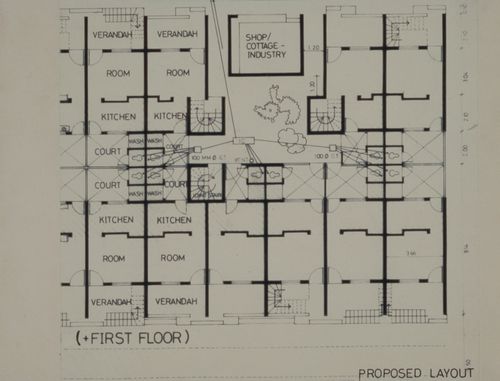
      • First floor plan showing proposed layout of houses for the Aranya Housing Project, Indore, India
      • Classification: photographies
      • Ajouter au classeur
      • ARCH293264
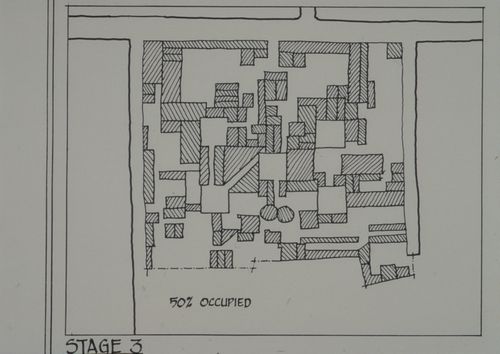
      • Site plan showing third stage of plot design process for the Aranya Housing Project, Indore, India
      • Classification: photographies
      • Ajouter au classeur
      • ARCH293265
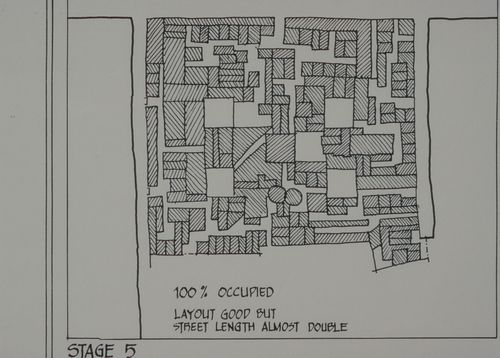
      • Site plan showing fifth stage of plot design process for the Aranya Housing Project, Indore, India
      • Classification: photographies
      • Ajouter au classeur
      • ARCH293266
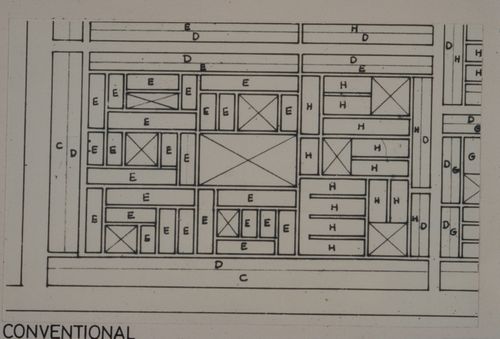
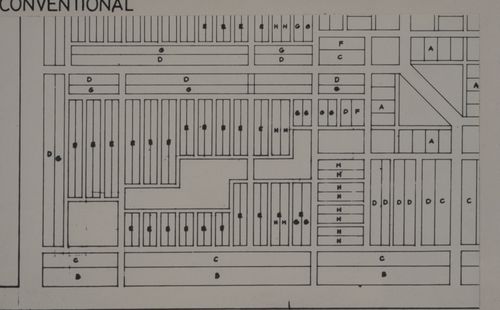
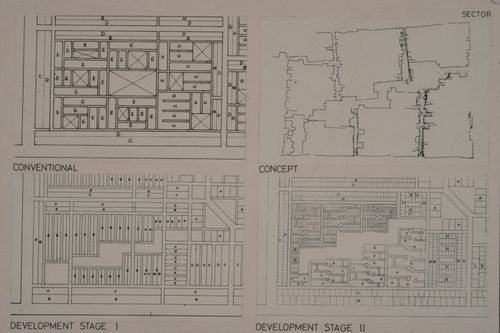
      • Sector site plan showing conventional model of plots layout for the Aranya Housing Project, Indore, India
      • Classification: photographies
      • Ajouter au classeur
      • ARCH293267
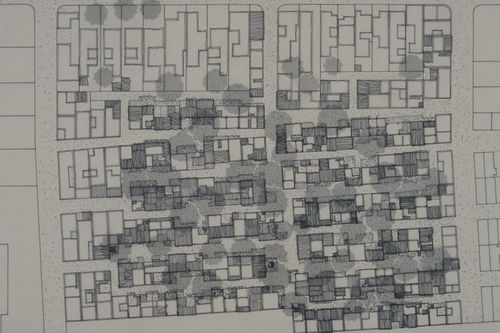
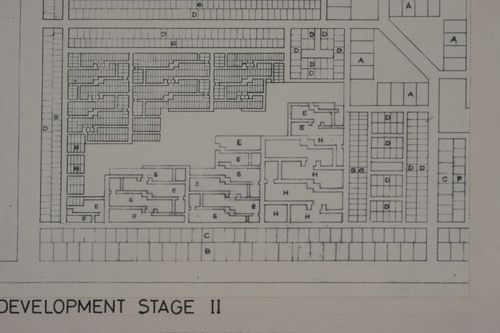
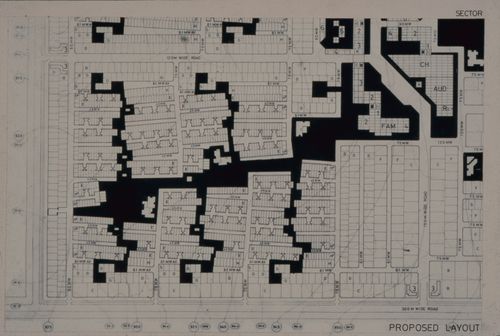
      • Sector site plan showing plots layout at second phase of development for the Aranya Housing Project, Indore, India
      • Classification: photographies
      • Ajouter au classeur
      • ARCH293268
      • Sector site plan showing plots layout at first phase of development for the Aranya Housing Project, Indore, India
      • Classification: photographies
      • Ajouter au classeur
      • ARCH293270
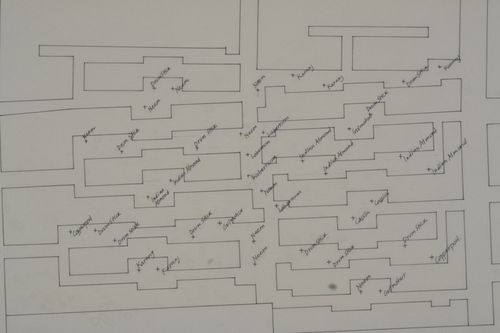
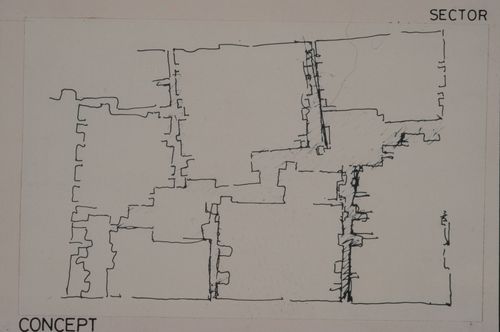
      • Sector sketch site plan showing plots layout at concept phase of development for the Aranya Housing Project, Indore, India
      • Classification: photographies
      • Ajouter au classeur
      • ARCH293271
      • Town centre layout and elevations for area development of Indore scheme by Vastu-Shilpa Foundation
      • Classification: photographies
      • Ajouter au classeur
      • ARCH293272
      • Town centre layout and elevations for area development of Indore scheme by Vastu-Shilpa Foundation
      • Classification: photographies
      • Ajouter au classeur
      • ARCH293273
      • Sector site plans showing conventional model of plot layout and concept phase, first and second phase of development for the Aranya Housing Project, Indore, India
      • Classification: photographies
      • Ajouter au classeur
      • ARCH293466
      • Axonometric views showing housing plots at final stages of development for the Aranya Housing Project, Indore, India
      • Classification: photographies
      • Ajouter au classeur
      • ARCH293467
      • View of McGill's plot during construction at Aranya for the Aranya Housing Project, Indore, India
      • Classification: photographies
      • Ajouter au classeur
      • ARCH293468
      • View of McGill's plot during construction at Aranya for the Aranya Housing Project, Indore, India
      • Classification: photographies
      • Ajouter au classeur
      • ARCH293469
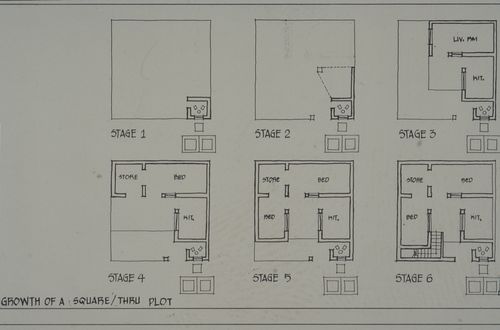
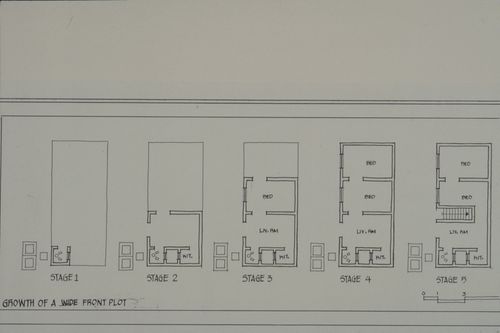
      • Floor plans showing stages of growth of housing plot for the Aranya Housing Project, Indore, India
      • Classification: photographies
      • Ajouter au classeur
  • Voir plus Fermer
    • Numéro de réference: AP149.S1.1984.PR01.003
    • Titre: Slides of the McGill layout for the Aranya Housing Project
    • Dates de création: 1984-1998
    • Classification: photographies
    • Objets catalogués : 6

    Personnes et institutions:

    • McGill University. Minimum Cost Housing Group (archive creator)

    Quantité / Type d’objet:

    1 File

    Collation:

    • approx. 360 slides

    Localisation:

    Île de Montréal Québec Canada

    Mention de crédit:

    Minimum Cost Housing Group fonds
    Collection Centre Canadien d'Architecture/
    Canadian Centre for Architecture, Montréal;
    Don de Vikram Bhatt/
    Gift of Vikram Bhatt

    Numéro de chemise:

    149-003-006

    Objets catalogués:

  • Voir plus Fermer
    • Numéro de réference: AP149.S1.1984.PR01.004
    • Titre: Site plan for the McGill layout for the Aranya Housing Project
    • Dates de création: ca. 1984-2002
    • Classification: dessins
    • Objets catalogués : 1

    Personnes et institutions:

    • McGill University. Minimum Cost Housing Group (archive creator)

    Quantité / Type d’objet:

    1 File

    Collation:

    • 1 reprographic copy

    Dimensions:

    sheet: 99,5 x 124,5 cm

    Localisation:

    Île de Montréal Québec Canada

    Mention de crédit:

    Minimum Cost Housing Group fonds
    Collection Centre Canadien d'Architecture/
    Canadian Centre for Architecture, Montréal;
    Don de Vikram Bhatt/
    Gift of Vikram Bhatt

    Numéro de chemise:

    149-001-001

    Objets catalogués:

  • Voir plus Fermer
    • Numéro de réference: AP149.S1.1984.PR01.005
    • Titre: Documentation on the Aranya project site
    • Dates de création: ca. 1984
    • Classification: livres
    • Objets catalogués : 0

    Personnes et institutions:

    • McGill University. Minimum Cost Housing Group (archive creator)

    Description:

    Publication "'Aranya': Low Cost Housing at Indore: Post Occupancy Evaluation" by the Vastu-Shilpa Foundation on post-occupancy evaluation of the Aranya township development site, near Indore, for the Aranya Project, before the Minimum Cost Housing Group project.

    Quantité / Type d’objet:

    1 File

    Collation:

    • 1 book

    Localisation:

    Île de Montréal Québec Canada

    Mention de crédit:

    Minimum Cost Housing Group fonds
    Collection Centre Canadien d'Architecture/
    Canadian Centre for Architecture, Montréal;
    Don de Vikram Bhatt/
    Gift of Vikram Bhatt

    Numéro de chemise:

    149-012-001

  • Voir plus Fermer
    • Numéro de réference: AP149.S1.1984.PR01.006
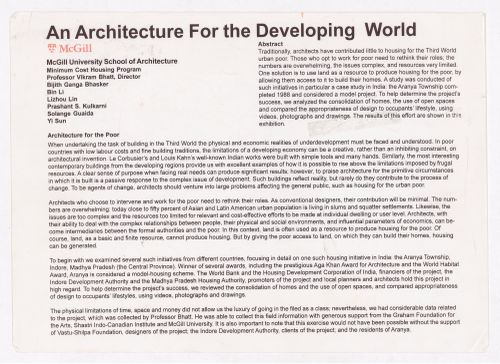
    • Titre: Publication "An Architecture for the Developing World"
    • Dates de création: circa 2002
    • Classification: livres
    • Objets catalogués : 1

    Personnes et institutions:

    • McGill University. Minimum Cost Housing Group (archive creator)
    • Vikram Bhatt (creator)

    Description:

    Publication presenting the Aranya Township development, near Indore, by Minimum Cost Housing Group.

    Quantité / Type d’objet:

    1 File

    Collation:

    • 1 textual record

    Localisation:

    Île de Montréal Québec Canada

    Mention de crédit:

    Minimum Cost Housing Group fonds
    Collection Centre Canadien d'Architecture/
    Canadian Centre for Architecture, Montréal;
    Don de Vikram Bhatt/
    Gift of Vikram Bhatt

    Numéro de chemise:

    149-025-001

    Objets catalogués:

  • Voir plus Fermer
    • Numéro de réference: AP149.S1.1984.PR01.007
    • Titre: Sketches for the Aranya Township development project
    • Dates de création: ca. 1984
    • Classification: documents textuels
    • Objets catalogués : 52

    Personnes et institutions:

    • McGill University. Minimum Cost Housing Group (archive creator)

    Description:

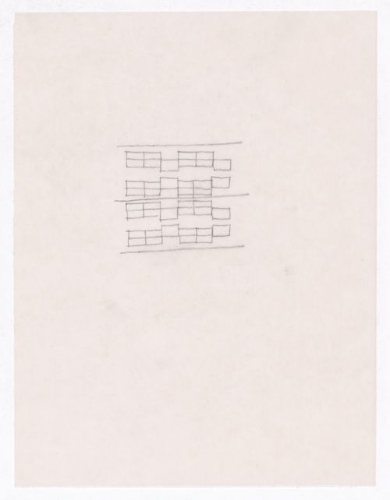
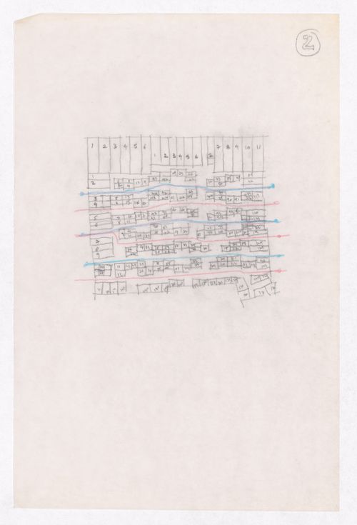
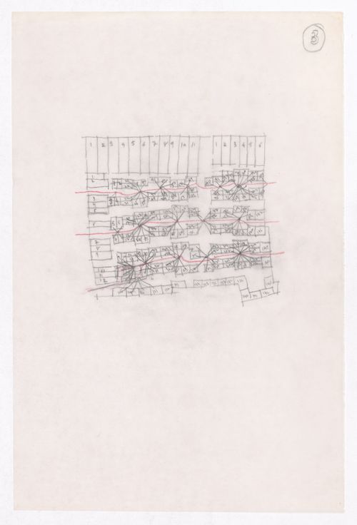
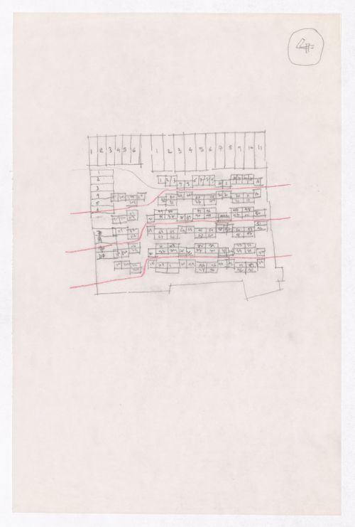
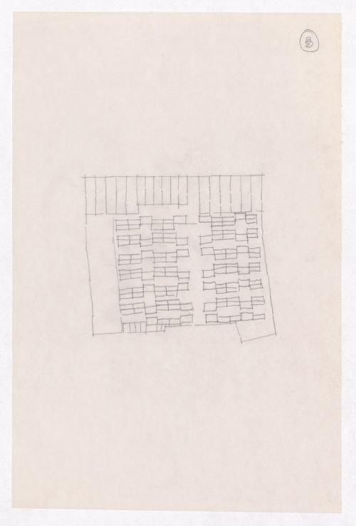
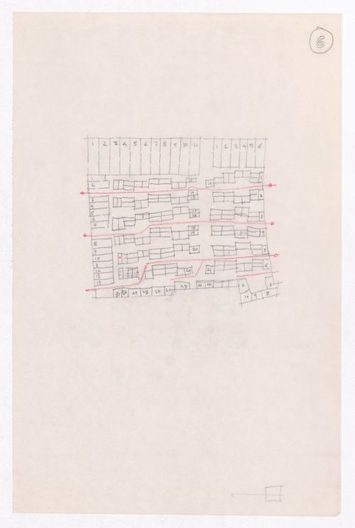
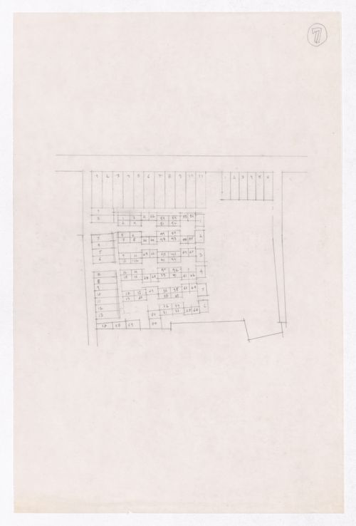
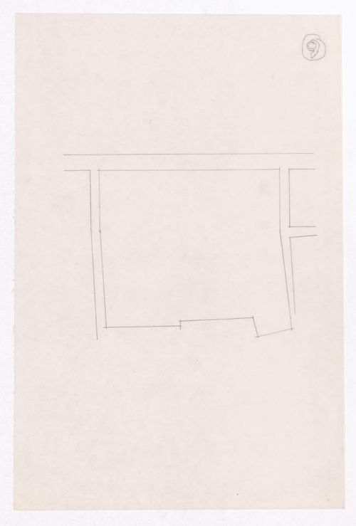
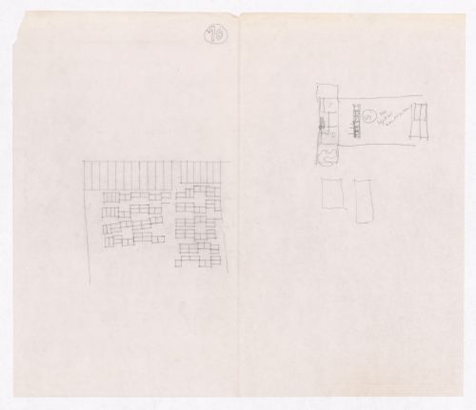
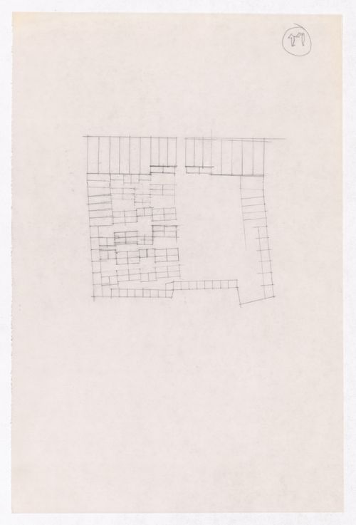
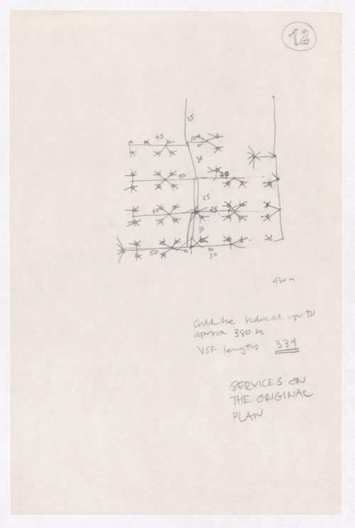
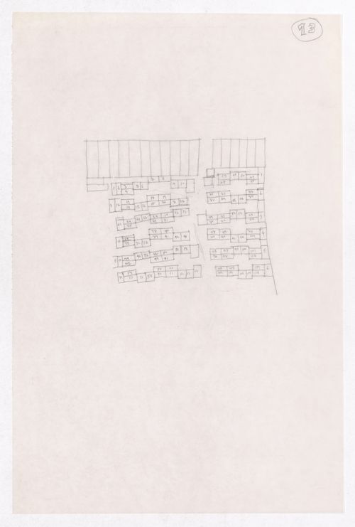
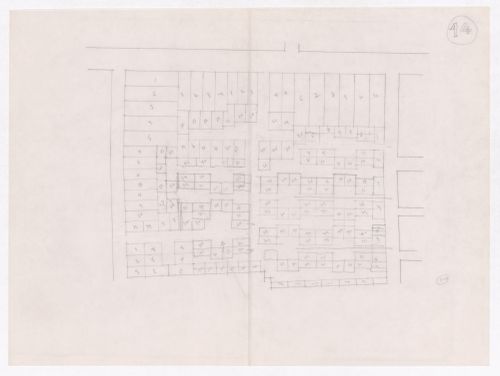
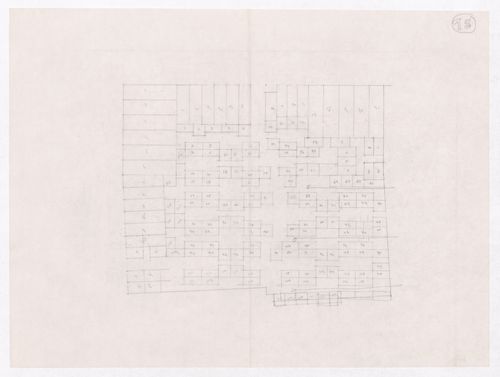
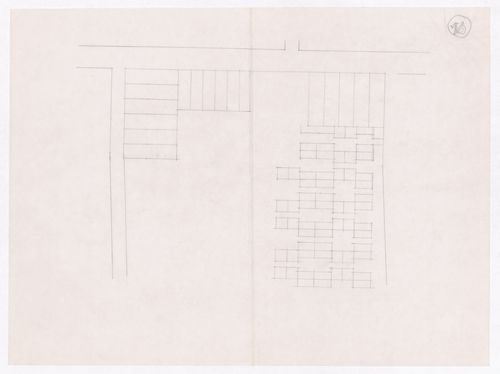
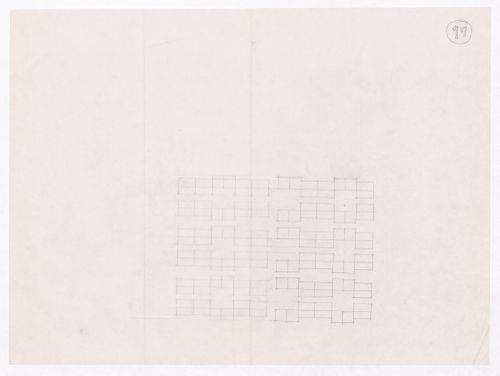
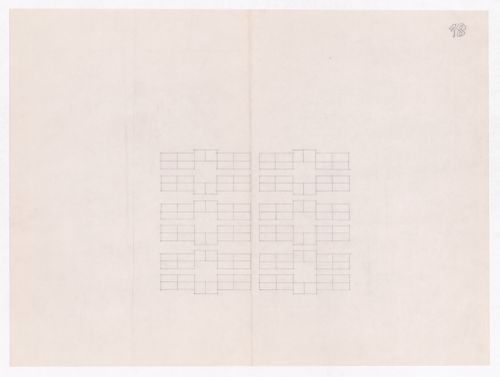
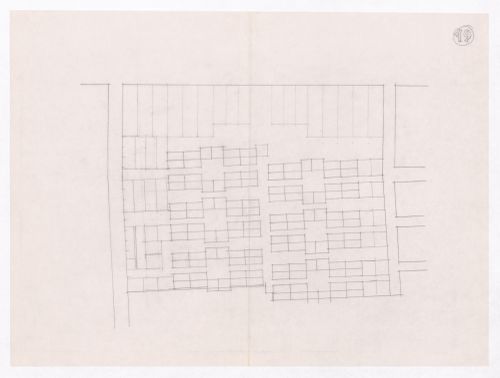
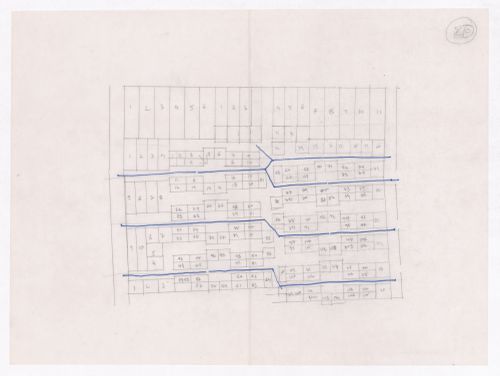
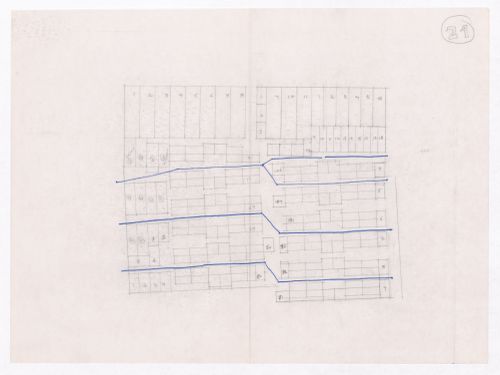
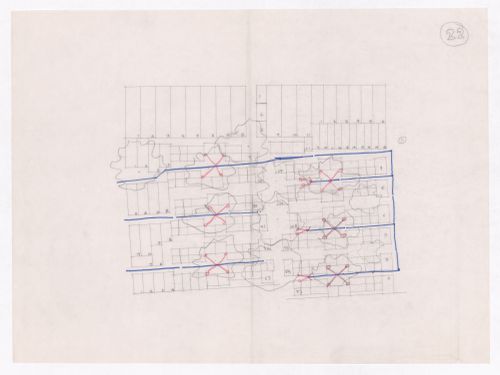
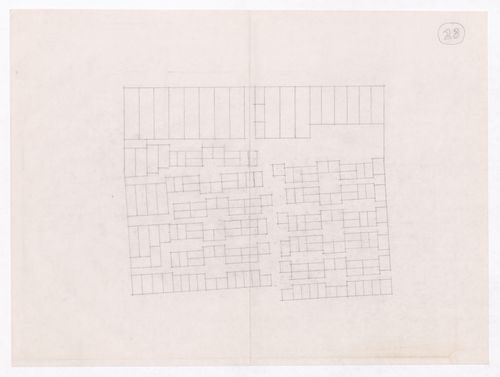
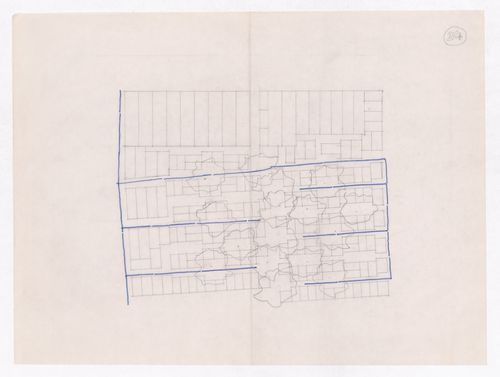
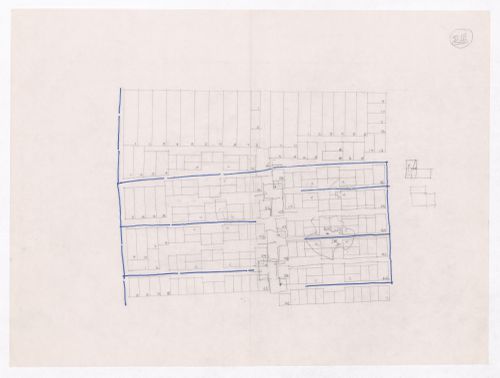
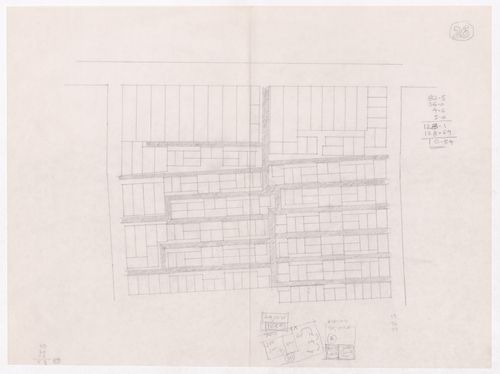
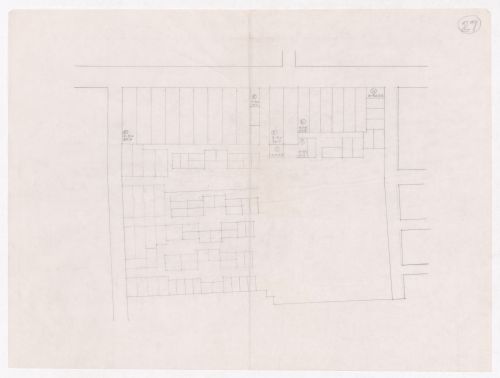
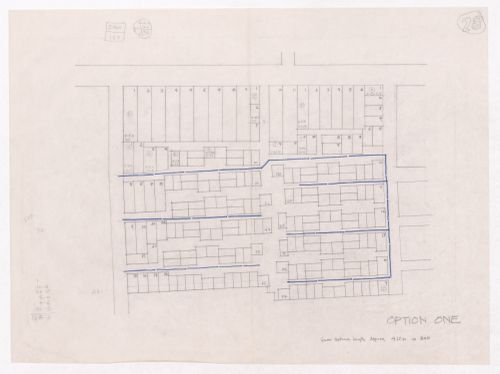
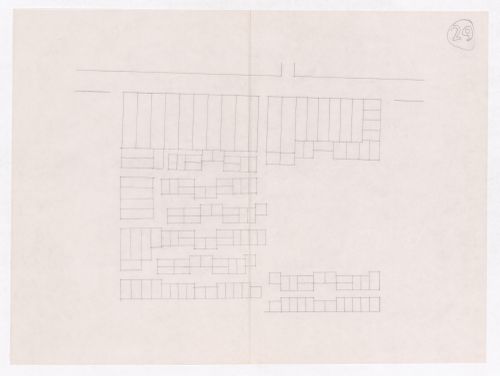
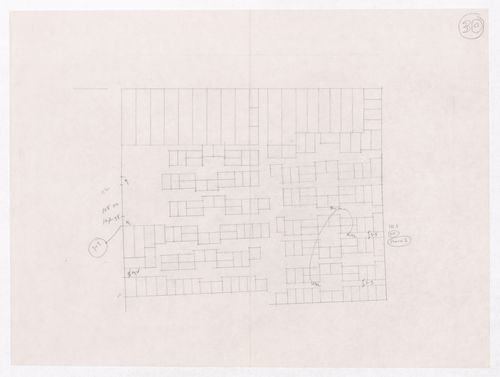
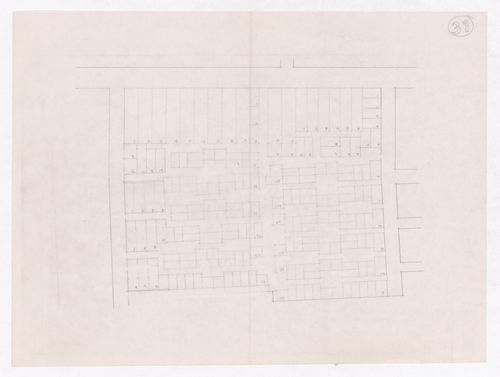
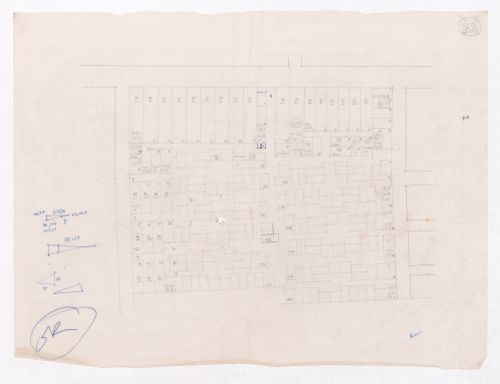
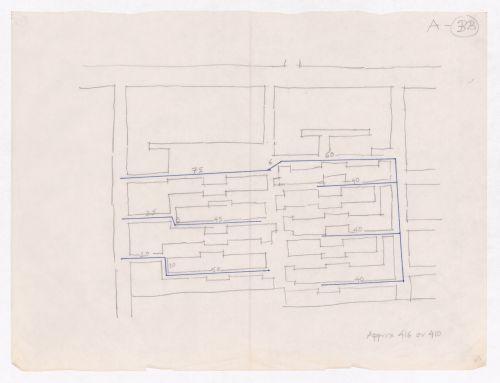
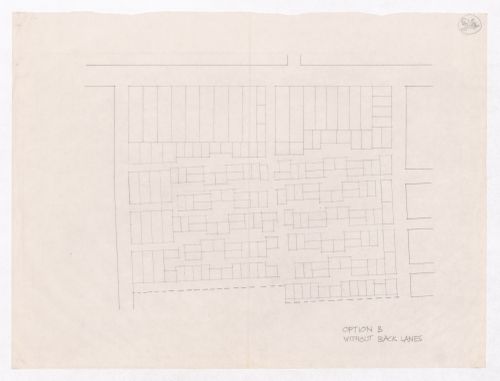
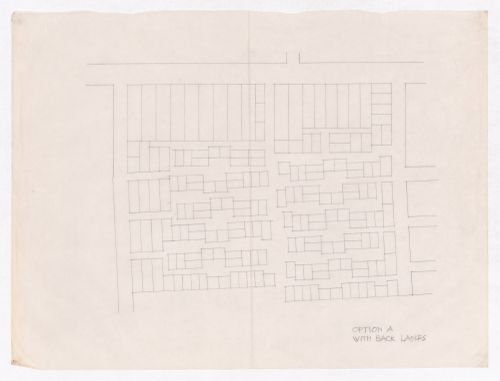
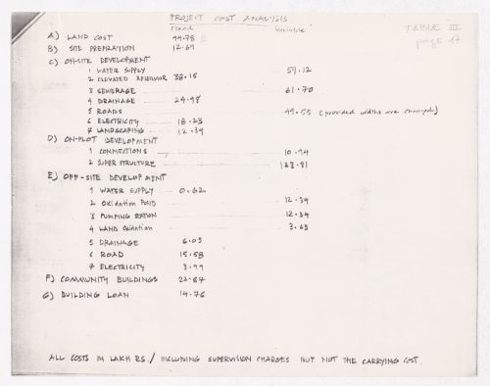

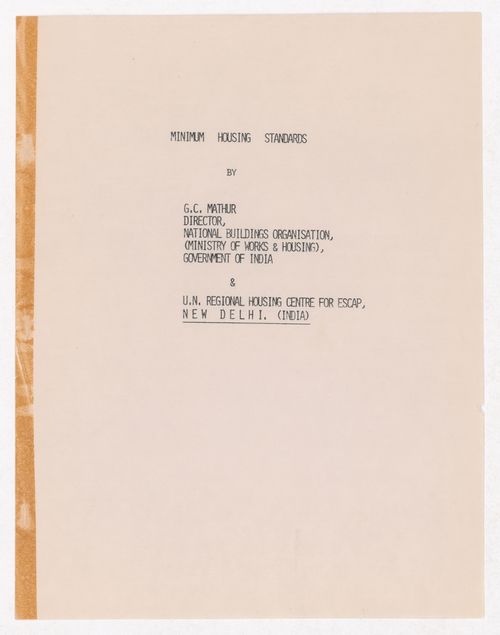
    Group consists of design development sketches in graphite and ink on translucent paper for the McGill layout for the Aranya Township project. Also includes a project cost analysis and a booklet entitled "Minimum Housing Standards" by Government of India and the U.N. Regional Housing Centre for Escap.

    Quantité / Type d’objet:

    1 File

    Collation:

    • 53 drawings
    • 2 textual records

    Dimensions:

    sheet (smallest): 25,6 x 19,2 cm sheet (largest): 38,1 x 50,9 cm sheet (largest; folded): 38,1 x 25,5 cm

    Localisation:

    Île de Montréal Québec Canada

    Mention de crédit:

    Minimum Cost Housing Group fonds
    Collection Centre Canadien d'Architecture/
    Canadian Centre for Architecture, Montréal;
    Don de Vikram Bhatt/
    Gift of Vikram Bhatt

    Numéro de chemise:

    149-025-002

    Objets catalogués:

      • ARCH292553
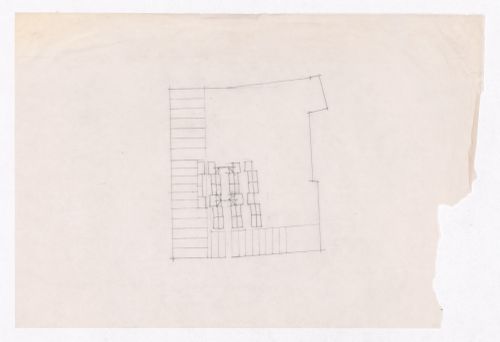
      • Sketch for Minimum Cost Housing Group's plot in Aranya township, India, for Aranya Housing Project
      • Classification: dessins
      • Ajouter au classeur
      • ARCH292554
      • Sketch for Minimum Cost Housing Group's plot in Aranya township, India, for Aranya Housing Project
      • Classification: dessins
      • Ajouter au classeur
      • ARCH292555
      • Sketch for Minimum Cost Housing Group's plot in Aranya township, India, for Aranya Housing Project
      • Classification: dessins
      • Ajouter au classeur
      • ARCH292556
      • Sketch for Minimum Cost Housing Group's plot in Aranya township, India, for Aranya Housing Project
      • Classification: dessins
      • Ajouter au classeur
      • ARCH292557
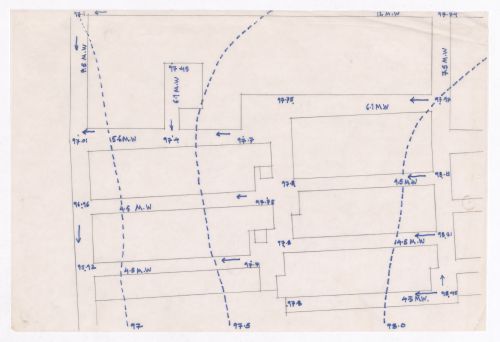
      • Sketch plan of plots showing ground levels and water distribution for Minimum Cost Housing Group's plot in Aranya township, India, for Aranya Housing Project
      • Classification: dessins
      • Ajouter au classeur
      • ARCH292558
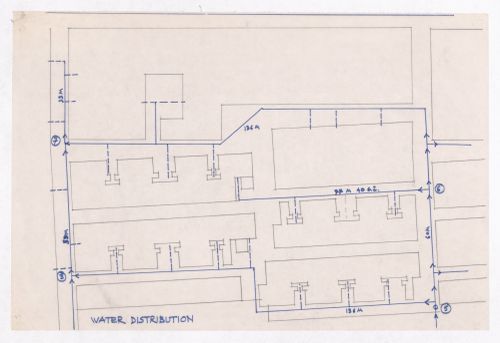
      • Sketch plan of plots showing water distribution for Minimum Cost Housing Group's plot in Aranya township, India, for Aranya Housing Project
      • Classification: dessins
      • Ajouter au classeur
      • ARCH292559
      • Sketch plan of plots showing water distribution for Minimum Cost Housing Group's plot in Aranya township, India, for Aranya Housing Project
      • Classification: dessins
      • Ajouter au classeur
      • ARCH292560
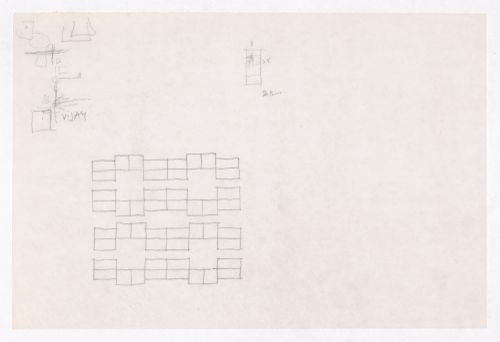
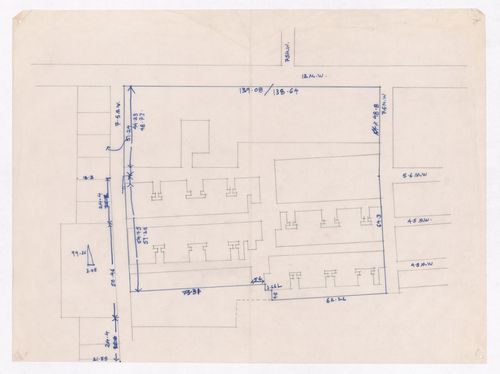
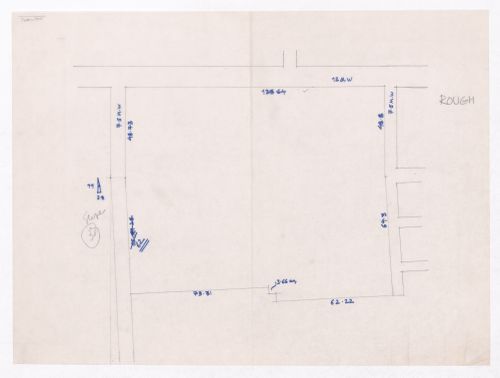
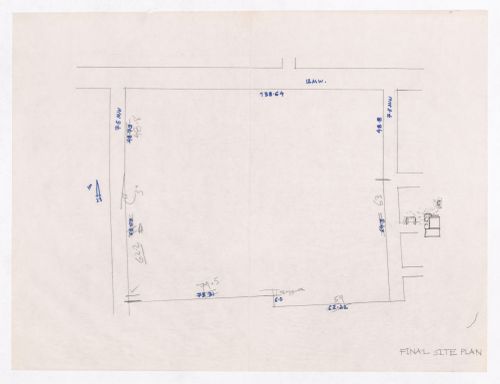
      • Sketch of plot showing plot measurements for Minimum Cost Housing Group's plot in Aranya township, India, for Aranya Housing Project
      • Classification: dessins
      • Ajouter au classeur
      • ARCH292561
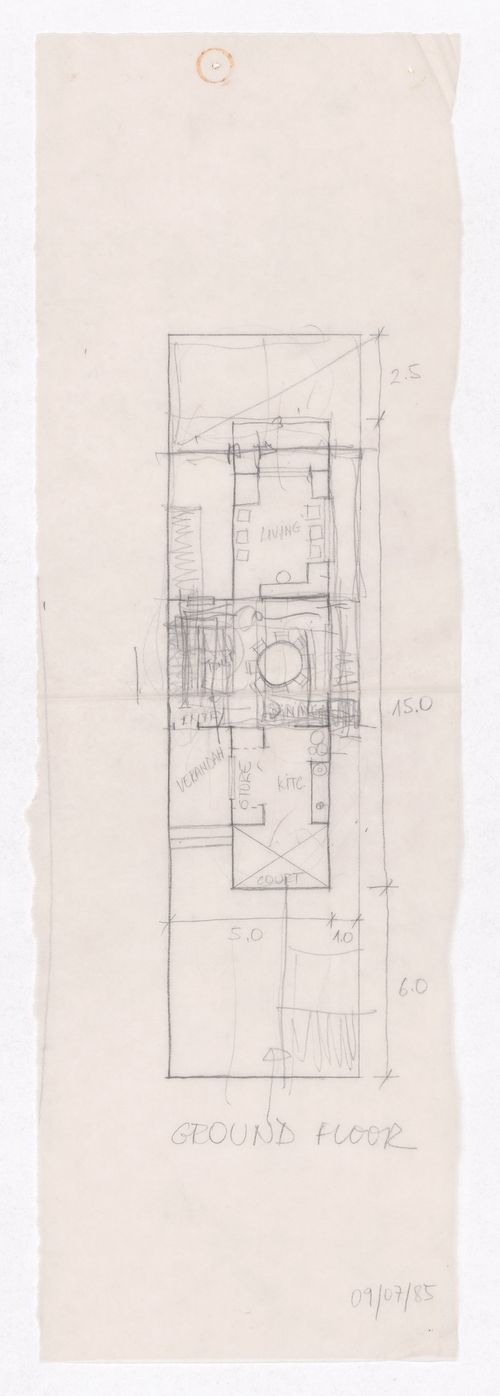
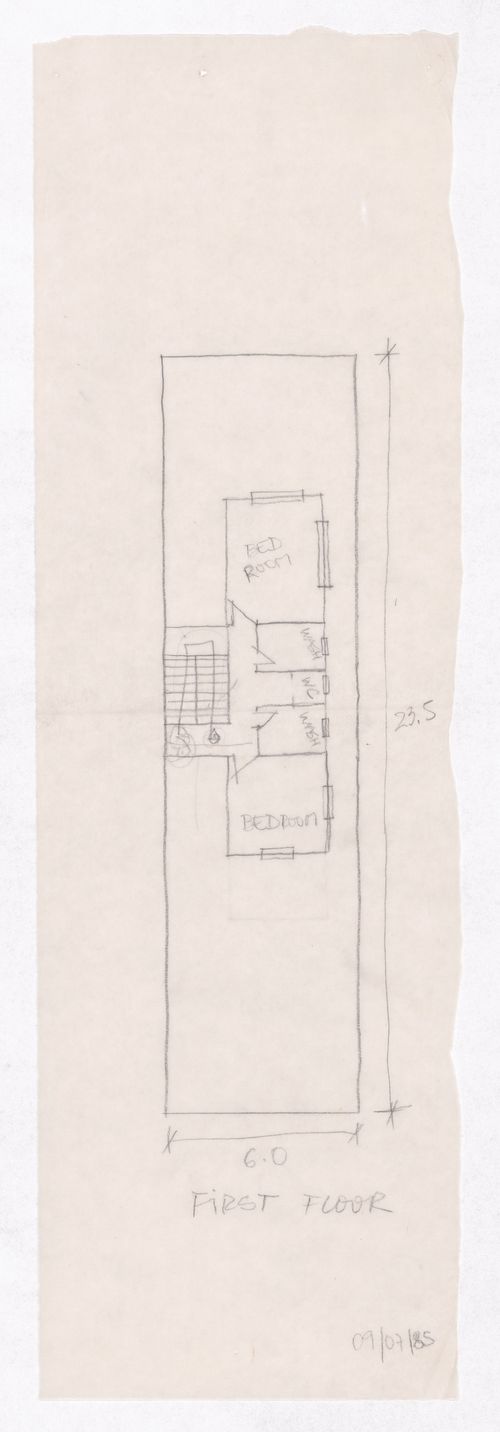
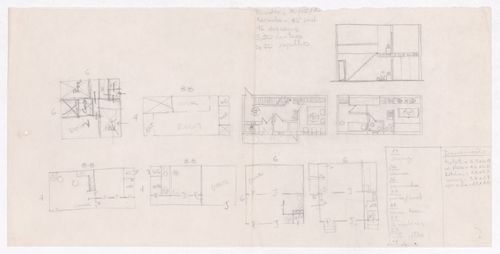
      • Sketch floor plan of house for Minimum Cost Housing Group's plot in Aranya township, India, for Aranya Housing Project
      • Classification: dessins
      • Ajouter au classeur
      • ARCH292562
      • Sketch floor plan of house for Minimum Cost Housing Group's plot in Aranya township, India, for Aranya Housing Project
      • Classification: dessins
      • Ajouter au classeur
      • ARCH292563
      • Sketch floor plans and sketch section of house for Minimum Cost Housing Group's plot in Aranya township, India, for Aranya Housing Project
      • Classification: dessins
      • Ajouter au classeur
      • ARCH292564
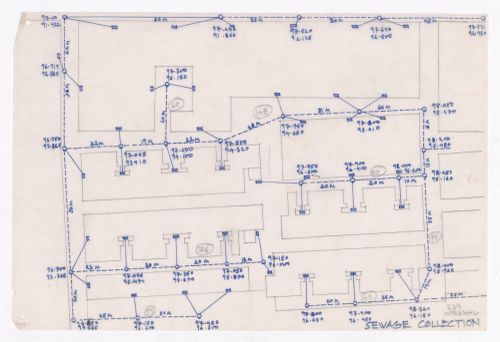
      • Sketch plan of plots showing sewage collection for Minimum Cost Housing Group's plot in Aranya township, India, for Aranya Housing Project
      • Classification: dessins
      • Ajouter au classeur
      • ARCH292565
      • Sketch of plot showing plot measurements for Minimum Cost Housing Group's plot in Aranya township, India, for Aranya Housing Project
      • Classification: dessins
      • Ajouter au classeur
      • ARCH292566
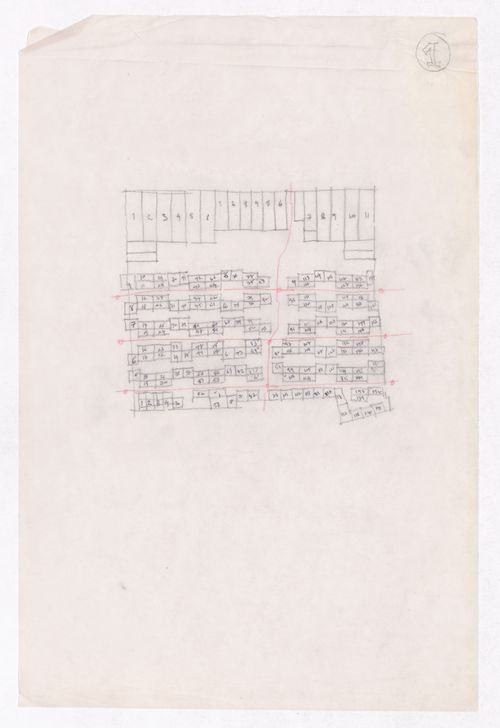
      • Sketch showing plots layout development for Minimum Cost Housing Group's plot in Aranya township, India, for Aranya Housing Project
      • Classification: dessins
      • Ajouter au classeur
      • ARCH292567
      • Sketch showing plots layout development for Minimum Cost Housing Group's plot in Aranya township, India, for Aranya Housing Project
      • Classification: dessins
      • Ajouter au classeur
      • ARCH292568
      • Sketch showing plots layout development for Minimum Cost Housing Group's plot in Aranya township, India, for Aranya Housing Project
      • Classification: dessins
      • Ajouter au classeur
      • ARCH292569
      • Sketch showing plots layout development for Minimum Cost Housing Group's plot in Aranya township, India, for Aranya Housing Project
      • Classification: dessins
      • Ajouter au classeur
      • ARCH292570
      • Sketch showing plots layout development for Minimum Cost Housing Group's plot in Aranya township, India, for Aranya Housing Project
      • Classification: dessins
      • Ajouter au classeur
      • ARCH292571
      • Sketch showing plots layout development for Minimum Cost Housing Group's plot in Aranya township, India, for Aranya Housing Project
      • Classification: dessins
      • Ajouter au classeur
      • ARCH292572
      • Sketch showing plots layout development for Minimum Cost Housing Group's plot in Aranya township, India, for Aranya Housing Project
      • Classification: dessins
      • Ajouter au classeur
      • ARCH292573
      • Sketch possibly showing plots shared spaces groupings for Minimum Cost Housing Group's plot in Aranya township, India, for Aranya Housing Project
      • Classification: dessins
      • Ajouter au classeur
      • ARCH292574
      • Sketch showing the site for Minimum Cost Housing Group's plot in Aranya township, India, for Aranya Housing Project
      • Classification: dessins
      • Ajouter au classeur
      • ARCH292575
      • Sketch showing plots layout development for Minimum Cost Housing Group's plot in Aranya township, India, for Aranya Housing Project
      • Classification: dessins
      • Ajouter au classeur
      • ARCH292576
      • Sketch showing plots layout development for Minimum Cost Housing Group's plot in Aranya township, India, for Aranya Housing Project
      • Classification: dessins
      • Ajouter au classeur
      • ARCH292577
      • Sketch possibly showing plots services for Minimum Cost Housing Group's plot in Aranya township, India, for Aranya Housing Project
      • Classification: dessins
      • Ajouter au classeur
      • ARCH292578
      • Sketch showing plots layout development for Minimum Cost Housing Group's plot in Aranya township, India, for Aranya Housing Project
      • Classification: dessins
      • Ajouter au classeur
      • ARCH292579
      • Sketch showing plots layout development for Minimum Cost Housing Group's plot in Aranya township, India, for Aranya Housing Project
      • Classification: dessins
      • Ajouter au classeur
      • ARCH292580
      • Sketch showing plots layout development for Minimum Cost Housing Group's plot in Aranya township, India, for Aranya Housing Project
      • Classification: dessins
      • Ajouter au classeur
      • ARCH292581
      • Sketch showing plots layout development for Minimum Cost Housing Group's plot in Aranya township, India, for Aranya Housing Project
      • Classification: dessins
      • Ajouter au classeur
      • ARCH292582
      • Sketch showing plots layout development for Minimum Cost Housing Group's plot in Aranya township, India, for Aranya Housing Project
      • Classification: dessins
      • Ajouter au classeur
      • ARCH292583
      • Sketch showing plots layout development for Minimum Cost Housing Group's plot in Aranya township, India, for Aranya Housing Project
      • Classification: dessins
      • Ajouter au classeur
      • ARCH292584
      • Sketch showing plots layout development for Minimum Cost Housing Group's plot in Aranya township, India, for Aranya Housing Project
      • Classification: dessins
      • Ajouter au classeur
      • ARCH292585
      • Sketch showing plots layout development for Minimum Cost Housing Group's plot in Aranya township, India, for Aranya Housing Project
      • Classification: dessins
      • Ajouter au classeur
      • ARCH292586
      • Sketch showing plots layout development for Minimum Cost Housing Group's plot in Aranya township, India, for Aranya Housing Project
      • Classification: dessins
      • Ajouter au classeur
      • ARCH292587
      • Sketch showing plots layout development for Minimum Cost Housing Group's plot in Aranya township, India, for Aranya Housing Project
      • Classification: dessins
      • Ajouter au classeur
      • ARCH292588
      • Sketch showing plots layout development for Minimum Cost Housing Group's plot in Aranya township, India, for Aranya Housing Project
      • Classification: dessins
      • Ajouter au classeur
      • ARCH292589
      • Sketch showing plots layout development for Minimum Cost Housing Group's plot in Aranya township, India, for Aranya Housing Project
      • Classification: dessins
      • Ajouter au classeur
      • ARCH292590
      • Sketch showing plots layout development for Minimum Cost Housing Group's plot in Aranya township, India, for Aranya Housing Project
      • Classification: dessins
      • Ajouter au classeur
      • ARCH292591
      • Sketch showing plots layout development for Minimum Cost Housing Group's plot in Aranya township, India, for Aranya Housing Project
      • Classification: dessins
      • Ajouter au classeur
      • ARCH292592
      • Sketch showing plots layout development for Minimum Cost Housing Group's plot in Aranya township, India, for Aranya Housing Project
      • Classification: dessins
      • Ajouter au classeur
      • ARCH292593
      • Sketch showing plots layout development for Minimum Cost Housing Group's plot in Aranya township, India, for Aranya Housing Project
      • Classification: dessins
      • Ajouter au classeur
      • ARCH292594
      • Sketch showing plots layout development for Minimum Cost Housing Group's plot in Aranya township, India, for Aranya Housing Project
      • Classification: dessins
      • Ajouter au classeur
      • ARCH292595
      • Sketch showing plots layout development for Minimum Cost Housing Group's plot in Aranya township, India, for Aranya Housing Project
      • Classification: dessins
      • Ajouter au classeur
      • ARCH292596
      • Sketch showing plots layout development for Minimum Cost Housing Group's plot in Aranya township, India, for Aranya Housing Project
      • Classification: dessins
      • Ajouter au classeur
      • ARCH292597
      • Sketch showing plots layout development for Minimum Cost Housing Group's plot in Aranya township, India, for Aranya Housing Project
      • Classification: dessins
      • Ajouter au classeur
      • ARCH292598
      • Sketch showing plots layout development for Minimum Cost Housing Group's plot in Aranya township, India, for Aranya Housing Project
      • Classification: dessins
      • Ajouter au classeur
      • ARCH292599
      • Sketch showing plots layout development for Minimum Cost Housing Group's plot in Aranya township, India, for Aranya Housing Project
      • Classification: dessins
      • Ajouter au classeur
      • ARCH292600
      • Sketch showing plots layout development for Minimum Cost Housing Group's plot in Aranya township, India, for Aranya Housing Project
      • Classification: dessins
      • Ajouter au classeur
      • ARCH292601
      • Project cost analysis for Minimum Cost Housing Group's plot in Aranya township, India, for Aranya Housing Project
      • Classification: documents textuels
      • Ajouter au classeur
      • ARCH292602
      • Project description with plots sketches for Minimum Cost Housing Group's plot in Aranya township, India, for Aranya Housing Project
      • Classification: documents textuels
      • Ajouter au classeur
      • ARCH292603
      • Report "Minimum Housing Standards" by G.C. Mathur and U.N. Regional Housing Centre for Escap, New Delhi, India
      • Classification: documents textuels
      • Ajouter au classeur
1
1

Inscrivez-vous pour recevoir de nos nouvelles

Courriel
Prénom
Nom
En vous abonnant, vous acceptez de recevoir notre infolettre et communications au sujet des activités du CCA. Vous pouvez vous désabonner en tout temps. Pour plus d’information, consultez notre politique de confidentialité ou contactez-nous.

Merci. Vous êtes maintenant abonné. Vous recevrez bientôt nos courriels.

Pour le moment, notre système n’est pas capable de mettre à jour vos préférences. Veuillez réessayer plus tard.

Vous êtes déjà inscrit avec cette adresse électronique. Si vous souhaitez vous inscrire avec une autre adresse, merci de réessayer.

Cete adresse courriel a été définitivement supprimée de notre base de données. Si vous souhaitez vous réabonner avec cette adresse courriel, veuillez contactez-nous

Veuillez, s'il vous plaît, remplir le formulaire ci-dessous pour acheter:
[Title of the book, authors]
ISBN: [ISBN of the book]
Prix [Price of book]

Prénom
Nom de famille
Adresse (ligne 1)
Adresse (ligne 2) (optionnel)
Code postal
Ville
Pays
Province / État
Courriel
Téléphone (jour) (optionnel)
Notes

Merci d'avoir passé une commande. Nous vous contacterons sous peu.

Nous ne sommes pas en mesure de traiter votre demande pour le moment. Veuillez réessayer plus tard.

Classeur ()

Votre classeur est vide.
Adresse électronique:
Sujet:
Notes:
Veuillez remplir ce formulaire pour faire une demande de consultation. Une copie de cette liste vous sera également transmise.
Vos informations
Prénom:
Nom de famille:
Adresse électronique:
Numéro de téléphone:
Notes (optionnel):
Nous vous contacterons pour convenir d’un rendez-vous. Veuillez noter que des délais pour les rendez-vous sont à prévoir selon le type de matériel que vous souhaitez consulter, soit :"
  • — au moins 2 semaines pour les sources primaires (dessins et estampes, photographies, documents d’archives, etc.)
  • — au moins 48 heures pour les sources secondaires (livres, périodiques, dossiers documentaires, etc.)
...