


5022 Résultats
Classification:
maquettes
maquettes
Numéro de référence:
DR1995:0256:025
Description:
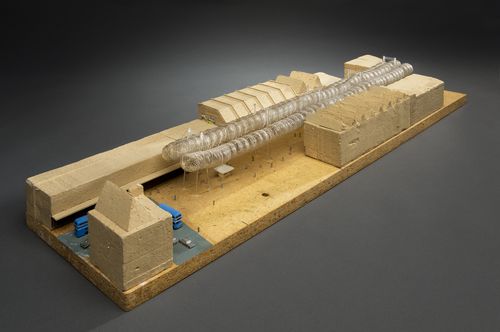
model of street and buildings with proposed inflatable roof, including cast metal figures, and vehicles, and cover for model
DR1995:0256:025
Description:
model of street and buildings with proposed inflatable roof, including cast metal figures, and vehicles, and cover for model
Personnes et institutions:
Date:
1971-1975
1971-1975
Titre:
Southend roof: presentation model
Actions:
DR1995:0256:025
Description:
model of street and buildings with proposed inflatable roof, including cast metal figures, and vehicles, and cover for model
Southend roof: presentation model
Actions:
DR1995:0256:025
Description:
model of street and buildings with proposed inflatable roof, including cast metal figures, and vehicles, and cover for model
Classification:
maquettes
maquettes
Date:
1971-1975
1971-1975
Personnes et institutions:
Classification:
maquettes
maquettes
Numéro de référence:
DR1995:0256:025-025
Description:
model of street and buildings with proposed inflatable roof, including cast metal figures, and vehicles, and cover for model
DR1995:0256:025-025
Description:
model of street and buildings with proposed inflatable roof, including cast metal figures, and vehicles, and cover for model
Personnes et institutions:
Date:
1971-1975
1971-1975
Titre:
Southend roof: presentation model
Actions:
DR1995:0256:025-025
Description:
model of street and buildings with proposed inflatable roof, including cast metal figures, and vehicles, and cover for model
Southend roof: presentation model
Actions:
DR1995:0256:025-025
Description:
model of street and buildings with proposed inflatable roof, including cast metal figures, and vehicles, and cover for model
Classification:
maquettes
maquettes
Date:
1971-1975
1971-1975
Personnes et institutions:
Classification:
documents textuels
documents textuels
Numéro de référence:
DR2004:0351:005
DR2004:0351:005
Personnes et institutions:
Date:
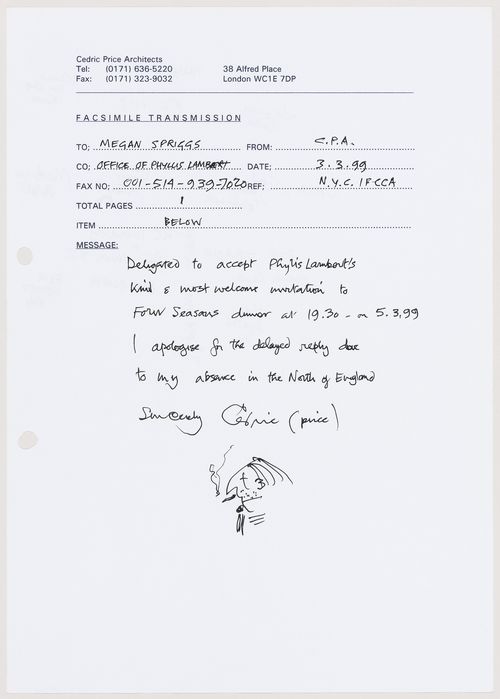
3 March 1999
3 March 1999
Classification:
documents textuels
documents textuels
Date:
3 March 1999
3 March 1999
Personnes et institutions:
Classification:
documents textuels
documents textuels
Numéro de référence:
DR1995:0280:651:004:001
DR1995:0280:651:004:001
Personnes et institutions:
Date:
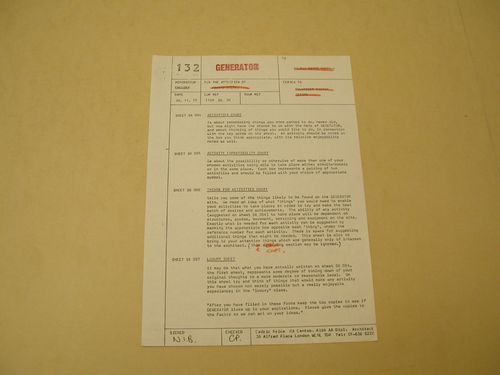
28 November 1977
28 November 1977
Classification:
documents textuels
documents textuels
Date:
28 November 1977
28 November 1977
Personnes et institutions:
Classification:
dessins
dessins
Titre:
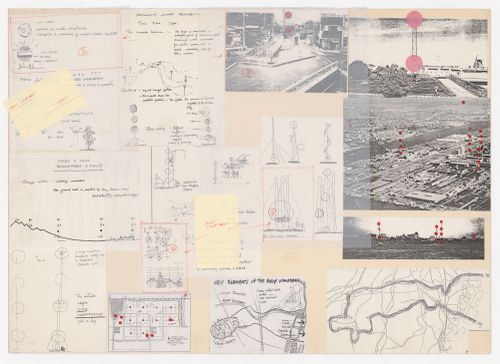
Montage for Kawasaki project
Montage for Kawasaki project
Numéro de référence:
DR2004:0449:005
DR2004:0449:005
Personnes et institutions:
Date:
1986?
1986?
Classification:
dessins
dessins
Date:
1986?
1986?
Personnes et institutions:
Classification:
dessins
dessins
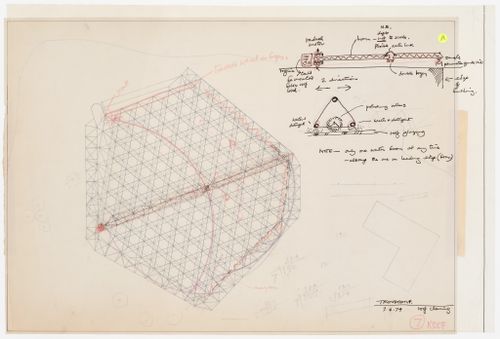
Numéro de référence:
DR2004:1235
Description:
plan and diagrammatic section of roof cleaning system, with annotations
DR2004:1235
Description:
plan and diagrammatic section of roof cleaning system, with annotations
Personnes et institutions:
Date:
7 June 1974
7 June 1974
Titre:
Trondheim Competition: diagrams and notes for roof cleaning system
Actions:
DR2004:1235
Description:
plan and diagrammatic section of roof cleaning system, with annotations
Trondheim Competition: diagrams and notes for roof cleaning system
Actions:
DR2004:1235
Description:
plan and diagrammatic section of roof cleaning system, with annotations
Classification:
dessins
dessins
Date:
7 June 1974
7 June 1974
Personnes et institutions:
Classification:
dessins
dessins
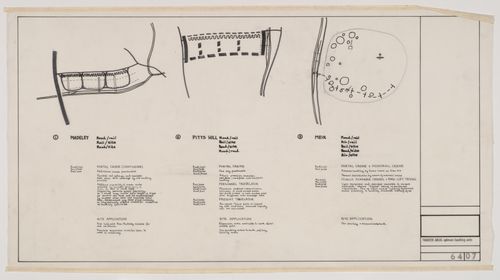
Numéro de référence:
DR1995:0216:022
DR1995:0216:022
Personnes et institutions:
Sujet:
architecture
architecture
Date:
1963-1967
1963-1967
Classification:
dessins
dessins
Date:
1963-1967
1963-1967
Personnes et institutions:
Sujet:
architecture
architecture
Classification:
dessins
dessins
![Potteries Thinkbelt, North Staffordshire, England: early drawing for T.A. [transfer area?] conditions](/img-collection/c-boTHBTM0gQA79SeivMKGh6jlI=/500x342/307629.jpg)
Numéro de référence:
DR1995:0216:053
DR1995:0216:053
Personnes et institutions:
Sujet:
architecture
architecture
Date:
1964
1964
Classification:
dessins
dessins
Date:
1964
1964
Personnes et institutions:
Sujet:
architecture
architecture
Classification:
dessins
dessins
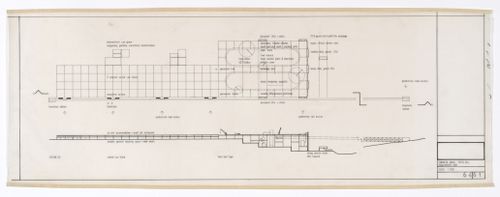
Numéro de référence:
DR1995:0216:067
DR1995:0216:067
Personnes et institutions:
Sujet:
architecture
architecture
Date:
1963-1967
1963-1967
Classification:
dessins
dessins
Date:
1963-1967
1963-1967
Personnes et institutions:
Sujet:
architecture
architecture
Classification:
dessins
dessins
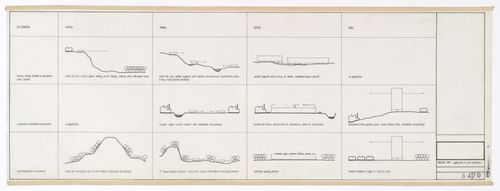
Numéro de référence:
DR1995:0216:076
DR1995:0216:076
Personnes et institutions:
Sujet:
architecture
architecture
Date:
1963-1967
1963-1967
Classification:
dessins
dessins
Date:
1963-1967
1963-1967
Personnes et institutions:
Sujet:
architecture
architecture


