


12071 Résultats
Classification:
livres
livres
Actions:
Prix:
$49.95
(disponible sur commande)
Résumé:
Les villes du Québec, comme celles de l'ensemble des pays occidentaux ont été marquées par plusieurs périodes distinctes de croissance économique, une assez rapide (1962-1975) et une plus lente (1976-1990), la relative reprise n'est ensuite pas continue et la crise de 2008 rappelle l'incertitude des conjonctures internationales. Dans ce contexte, le Québec ne fait pas(...)
$49.95
(disponible sur commande)
Résumé:
Les villes du Québec, comme celles de l'ensemble des pays occidentaux ont été marquées par plusieurs périodes distinctes de croissance économique, une assez rapide (1962-1975) et une plus lente (1976-1990), la relative reprise n'est ensuite pas continue et la crise de 2008 rappelle l'incertitude des conjonctures internationales. Dans ce contexte, le Québec ne fait pas(...)
Titre:
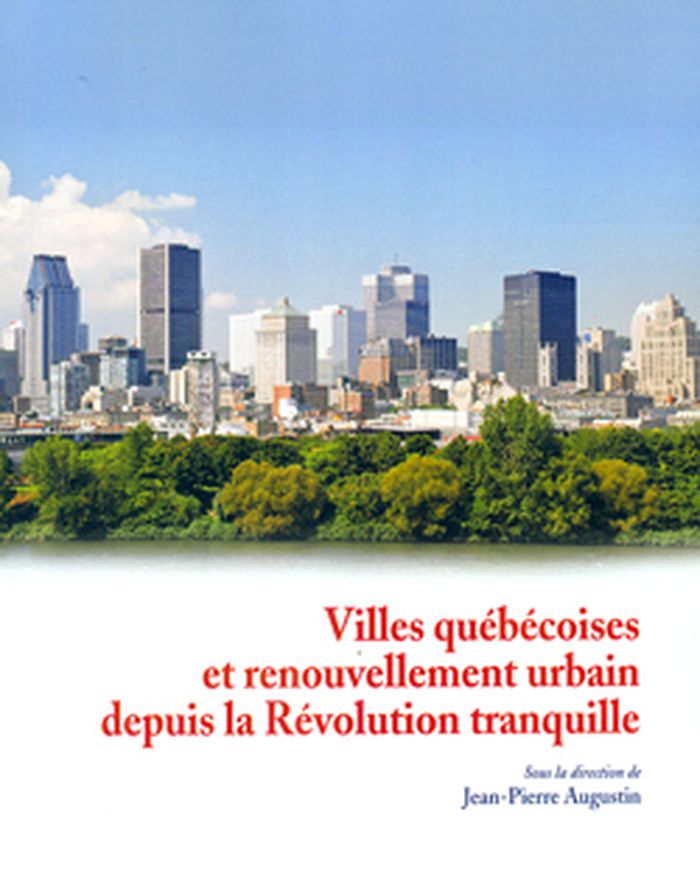
Villes québecoises et renouvellement urbain depuis la Révolution tranquille
Actions:
Prix:
$49.95
(disponible sur commande)
Résumé:
Les villes du Québec, comme celles de l'ensemble des pays occidentaux ont été marquées par plusieurs périodes distinctes de croissance économique, une assez rapide (1962-1975) et une plus lente (1976-1990), la relative reprise n'est ensuite pas continue et la crise de 2008 rappelle l'incertitude des conjonctures internationales. Dans ce contexte, le Québec ne fait pas exception dans la période succédant à la Révolution tranquille mais les actions socio-économiques, culturelles et aménagistes des villes québécoises soulignent des particularités originales. Sur ces questions, les auteurs spécialistes des villes québécoises, soulignent les spécificités urbaines de la province, même s'il est surtout question de Montréal qui s'affiche comme le moteur économique et expérimental du Québec. Nombre d'entre eux renforcent l'hypothèse d'une Ecole de Montréal, celle d'une montréalité en formation. Ces regards croisés de chercheurs québécois et français sur l'évolution et les particularités des villes du Québec renouvellent les approches et offrent des éléments d'évaluation utiles aux chercheurs, mais aussi aux élus, aménageurs, urbanistes, opérateurs urbains et bien sûr aux usagers. L'ouvrage s'inscrit dans la poursuite d'une réflexion engagée depuis plus de 15 ans par le Centre d'études canadiennes interuniversitaire de Bordeaux (CECIB) de la Maison des sciences de l'homme d'Aquitaine (MSHA), qui a déjà publié trois livres concernant les lieux culturels (1998), les sites publics (2000) et l'urbanité (2008) des villes québécoises et canadiennes. Les chercheurs du CECIB et de l'UMR ADES du CNRS ont établi un actif réseau d'échanges avec les universités du Québec qui s'affirme comme un pôle majeur des recherches québécoises en France.
Villes québecoises et renouvellement urbain depuis la Révolution tranquille
Actions:
Prix:
$49.95
(disponible sur commande)
Résumé:
Les villes du Québec, comme celles de l'ensemble des pays occidentaux ont été marquées par plusieurs périodes distinctes de croissance économique, une assez rapide (1962-1975) et une plus lente (1976-1990), la relative reprise n'est ensuite pas continue et la crise de 2008 rappelle l'incertitude des conjonctures internationales. Dans ce contexte, le Québec ne fait pas exception dans la période succédant à la Révolution tranquille mais les actions socio-économiques, culturelles et aménagistes des villes québécoises soulignent des particularités originales. Sur ces questions, les auteurs spécialistes des villes québécoises, soulignent les spécificités urbaines de la province, même s'il est surtout question de Montréal qui s'affiche comme le moteur économique et expérimental du Québec. Nombre d'entre eux renforcent l'hypothèse d'une Ecole de Montréal, celle d'une montréalité en formation. Ces regards croisés de chercheurs québécois et français sur l'évolution et les particularités des villes du Québec renouvellent les approches et offrent des éléments d'évaluation utiles aux chercheurs, mais aussi aux élus, aménageurs, urbanistes, opérateurs urbains et bien sûr aux usagers. L'ouvrage s'inscrit dans la poursuite d'une réflexion engagée depuis plus de 15 ans par le Centre d'études canadiennes interuniversitaire de Bordeaux (CECIB) de la Maison des sciences de l'homme d'Aquitaine (MSHA), qui a déjà publié trois livres concernant les lieux culturels (1998), les sites publics (2000) et l'urbanité (2008) des villes québécoises et canadiennes. Les chercheurs du CECIB et de l'UMR ADES du CNRS ont établi un actif réseau d'échanges avec les universités du Québec qui s'affirme comme un pôle majeur des recherches québécoises en France.
Classification:
livres
livres
Publication:
juin 2010
juin 2010
Sujet:
Architecture du Québec
Architecture du Québec
Classification:
livres
livres
Actions:
Prix:
$44.95
(disponible sur commande)
Résumé:
« Faites nous rêver ! » Portées par la volonté de Nicolas Sarkozy, dix agences d'architecture françaises et étrangères ont plongé avec enthousiasme dans la consultation du Grand Paris : Antoine Grumbach & associés, l'Atelier Castro-Denissof-Casi, l'Atelier Christian de Portzamparc, Ateliers Nouvel, Cantal-Dupart, Duthilleul, l'AUC, le Groupe Descartes, l'agence LIN,(...)
$44.95
(disponible sur commande)
Résumé:
« Faites nous rêver ! » Portées par la volonté de Nicolas Sarkozy, dix agences d'architecture françaises et étrangères ont plongé avec enthousiasme dans la consultation du Grand Paris : Antoine Grumbach & associés, l'Atelier Castro-Denissof-Casi, l'Atelier Christian de Portzamparc, Ateliers Nouvel, Cantal-Dupart, Duthilleul, l'AUC, le Groupe Descartes, l'agence LIN,(...)
Titre:
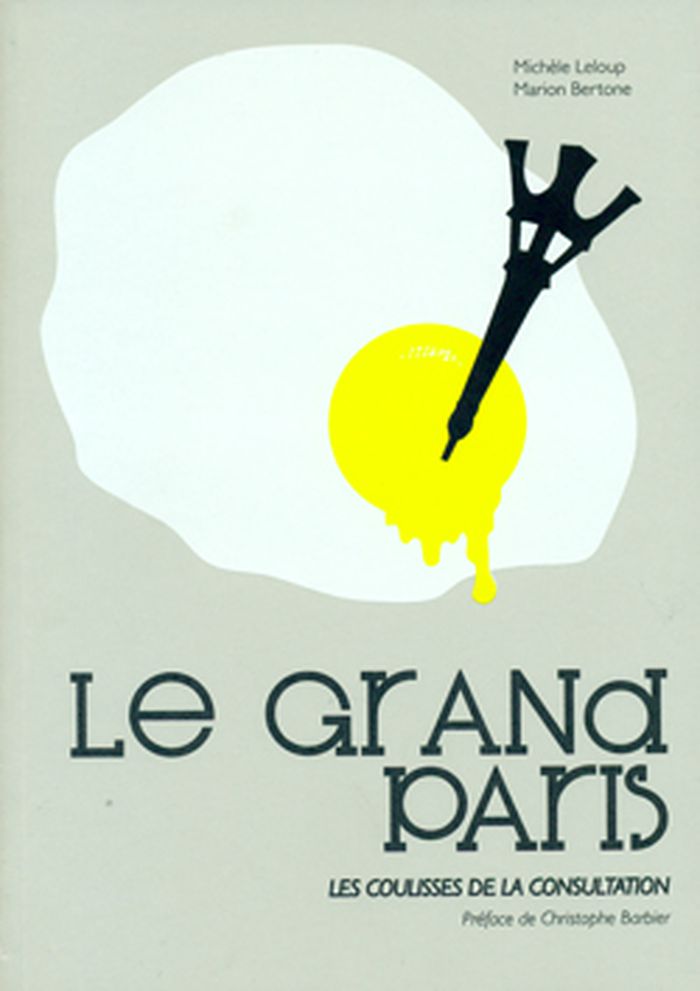
Le grand Paris: les coulisses de la consultation
Actions:
Prix:
$44.95
(disponible sur commande)
Résumé:
« Faites nous rêver ! » Portées par la volonté de Nicolas Sarkozy, dix agences d'architecture françaises et étrangères ont plongé avec enthousiasme dans la consultation du Grand Paris : Antoine Grumbach & associés, l'Atelier Castro-Denissof-Casi, l'Atelier Christian de Portzamparc, Ateliers Nouvel, Cantal-Dupart, Duthilleul, l'AUC, le Groupe Descartes, l'agence LIN, MVRDV, Rogers Strik Harbour + Partners et Studio 09. Soutenue et financée par le ministère de la Culture et la Ville de Paris, cette étude avait pour but de dessiner le Grand Paris du XXIe siècle à la fois créatif et durable, « la » priorité du protocole de Kyoto et du Grenelle de l'environnement. Une gare Europe à Aubervilliers, le bois de Vincennes transformé en Central Park, les toits de Paris couverts d'une forêt de panneaux solaires, un réseau de transports aussi performant que le métro de Fulgence Bienvenüe, des ministères en périphérie, Le Havre à l'horizon maritime de la métropole, voici un aperçu du Grand Paris 2030 tel qu'il se dessine en pointillés. Le propos de ce livre – fruit d'un travail d'investigation de neuf mois – est destiné à un large public qui appréciera la pertinence de chacune de ces propositions. Des jalons pour l'avenir.
Le grand Paris: les coulisses de la consultation
Actions:
Prix:
$44.95
(disponible sur commande)
Résumé:
« Faites nous rêver ! » Portées par la volonté de Nicolas Sarkozy, dix agences d'architecture françaises et étrangères ont plongé avec enthousiasme dans la consultation du Grand Paris : Antoine Grumbach & associés, l'Atelier Castro-Denissof-Casi, l'Atelier Christian de Portzamparc, Ateliers Nouvel, Cantal-Dupart, Duthilleul, l'AUC, le Groupe Descartes, l'agence LIN, MVRDV, Rogers Strik Harbour + Partners et Studio 09. Soutenue et financée par le ministère de la Culture et la Ville de Paris, cette étude avait pour but de dessiner le Grand Paris du XXIe siècle à la fois créatif et durable, « la » priorité du protocole de Kyoto et du Grenelle de l'environnement. Une gare Europe à Aubervilliers, le bois de Vincennes transformé en Central Park, les toits de Paris couverts d'une forêt de panneaux solaires, un réseau de transports aussi performant que le métro de Fulgence Bienvenüe, des ministères en périphérie, Le Havre à l'horizon maritime de la métropole, voici un aperçu du Grand Paris 2030 tel qu'il se dessine en pointillés. Le propos de ce livre – fruit d'un travail d'investigation de neuf mois – est destiné à un large public qui appréciera la pertinence de chacune de ces propositions. Des jalons pour l'avenir.
Classification:
livres
livres
Publication:
avril 2009
avril 2009
Classification:
livres
livres
Actions:
Prix:
$253.95
(disponible sur commande)
Résumé:
L'ouvrage répertorie des milliers d'éléments de base cotés et fournit des plans type qui sont utilisés par tous les concepteurs pour débuter un projet. Il est indispensable à tout professionnel de l'architecture, du bâtiment, de l'urbanisme ou aménageur. Cette nouvelle édition fait une distinction décisive entre les trois approches principales de la notion de bâtiment que(...)
$253.95
(disponible sur commande)
Résumé:
L'ouvrage répertorie des milliers d'éléments de base cotés et fournit des plans type qui sont utilisés par tous les concepteurs pour débuter un projet. Il est indispensable à tout professionnel de l'architecture, du bâtiment, de l'urbanisme ou aménageur. Cette nouvelle édition fait une distinction décisive entre les trois approches principales de la notion de bâtiment que(...)
Publication:
novembre 2010
novembre 2010
Titre:
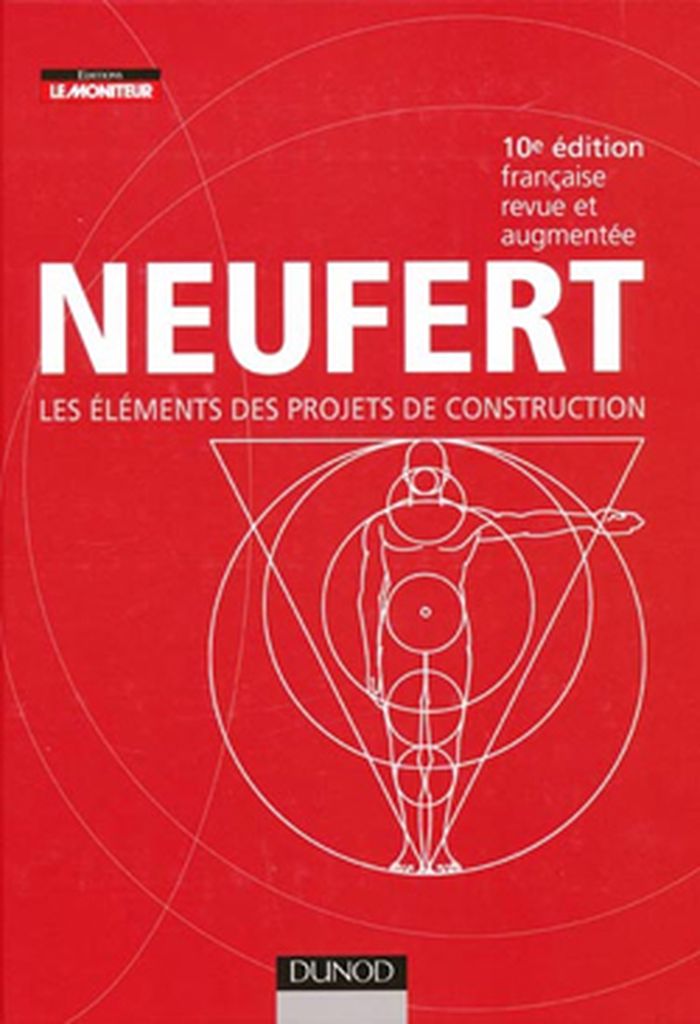
Neufert: Les éléments des projets de construction
Actions:
Prix:
$253.95
(disponible sur commande)
Résumé:
L'ouvrage répertorie des milliers d'éléments de base cotés et fournit des plans type qui sont utilisés par tous les concepteurs pour débuter un projet. Il est indispensable à tout professionnel de l'architecture, du bâtiment, de l'urbanisme ou aménageur. Cette nouvelle édition fait une distinction décisive entre les trois approches principales de la notion de bâtiment que sont : les ouvrages constitutifs d'une construction ; les types de bâtiment ; les techniques constructives. Cette nouvelle organisation thématique qui permet d'aborder intuitivement les différentes informations utiles à l'étude et à la réalisation d'un projet d'architecture et d'approfondir ses connaissances dans un domaine particulier de l'art de bâtir. L'édition française propose une adaptation du texte allemand aux usages et aux règles en vigueur en France, des articles nouveaux abordent les sujets les plus actuels de la conception architectural. Le CAO/DAO, architecture écologique et qualité environnementale, les économies d'énergie appliquées au bâtiment, construction parasismique, prévention incendie.
Neufert: Les éléments des projets de construction
Actions:
Prix:
$253.95
(disponible sur commande)
Résumé:
L'ouvrage répertorie des milliers d'éléments de base cotés et fournit des plans type qui sont utilisés par tous les concepteurs pour débuter un projet. Il est indispensable à tout professionnel de l'architecture, du bâtiment, de l'urbanisme ou aménageur. Cette nouvelle édition fait une distinction décisive entre les trois approches principales de la notion de bâtiment que sont : les ouvrages constitutifs d'une construction ; les types de bâtiment ; les techniques constructives. Cette nouvelle organisation thématique qui permet d'aborder intuitivement les différentes informations utiles à l'étude et à la réalisation d'un projet d'architecture et d'approfondir ses connaissances dans un domaine particulier de l'art de bâtir. L'édition française propose une adaptation du texte allemand aux usages et aux règles en vigueur en France, des articles nouveaux abordent les sujets les plus actuels de la conception architectural. Le CAO/DAO, architecture écologique et qualité environnementale, les économies d'énergie appliquées au bâtiment, construction parasismique, prévention incendie.
Classification:
livres
livres
Publication:
novembre 2010
novembre 2010
Classification:
livres
livres
Prix:
$64.95
(disponible sur commande)
Résumé:
Cette publication rassemble, en un seul volume, une documentation sur les escaliers, fondée sur les différentes études menées par le Centre de Recherches sur les Monuments Historiques. À partir des traités d'architecture, sont abordées les notions et définitions de base, les dimensions, le mode de calcul nécessaire à leur réalisation, les différentes étapes de la(...)
$64.95
(disponible sur commande)
Résumé:
Cette publication rassemble, en un seul volume, une documentation sur les escaliers, fondée sur les différentes études menées par le Centre de Recherches sur les Monuments Historiques. À partir des traités d'architecture, sont abordées les notions et définitions de base, les dimensions, le mode de calcul nécessaire à leur réalisation, les différentes étapes de la(...)
Titre:
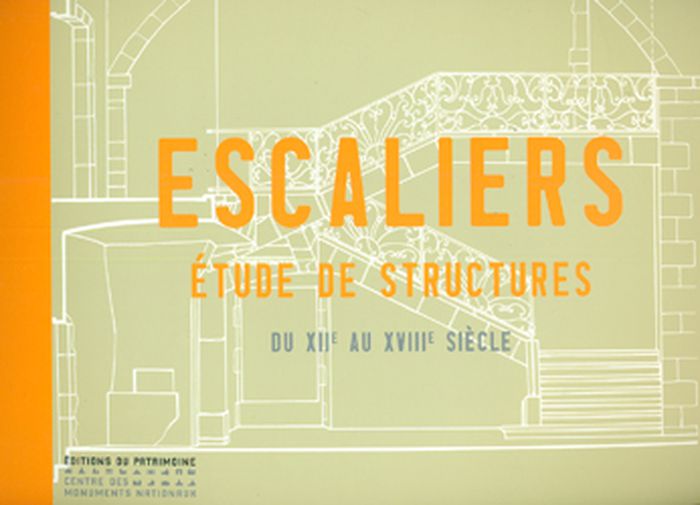
Escaliers étude de structures du XIIe au XVIIIe siècle
Actions:
Prix:
$64.95
(disponible sur commande)
Résumé:
Cette publication rassemble, en un seul volume, une documentation sur les escaliers, fondée sur les différentes études menées par le Centre de Recherches sur les Monuments Historiques. À partir des traités d'architecture, sont abordées les notions et définitions de base, les dimensions, le mode de calcul nécessaire à leur réalisation, les différentes étapes de la fabrication et sont étudiées les différentes pièces de structure de cet élément essentiel de l’architecture. Cet ouvrage retrace l’évolution des escaliers dans le temps, montre la place de choix qu'ils occupent dans la maison, leur importance dans la structure de l'édifice, leur rôle dans la circulation et la distribution des espaces, ainsi que le parti architectural que l'on peut en tirer. Une sélection de 37 lieux, parmi les 120 sites relevés par le CRMH de 1945 à 2009, illustre les perfectionnements apportés aux techniques de construction au cours des siècles afin d’améliorer le confort des usagers.
Escaliers étude de structures du XIIe au XVIIIe siècle
Actions:
Prix:
$64.95
(disponible sur commande)
Résumé:
Cette publication rassemble, en un seul volume, une documentation sur les escaliers, fondée sur les différentes études menées par le Centre de Recherches sur les Monuments Historiques. À partir des traités d'architecture, sont abordées les notions et définitions de base, les dimensions, le mode de calcul nécessaire à leur réalisation, les différentes étapes de la fabrication et sont étudiées les différentes pièces de structure de cet élément essentiel de l’architecture. Cet ouvrage retrace l’évolution des escaliers dans le temps, montre la place de choix qu'ils occupent dans la maison, leur importance dans la structure de l'édifice, leur rôle dans la circulation et la distribution des espaces, ainsi que le parti architectural que l'on peut en tirer. Une sélection de 37 lieux, parmi les 120 sites relevés par le CRMH de 1945 à 2009, illustre les perfectionnements apportés aux techniques de construction au cours des siècles afin d’améliorer le confort des usagers.
Classification:
livres
livres
Publication:
décembre 2011
décembre 2011
Sujet:
Structures d’ingénierie
Structures d’ingénierie
Classification:
livres
livres
Titre:
Eric Pillot : in situ
Eric Pillot : in situ
Actions:
Prix:
$33.50
(disponible sur commande)
Résumé:
Pour nous faire accepter un point de vue aussi original, Éric Pillot construit ses images à mi-chemin entre la photographie d'architecture et les estampes japonaises. De la première il garde la préoccupation des formes, des ombres et des lumières, et de sens de la construction. Quant aux secondes, elles semblent lui inspirer la manière de disposer son animal dans le(...)
$33.50
(disponible sur commande)
Résumé:
Pour nous faire accepter un point de vue aussi original, Éric Pillot construit ses images à mi-chemin entre la photographie d'architecture et les estampes japonaises. De la première il garde la préoccupation des formes, des ombres et des lumières, et de sens de la construction. Quant aux secondes, elles semblent lui inspirer la manière de disposer son animal dans le(...)
Titre:
Eric Pillot : in situ
Actions:
Prix:
$33.50
(disponible sur commande)
Résumé:
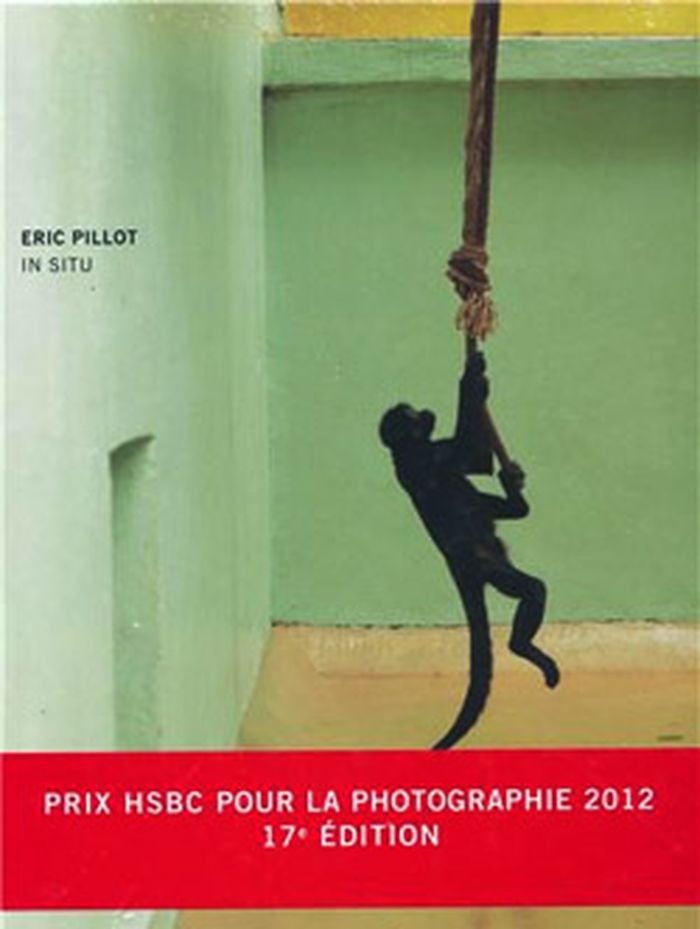
Pour nous faire accepter un point de vue aussi original, Éric Pillot construit ses images à mi-chemin entre la photographie d'architecture et les estampes japonaises. De la première il garde la préoccupation des formes, des ombres et des lumières, et de sens de la construction. Quant aux secondes, elles semblent lui inspirer la manière de disposer son animal dans le décor à la façon d'un accessoire, comme une broche sur un vêtement ou une mouche sur un visage. À-t-il eu recours aux immenses possibilités du numérique pour modifier la taille et la distance juste? Peu importe. Le numérique a tendance à tout traiter de la même manière, et Éric Pillot transforme cette caractéristique en esthétique. Il écrase les reliefs, traite les ombres comme des dessins à part entière et transforme objets, êtres et lumières en autant de lignes et de surfaces diversement colorées. -Serge Tisseron
Eric Pillot : in situ
Actions:
Prix:
$33.50
(disponible sur commande)
Résumé:
Pour nous faire accepter un point de vue aussi original, Éric Pillot construit ses images à mi-chemin entre la photographie d'architecture et les estampes japonaises. De la première il garde la préoccupation des formes, des ombres et des lumières, et de sens de la construction. Quant aux secondes, elles semblent lui inspirer la manière de disposer son animal dans le décor à la façon d'un accessoire, comme une broche sur un vêtement ou une mouche sur un visage. À-t-il eu recours aux immenses possibilités du numérique pour modifier la taille et la distance juste? Peu importe. Le numérique a tendance à tout traiter de la même manière, et Éric Pillot transforme cette caractéristique en esthétique. Il écrase les reliefs, traite les ombres comme des dessins à part entière et transforme objets, êtres et lumières en autant de lignes et de surfaces diversement colorées. -Serge Tisseron
Classification:
livres
livres
Publication:
août 2012
août 2012
Sujet:
Monographies photo
Monographies photo
Classification:
livres
livres
Titre:
L’hypothèse collaborative
L’hypothèse collaborative
Actions:
Prix:
$44.00
(disponible sur commande)
Résumé:
« L'hypothèse collaborative » est sorti dans le cadre du projet « Lieux infinis » de l'équipe Encore Heureux, commissaire du Pavillon français de la seizième biennale internationale d'architecture de Venise. Ce projet éditorial vise à établir une cartographie problématisée des savoir-faire inventifs, expérimentations heureuses ou malheureuses des “collectifs” français.(...)
$44.00
(disponible sur commande)
Résumé:
« L'hypothèse collaborative » est sorti dans le cadre du projet « Lieux infinis » de l'équipe Encore Heureux, commissaire du Pavillon français de la seizième biennale internationale d'architecture de Venise. Ce projet éditorial vise à établir une cartographie problématisée des savoir-faire inventifs, expérimentations heureuses ou malheureuses des “collectifs” français.(...)
Titre:
L’hypothèse collaborative
Actions:
Prix:
$44.00
(disponible sur commande)
Résumé:
« L'hypothèse collaborative » est sorti dans le cadre du projet « Lieux infinis » de l'équipe Encore Heureux, commissaire du Pavillon français de la seizième biennale internationale d'architecture de Venise. Ce projet éditorial vise à établir une cartographie problématisée des savoir-faire inventifs, expérimentations heureuses ou malheureuses des “collectifs” français. Les nouveaux enjeux écologiques, possibilités technologiques et données économiques posent questions, et poussent architectes, urbanistes et paysagistes à se tourner vers d’autres voies, méthodologies et finalités alternatives. Comment penser le devenir des territoires dans l’optique d’intégrer l’imprévu, le spontané, l’autonomie habitante? Sur quelles bases et énergies s’appuyer pour concevoir des dynamiques urbaines et rurales plus cohérentes et soutenables ? Notre hypothèse est celle de la collaboration. C’est à un travail de cartographie et d’interrogation de ces nouvelles capacités collaboratives que tente de se livrer ce projet : une éloge de la collaboration, mais aussi une tentative d’en cerner les potentialités latentes, limites, dangers et dérives.
L’hypothèse collaborative
Actions:
Prix:
$44.00
(disponible sur commande)
Résumé:
« L'hypothèse collaborative » est sorti dans le cadre du projet « Lieux infinis » de l'équipe Encore Heureux, commissaire du Pavillon français de la seizième biennale internationale d'architecture de Venise. Ce projet éditorial vise à établir une cartographie problématisée des savoir-faire inventifs, expérimentations heureuses ou malheureuses des “collectifs” français. Les nouveaux enjeux écologiques, possibilités technologiques et données économiques posent questions, et poussent architectes, urbanistes et paysagistes à se tourner vers d’autres voies, méthodologies et finalités alternatives. Comment penser le devenir des territoires dans l’optique d’intégrer l’imprévu, le spontané, l’autonomie habitante? Sur quelles bases et énergies s’appuyer pour concevoir des dynamiques urbaines et rurales plus cohérentes et soutenables ? Notre hypothèse est celle de la collaboration. C’est à un travail de cartographie et d’interrogation de ces nouvelles capacités collaboratives que tente de se livrer ce projet : une éloge de la collaboration, mais aussi une tentative d’en cerner les potentialités latentes, limites, dangers et dérives.
Classification:
livres
livres
Publication:
mai 2018
mai 2018
Sujet:
Théorie de l’urbanisme
Théorie de l’urbanisme
Classification:
livres
livres

Titre:
L'archipel Tschumi
L'archipel Tschumi
Actions:
Prix:
$14.00
(disponible sur commande)
Résumé:
De La Villette (1982) au Zoo de Vincennes (2014) et du Joyce's Garden (1976) aux Event-cities 1, 2 et 3 (1994-2005), Bernard Tschumi a essaimé à travers le monde une ode à l'« évènement architectural » comme dis-/trans-/programmation – si possible frelatée, modifiée, transcendée. À mi-chemin de Lausanne (où il a grandi) et de New York (où il exerce), la France accueille(...)
$14.00
(disponible sur commande)
Résumé:
De La Villette (1982) au Zoo de Vincennes (2014) et du Joyce's Garden (1976) aux Event-cities 1, 2 et 3 (1994-2005), Bernard Tschumi a essaimé à travers le monde une ode à l'« évènement architectural » comme dis-/trans-/programmation – si possible frelatée, modifiée, transcendée. À mi-chemin de Lausanne (où il a grandi) et de New York (où il exerce), la France accueille(...)
Titre:
L'archipel Tschumi
Actions:
Prix:
$14.00
(disponible sur commande)
Résumé:
De La Villette (1982) au Zoo de Vincennes (2014) et du Joyce's Garden (1976) aux Event-cities 1, 2 et 3 (1994-2005), Bernard Tschumi a essaimé à travers le monde une ode à l'« évènement architectural » comme dis-/trans-/programmation – si possible frelatée, modifiée, transcendée. À mi-chemin de Lausanne (où il a grandi) et de New York (où il exerce), la France accueille d'autres réalisations : des écoles au Fresnoy et à Marne-la-Vallée, des Zénith à Rouen et Limoges ou deux parcs à Cenon et Alésia. Compatriote et ancien chef de projet pour le concours de La Villette, Luca Merlini nous offre un insulaire poétique et personnel, d'îles visibles et de villes invisibles, permettant de nous retrouver dans cet archipel... ou de nous y perdre ! Luca Merlini enseigne à l'école d'architecture de Paris-Malaquais, notamment au sein du Laboratoire Infrastructure, Architecture, Territoire (LIAT).
L'archipel Tschumi
Actions:
Prix:
$14.00
(disponible sur commande)
Résumé:
De La Villette (1982) au Zoo de Vincennes (2014) et du Joyce's Garden (1976) aux Event-cities 1, 2 et 3 (1994-2005), Bernard Tschumi a essaimé à travers le monde une ode à l'« évènement architectural » comme dis-/trans-/programmation – si possible frelatée, modifiée, transcendée. À mi-chemin de Lausanne (où il a grandi) et de New York (où il exerce), la France accueille d'autres réalisations : des écoles au Fresnoy et à Marne-la-Vallée, des Zénith à Rouen et Limoges ou deux parcs à Cenon et Alésia. Compatriote et ancien chef de projet pour le concours de La Villette, Luca Merlini nous offre un insulaire poétique et personnel, d'îles visibles et de villes invisibles, permettant de nous retrouver dans cet archipel... ou de nous y perdre ! Luca Merlini enseigne à l'école d'architecture de Paris-Malaquais, notamment au sein du Laboratoire Infrastructure, Architecture, Territoire (LIAT).
Classification:
livres
livres
Publication:
août 2014
août 2014
Sujet:
petits formats
petits formats
Classification:
livres
livres
Titre:
Le dessin en hachures
Le dessin en hachures
Actions:
Prix:
$42.95
(disponible sur commande)
Résumé:
Technique de dessin développée au Moyen Âge et popularisée par les grands maîtres tels que Dürer et Rembrandt, l’art des hachures connaît un regain artistique mérité. Cet ouvrage vous invite à développer les compétences clés nécessaires pour aborder avec confiance cette technique particulière et élargir votre répertoire créatif. Ce guide complet vous accompagnera à(...)
$42.95
(disponible sur commande)
Résumé:
Technique de dessin développée au Moyen Âge et popularisée par les grands maîtres tels que Dürer et Rembrandt, l’art des hachures connaît un regain artistique mérité. Cet ouvrage vous invite à développer les compétences clés nécessaires pour aborder avec confiance cette technique particulière et élargir votre répertoire créatif. Ce guide complet vous accompagnera à(...)
Titre:
Le dessin en hachures
Actions:
Prix:
$42.95
(disponible sur commande)
Résumé:
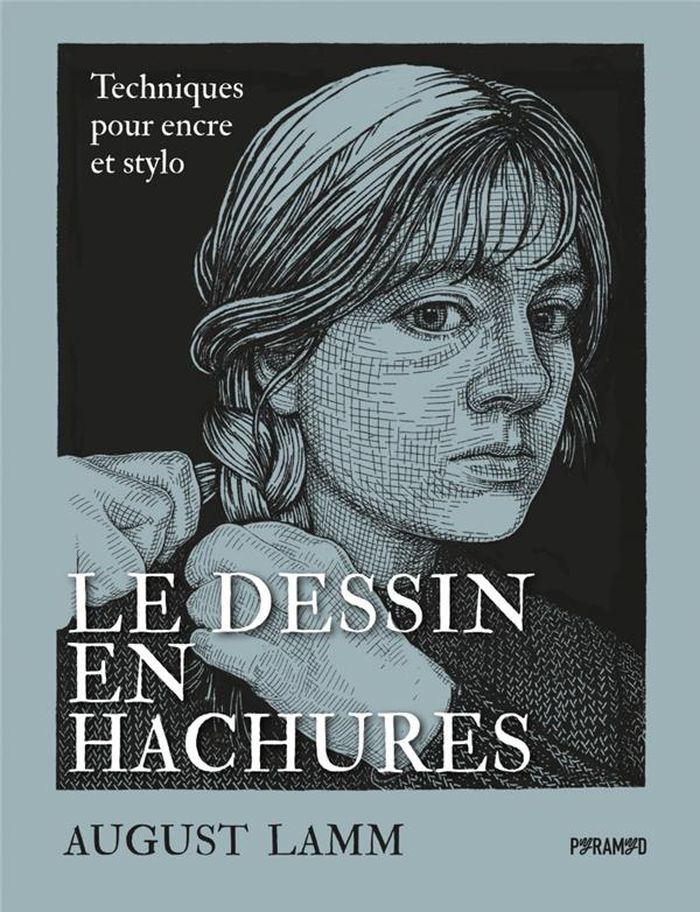
Technique de dessin développée au Moyen Âge et popularisée par les grands maîtres tels que Dürer et Rembrandt, l’art des hachures connaît un regain artistique mérité. Cet ouvrage vous invite à développer les compétences clés nécessaires pour aborder avec confiance cette technique particulière et élargir votre répertoire créatif. Ce guide complet vous accompagnera à chaque étape du processus de création, de la conception à l’exécution. Des pas-à-pas accessibles vous permettront d’aborder n’importe quel sujet, d’une simple nature morte jusqu’aux portraits et paysages complexes. Des exemples de dessins en hachures tirés des grands maîtres et de l’histoire de l’art ainsi que du travail personnel de l’autrice vous fourniront de nombreuses sources d’inspiration.
Le dessin en hachures
Actions:
Prix:
$42.95
(disponible sur commande)
Résumé:
Technique de dessin développée au Moyen Âge et popularisée par les grands maîtres tels que Dürer et Rembrandt, l’art des hachures connaît un regain artistique mérité. Cet ouvrage vous invite à développer les compétences clés nécessaires pour aborder avec confiance cette technique particulière et élargir votre répertoire créatif. Ce guide complet vous accompagnera à chaque étape du processus de création, de la conception à l’exécution. Des pas-à-pas accessibles vous permettront d’aborder n’importe quel sujet, d’une simple nature morte jusqu’aux portraits et paysages complexes. Des exemples de dessins en hachures tirés des grands maîtres et de l’histoire de l’art ainsi que du travail personnel de l’autrice vous fourniront de nombreuses sources d’inspiration.
Classification:
livres
livres
Publication:
avril 2023
avril 2023
Sujet:
Dessin d’architecture
Dessin d’architecture
Classification:
livres
livres
Prix:
$85.00
(disponible sur commande)
Résumé:
In a letter written near the end of his life, Giovanni Battista Piranesi (1720–1778) explained that he left his native Venice because no patrons were willing to support "the sublimity of [his] ideas." Residing in Rome, he became internationally famous as a printmaker and designer, among other numerous pursuits. While Piranesi’s notoriety stems from his etchings, he was(...)
$85.00
(disponible sur commande)
Résumé:
In a letter written near the end of his life, Giovanni Battista Piranesi (1720–1778) explained that he left his native Venice because no patrons were willing to support "the sublimity of [his] ideas." Residing in Rome, he became internationally famous as a printmaker and designer, among other numerous pursuits. While Piranesi’s notoriety stems from his etchings, he was(...)
Titre:
Sublime ideas: Drawings by Giovanni Battista Piranesi
Actions:
Prix:
$85.00
(disponible sur commande)
Résumé:
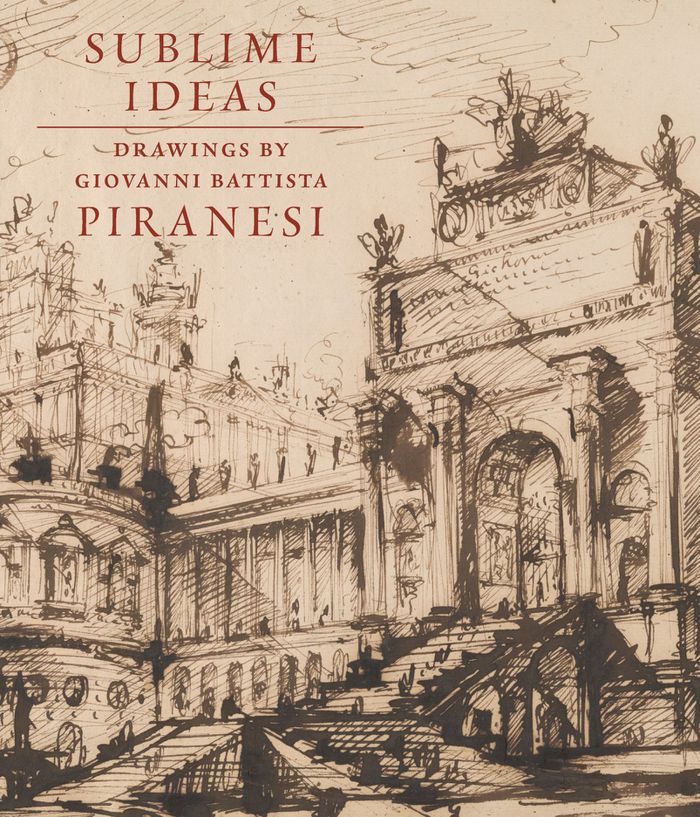
In a letter written near the end of his life, Giovanni Battista Piranesi (1720–1778) explained that he left his native Venice because no patrons were willing to support "the sublimity of [his] ideas." Residing in Rome, he became internationally famous as a printmaker and designer, among other numerous pursuits. While Piranesi’s notoriety stems from his etchings, he was also an accomplished draftsman who first developed much of his work in drawings. This is the most comprehensive, updated study of Piranesi’s drawings with over two hundred illustrations offering insight into his life and creative endeavors. Coinciding with the Morgan’s Spring 2023 exhibition, the volume diligently surveys the artist’s enduring work as an artistic force.
Sublime ideas: Drawings by Giovanni Battista Piranesi
Actions:
Prix:
$85.00
(disponible sur commande)
Résumé:
In a letter written near the end of his life, Giovanni Battista Piranesi (1720–1778) explained that he left his native Venice because no patrons were willing to support "the sublimity of [his] ideas." Residing in Rome, he became internationally famous as a printmaker and designer, among other numerous pursuits. While Piranesi’s notoriety stems from his etchings, he was also an accomplished draftsman who first developed much of his work in drawings. This is the most comprehensive, updated study of Piranesi’s drawings with over two hundred illustrations offering insight into his life and creative endeavors. Coinciding with the Morgan’s Spring 2023 exhibition, the volume diligently surveys the artist’s enduring work as an artistic force.
Classification:
livres
livres
Publication:
mai 2023
mai 2023
Sujet:
Dessin d’architecture
Dessin d’architecture
Classification:
livres
livres
Actions:
Prix:
$34.95
(disponible en magasin)
Résumé:
This publication is a cultural history of the first three decades of the panorama, a three-hundred-sixty-degree visual medium patented by the British artist Robert Barker in 1787. Denise Blake Oleksijczuk demonstrates the complexity of the panoramas’ history and cultural impact, exploring specific exhibits and reconstructing the relationships between the paintings, their(...)
$34.95
(disponible en magasin)
Résumé:
This publication is a cultural history of the first three decades of the panorama, a three-hundred-sixty-degree visual medium patented by the British artist Robert Barker in 1787. Denise Blake Oleksijczuk demonstrates the complexity of the panoramas’ history and cultural impact, exploring specific exhibits and reconstructing the relationships between the paintings, their(...)
Titre:
The first panoramas : visions of British imperialism
Actions:
Prix:
$34.95
(disponible en magasin)
Résumé:
This publication is a cultural history of the first three decades of the panorama, a three-hundred-sixty-degree visual medium patented by the British artist Robert Barker in 1787. Denise Blake Oleksijczuk demonstrates the complexity of the panoramas’ history and cultural impact, exploring specific exhibits and reconstructing the relationships between the paintings, their accompanying printed guides, and the collective experiences of different audiences.
The first panoramas : visions of British imperialism
Actions:
Prix:
$34.95
(disponible en magasin)
Résumé:
This publication is a cultural history of the first three decades of the panorama, a three-hundred-sixty-degree visual medium patented by the British artist Robert Barker in 1787. Denise Blake Oleksijczuk demonstrates the complexity of the panoramas’ history and cultural impact, exploring specific exhibits and reconstructing the relationships between the paintings, their accompanying printed guides, and the collective experiences of different audiences.
Classification:
livres
livres
Publication:
juin 2011
juin 2011
Sujet:
Dessin d’architecture
Dessin d’architecture


