


7192 Résultats
Niveau de description archivistique:
Série(s)
Série(s)
Numéro de référence:
AP174.S1
Description:
This series contains records relating to four projects by Testa & Weiser: Kings Road Apparel Shop (1999), Carbon Tower (2001), Filament Tower (2006), and Strand Tower (2006). The bulk of the records in the series are digital files, the majority of which relate to the unbuilt research projects Carbon Tower (2001) and Strand Tower (2006). These files include files relating to the conceptual design and design development of the projects, production of presentation materials and 3D printed physical models, and exhibition of the projects in museums and galleries. For the Kings Road Apparel Shop and Filament Tower projects, the Testa & Weiser records contain only a single digital folio each. In addition to the digital files, this series contains eight 3D printed models of Carbon Tower and Strand Tower and 56 paper drawings of Carbon Tower.
AP174.S1
Description:
This series contains records relating to four projects by Testa & Weiser: Kings Road Apparel Shop (1999), Carbon Tower (2001), Filament Tower (2006), and Strand Tower (2006). The bulk of the records in the series are digital files, the majority of which relate to the unbuilt research projects Carbon Tower (2001) and Strand Tower (2006). These files include files relating to the conceptual design and design development of the projects, production of presentation materials and 3D printed physical models, and exhibition of the projects in museums and galleries. For the Kings Road Apparel Shop and Filament Tower projects, the Testa & Weiser records contain only a single digital folio each. In addition to the digital files, this series contains eight 3D printed models of Carbon Tower and Strand Tower and 56 paper drawings of Carbon Tower.
Personnes et institutions:
Date:
2002-2014
2002-2014
Titre:
Projects
Actions:
AP174.S1
Description:
This series contains records relating to four projects by Testa & Weiser: Kings Road Apparel Shop (1999), Carbon Tower (2001), Filament Tower (2006), and Strand Tower (2006). The bulk of the records in the series are digital files, the majority of which relate to the unbuilt research projects Carbon Tower (2001) and Strand Tower (2006). These files include files relating to the conceptual design and design development of the projects, production of presentation materials and 3D printed physical models, and exhibition of the projects in museums and galleries. For the Kings Road Apparel Shop and Filament Tower projects, the Testa & Weiser records contain only a single digital folio each. In addition to the digital files, this series contains eight 3D printed models of Carbon Tower and Strand Tower and 56 paper drawings of Carbon Tower.
Projects
Actions:
AP174.S1
Description:
This series contains records relating to four projects by Testa & Weiser: Kings Road Apparel Shop (1999), Carbon Tower (2001), Filament Tower (2006), and Strand Tower (2006). The bulk of the records in the series are digital files, the majority of which relate to the unbuilt research projects Carbon Tower (2001) and Strand Tower (2006). These files include files relating to the conceptual design and design development of the projects, production of presentation materials and 3D printed physical models, and exhibition of the projects in museums and galleries. For the Kings Road Apparel Shop and Filament Tower projects, the Testa & Weiser records contain only a single digital folio each. In addition to the digital files, this series contains eight 3D printed models of Carbon Tower and Strand Tower and 56 paper drawings of Carbon Tower.
Niveau de description archivistique:
Series
Series
Date:
2002-2014
2002-2014
Personnes et institutions:
Classification:
documents textuels
documents textuels
Numéro de référence:
ARCH262277
Description:
Correspondance du CCA: 15 mars 2001, de Serge Belet (2 p.) 29 janvier, 2002 (notes) (2 p.) 22 mai 2002, de Helen Malkin (3 p.) 18 juillet 2002, de Helen Malkin (4 p.)
ARCH262277
Description:
Correspondance du CCA: 15 mars 2001, de Serge Belet (2 p.) 29 janvier, 2002 (notes) (2 p.) 22 mai 2002, de Helen Malkin (3 p.) 18 juillet 2002, de Helen Malkin (4 p.)
Personnes et institutions:
Date:
2001-2002
2001-2002
Titre:
Correspondance du CCA
Actions:
ARCH262277
Description:
Correspondance du CCA: 15 mars 2001, de Serge Belet (2 p.) 29 janvier, 2002 (notes) (2 p.) 22 mai 2002, de Helen Malkin (3 p.) 18 juillet 2002, de Helen Malkin (4 p.)
Correspondance du CCA
Actions:
ARCH262277
Description:
Correspondance du CCA: 15 mars 2001, de Serge Belet (2 p.) 29 janvier, 2002 (notes) (2 p.) 22 mai 2002, de Helen Malkin (3 p.) 18 juillet 2002, de Helen Malkin (4 p.)
Classification:
documents textuels
documents textuels
Date:
2001-2002
2001-2002
Personnes et institutions:
Classification:
expositions
expositions
Actions:
Description:
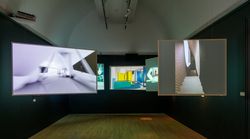
Archéologie du numérique : complexité et convention représente le troisième et dernier volet d’une série d’expositions liées à la constitution d’archives numériques au CCA. Le programme Archéologie du numérique comprend vingt-cinq projets pour lesquels les documents numériques constituent des éléments essentiels à la compréhension du processus de conception(...)
Archéologie du numérique : complexité et convention représente le troisième et dernier volet d’une série d’expositions liées à la constitution d’archives numériques au CCA. Le programme Archéologie du numérique comprend vingt-cinq projets pour lesquels les documents numériques constituent des éléments essentiels à la compréhension du processus de conception(...)
Date:
11 mai 2016 au 16 octobre 2016
11 mai 2016 au 16 octobre 2016
Titre:
Archéologie du numérique : complexité et convention
Actions:
Description:
Archéologie du numérique : complexité et convention représente le troisième et dernier volet d’une série d’expositions liées à la constitution d’archives numériques au CCA. Le programme Archéologie du numérique comprend vingt-cinq projets pour lesquels les documents numériques constituent des éléments essentiels à la compréhension du processus de conception(...)
Archéologie du numérique : complexité et convention
Actions:
Description:
Archéologie du numérique : complexité et convention représente le troisième et dernier volet d’une série d’expositions liées à la constitution d’archives numériques au CCA. Le programme Archéologie du numérique comprend vingt-cinq projets pour lesquels les documents numériques constituent des éléments essentiels à la compréhension du processus de conception(...)
Classification:
expositions
expositions
Date:
11 mai 2016 au
16 octobre 2016
11 mai 2016 au
16 octobre 2016
Niveau de description archivistique:
Projet
Projet
Titre:
Braye Cottage
Braye Cottage
Numéro de référence:
AP144.S2.D23
Description:
File documents minor renovations to Cedric Price's property, Braye Cottage, in Hythe, Hampshire, England. Material in this file was produced between 1961 and 1975, 1989 and 1993, and 1998 and 2001. Group DR2004:1334 contains drawing attributed to W.H. Saunders & Sons, Architects (1965). File contains design development drawings and textual records.
AP144.S2.D23
Description:
File documents minor renovations to Cedric Price's property, Braye Cottage, in Hythe, Hampshire, England. Material in this file was produced between 1961 and 1975, 1989 and 1993, and 1998 and 2001. Group DR2004:1334 contains drawing attributed to W.H. Saunders & Sons, Architects (1965). File contains design development drawings and textual records.
Personnes et institutions:
Date:
1961-1975, 1989-1993, 1998-2001
1961-1975, 1989-1993, 1998-2001
Titre:
Braye Cottage
Actions:
AP144.S2.D23
Description:
File documents minor renovations to Cedric Price's property, Braye Cottage, in Hythe, Hampshire, England. Material in this file was produced between 1961 and 1975, 1989 and 1993, and 1998 and 2001. Group DR2004:1334 contains drawing attributed to W.H. Saunders & Sons, Architects (1965). File contains design development drawings and textual records.
Braye Cottage
Actions:
AP144.S2.D23
Description:
File documents minor renovations to Cedric Price's property, Braye Cottage, in Hythe, Hampshire, England. Material in this file was produced between 1961 and 1975, 1989 and 1993, and 1998 and 2001. Group DR2004:1334 contains drawing attributed to W.H. Saunders & Sons, Architects (1965). File contains design development drawings and textual records.
Niveau de description archivistique:
File 23
File 23
Date:
1961-1975, 1989-1993, 1998-2001
1961-1975, 1989-1993, 1998-2001
Personnes et institutions:
Niveau de description archivistique:
Sous-série
Sous-série
Titre:
Personnel Files
Personnel Files
Numéro de référence:
AP116.S1.SS4
Description:
Sub-series documents Anyone Corporation as an employer. Material in sub-series was produced between 1993 and 2001. Sub-series contains documents relating to hiring and personnel records, academic internship programs and requests, employment evaluations and eligibility, applications and curriculum vitaes, compensation and unemployment insurance forms, staff time sheets, various brochures, and correspondence.
AP116.S1.SS4
Description:
Sub-series documents Anyone Corporation as an employer. Material in sub-series was produced between 1993 and 2001. Sub-series contains documents relating to hiring and personnel records, academic internship programs and requests, employment evaluations and eligibility, applications and curriculum vitaes, compensation and unemployment insurance forms, staff time sheets, various brochures, and correspondence.
Personnes et institutions:
Date:
1993-2000
1993-2000
Titre:
Personnel Files
Actions:
AP116.S1.SS4
Description:
Sub-series documents Anyone Corporation as an employer. Material in sub-series was produced between 1993 and 2001. Sub-series contains documents relating to hiring and personnel records, academic internship programs and requests, employment evaluations and eligibility, applications and curriculum vitaes, compensation and unemployment insurance forms, staff time sheets, various brochures, and correspondence.
Personnel Files
Actions:
AP116.S1.SS4
Description:
Sub-series documents Anyone Corporation as an employer. Material in sub-series was produced between 1993 and 2001. Sub-series contains documents relating to hiring and personnel records, academic internship programs and requests, employment evaluations and eligibility, applications and curriculum vitaes, compensation and unemployment insurance forms, staff time sheets, various brochures, and correspondence.
Niveau de description archivistique:
Sub-series 4
Sub-series 4
Date:
1993-2000
1993-2000
Personnes et institutions:
Niveau de description archivistique:
Projet
Projet
Titre:
Food
Food
Numéro de référence:
CP138.S6.D10
Description:
File consists of film originals, exposed but unprocessed film footage, workprints, outtakes, edited footage, and video transfers of Food, made in New York City, New York. Materials were recorded in 1971 and possibly 1972 and some were transferred to videocassette in 2001 and other unknown dates. File contains audio reels, film reels and videocassettes.
CP138.S6.D10
Description:
File consists of film originals, exposed but unprocessed film footage, workprints, outtakes, edited footage, and video transfers of Food, made in New York City, New York. Materials were recorded in 1971 and possibly 1972 and some were transferred to videocassette in 2001 and other unknown dates. File contains audio reels, film reels and videocassettes.
Personnes et institutions:
Date:
[1971-1972?]
[1971-1972?]
Titre:
Food
Actions:
CP138.S6.D10
Description:
File consists of film originals, exposed but unprocessed film footage, workprints, outtakes, edited footage, and video transfers of Food, made in New York City, New York. Materials were recorded in 1971 and possibly 1972 and some were transferred to videocassette in 2001 and other unknown dates. File contains audio reels, film reels and videocassettes.
Food
Actions:
CP138.S6.D10
Description:
File consists of film originals, exposed but unprocessed film footage, workprints, outtakes, edited footage, and video transfers of Food, made in New York City, New York. Materials were recorded in 1971 and possibly 1972 and some were transferred to videocassette in 2001 and other unknown dates. File contains audio reels, film reels and videocassettes.
Niveau de description archivistique:
File 10
File 10
Date:
[1971-1972?]
[1971-1972?]
Personnes et institutions:
Classification:
documents textuels
documents textuels
Numéro de référence:
CD035.S1.1979.PR01.007
Description:
Documents previously stored in a box labelled "BEEKER / OUAGA / PAGO / PCVBO / (SUPPLEMENT) / 1985-2001". Includes a copy of the agreement for the restructuring of the spontaneous neighbourhoods of the City of Ouagadougou, feasability studies, and activities reports.
CD035.S1.1979.PR01.007
Description:
Documents previously stored in a box labelled "BEEKER / OUAGA / PAGO / PCVBO / (SUPPLEMENT) / 1985-2001". Includes a copy of the agreement for the restructuring of the spontaneous neighbourhoods of the City of Ouagadougou, feasability studies, and activities reports.
Personnes et institutions:
Date:
1986-2001
1986-2001
Titre:
Official reports on the restructuring of the spontaneous neighbourhoods of Ouagadougou, Burkina Faso
Actions:
CD035.S1.1979.PR01.007
Description:
Documents previously stored in a box labelled "BEEKER / OUAGA / PAGO / PCVBO / (SUPPLEMENT) / 1985-2001". Includes a copy of the agreement for the restructuring of the spontaneous neighbourhoods of the City of Ouagadougou, feasability studies, and activities reports.
Official reports on the restructuring of the spontaneous neighbourhoods of Ouagadougou, Burkina Faso
Actions:
CD035.S1.1979.PR01.007
Description:
Documents previously stored in a box labelled "BEEKER / OUAGA / PAGO / PCVBO / (SUPPLEMENT) / 1985-2001". Includes a copy of the agreement for the restructuring of the spontaneous neighbourhoods of the City of Ouagadougou, feasability studies, and activities reports.
Classification:
documents textuels
documents textuels
Date:
1986-2001
1986-2001
Personnes et institutions:
Niveau de description archivistique:
Projet
Projet
Numéro de référence:
AP149.S1.2000.PR01
Description:
This project series documents Minimum Cost Housing Group's project research for a gendered approach on housing in First Nation's communities, throughout a study project in collaboration with the Crie community of Chisasibi, in Canada, between 2000 and 2001. The material in this project series was produced between 1998 and 2002 and includes textual records of project planning and reports.
AP149.S1.2000.PR01
Description:
This project series documents Minimum Cost Housing Group's project research for a gendered approach on housing in First Nation's communities, throughout a study project in collaboration with the Crie community of Chisasibi, in Canada, between 2000 and 2001. The material in this project series was produced between 1998 and 2002 and includes textual records of project planning and reports.
Personnes et institutions:
Date:
1998-2002
1998-2002
Titre:
Gender approach on housing in Native American’s communities
Actions:
AP149.S1.2000.PR01
Description:
This project series documents Minimum Cost Housing Group's project research for a gendered approach on housing in First Nation's communities, throughout a study project in collaboration with the Crie community of Chisasibi, in Canada, between 2000 and 2001. The material in this project series was produced between 1998 and 2002 and includes textual records of project planning and reports.
Gender approach on housing in Native American’s communities
Actions:
AP149.S1.2000.PR01
Description:
This project series documents Minimum Cost Housing Group's project research for a gendered approach on housing in First Nation's communities, throughout a study project in collaboration with the Crie community of Chisasibi, in Canada, between 2000 and 2001. The material in this project series was produced between 1998 and 2002 and includes textual records of project planning and reports.
Niveau de description archivistique:
Project
Project
Date:
1998-2002
1998-2002
Personnes et institutions:
Classification:
dessins, documents textuels, photographies
dessins, documents textuels, photographies
Numéro de référence:
ARCH278161
Description:
File's title: 144: Año 2001 - Colegio Extremadura / Aceuchal. Contains as well a plan of the Centro de enseñanza secundaria obligatorio Tietar, and two of the Centro de enseñanza secundaria obligatoria en Calamonte.(AP164.S1.2000.D8.SD2).
ARCH278161
Description:
File's title: 144: Año 2001 - Colegio Extremadura / Aceuchal. Contains as well a plan of the Centro de enseñanza secundaria obligatorio Tietar, and two of the Centro de enseñanza secundaria obligatoria en Calamonte.(AP164.S1.2000.D8.SD2).
Personnes et institutions:
Date:
ca. 2000-2001
ca. 2000-2001
Titre:
Design development drawings, views of landscape (site?) and technical information, Centro de enseñanza secundaria obligatorio Aceuchal, Colegios de Extremadura, Spain
Actions:
ARCH278161
Description:
File's title: 144: Año 2001 - Colegio Extremadura / Aceuchal. Contains as well a plan of the Centro de enseñanza secundaria obligatorio Tietar, and two of the Centro de enseñanza secundaria obligatoria en Calamonte.(AP164.S1.2000.D8.SD2).
Design development drawings, views of landscape (site?) and technical information, Centro de enseñanza secundaria obligatorio Aceuchal, Colegios de Extremadura, Spain
Actions:
ARCH278161
Description:
File's title: 144: Año 2001 - Colegio Extremadura / Aceuchal. Contains as well a plan of the Centro de enseñanza secundaria obligatorio Tietar, and two of the Centro de enseñanza secundaria obligatoria en Calamonte.(AP164.S1.2000.D8.SD2).
Classification:
dessins, documents textuels, photographies
dessins, documents textuels, photographies
Date:
ca. 2000-2001
ca. 2000-2001
Personnes et institutions:
Niveau de description archivistique:
Projet
Projet
Actions:
Numéro de référence:
CI005.S1.1912.PR3
Description:
Oud designed seven houses in Purmerend, including Beerens House, in 1912. For Beerens House, Oud created designs for an undecorated brick building with a flat roof as well as a parapet of geometric patterns with corbelling around the bay window and front door (Taverne et al. 2001, 64). Project series includes a photograph of the house front facade.
CI005.S1.1912.PR3
Description:
Oud designed seven houses in Purmerend, including Beerens House, in 1912. For Beerens House, Oud created designs for an undecorated brick building with a flat roof as well as a parapet of geometric patterns with corbelling around the bay window and front door (Taverne et al. 2001, 64). Project series includes a photograph of the house front facade.
Personnes et institutions:
Date:
1912 or later
1912 or later
Titre:
Beerens House, Purmerend, Netherlands (1912)
Actions:
CI005.S1.1912.PR3
Description:
Oud designed seven houses in Purmerend, including Beerens House, in 1912. For Beerens House, Oud created designs for an undecorated brick building with a flat roof as well as a parapet of geometric patterns with corbelling around the bay window and front door (Taverne et al. 2001, 64). Project series includes a photograph of the house front facade.
Beerens House, Purmerend, Netherlands (1912)
Actions:
CI005.S1.1912.PR3
Description:
Oud designed seven houses in Purmerend, including Beerens House, in 1912. For Beerens House, Oud created designs for an undecorated brick building with a flat roof as well as a parapet of geometric patterns with corbelling around the bay window and front door (Taverne et al. 2001, 64). Project series includes a photograph of the house front facade.
Niveau de description archivistique:
project
project
Date:
1912 or later
1912 or later
Personnes et institutions:


