


4288 Résultats
Classification:
dessins
Quantité:
38 working drawing(s)
dessins
Quantité:
38 working drawing(s)
Numéro de référence:
ARCH188232
Description:
site plan, entrance floor plan, main floor plan, bedroom floor plan, roof plan, elevations, sections, exterior wall sections, fireplace details, roof details, window details, interior elevations for main floor and bedroom floor, entrance floor interior elevations, miscellaneous details and interior elevations, staircase sections, structural plans and details, excavation layout, mechanical and electrical plans and details, landscaping and planting plans
ARCH188232
Description:
site plan, entrance floor plan, main floor plan, bedroom floor plan, roof plan, elevations, sections, exterior wall sections, fireplace details, roof details, window details, interior elevations for main floor and bedroom floor, entrance floor interior elevations, miscellaneous details and interior elevations, staircase sections, structural plans and details, excavation layout, mechanical and electrical plans and details, landscaping and planting plans
Personnes et institutions:
Titre:
Site plan, entrance floor plan, main floor plan, bedroom floor plan
Actions:
ARCH188232
Description:
site plan, entrance floor plan, main floor plan, bedroom floor plan, roof plan, elevations, sections, exterior wall sections, fireplace details, roof details, window details, interior elevations for main floor and bedroom floor, entrance floor interior elevations, miscellaneous details and interior elevations, staircase sections, structural plans and details, excavation layout, mechanical and electrical plans and details, landscaping and planting plans
Site plan, entrance floor plan, main floor plan, bedroom floor plan
Actions:
ARCH188232
Description:
site plan, entrance floor plan, main floor plan, bedroom floor plan, roof plan, elevations, sections, exterior wall sections, fireplace details, roof details, window details, interior elevations for main floor and bedroom floor, entrance floor interior elevations, miscellaneous details and interior elevations, staircase sections, structural plans and details, excavation layout, mechanical and electrical plans and details, landscaping and planting plans
Classification:
dessins
Quantité:
38 working drawing(s)
dessins
Quantité:
38 working drawing(s)
Personnes et institutions:
Classification:
documents textuels
documents textuels
Titre:
Labels, a letter, memos, notes, clippings, information on Mobile Homes, a directory, publications
Labels, a letter, memos, notes, clippings, information on Mobile Homes, a directory, publications
Actions:
Numéro de référence:
DR1999:0364
Description:
documents include labels, a letter, memos, notes, clippings, information on Mobile Homes, a directory, publications, and development projects files and brochures including: Arizona: - Sun City West California: - Vintage Club Florida: - Atlantis on Brickell; Bal Harbour Shops; Bay Village; California Contemporaries; Chalets IV; Charleston Place; Clipper Bay; Coral Grove; County Walk; Doral Estates; Fort Myers Six Lakes; Greenbrook; The Hamlet; The Hammocks; Hilton Head Plantation; Hunters Run; Jonothan's Landing; Juniper; Kenlands Court, Michigan Homes; The Moorings; Ocala Springs; Ocean Reef Club; Palm Coast; PGA National Golf Club; The Plaza on the Mall; Punto Gorda Isles; South Seas Plantation; Sunset Condor; Whiskey Creek; Useppa Island Club South Carolina: - Admiral's Row; Broad Creek Landing; Calibogue Club; Evian; Forest Beach; Fripp Island; Hilton Head Four Seasons; Hilton Head General; Isles of Palms; Kiawah Island; Land's End; Lighthouse II; Palmetto Dunes; Seabrook Islands; Sea Crest Surf; South Beach Club; The Village; Windmill Harbour
DR1999:0364
Description:
documents include labels, a letter, memos, notes, clippings, information on Mobile Homes, a directory, publications, and development projects files and brochures including: Arizona: - Sun City West California: - Vintage Club Florida: - Atlantis on Brickell; Bal Harbour Shops; Bay Village; California Contemporaries; Chalets IV; Charleston Place; Clipper Bay; Coral Grove; County Walk; Doral Estates; Fort Myers Six Lakes; Greenbrook; The Hamlet; The Hammocks; Hilton Head Plantation; Hunters Run; Jonothan's Landing; Juniper; Kenlands Court, Michigan Homes; The Moorings; Ocala Springs; Ocean Reef Club; Palm Coast; PGA National Golf Club; The Plaza on the Mall; Punto Gorda Isles; South Seas Plantation; Sunset Condor; Whiskey Creek; Useppa Island Club South Carolina: - Admiral's Row; Broad Creek Landing; Calibogue Club; Evian; Forest Beach; Fripp Island; Hilton Head Four Seasons; Hilton Head General; Isles of Palms; Kiawah Island; Land's End; Lighthouse II; Palmetto Dunes; Seabrook Islands; Sea Crest Surf; South Beach Club; The Village; Windmill Harbour
Titre:
Labels, a letter, memos, notes, clippings, information on Mobile Homes, a directory, publications
Actions:
DR1999:0364
Description:
documents include labels, a letter, memos, notes, clippings, information on Mobile Homes, a directory, publications, and development projects files and brochures including: Arizona: - Sun City West California: - Vintage Club Florida: - Atlantis on Brickell; Bal Harbour Shops; Bay Village; California Contemporaries; Chalets IV; Charleston Place; Clipper Bay; Coral Grove; County Walk; Doral Estates; Fort Myers Six Lakes; Greenbrook; The Hamlet; The Hammocks; Hilton Head Plantation; Hunters Run; Jonothan's Landing; Juniper; Kenlands Court, Michigan Homes; The Moorings; Ocala Springs; Ocean Reef Club; Palm Coast; PGA National Golf Club; The Plaza on the Mall; Punto Gorda Isles; South Seas Plantation; Sunset Condor; Whiskey Creek; Useppa Island Club South Carolina: - Admiral's Row; Broad Creek Landing; Calibogue Club; Evian; Forest Beach; Fripp Island; Hilton Head Four Seasons; Hilton Head General; Isles of Palms; Kiawah Island; Land's End; Lighthouse II; Palmetto Dunes; Seabrook Islands; Sea Crest Surf; South Beach Club; The Village; Windmill Harbour
Labels, a letter, memos, notes, clippings, information on Mobile Homes, a directory, publications
Actions:
DR1999:0364
Description:
documents include labels, a letter, memos, notes, clippings, information on Mobile Homes, a directory, publications, and development projects files and brochures including: Arizona: - Sun City West California: - Vintage Club Florida: - Atlantis on Brickell; Bal Harbour Shops; Bay Village; California Contemporaries; Chalets IV; Charleston Place; Clipper Bay; Coral Grove; County Walk; Doral Estates; Fort Myers Six Lakes; Greenbrook; The Hamlet; The Hammocks; Hilton Head Plantation; Hunters Run; Jonothan's Landing; Juniper; Kenlands Court, Michigan Homes; The Moorings; Ocala Springs; Ocean Reef Club; Palm Coast; PGA National Golf Club; The Plaza on the Mall; Punto Gorda Isles; South Seas Plantation; Sunset Condor; Whiskey Creek; Useppa Island Club South Carolina: - Admiral's Row; Broad Creek Landing; Calibogue Club; Evian; Forest Beach; Fripp Island; Hilton Head Four Seasons; Hilton Head General; Isles of Palms; Kiawah Island; Land's End; Lighthouse II; Palmetto Dunes; Seabrook Islands; Sea Crest Surf; South Beach Club; The Village; Windmill Harbour
Classification:
documents textuels
documents textuels
Niveau de description archivistique:
Projet
Projet
Numéro de référence:
AP075.S1.2012.PR02
Description:
Project series documents Cornelia Hahn Oberlander's work as a consultanh architects for the revitalisation of the green roof and upper floors planters of the Vancouver Public Library, also know as Library Square, on West Georgia Street in Vancouver, British Columbia. Oberlander worked on this project from 2008-2012 with landscape architects firm Enns Gauthier Landscape Architects and architectural firms Safdie Architects and DA Architects + Planners. The project consisted mainly in assessment, maintenance and replanting of trampled area or badly maintained trees. The project series contains a few sketches, working drawings, including higher levels floor plans, sections and site plans, and renderings. The project is also documented through project proposal, specifications, correspondence with architects and consultants, reports, financial document, meetings notes and documentation.
AP075.S1.2012.PR02
Description:
Project series documents Cornelia Hahn Oberlander's work as a consultanh architects for the revitalisation of the green roof and upper floors planters of the Vancouver Public Library, also know as Library Square, on West Georgia Street in Vancouver, British Columbia. Oberlander worked on this project from 2008-2012 with landscape architects firm Enns Gauthier Landscape Architects and architectural firms Safdie Architects and DA Architects + Planners. The project consisted mainly in assessment, maintenance and replanting of trampled area or badly maintained trees. The project series contains a few sketches, working drawings, including higher levels floor plans, sections and site plans, and renderings. The project is also documented through project proposal, specifications, correspondence with architects and consultants, reports, financial document, meetings notes and documentation.
Personnes et institutions:
Date:
2001-2018
2001-2018
Titre:
Vancouver Public Library green roof, Vancouver, British Columbia (2012)
Actions:
AP075.S1.2012.PR02
Description:
Project series documents Cornelia Hahn Oberlander's work as a consultanh architects for the revitalisation of the green roof and upper floors planters of the Vancouver Public Library, also know as Library Square, on West Georgia Street in Vancouver, British Columbia. Oberlander worked on this project from 2008-2012 with landscape architects firm Enns Gauthier Landscape Architects and architectural firms Safdie Architects and DA Architects + Planners. The project consisted mainly in assessment, maintenance and replanting of trampled area or badly maintained trees. The project series contains a few sketches, working drawings, including higher levels floor plans, sections and site plans, and renderings. The project is also documented through project proposal, specifications, correspondence with architects and consultants, reports, financial document, meetings notes and documentation.
Vancouver Public Library green roof, Vancouver, British Columbia (2012)
Actions:
AP075.S1.2012.PR02
Description:
Project series documents Cornelia Hahn Oberlander's work as a consultanh architects for the revitalisation of the green roof and upper floors planters of the Vancouver Public Library, also know as Library Square, on West Georgia Street in Vancouver, British Columbia. Oberlander worked on this project from 2008-2012 with landscape architects firm Enns Gauthier Landscape Architects and architectural firms Safdie Architects and DA Architects + Planners. The project consisted mainly in assessment, maintenance and replanting of trampled area or badly maintained trees. The project series contains a few sketches, working drawings, including higher levels floor plans, sections and site plans, and renderings. The project is also documented through project proposal, specifications, correspondence with architects and consultants, reports, financial document, meetings notes and documentation.
Niveau de description archivistique:
Project
Project
Date:
2001-2018
2001-2018
Personnes et institutions:
Classification:
dessins, documents textuels, né numérique, photographies
dessins, documents textuels, né numérique, photographies
Numéro de référence:
AP181.S1.018
Description:
Original directory name: "24_TRIAS-Masterplan". File contains preliminary design records for a pedestrian bridge that would connect BMW Welt to the BMW Museum. Drawings, plans, wireframes, presentations, and photographs of models show scenarios to ease visitors’ journey between BMW Welt, BMW Museum and the BMW plant. Aside from plans and elevations, in CAD or PDF formats for the most part, there are a few analyses of the structure and its relation to the other structures of the BMW complex. There are also lists of drawings and technical descriptions of the project. Records are chiefly organized by consultants and date. Early files from 1997 are AutoCAD Font Mapping Table (.fmp) on which other files are dependent to open correctly. File contains a handful of drawings with the extension 3dxml that were generated with CATIA V5. Files from the sofiCAD plug-in for AutoCAD were also found and were maintained as other files might have dependencies on them. Most duplicates are dependency files found in various sub-directories. Most common file formats: AutoCAD Drawing, Acrobat PDF 1.3 - Portable Document Format, Acrobat PDF 1.4 - Portable Document Format, ZIP Format, Microstation CAD Drawing
AP181.S1.018
Description:
Original directory name: "24_TRIAS-Masterplan". File contains preliminary design records for a pedestrian bridge that would connect BMW Welt to the BMW Museum. Drawings, plans, wireframes, presentations, and photographs of models show scenarios to ease visitors’ journey between BMW Welt, BMW Museum and the BMW plant. Aside from plans and elevations, in CAD or PDF formats for the most part, there are a few analyses of the structure and its relation to the other structures of the BMW complex. There are also lists of drawings and technical descriptions of the project. Records are chiefly organized by consultants and date. Early files from 1997 are AutoCAD Font Mapping Table (.fmp) on which other files are dependent to open correctly. File contains a handful of drawings with the extension 3dxml that were generated with CATIA V5. Files from the sofiCAD plug-in for AutoCAD were also found and were maintained as other files might have dependencies on them. Most duplicates are dependency files found in various sub-directories. Most common file formats: AutoCAD Drawing, Acrobat PDF 1.3 - Portable Document Format, Acrobat PDF 1.4 - Portable Document Format, ZIP Format, Microstation CAD Drawing
Personnes et institutions:
Date:
1997-2007
1997-2007
Titre:
Design of bridge to the BMW Museum, BMW Welt, Munich
Actions:
AP181.S1.018
Description:
Original directory name: "24_TRIAS-Masterplan". File contains preliminary design records for a pedestrian bridge that would connect BMW Welt to the BMW Museum. Drawings, plans, wireframes, presentations, and photographs of models show scenarios to ease visitors’ journey between BMW Welt, BMW Museum and the BMW plant. Aside from plans and elevations, in CAD or PDF formats for the most part, there are a few analyses of the structure and its relation to the other structures of the BMW complex. There are also lists of drawings and technical descriptions of the project. Records are chiefly organized by consultants and date. Early files from 1997 are AutoCAD Font Mapping Table (.fmp) on which other files are dependent to open correctly. File contains a handful of drawings with the extension 3dxml that were generated with CATIA V5. Files from the sofiCAD plug-in for AutoCAD were also found and were maintained as other files might have dependencies on them. Most duplicates are dependency files found in various sub-directories. Most common file formats: AutoCAD Drawing, Acrobat PDF 1.3 - Portable Document Format, Acrobat PDF 1.4 - Portable Document Format, ZIP Format, Microstation CAD Drawing
Design of bridge to the BMW Museum, BMW Welt, Munich
Actions:
AP181.S1.018
Description:
Original directory name: "24_TRIAS-Masterplan". File contains preliminary design records for a pedestrian bridge that would connect BMW Welt to the BMW Museum. Drawings, plans, wireframes, presentations, and photographs of models show scenarios to ease visitors’ journey between BMW Welt, BMW Museum and the BMW plant. Aside from plans and elevations, in CAD or PDF formats for the most part, there are a few analyses of the structure and its relation to the other structures of the BMW complex. There are also lists of drawings and technical descriptions of the project. Records are chiefly organized by consultants and date. Early files from 1997 are AutoCAD Font Mapping Table (.fmp) on which other files are dependent to open correctly. File contains a handful of drawings with the extension 3dxml that were generated with CATIA V5. Files from the sofiCAD plug-in for AutoCAD were also found and were maintained as other files might have dependencies on them. Most duplicates are dependency files found in various sub-directories. Most common file formats: AutoCAD Drawing, Acrobat PDF 1.3 - Portable Document Format, Acrobat PDF 1.4 - Portable Document Format, ZIP Format, Microstation CAD Drawing
Classification:
dessins, documents textuels, né numérique, photographies
dessins, documents textuels, né numérique, photographies
Date:
1997-2007
1997-2007
Personnes et institutions:
Classification:
photographies
photographies
Actions:
Numéro de référence:
PH1987:1048
Description:
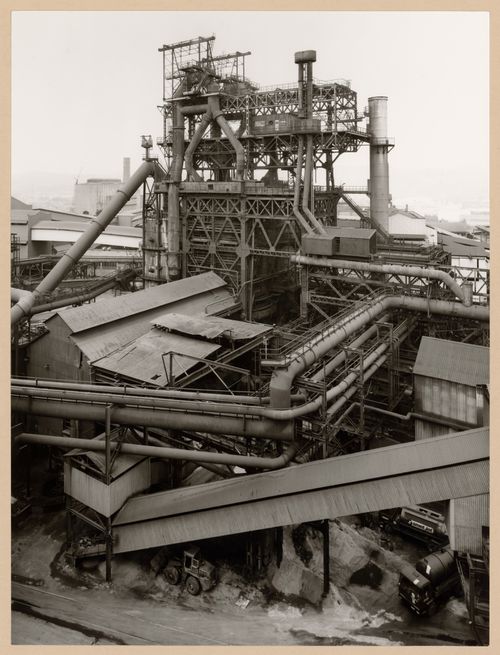
- The group of 86 photographs PH1987:0996 - PH1987:1081 by Bernd and Hilla Becher show 75 views of steel mill blast furnaces and 11 views of mines. There are 45 views of steel mill blast furnaces in Germany, 15 in the United States, and five in each of France, Luxembourg and Belgium. There are five views of mines in Germany, two in Belgium, two in the United States, and one in each of France and Wales. - The group of 86 photographs PH1987:0996 - PH1987:1081 by Bernd and Hilla Becher show five views of steel mill blast furnaces in Belgium including: two views of the Cockerill steel mill in Ougrée (PH1987:1048 and PH1987:1063); two views of the Hainaut-Sambre steel mill in Montignies-sur-Sambre (PH1987:1049 and PH1987:1064); and one view of the Boel Steel Plant in La Louvière (PH1987:1053). - The photographers indicate that the group of six photographs PH1987:1048 - PH1987:1053 of views of blast furnaces should be exhibited in two rows arranged from left to right and top to bottom in numerical order according to the photographers' inscriptions "M 1" through "M 6",. Photograph PH1987:1048 would therefore be at the far left of the upper row, while photograph PH1987:1053 would be at the far right of the bottom row (Kicken Pauseback, 1987).
PH1987:1048
Description:
- The group of 86 photographs PH1987:0996 - PH1987:1081 by Bernd and Hilla Becher show 75 views of steel mill blast furnaces and 11 views of mines. There are 45 views of steel mill blast furnaces in Germany, 15 in the United States, and five in each of France, Luxembourg and Belgium. There are five views of mines in Germany, two in Belgium, two in the United States, and one in each of France and Wales. - The group of 86 photographs PH1987:0996 - PH1987:1081 by Bernd and Hilla Becher show five views of steel mill blast furnaces in Belgium including: two views of the Cockerill steel mill in Ougrée (PH1987:1048 and PH1987:1063); two views of the Hainaut-Sambre steel mill in Montignies-sur-Sambre (PH1987:1049 and PH1987:1064); and one view of the Boel Steel Plant in La Louvière (PH1987:1053). - The photographers indicate that the group of six photographs PH1987:1048 - PH1987:1053 of views of blast furnaces should be exhibited in two rows arranged from left to right and top to bottom in numerical order according to the photographers' inscriptions "M 1" through "M 6",. Photograph PH1987:1048 would therefore be at the far left of the upper row, while photograph PH1987:1053 would be at the far right of the bottom row (Kicken Pauseback, 1987).
Personnes et institutions:
Sujet:
architecture, ingénierie
architecture, ingénierie
Date:
1980
1980
Titre:
View of a blast furnace of Cockerill steel mill, Ougrée, Belgium
Actions:
PH1987:1048
Description:
- The group of 86 photographs PH1987:0996 - PH1987:1081 by Bernd and Hilla Becher show 75 views of steel mill blast furnaces and 11 views of mines. There are 45 views of steel mill blast furnaces in Germany, 15 in the United States, and five in each of France, Luxembourg and Belgium. There are five views of mines in Germany, two in Belgium, two in the United States, and one in each of France and Wales. - The group of 86 photographs PH1987:0996 - PH1987:1081 by Bernd and Hilla Becher show five views of steel mill blast furnaces in Belgium including: two views of the Cockerill steel mill in Ougrée (PH1987:1048 and PH1987:1063); two views of the Hainaut-Sambre steel mill in Montignies-sur-Sambre (PH1987:1049 and PH1987:1064); and one view of the Boel Steel Plant in La Louvière (PH1987:1053). - The photographers indicate that the group of six photographs PH1987:1048 - PH1987:1053 of views of blast furnaces should be exhibited in two rows arranged from left to right and top to bottom in numerical order according to the photographers' inscriptions "M 1" through "M 6",. Photograph PH1987:1048 would therefore be at the far left of the upper row, while photograph PH1987:1053 would be at the far right of the bottom row (Kicken Pauseback, 1987).
View of a blast furnace of Cockerill steel mill, Ougrée, Belgium
Actions:
PH1987:1048
Description:
- The group of 86 photographs PH1987:0996 - PH1987:1081 by Bernd and Hilla Becher show 75 views of steel mill blast furnaces and 11 views of mines. There are 45 views of steel mill blast furnaces in Germany, 15 in the United States, and five in each of France, Luxembourg and Belgium. There are five views of mines in Germany, two in Belgium, two in the United States, and one in each of France and Wales. - The group of 86 photographs PH1987:0996 - PH1987:1081 by Bernd and Hilla Becher show five views of steel mill blast furnaces in Belgium including: two views of the Cockerill steel mill in Ougrée (PH1987:1048 and PH1987:1063); two views of the Hainaut-Sambre steel mill in Montignies-sur-Sambre (PH1987:1049 and PH1987:1064); and one view of the Boel Steel Plant in La Louvière (PH1987:1053). - The photographers indicate that the group of six photographs PH1987:1048 - PH1987:1053 of views of blast furnaces should be exhibited in two rows arranged from left to right and top to bottom in numerical order according to the photographers' inscriptions "M 1" through "M 6",. Photograph PH1987:1048 would therefore be at the far left of the upper row, while photograph PH1987:1053 would be at the far right of the bottom row (Kicken Pauseback, 1987).
Classification:
photographies
photographies
Date:
1980
1980
Personnes et institutions:
Sujet:
architecture, ingénierie
architecture, ingénierie
Classification:
photographies
photographies
Titre:
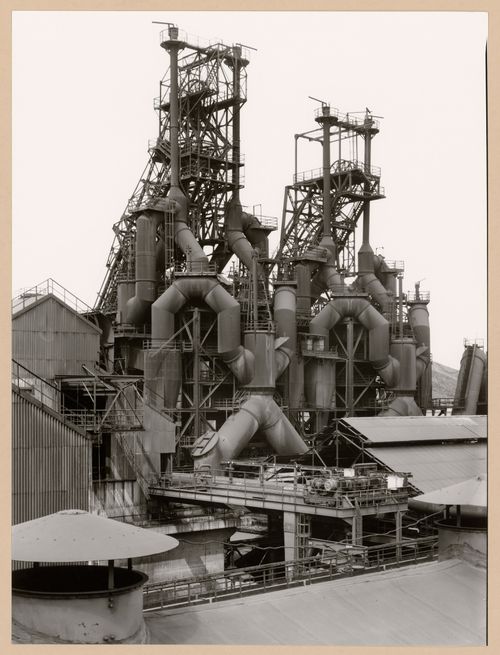
View of a blast furnace of Hainaut-Sambre steel mill, Montignies-sur-Sambre, Charleroi, Belgium
View of a blast furnace of Hainaut-Sambre steel mill, Montignies-sur-Sambre, Charleroi, Belgium
Actions:
Numéro de référence:
PH1987:1049
Description:
- The group of 86 photographs PH1987:0996 - PH1987:1081 by Bernd and Hilla Becher show 75 views of steel mill blast furnaces and 11 views of mines. There are 45 views of steel mill blast furnaces in Germany, 15 in the United States, and five in each of France, Luxembourg and Belgium. There are five views of mines in Germany, two in Belgium, two in the United States, and one in each of France and Wales. - The group of 86 photographs PH1987:0996 - PH1987:1081 by Bernd and Hilla Becher show five views of steel mill blast furnaces in Belgium including: two views of the Cockerill steel mill in Ougrée (PH1987:1048 and PH1987:1063); two views of the Hainaut-Sambre steel mill in Montignies-sur-Sambre (PH1987:1049 and PH1987:1064); and one view of the Boel Steel Plant in La Louvière (PH1987:1053). - The photographers indicate that the group of six photographs PH1987:1048 - PH1987:1053 of views of blast furnaces should be exhibited in two rows arranged from left to right and top to bottom in numerical order according to the photographers' inscriptions "M 1" through "M 6",. Photograph PH1987:1048 would therefore be at the far left of the upper row, while photograph PH1987:1053 would be at the far right of the bottom row (Kicken Pauseback, 1987).
PH1987:1049
Description:
- The group of 86 photographs PH1987:0996 - PH1987:1081 by Bernd and Hilla Becher show 75 views of steel mill blast furnaces and 11 views of mines. There are 45 views of steel mill blast furnaces in Germany, 15 in the United States, and five in each of France, Luxembourg and Belgium. There are five views of mines in Germany, two in Belgium, two in the United States, and one in each of France and Wales. - The group of 86 photographs PH1987:0996 - PH1987:1081 by Bernd and Hilla Becher show five views of steel mill blast furnaces in Belgium including: two views of the Cockerill steel mill in Ougrée (PH1987:1048 and PH1987:1063); two views of the Hainaut-Sambre steel mill in Montignies-sur-Sambre (PH1987:1049 and PH1987:1064); and one view of the Boel Steel Plant in La Louvière (PH1987:1053). - The photographers indicate that the group of six photographs PH1987:1048 - PH1987:1053 of views of blast furnaces should be exhibited in two rows arranged from left to right and top to bottom in numerical order according to the photographers' inscriptions "M 1" through "M 6",. Photograph PH1987:1048 would therefore be at the far left of the upper row, while photograph PH1987:1053 would be at the far right of the bottom row (Kicken Pauseback, 1987).
Personnes et institutions:
Sujet:
architecture, ingénierie
architecture, ingénierie
Date:
1984
1984
Titre:
View of a blast furnace of Hainaut-Sambre steel mill, Montignies-sur-Sambre, Charleroi, Belgium
Actions:
PH1987:1049
Description:
- The group of 86 photographs PH1987:0996 - PH1987:1081 by Bernd and Hilla Becher show 75 views of steel mill blast furnaces and 11 views of mines. There are 45 views of steel mill blast furnaces in Germany, 15 in the United States, and five in each of France, Luxembourg and Belgium. There are five views of mines in Germany, two in Belgium, two in the United States, and one in each of France and Wales. - The group of 86 photographs PH1987:0996 - PH1987:1081 by Bernd and Hilla Becher show five views of steel mill blast furnaces in Belgium including: two views of the Cockerill steel mill in Ougrée (PH1987:1048 and PH1987:1063); two views of the Hainaut-Sambre steel mill in Montignies-sur-Sambre (PH1987:1049 and PH1987:1064); and one view of the Boel Steel Plant in La Louvière (PH1987:1053). - The photographers indicate that the group of six photographs PH1987:1048 - PH1987:1053 of views of blast furnaces should be exhibited in two rows arranged from left to right and top to bottom in numerical order according to the photographers' inscriptions "M 1" through "M 6",. Photograph PH1987:1048 would therefore be at the far left of the upper row, while photograph PH1987:1053 would be at the far right of the bottom row (Kicken Pauseback, 1987).
View of a blast furnace of Hainaut-Sambre steel mill, Montignies-sur-Sambre, Charleroi, Belgium
Actions:
PH1987:1049
Description:
- The group of 86 photographs PH1987:0996 - PH1987:1081 by Bernd and Hilla Becher show 75 views of steel mill blast furnaces and 11 views of mines. There are 45 views of steel mill blast furnaces in Germany, 15 in the United States, and five in each of France, Luxembourg and Belgium. There are five views of mines in Germany, two in Belgium, two in the United States, and one in each of France and Wales. - The group of 86 photographs PH1987:0996 - PH1987:1081 by Bernd and Hilla Becher show five views of steel mill blast furnaces in Belgium including: two views of the Cockerill steel mill in Ougrée (PH1987:1048 and PH1987:1063); two views of the Hainaut-Sambre steel mill in Montignies-sur-Sambre (PH1987:1049 and PH1987:1064); and one view of the Boel Steel Plant in La Louvière (PH1987:1053). - The photographers indicate that the group of six photographs PH1987:1048 - PH1987:1053 of views of blast furnaces should be exhibited in two rows arranged from left to right and top to bottom in numerical order according to the photographers' inscriptions "M 1" through "M 6",. Photograph PH1987:1048 would therefore be at the far left of the upper row, while photograph PH1987:1053 would be at the far right of the bottom row (Kicken Pauseback, 1987).
Classification:
photographies
photographies
Date:
1984
1984
Personnes et institutions:
Sujet:
architecture, ingénierie
architecture, ingénierie
Niveau de description archivistique:
Projet
Projet
Numéro de référence:
AP075.S1.2011.PR01
Description:
Project series documents Cornelia Hahn Oberlander's project for the interior atrium of the Telus Garden Presentation Centre, located at the corner of West Georgia and Richards streets in Vancouver, British Columbia. Oberlander worked on this project in 2011 with architectural firm Henriquez Partners Architects and landscape architecture firm Sharp and Diamond Landscape Architects. The project consisted in designing an interior atrium space of eight-storey high. The atrium included an interior garden with trees and low growing fern, a restaurant, a commercial area, a public space and an outdoor patio with pines and ornemental trees. It was completed in 2012. This project is documented through correspondence, including correspondence with architects, concept presentation documents, and landscape services proposals from Sharp and Diamond Landscape Architects. The project series also contains design development drawings, including planters details, sections, plans and building working drawings used as reference.
AP075.S1.2011.PR01
Description:
Project series documents Cornelia Hahn Oberlander's project for the interior atrium of the Telus Garden Presentation Centre, located at the corner of West Georgia and Richards streets in Vancouver, British Columbia. Oberlander worked on this project in 2011 with architectural firm Henriquez Partners Architects and landscape architecture firm Sharp and Diamond Landscape Architects. The project consisted in designing an interior atrium space of eight-storey high. The atrium included an interior garden with trees and low growing fern, a restaurant, a commercial area, a public space and an outdoor patio with pines and ornemental trees. It was completed in 2012. This project is documented through correspondence, including correspondence with architects, concept presentation documents, and landscape services proposals from Sharp and Diamond Landscape Architects. The project series also contains design development drawings, including planters details, sections, plans and building working drawings used as reference.
Personnes et institutions:
Date:
2003-2011
2003-2011
Titre:
Telus Garden Presentation Centre, Vancouver, British Columbia (2011)
Actions:
AP075.S1.2011.PR01
Description:
Project series documents Cornelia Hahn Oberlander's project for the interior atrium of the Telus Garden Presentation Centre, located at the corner of West Georgia and Richards streets in Vancouver, British Columbia. Oberlander worked on this project in 2011 with architectural firm Henriquez Partners Architects and landscape architecture firm Sharp and Diamond Landscape Architects. The project consisted in designing an interior atrium space of eight-storey high. The atrium included an interior garden with trees and low growing fern, a restaurant, a commercial area, a public space and an outdoor patio with pines and ornemental trees. It was completed in 2012. This project is documented through correspondence, including correspondence with architects, concept presentation documents, and landscape services proposals from Sharp and Diamond Landscape Architects. The project series also contains design development drawings, including planters details, sections, plans and building working drawings used as reference.
Telus Garden Presentation Centre, Vancouver, British Columbia (2011)
Actions:
AP075.S1.2011.PR01
Description:
Project series documents Cornelia Hahn Oberlander's project for the interior atrium of the Telus Garden Presentation Centre, located at the corner of West Georgia and Richards streets in Vancouver, British Columbia. Oberlander worked on this project in 2011 with architectural firm Henriquez Partners Architects and landscape architecture firm Sharp and Diamond Landscape Architects. The project consisted in designing an interior atrium space of eight-storey high. The atrium included an interior garden with trees and low growing fern, a restaurant, a commercial area, a public space and an outdoor patio with pines and ornemental trees. It was completed in 2012. This project is documented through correspondence, including correspondence with architects, concept presentation documents, and landscape services proposals from Sharp and Diamond Landscape Architects. The project series also contains design development drawings, including planters details, sections, plans and building working drawings used as reference.
Niveau de description archivistique:
Project
Project
Date:
2003-2011
2003-2011
Personnes et institutions:
Classification:
photographies
photographies
Numéro de référence:
ARCH256296
Description:
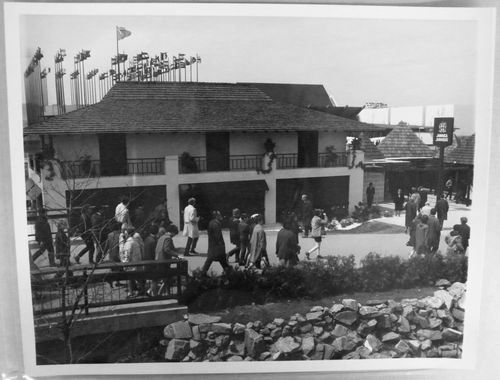
"Les Jamaicains ont fait construire à l'Expo 67 un pavillon, réplique fascinante de ces célèbres auberges du siècle dernier, qui ont fait la renommée du pays auprès des estivants. Erigé sur une sorte de presqu'île dans l'Ile Notre-Dame, le pavillon de la Jamaique est voisin du pavillon des Indiens du Canada et de celui de Monaco. / Jamaica bringsto [sic] Expo 67 a classic Jamaican inn, a reproduction of one of the many inns that served the islanders and visitors in the late 18th and 19th centuries. Situated on Ile Notre-Dame, the inn has a shingled roof, shuttered upper windows and an elegant courtyard. Smaller thatched buildings on the perimeter are reminiscent of those on the old sugar plantations."--Description.
ARCH256296
Description:
"Les Jamaicains ont fait construire à l'Expo 67 un pavillon, réplique fascinante de ces célèbres auberges du siècle dernier, qui ont fait la renommée du pays auprès des estivants. Erigé sur une sorte de presqu'île dans l'Ile Notre-Dame, le pavillon de la Jamaique est voisin du pavillon des Indiens du Canada et de celui de Monaco. / Jamaica bringsto [sic] Expo 67 a classic Jamaican inn, a reproduction of one of the many inns that served the islanders and visitors in the late 18th and 19th centuries. Situated on Ile Notre-Dame, the inn has a shingled roof, shuttered upper windows and an elegant courtyard. Smaller thatched buildings on the perimeter are reminiscent of those on the old sugar plantations."--Description.
Personnes et institutions:
Date:
1967
1967
Titre:
View of the Jamaica's Pavilion, Expo 67, Montréal, Québec
Actions:
ARCH256296
Description:
"Les Jamaicains ont fait construire à l'Expo 67 un pavillon, réplique fascinante de ces célèbres auberges du siècle dernier, qui ont fait la renommée du pays auprès des estivants. Erigé sur une sorte de presqu'île dans l'Ile Notre-Dame, le pavillon de la Jamaique est voisin du pavillon des Indiens du Canada et de celui de Monaco. / Jamaica bringsto [sic] Expo 67 a classic Jamaican inn, a reproduction of one of the many inns that served the islanders and visitors in the late 18th and 19th centuries. Situated on Ile Notre-Dame, the inn has a shingled roof, shuttered upper windows and an elegant courtyard. Smaller thatched buildings on the perimeter are reminiscent of those on the old sugar plantations."--Description.
View of the Jamaica's Pavilion, Expo 67, Montréal, Québec
Actions:
ARCH256296
Description:
"Les Jamaicains ont fait construire à l'Expo 67 un pavillon, réplique fascinante de ces célèbres auberges du siècle dernier, qui ont fait la renommée du pays auprès des estivants. Erigé sur une sorte de presqu'île dans l'Ile Notre-Dame, le pavillon de la Jamaique est voisin du pavillon des Indiens du Canada et de celui de Monaco. / Jamaica bringsto [sic] Expo 67 a classic Jamaican inn, a reproduction of one of the many inns that served the islanders and visitors in the late 18th and 19th centuries. Situated on Ile Notre-Dame, the inn has a shingled roof, shuttered upper windows and an elegant courtyard. Smaller thatched buildings on the perimeter are reminiscent of those on the old sugar plantations."--Description.
Classification:
photographies
photographies
Date:
1967
1967
Personnes et institutions:
Classification:
documents textuels
documents textuels
Numéro de référence:
ARCH256703
Description:
general office files from Erickson/Massey office - tender/contract stage procedures, office furniture, office machines, planters, management contracts, newspaper clippings, Mid-Canada development fund, miscellaneous correspondence, construction consultants, conveyors, drape track valance, ecology newsletter, Dharam Kohli/ Erickson Massey agreement, E/M procedures - interiors, invitations, Architecture Canada Magazine, Architectural Institute of B.C. booklet, Art for Architecture, Artists, Building system information clearinghouse, consultants, school construction systems, S.E.F. school, topographics, universities, research material, project management, Erickson/Massey project status summaries, real estate, reference material, Erickson/Massey Vancouver correspondence.
ARCH256703
Description:
general office files from Erickson/Massey office - tender/contract stage procedures, office furniture, office machines, planters, management contracts, newspaper clippings, Mid-Canada development fund, miscellaneous correspondence, construction consultants, conveyors, drape track valance, ecology newsletter, Dharam Kohli/ Erickson Massey agreement, E/M procedures - interiors, invitations, Architecture Canada Magazine, Architectural Institute of B.C. booklet, Art for Architecture, Artists, Building system information clearinghouse, consultants, school construction systems, S.E.F. school, topographics, universities, research material, project management, Erickson/Massey project status summaries, real estate, reference material, Erickson/Massey Vancouver correspondence.
Personnes et institutions:
Date:
1967, 1970-1972, 1975
1967, 1970-1972, 1975
Titre:
General office files from Erickson/Massey office - tender/contract stage procedures
Actions:
ARCH256703
Description:
general office files from Erickson/Massey office - tender/contract stage procedures, office furniture, office machines, planters, management contracts, newspaper clippings, Mid-Canada development fund, miscellaneous correspondence, construction consultants, conveyors, drape track valance, ecology newsletter, Dharam Kohli/ Erickson Massey agreement, E/M procedures - interiors, invitations, Architecture Canada Magazine, Architectural Institute of B.C. booklet, Art for Architecture, Artists, Building system information clearinghouse, consultants, school construction systems, S.E.F. school, topographics, universities, research material, project management, Erickson/Massey project status summaries, real estate, reference material, Erickson/Massey Vancouver correspondence.
General office files from Erickson/Massey office - tender/contract stage procedures
Actions:
ARCH256703
Description:
general office files from Erickson/Massey office - tender/contract stage procedures, office furniture, office machines, planters, management contracts, newspaper clippings, Mid-Canada development fund, miscellaneous correspondence, construction consultants, conveyors, drape track valance, ecology newsletter, Dharam Kohli/ Erickson Massey agreement, E/M procedures - interiors, invitations, Architecture Canada Magazine, Architectural Institute of B.C. booklet, Art for Architecture, Artists, Building system information clearinghouse, consultants, school construction systems, S.E.F. school, topographics, universities, research material, project management, Erickson/Massey project status summaries, real estate, reference material, Erickson/Massey Vancouver correspondence.
Classification:
documents textuels
documents textuels
Date:
1967, 1970-1972, 1975
1967, 1970-1972, 1975
Personnes et institutions:
Classification:
archives
Niveau de description archivistique:
Fonds
archives
Niveau de description archivistique:
Fonds
Titre:
Fonds John Bird
Fonds John Bird
Numéro de référence:
AP108
Résumé:
The John Bird fonds documents the professional practice of the Westmount-based architect, and includes drawings and photographs of 24 architectural projects carried out in and around Montréal, Québec between 1954 and 1992. The fonds also contains a number of published articles that document John Bird's professional activities. Key projects that are represented include the Canadian Technical Tape Building, St. Laurent (1955-1963), Saint Gabriel's Church, Montréal (1959-1960), and Saint John Brebeuf Church, Lasalle (1962-1966). The fonds also includes numerous projects for Toronto-Dominion Bank buildings (1959-1992) as well as residential designs completed for the Central Mortgage and Housing Corporation (1956-1969).
AP108
Résumé:
The John Bird fonds documents the professional practice of the Westmount-based architect, and includes drawings and photographs of 24 architectural projects carried out in and around Montréal, Québec between 1954 and 1992. The fonds also contains a number of published articles that document John Bird's professional activities. Key projects that are represented include the Canadian Technical Tape Building, St. Laurent (1955-1963), Saint Gabriel's Church, Montréal (1959-1960), and Saint John Brebeuf Church, Lasalle (1962-1966). The fonds also includes numerous projects for Toronto-Dominion Bank buildings (1959-1992) as well as residential designs completed for the Central Mortgage and Housing Corporation (1956-1969).
Personnes et institutions:
Date:
1942 - 1992
1942 - 1992
Titre:
Fonds John Bird
Actions:
AP108
Résumé:
The John Bird fonds documents the professional practice of the Westmount-based architect, and includes drawings and photographs of 24 architectural projects carried out in and around Montréal, Québec between 1954 and 1992. The fonds also contains a number of published articles that document John Bird's professional activities. Key projects that are represented include the Canadian Technical Tape Building, St. Laurent (1955-1963), Saint Gabriel's Church, Montréal (1959-1960), and Saint John Brebeuf Church, Lasalle (1962-1966). The fonds also includes numerous projects for Toronto-Dominion Bank buildings (1959-1992) as well as residential designs completed for the Central Mortgage and Housing Corporation (1956-1969).
Fonds John Bird
Actions:
AP108
Résumé:
The John Bird fonds documents the professional practice of the Westmount-based architect, and includes drawings and photographs of 24 architectural projects carried out in and around Montréal, Québec between 1954 and 1992. The fonds also contains a number of published articles that document John Bird's professional activities. Key projects that are represented include the Canadian Technical Tape Building, St. Laurent (1955-1963), Saint Gabriel's Church, Montréal (1959-1960), and Saint John Brebeuf Church, Lasalle (1962-1966). The fonds also includes numerous projects for Toronto-Dominion Bank buildings (1959-1992) as well as residential designs completed for the Central Mortgage and Housing Corporation (1956-1969).
Classification:
archives
Niveau de description archivistique:
Fonds
archives
Niveau de description archivistique:
Fonds
Date:
1942 - 1992
1942 - 1992
Personnes et institutions:


