


26739 Résultats
Classification:
dessins, né numérique, photographies
dessins, né numérique, photographies
Numéro de référence:
AP207.S1.1972.PR02.004
Description:
Most common file formats: JPEG File Interchange Format, Microsoft Word for Windows, Audio/Video Interleaved Format
AP207.S1.1972.PR02.004
Description:
Most common file formats: JPEG File Interchange Format, Microsoft Word for Windows, Audio/Video Interleaved Format
Personnes et institutions:
Date:
2006 - 2016
2006 - 2016
Titre:
Photographs of the house, photographs of the model, digitized drawings, video, and project descriptions, Clay House
Actions:
AP207.S1.1972.PR02.004
Description:
Most common file formats: JPEG File Interchange Format, Microsoft Word for Windows, Audio/Video Interleaved Format
Photographs of the house, photographs of the model, digitized drawings, video, and project descriptions, Clay House
Actions:
AP207.S1.1972.PR02.004
Description:
Most common file formats: JPEG File Interchange Format, Microsoft Word for Windows, Audio/Video Interleaved Format
Classification:
dessins, né numérique, photographies
dessins, né numérique, photographies
Date:
2006 - 2016
2006 - 2016
Personnes et institutions:
Classification:
photographies
Quantité:
5 photograph(s)
photographies
Quantité:
5 photograph(s)
Numéro de référence:
ARCH269547
Description:
Group consists of photographs of Pierre Jeanneret's house (House Type 4-J) in sector 5 in Chandigarh, India, including interior and exterior views.
ARCH269547
Description:
Group consists of photographs of Pierre Jeanneret's house (House Type 4-J) in sector 5 in Chandigarh, India, including interior and exterior views.
Personnes et institutions:
Date:
ca. 1953-1956
ca. 1953-1956
Titre:
Photographs of Pierre Jeanneret's house in Chandigarh, India
Actions:
ARCH269547
Description:
Group consists of photographs of Pierre Jeanneret's house (House Type 4-J) in sector 5 in Chandigarh, India, including interior and exterior views.
Photographs of Pierre Jeanneret's house in Chandigarh, India
Actions:
ARCH269547
Description:
Group consists of photographs of Pierre Jeanneret's house (House Type 4-J) in sector 5 in Chandigarh, India, including interior and exterior views.
Classification:
photographies
Quantité:
5 photograph(s)
photographies
Quantité:
5 photograph(s)
Date:
ca. 1953-1956
ca. 1953-1956
Personnes et institutions:
Classification:
dessins
dessins
Numéro de référence:
AP046.S1.1983.PR01.277
Description:
This file includes Shaughnessy House furniture layout plans, interior elevations, and reflected ceiling plans.
AP046.S1.1983.PR01.277
Description:
This file includes Shaughnessy House furniture layout plans, interior elevations, and reflected ceiling plans.
Personnes et institutions:
Date:
1987-1988
1987-1988
Titre:
Shaughnessy House plans, Canadian Centre for Architecture, Montréal, Québec
Actions:
AP046.S1.1983.PR01.277
Description:
This file includes Shaughnessy House furniture layout plans, interior elevations, and reflected ceiling plans.
Shaughnessy House plans, Canadian Centre for Architecture, Montréal, Québec
Actions:
AP046.S1.1983.PR01.277
Description:
This file includes Shaughnessy House furniture layout plans, interior elevations, and reflected ceiling plans.
Classification:
dessins
dessins
Date:
1987-1988
1987-1988
Personnes et institutions:
Classification:
dessins
dessins
Numéro de référence:
AP046.S1.1983.PR01.093
Description:
This file includes sketches of Shaughnessy House floor plans, furniture, room elevations, and exit stairs.
AP046.S1.1983.PR01.093
Description:
This file includes sketches of Shaughnessy House floor plans, furniture, room elevations, and exit stairs.
Personnes et institutions:
Date:
1987-1988
1987-1988
Titre:
Shaughnessy House sketches, Canadian Centre for Architecture, Montréal, Québec
Actions:
AP046.S1.1983.PR01.093
Description:
This file includes sketches of Shaughnessy House floor plans, furniture, room elevations, and exit stairs.
Shaughnessy House sketches, Canadian Centre for Architecture, Montréal, Québec
Actions:
AP046.S1.1983.PR01.093
Description:
This file includes sketches of Shaughnessy House floor plans, furniture, room elevations, and exit stairs.
Classification:
dessins
dessins
Date:
1987-1988
1987-1988
Personnes et institutions:
Classification:
photographies
photographies
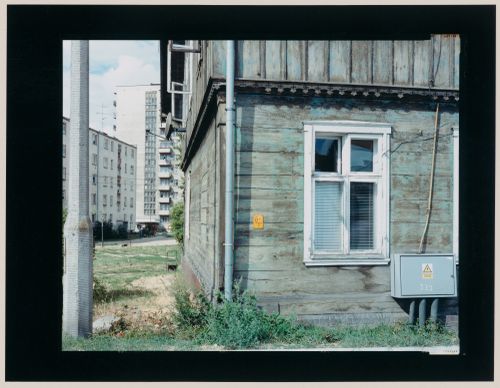
Numéro de référence:
PH2003:0065
Description:
This photograph was taken as part of the ‘In Between Cities’ project, but it was not published in the book 'In between cities'.
PH2003:0065
Description:
This photograph was taken as part of the ‘In Between Cities’ project, but it was not published in the book 'In between cities'.
Personnes et institutions:
Sujet:
architecture
architecture
Date:
August 1994
August 1994
Titre:
View of a wooden house and apartment houses, Malbork, Poland
Actions:
PH2003:0065
Description:
This photograph was taken as part of the ‘In Between Cities’ project, but it was not published in the book 'In between cities'.
View of a wooden house and apartment houses, Malbork, Poland
Actions:
PH2003:0065
Description:
This photograph was taken as part of the ‘In Between Cities’ project, but it was not published in the book 'In between cities'.
Classification:
photographies
photographies
Date:
August 1994
August 1994
Personnes et institutions:
Sujet:
architecture
architecture
Classification:
documents textuels
documents textuels
Numéro de référence:
DR2007:0092
Description:
Group was in folder originally labeled "HOUSE VI PHOTOGRAPS [sic]" and contains documents for a 1984 communication and telecommunications project in Jerusalem, Israel.
DR2007:0092
Description:
Group was in folder originally labeled "HOUSE VI PHOTOGRAPS [sic]" and contains documents for a 1984 communication and telecommunications project in Jerusalem, Israel.
Personnes et institutions:
Titre:
Proposals and maps, House VI, Cornwall, Connecticut
Actions:
DR2007:0092
Description:
Group was in folder originally labeled "HOUSE VI PHOTOGRAPS [sic]" and contains documents for a 1984 communication and telecommunications project in Jerusalem, Israel.
Proposals and maps, House VI, Cornwall, Connecticut
Actions:
DR2007:0092
Description:
Group was in folder originally labeled "HOUSE VI PHOTOGRAPS [sic]" and contains documents for a 1984 communication and telecommunications project in Jerusalem, Israel.
Classification:
documents textuels
documents textuels
Personnes et institutions:
Numéro de référence:
PHCON2003:0005:144
Description:
Inscriptions read: "GMC Estate Video Dub #13"; "20-20 Film Productions"; "Open House 1972 New York City"; "PAL625/50"; "12/10/91."
PHCON2003:0005:144
Description:
Inscriptions read: "GMC Estate Video Dub #13"; "20-20 Film Productions"; "Open House 1972 New York City"; "PAL625/50"; "12/10/91."
Personnes et institutions:
Date:
1972
1972
Titre:
Video recording of 1972 film Open House
Actions:
PHCON2003:0005:144
Description:
Inscriptions read: "GMC Estate Video Dub #13"; "20-20 Film Productions"; "Open House 1972 New York City"; "PAL625/50"; "12/10/91."
Video recording of 1972 film Open House
Actions:
PHCON2003:0005:144
Description:
Inscriptions read: "GMC Estate Video Dub #13"; "20-20 Film Productions"; "Open House 1972 New York City"; "PAL625/50"; "12/10/91."
Date:
1972
1972
Personnes et institutions:
Niveau de description archivistique:
Sous-série
Sous-série
Numéro de référence:
AP013.S1.D348.SD7
Description:
Sub-file documents an executed project for military training camp building and house alterations and additions in Halifax, Nova Scotia. Sub-file contains preliminary sketches and drawings, working drawings, structural drawings, and detail drawings.
AP013.S1.D348.SD7
Description:
Sub-file documents an executed project for military training camp building and house alterations and additions in Halifax, Nova Scotia. Sub-file contains preliminary sketches and drawings, working drawings, structural drawings, and detail drawings.
Personnes et institutions:
Date:
[between 1940 and 1944]
[between 1940 and 1944]
Titre:
Part F: Barracks Building and Guard House
Actions:
AP013.S1.D348.SD7
Description:
Sub-file documents an executed project for military training camp building and house alterations and additions in Halifax, Nova Scotia. Sub-file contains preliminary sketches and drawings, working drawings, structural drawings, and detail drawings.
Part F: Barracks Building and Guard House
Actions:
AP013.S1.D348.SD7
Description:
Sub-file documents an executed project for military training camp building and house alterations and additions in Halifax, Nova Scotia. Sub-file contains preliminary sketches and drawings, working drawings, structural drawings, and detail drawings.
Niveau de description archivistique:
Sub-File 7
Sub-File 7
Date:
[between 1940 and 1944]
[between 1940 and 1944]
Personnes et institutions:
Classification:
dessins
dessins
Numéro de référence:
AP046.S1.1983.PR01.275
Description:
This file includes Shaughnessy House interior elevations by room, washrooms and kitchen, sections and beam types.
AP046.S1.1983.PR01.275
Description:
This file includes Shaughnessy House interior elevations by room, washrooms and kitchen, sections and beam types.
Personnes et institutions:
Date:
1987-1988
1987-1988
Titre:
Shaughnessy House plans, Canadian Centre for Architecture, Montréal, Québec
Actions:
AP046.S1.1983.PR01.275
Description:
This file includes Shaughnessy House interior elevations by room, washrooms and kitchen, sections and beam types.
Shaughnessy House plans, Canadian Centre for Architecture, Montréal, Québec
Actions:
AP046.S1.1983.PR01.275
Description:
This file includes Shaughnessy House interior elevations by room, washrooms and kitchen, sections and beam types.
Classification:
dessins
dessins
Date:
1987-1988
1987-1988
Personnes et institutions:
Classification:
dessins
dessins
Numéro de référence:
AP056.S1.1988.PR10.007
AP056.S1.1988.PR10.007
Personnes et institutions:
Date:
1991
1991
Classification:
dessins
dessins
Date:
1991
1991
Personnes et institutions:


