


18446 Résultats
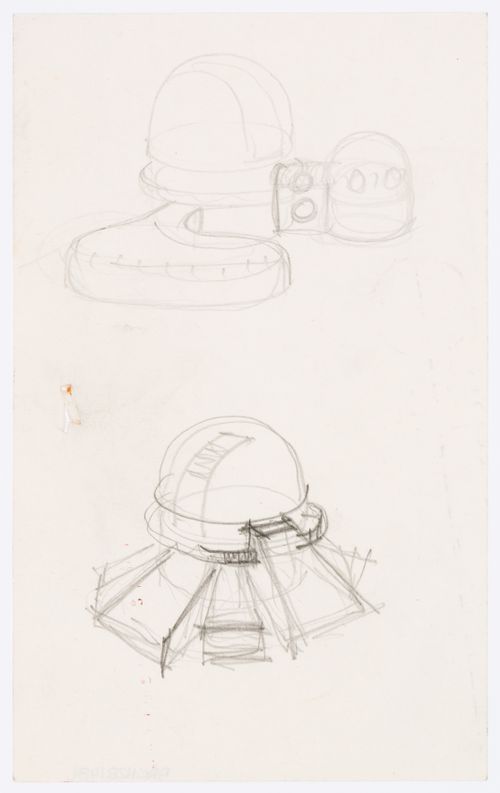
Numéro de référence:
ARCH281481
ARCH281481
Personnes et institutions:
Date:
1976-1984
1976-1984
Date:
1976-1984
1976-1984
Personnes et institutions:
Classification:
photographies
photographies
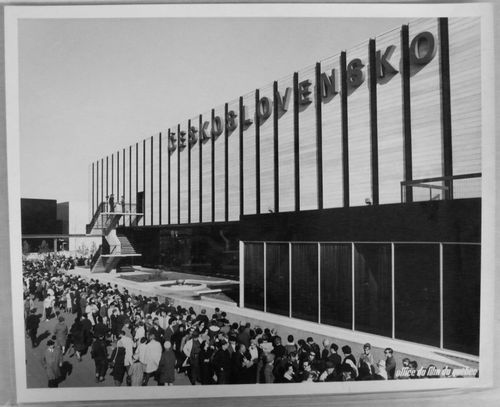
Numéro de référence:
ARCH256261
ARCH256261
Personnes et institutions:
Date:
1967
1967
Classification:
photographies
photographies
Date:
1967
1967
Personnes et institutions:
Classification:
photographies
photographies
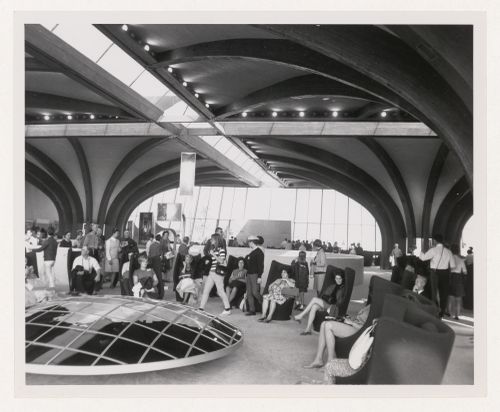
Numéro de référence:
ARCH256262
ARCH256262
Personnes et institutions:
Date:
1967
1967
Classification:
photographies
photographies
Date:
1967
1967
Personnes et institutions:
Niveau de description archivistique:
Projet
Projet
Numéro de référence:
AP180.S3.2001.PR01
Description:
This project series documents Umberto Riva's design for the exhibition "John Soane 1753-1837”, an exhibition on an evaluation of John Soane's work for modern and contemporary architects, at the Canadian Centre for Architecture in Montréal, Québec, in 2001. The project series contains exhibition installation plans.
AP180.S3.2001.PR01
Description:
This project series documents Umberto Riva's design for the exhibition "John Soane 1753-1837”, an exhibition on an evaluation of John Soane's work for modern and contemporary architects, at the Canadian Centre for Architecture in Montréal, Québec, in 2001. The project series contains exhibition installation plans.
Personnes et institutions:
Date:
2001
2001
Titre:
John Soane 1753-1837 exhibition, Montréal, Québec, Canada (2001)
Actions:
AP180.S3.2001.PR01
Description:
This project series documents Umberto Riva's design for the exhibition "John Soane 1753-1837”, an exhibition on an evaluation of John Soane's work for modern and contemporary architects, at the Canadian Centre for Architecture in Montréal, Québec, in 2001. The project series contains exhibition installation plans.
John Soane 1753-1837 exhibition, Montréal, Québec, Canada (2001)
Actions:
AP180.S3.2001.PR01
Description:
This project series documents Umberto Riva's design for the exhibition "John Soane 1753-1837”, an exhibition on an evaluation of John Soane's work for modern and contemporary architects, at the Canadian Centre for Architecture in Montréal, Québec, in 2001. The project series contains exhibition installation plans.
Niveau de description archivistique:
Project
Project
Date:
2001
2001
Personnes et institutions:
Classification:
documents textuels
documents textuels
Numéro de référence:
ARCH211229
Description:
Reliure à anneaux dont le contenu est constitué de divers documents officiels de l'Association des architectes de la province de Québec.
ARCH211229
Description:
Reliure à anneaux dont le contenu est constitué de divers documents officiels de l'Association des architectes de la province de Québec.
Personnes et institutions:
Date:
1912-1965
1912-1965
Titre:
Documents officiels de l'Association des architectes de la province de Québec
Actions:
ARCH211229
Description:
Reliure à anneaux dont le contenu est constitué de divers documents officiels de l'Association des architectes de la province de Québec.
Documents officiels de l'Association des architectes de la province de Québec
Actions:
ARCH211229
Description:
Reliure à anneaux dont le contenu est constitué de divers documents officiels de l'Association des architectes de la province de Québec.
Classification:
documents textuels
documents textuels
Date:
1912-1965
1912-1965
Personnes et institutions:
Classification:
documents textuels, photographies
documents textuels, photographies
Numéro de référence:
DR2012:0012:095:023
Description:
File containing documents in French, including a contract, layouts, notes, photographs, receipts, and slides related to Une construction à Québec. Original folder inscribed in graphite: "UN CONSTRUCTION À QUEBEC" POSTCARD 1990
DR2012:0012:095:023
Description:
File containing documents in French, including a contract, layouts, notes, photographs, receipts, and slides related to Une construction à Québec. Original folder inscribed in graphite: "UN CONSTRUCTION À QUEBEC" POSTCARD 1990
Personnes et institutions:
Date:
1990
1990
Titre:
Contract, layouts, notes, photographs, receipts, and slides, Une construction à Québec
Actions:
DR2012:0012:095:023
Description:
File containing documents in French, including a contract, layouts, notes, photographs, receipts, and slides related to Une construction à Québec. Original folder inscribed in graphite: "UN CONSTRUCTION À QUEBEC" POSTCARD 1990
Contract, layouts, notes, photographs, receipts, and slides, Une construction à Québec
Actions:
DR2012:0012:095:023
Description:
File containing documents in French, including a contract, layouts, notes, photographs, receipts, and slides related to Une construction à Québec. Original folder inscribed in graphite: "UN CONSTRUCTION À QUEBEC" POSTCARD 1990
Classification:
documents textuels, photographies
documents textuels, photographies
Date:
1990
1990
Personnes et institutions:
Classification:
photographies
photographies
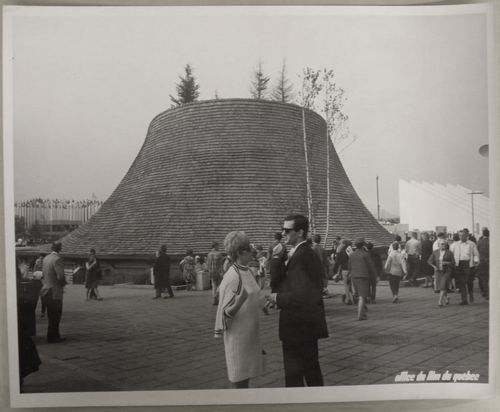
Numéro de référence:
ARCH256096
ARCH256096
Personnes et institutions:
Date:
1967
1967
Classification:
photographies
photographies
Date:
1967
1967
Personnes et institutions:
Classification:
photographies
photographies
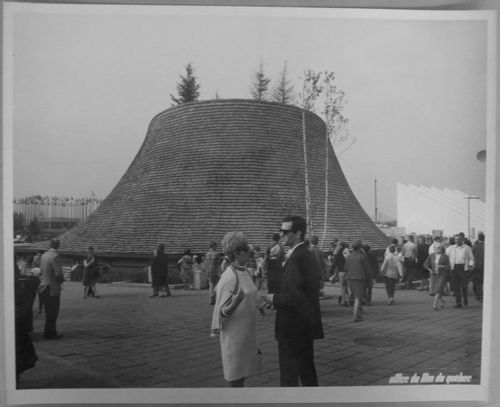
Numéro de référence:
ARCH256120
ARCH256120
Personnes et institutions:
Date:
1967
1967
Classification:
photographies
photographies
Date:
1967
1967
Personnes et institutions:
Classification:
dessins
dessins
Numéro de référence:
DR2012:0012:094:020
Description:
File containing printouts of architectural drawings and plans (including elevations and site plans) related to Square Berri. Original folder inscribed in graphite: 1990 VILLE DE MONTREAL / PLACE BERRI PRELIM. STUDIES
DR2012:0012:094:020
Description:
File containing printouts of architectural drawings and plans (including elevations and site plans) related to Square Berri. Original folder inscribed in graphite: 1990 VILLE DE MONTREAL / PLACE BERRI PRELIM. STUDIES
Personnes et institutions:
Date:
1989-1990
1989-1990
Titre:
Elevations and site plans, Square Berri, Montréal, Québec
Actions:
DR2012:0012:094:020
Description:
File containing printouts of architectural drawings and plans (including elevations and site plans) related to Square Berri. Original folder inscribed in graphite: 1990 VILLE DE MONTREAL / PLACE BERRI PRELIM. STUDIES
Elevations and site plans, Square Berri, Montréal, Québec
Actions:
DR2012:0012:094:020
Description:
File containing printouts of architectural drawings and plans (including elevations and site plans) related to Square Berri. Original folder inscribed in graphite: 1990 VILLE DE MONTREAL / PLACE BERRI PRELIM. STUDIES
Classification:
dessins
dessins
Date:
1989-1990
1989-1990
Personnes et institutions:
Classification:
documents textuels
documents textuels
Numéro de référence:
DR2012:0012:094:022
Description:
File containing documents in French, including contracts, correspondence, and notes related to Skyscraper, waterfall, brooks - a construction. Original folder inscribed in graphite: CIDEC / VILLE DE MTL. SQUARE BERRI CONTRAT
DR2012:0012:094:022
Description:
File containing documents in French, including contracts, correspondence, and notes related to Skyscraper, waterfall, brooks - a construction. Original folder inscribed in graphite: CIDEC / VILLE DE MTL. SQUARE BERRI CONTRAT
Personnes et institutions:
Date:
1990-1991
1990-1991
Titre:
Contracts, correspondence, and notes, Square Berri, Montréal, Québec
Actions:
DR2012:0012:094:022
Description:
File containing documents in French, including contracts, correspondence, and notes related to Skyscraper, waterfall, brooks - a construction. Original folder inscribed in graphite: CIDEC / VILLE DE MTL. SQUARE BERRI CONTRAT
Contracts, correspondence, and notes, Square Berri, Montréal, Québec
Actions:
DR2012:0012:094:022
Description:
File containing documents in French, including contracts, correspondence, and notes related to Skyscraper, waterfall, brooks - a construction. Original folder inscribed in graphite: CIDEC / VILLE DE MTL. SQUARE BERRI CONTRAT
Classification:
documents textuels
documents textuels
Date:
1990-1991
1990-1991
Personnes et institutions:


