


707 Résultats
Classification:
photographies
photographies
Actions:
Numéro de référence:
PH1990:0213
PH1990:0213
Personnes et institutions:
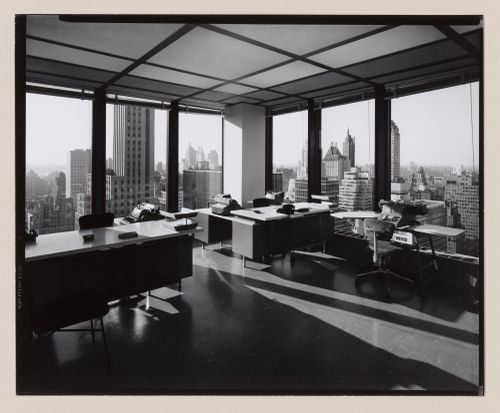
Sujet:
architecture, design d'intérieur
architecture, design d'intérieur
Date:
1958 or later
1958 or later
Classification:
photographies
photographies
Date:
1958 or later
1958 or later
Personnes et institutions:
Sujet:
architecture, design d'intérieur
architecture, design d'intérieur
Classification:
photographies
photographies
Actions:
Numéro de référence:
PH1990:0210
PH1990:0210
Personnes et institutions:
Sujet:
architecture, design d'intérieur
architecture, design d'intérieur
Date:
1958 or later
1958 or later
Classification:
photographies
photographies
Date:
1958 or later
1958 or later
Personnes et institutions:
Sujet:
architecture, design d'intérieur
architecture, design d'intérieur
Classification:
photographies
photographies
Actions:
Numéro de référence:
PH1990:0211
PH1990:0211
Personnes et institutions:
Sujet:
architecture, design d'intérieur
architecture, design d'intérieur
Date:
1958 or later
1958 or later
Classification:
photographies
photographies
Date:
1958 or later
1958 or later
Personnes et institutions:
Sujet:
architecture, design d'intérieur
architecture, design d'intérieur
Classification:
photographies
photographies
Actions:
Numéro de référence:
PH1990:0214
PH1990:0214
Personnes et institutions:
Sujet:
architecture, design d'intérieur
architecture, design d'intérieur
Date:
1958 or later
1958 or later
Classification:
photographies
photographies
Date:
1958 or later
1958 or later
Personnes et institutions:
Sujet:
architecture, design d'intérieur
architecture, design d'intérieur
Niveau de description archivistique:
Série(s)
Série(s)
Titre:
Architectural projects
Architectural projects
Numéro de référence:
AP154.S1
Description:
Series AP154.S1, Architectural projects, is chiefly composed of drawings related to architectural projects from the period 1966-2007. Most projects are located in the Northeastern United States, a notable exception being a study for resort development in Negril, Jamaica. The series includes published projects, such as the master plan for a new campus at Wykeham Rise School in Washington, Connecticut, housing projects at Twin Parks in the Bronx, N.Y. and at Little Italy in Manhattan, new and renovated buildings for the State University College at Potsdam, New York, and the George & Annette Murphy Center at Asphalt Green, New York. Small, lesser-known projects are also present, including two renovation projects in Brooklyn and a design for a Manhattan apartment. In general, the projects in this series are documented at a specific phase in their development, often at the stage of working drawings, although some project series are composed of design or presentation drawings. A substantial number of documents in this series are related to the Seagram Building at 375 Park Avenue, New York, N.Y., a landmark skyscraper designed by Ludwig Mies van der Rohe and Philip Johnson and completed in 1958. Beginning in 1971, Giovanni Pasanella and his partners were responsible for the interior design and space planning of national and regional administrative and sales offices of Joseph E. Seagram & Sons. The series documents three decades of activities related to the maintenance and renovation of the Seagram Building as well as some renovations for Seagram offices at 800 Third Avenue.
AP154.S1
Description:
Series AP154.S1, Architectural projects, is chiefly composed of drawings related to architectural projects from the period 1966-2007. Most projects are located in the Northeastern United States, a notable exception being a study for resort development in Negril, Jamaica. The series includes published projects, such as the master plan for a new campus at Wykeham Rise School in Washington, Connecticut, housing projects at Twin Parks in the Bronx, N.Y. and at Little Italy in Manhattan, new and renovated buildings for the State University College at Potsdam, New York, and the George & Annette Murphy Center at Asphalt Green, New York. Small, lesser-known projects are also present, including two renovation projects in Brooklyn and a design for a Manhattan apartment. In general, the projects in this series are documented at a specific phase in their development, often at the stage of working drawings, although some project series are composed of design or presentation drawings. A substantial number of documents in this series are related to the Seagram Building at 375 Park Avenue, New York, N.Y., a landmark skyscraper designed by Ludwig Mies van der Rohe and Philip Johnson and completed in 1958. Beginning in 1971, Giovanni Pasanella and his partners were responsible for the interior design and space planning of national and regional administrative and sales offices of Joseph E. Seagram & Sons. The series documents three decades of activities related to the maintenance and renovation of the Seagram Building as well as some renovations for Seagram offices at 800 Third Avenue.
Personnes et institutions:
Date:
1955-2007
1955-2007
Titre:
Architectural projects
Actions:
AP154.S1
Description:
Series AP154.S1, Architectural projects, is chiefly composed of drawings related to architectural projects from the period 1966-2007. Most projects are located in the Northeastern United States, a notable exception being a study for resort development in Negril, Jamaica. The series includes published projects, such as the master plan for a new campus at Wykeham Rise School in Washington, Connecticut, housing projects at Twin Parks in the Bronx, N.Y. and at Little Italy in Manhattan, new and renovated buildings for the State University College at Potsdam, New York, and the George & Annette Murphy Center at Asphalt Green, New York. Small, lesser-known projects are also present, including two renovation projects in Brooklyn and a design for a Manhattan apartment. In general, the projects in this series are documented at a specific phase in their development, often at the stage of working drawings, although some project series are composed of design or presentation drawings. A substantial number of documents in this series are related to the Seagram Building at 375 Park Avenue, New York, N.Y., a landmark skyscraper designed by Ludwig Mies van der Rohe and Philip Johnson and completed in 1958. Beginning in 1971, Giovanni Pasanella and his partners were responsible for the interior design and space planning of national and regional administrative and sales offices of Joseph E. Seagram & Sons. The series documents three decades of activities related to the maintenance and renovation of the Seagram Building as well as some renovations for Seagram offices at 800 Third Avenue.
Architectural projects
Actions:
AP154.S1
Description:
Series AP154.S1, Architectural projects, is chiefly composed of drawings related to architectural projects from the period 1966-2007. Most projects are located in the Northeastern United States, a notable exception being a study for resort development in Negril, Jamaica. The series includes published projects, such as the master plan for a new campus at Wykeham Rise School in Washington, Connecticut, housing projects at Twin Parks in the Bronx, N.Y. and at Little Italy in Manhattan, new and renovated buildings for the State University College at Potsdam, New York, and the George & Annette Murphy Center at Asphalt Green, New York. Small, lesser-known projects are also present, including two renovation projects in Brooklyn and a design for a Manhattan apartment. In general, the projects in this series are documented at a specific phase in their development, often at the stage of working drawings, although some project series are composed of design or presentation drawings. A substantial number of documents in this series are related to the Seagram Building at 375 Park Avenue, New York, N.Y., a landmark skyscraper designed by Ludwig Mies van der Rohe and Philip Johnson and completed in 1958. Beginning in 1971, Giovanni Pasanella and his partners were responsible for the interior design and space planning of national and regional administrative and sales offices of Joseph E. Seagram & Sons. The series documents three decades of activities related to the maintenance and renovation of the Seagram Building as well as some renovations for Seagram offices at 800 Third Avenue.
Niveau de description archivistique:
Series 1
Series 1
Date:
1955-2007
1955-2007
Personnes et institutions:
Quantité:
19 file
19 file
Numéro de référence:
DR1999:0365
Description:
videocassettes include: - 2/18/86 - Texas A + M University "Arrows, Eros and More Errors" - 12/1/88 - P.E. Higgins Renovation - June 1988 - Philip Johnson at OSU - 8/17/89 - P.E./students/faculty/staff DAAP building - August 1989 - "Banyoles al Costat de Barcelona" in English - November 16th, 1989 - Wexner Symposium - OSU - Fall 1989 - All School Lecture Series Rice University, Texas - 7/19/90 - Greater Columbus Convention Center Promo video - 3/1/90 - DAAP students/faculty/staff meeting - March 1990 - lecture University of Tennessee - July 1st - 4th 1990 - Tokyo, Koizumi - 11/1/91 - P.E./Columbia - 3/25/91 - Columbia University lecture - 4/15/92 - Pacific Design Center, Westweek 1992 "Venice Biennale" - 8/19/92 & 11/4/92 - T.V. news monitoring service - August 1992 - Nunotani on Japan T.V. - June 24th, 1993 - Philip Johnson on Charlie Rose - October 25th, 1993 - DAAP - preground breaking lecture -Peter Eisenman, Penn State April 7, 1994
DR1999:0365
Description:
videocassettes include: - 2/18/86 - Texas A + M University "Arrows, Eros and More Errors" - 12/1/88 - P.E. Higgins Renovation - June 1988 - Philip Johnson at OSU - 8/17/89 - P.E./students/faculty/staff DAAP building - August 1989 - "Banyoles al Costat de Barcelona" in English - November 16th, 1989 - Wexner Symposium - OSU - Fall 1989 - All School Lecture Series Rice University, Texas - 7/19/90 - Greater Columbus Convention Center Promo video - 3/1/90 - DAAP students/faculty/staff meeting - March 1990 - lecture University of Tennessee - July 1st - 4th 1990 - Tokyo, Koizumi - 11/1/91 - P.E./Columbia - 3/25/91 - Columbia University lecture - 4/15/92 - Pacific Design Center, Westweek 1992 "Venice Biennale" - 8/19/92 & 11/4/92 - T.V. news monitoring service - August 1992 - Nunotani on Japan T.V. - June 24th, 1993 - Philip Johnson on Charlie Rose - October 25th, 1993 - DAAP - preground breaking lecture -Peter Eisenman, Penn State April 7, 1994
Personnes et institutions:
Titre:
Lectures for Wexner Center, Columbus, Ohio and Banyoles Olympic Hotel, Banyoles, Spain
Actions:
DR1999:0365
Description:
videocassettes include: - 2/18/86 - Texas A + M University "Arrows, Eros and More Errors" - 12/1/88 - P.E. Higgins Renovation - June 1988 - Philip Johnson at OSU - 8/17/89 - P.E./students/faculty/staff DAAP building - August 1989 - "Banyoles al Costat de Barcelona" in English - November 16th, 1989 - Wexner Symposium - OSU - Fall 1989 - All School Lecture Series Rice University, Texas - 7/19/90 - Greater Columbus Convention Center Promo video - 3/1/90 - DAAP students/faculty/staff meeting - March 1990 - lecture University of Tennessee - July 1st - 4th 1990 - Tokyo, Koizumi - 11/1/91 - P.E./Columbia - 3/25/91 - Columbia University lecture - 4/15/92 - Pacific Design Center, Westweek 1992 "Venice Biennale" - 8/19/92 & 11/4/92 - T.V. news monitoring service - August 1992 - Nunotani on Japan T.V. - June 24th, 1993 - Philip Johnson on Charlie Rose - October 25th, 1993 - DAAP - preground breaking lecture -Peter Eisenman, Penn State April 7, 1994
Lectures for Wexner Center, Columbus, Ohio and Banyoles Olympic Hotel, Banyoles, Spain
Actions:
DR1999:0365
Description:
videocassettes include: - 2/18/86 - Texas A + M University "Arrows, Eros and More Errors" - 12/1/88 - P.E. Higgins Renovation - June 1988 - Philip Johnson at OSU - 8/17/89 - P.E./students/faculty/staff DAAP building - August 1989 - "Banyoles al Costat de Barcelona" in English - November 16th, 1989 - Wexner Symposium - OSU - Fall 1989 - All School Lecture Series Rice University, Texas - 7/19/90 - Greater Columbus Convention Center Promo video - 3/1/90 - DAAP students/faculty/staff meeting - March 1990 - lecture University of Tennessee - July 1st - 4th 1990 - Tokyo, Koizumi - 11/1/91 - P.E./Columbia - 3/25/91 - Columbia University lecture - 4/15/92 - Pacific Design Center, Westweek 1992 "Venice Biennale" - 8/19/92 & 11/4/92 - T.V. news monitoring service - August 1992 - Nunotani on Japan T.V. - June 24th, 1993 - Philip Johnson on Charlie Rose - October 25th, 1993 - DAAP - preground breaking lecture -Peter Eisenman, Penn State April 7, 1994
Quantité:
19 file
19 file
Personnes et institutions:
Classification:
dessins
dessins
Numéro de référence:
AP154.S1.1973.PR01.SS2.036
Description:
Drawings include framing plan, swinging door elevation, steel framing, additional steel for flagpole, ceramic tile layout for washrooms, plans showing openings in beams, elevations of nearby buildings (51st street, Park Avenue), plaza construction, preliminary office layout for Philip Johnson Assoc.-37th floor: reflected ceiling plan, 5th floor alteration, section thru elevator looking west, restaurant 1st floor plan, detials of retail area display wall and refrigerated display cases. Several of the drawings are untitled, undated and/or unnumbered.
AP154.S1.1973.PR01.SS2.036
Description:
Drawings include framing plan, swinging door elevation, steel framing, additional steel for flagpole, ceramic tile layout for washrooms, plans showing openings in beams, elevations of nearby buildings (51st street, Park Avenue), plaza construction, preliminary office layout for Philip Johnson Assoc.-37th floor: reflected ceiling plan, 5th floor alteration, section thru elevator looking west, restaurant 1st floor plan, detials of retail area display wall and refrigerated display cases. Several of the drawings are untitled, undated and/or unnumbered.
Personnes et institutions:
Date:
1955-1959
1955-1959
Titre:
Copies of drawings for the Seagram Building, 375 Park Avenue, New York, N.Y. (miscellaneous drawings)
Actions:
AP154.S1.1973.PR01.SS2.036
Description:
Drawings include framing plan, swinging door elevation, steel framing, additional steel for flagpole, ceramic tile layout for washrooms, plans showing openings in beams, elevations of nearby buildings (51st street, Park Avenue), plaza construction, preliminary office layout for Philip Johnson Assoc.-37th floor: reflected ceiling plan, 5th floor alteration, section thru elevator looking west, restaurant 1st floor plan, detials of retail area display wall and refrigerated display cases. Several of the drawings are untitled, undated and/or unnumbered.
Copies of drawings for the Seagram Building, 375 Park Avenue, New York, N.Y. (miscellaneous drawings)
Actions:
AP154.S1.1973.PR01.SS2.036
Description:
Drawings include framing plan, swinging door elevation, steel framing, additional steel for flagpole, ceramic tile layout for washrooms, plans showing openings in beams, elevations of nearby buildings (51st street, Park Avenue), plaza construction, preliminary office layout for Philip Johnson Assoc.-37th floor: reflected ceiling plan, 5th floor alteration, section thru elevator looking west, restaurant 1st floor plan, detials of retail area display wall and refrigerated display cases. Several of the drawings are untitled, undated and/or unnumbered.
Classification:
dessins
dessins
Date:
1955-1959
1955-1959
Personnes et institutions:
Classification:
documents textuels
Quantité:
3 file
documents textuels
Quantité:
3 file
Numéro de référence:
ARCH240665
Description:
Stirling 2 - correspondence, transcript of interview with Michael Wilford, texts for magazine by Martin Pawley, Colin Rowe, Francesco Dal Co, Alan Colquhoun, Robert Maxwell Stirling Tribute + Issue - documentation on Stirling, correspondence, transcripts of An American Tribute to Sir James Stirling memorial presentations (Richard Meier, Philip Johnson, Kate Stirling, Paul Rudolph, Cesar Pelli, Robert Mazwell, Henry Cobb, Charles Gwathmey, Michael Graves, Peter Eisenman, Jaquelin Robertson, Robert A.M. Stern, Michael Wilford, Robert Livesey, Craig Hodgetts, Colin Rowe Stirling Memorial; Nov. 19, 1992 - invitation, correspondence, guest lists
ARCH240665
Description:
Stirling 2 - correspondence, transcript of interview with Michael Wilford, texts for magazine by Martin Pawley, Colin Rowe, Francesco Dal Co, Alan Colquhoun, Robert Maxwell Stirling Tribute + Issue - documentation on Stirling, correspondence, transcripts of An American Tribute to Sir James Stirling memorial presentations (Richard Meier, Philip Johnson, Kate Stirling, Paul Rudolph, Cesar Pelli, Robert Mazwell, Henry Cobb, Charles Gwathmey, Michael Graves, Peter Eisenman, Jaquelin Robertson, Robert A.M. Stern, Michael Wilford, Robert Livesey, Craig Hodgetts, Colin Rowe Stirling Memorial; Nov. 19, 1992 - invitation, correspondence, guest lists
Personnes et institutions:
Date:
1992-1993
1992-1993
Titre:
Stirling 2 - correspondence, transcript of interview with Michael Wilford, texts for magazine
Actions:
ARCH240665
Description:
Stirling 2 - correspondence, transcript of interview with Michael Wilford, texts for magazine by Martin Pawley, Colin Rowe, Francesco Dal Co, Alan Colquhoun, Robert Maxwell Stirling Tribute + Issue - documentation on Stirling, correspondence, transcripts of An American Tribute to Sir James Stirling memorial presentations (Richard Meier, Philip Johnson, Kate Stirling, Paul Rudolph, Cesar Pelli, Robert Mazwell, Henry Cobb, Charles Gwathmey, Michael Graves, Peter Eisenman, Jaquelin Robertson, Robert A.M. Stern, Michael Wilford, Robert Livesey, Craig Hodgetts, Colin Rowe Stirling Memorial; Nov. 19, 1992 - invitation, correspondence, guest lists
Stirling 2 - correspondence, transcript of interview with Michael Wilford, texts for magazine
Actions:
ARCH240665
Description:
Stirling 2 - correspondence, transcript of interview with Michael Wilford, texts for magazine by Martin Pawley, Colin Rowe, Francesco Dal Co, Alan Colquhoun, Robert Maxwell Stirling Tribute + Issue - documentation on Stirling, correspondence, transcripts of An American Tribute to Sir James Stirling memorial presentations (Richard Meier, Philip Johnson, Kate Stirling, Paul Rudolph, Cesar Pelli, Robert Mazwell, Henry Cobb, Charles Gwathmey, Michael Graves, Peter Eisenman, Jaquelin Robertson, Robert A.M. Stern, Michael Wilford, Robert Livesey, Craig Hodgetts, Colin Rowe Stirling Memorial; Nov. 19, 1992 - invitation, correspondence, guest lists
Classification:
documents textuels
Quantité:
3 file
documents textuels
Quantité:
3 file
Date:
1992-1993
1992-1993
Personnes et institutions:
Classification:
dessins
Quantité:
6 technical drawing(s)
dessins
Quantité:
6 technical drawing(s)
Numéro de référence:
ARCH195322
Description:
Plans for air conditioning system by Western Air and Refrigeration; partial basement plans and ground floor plan for refrigeration system by Ralph E. Phillips Inc.; structural details for elevator by Brandow & Johnson Associates, all for the American International Bank in the Biltmore Hotel.
ARCH195322
Description:
Plans for air conditioning system by Western Air and Refrigeration; partial basement plans and ground floor plan for refrigeration system by Ralph E. Phillips Inc.; structural details for elevator by Brandow & Johnson Associates, all for the American International Bank in the Biltmore Hotel.
Personnes et institutions:
Date:
1978
1978
Titre:
Plans for air conditioning system by Western Air and Refrigeration, partial basement plans and ground floor plan
Actions:
ARCH195322
Description:
Plans for air conditioning system by Western Air and Refrigeration; partial basement plans and ground floor plan for refrigeration system by Ralph E. Phillips Inc.; structural details for elevator by Brandow & Johnson Associates, all for the American International Bank in the Biltmore Hotel.
Plans for air conditioning system by Western Air and Refrigeration, partial basement plans and ground floor plan
Actions:
ARCH195322
Description:
Plans for air conditioning system by Western Air and Refrigeration; partial basement plans and ground floor plan for refrigeration system by Ralph E. Phillips Inc.; structural details for elevator by Brandow & Johnson Associates, all for the American International Bank in the Biltmore Hotel.
Classification:
dessins
Quantité:
6 technical drawing(s)
dessins
Quantité:
6 technical drawing(s)
Date:
1978
1978
Personnes et institutions:
Classification:
documents textuels, photographies
Quantité:
41 file
documents textuels, photographies
Quantité:
41 file
Numéro de référence:
ARCH242861
Description:
Architects and Buildings: Tadao Ando Coop Himmelblau Le Corbusier Decoi (Architects) Goulthorpe Peter Eisenman R. Buckminster Fuller Garofalo Architects Michael Graves - Dismey Frank Gehry - various projects Zaha Hadid Wallace K. Harrison John Hejduk Herzog and de Meuron Chuck Hoberman Arata Isozaki Toyo Ito Philip Johnson Louis Kahn Kennedy & Violich Rem Koolhaas Daniel Libeskind Adolf Loos Machado & Silvetti Architects Michelangelo (Laurentian Library) Rafael Moneo Palladio John Pawson I.M. Pei - Louvre Pyramid Portzamparc Rockwell Group Architects Colin Rowe Shoei Yoh & Architects Solà-Morales Robert A.M. Stern James Stirling G. Terragni Tishman Realty & Construction Bernard Tschumi Mies van der Rohe Venturi, Scott Brown & Associates Frank Lloyd Wright
ARCH242861
Description:
Architects and Buildings: Tadao Ando Coop Himmelblau Le Corbusier Decoi (Architects) Goulthorpe Peter Eisenman R. Buckminster Fuller Garofalo Architects Michael Graves - Dismey Frank Gehry - various projects Zaha Hadid Wallace K. Harrison John Hejduk Herzog and de Meuron Chuck Hoberman Arata Isozaki Toyo Ito Philip Johnson Louis Kahn Kennedy & Violich Rem Koolhaas Daniel Libeskind Adolf Loos Machado & Silvetti Architects Michelangelo (Laurentian Library) Rafael Moneo Palladio John Pawson I.M. Pei - Louvre Pyramid Portzamparc Rockwell Group Architects Colin Rowe Shoei Yoh & Architects Solà-Morales Robert A.M. Stern James Stirling G. Terragni Tishman Realty & Construction Bernard Tschumi Mies van der Rohe Venturi, Scott Brown & Associates Frank Lloyd Wright
Personnes et institutions:
Titre:
Architects and Buildings
Actions:
ARCH242861
Description:
Architects and Buildings: Tadao Ando Coop Himmelblau Le Corbusier Decoi (Architects) Goulthorpe Peter Eisenman R. Buckminster Fuller Garofalo Architects Michael Graves - Dismey Frank Gehry - various projects Zaha Hadid Wallace K. Harrison John Hejduk Herzog and de Meuron Chuck Hoberman Arata Isozaki Toyo Ito Philip Johnson Louis Kahn Kennedy & Violich Rem Koolhaas Daniel Libeskind Adolf Loos Machado & Silvetti Architects Michelangelo (Laurentian Library) Rafael Moneo Palladio John Pawson I.M. Pei - Louvre Pyramid Portzamparc Rockwell Group Architects Colin Rowe Shoei Yoh & Architects Solà-Morales Robert A.M. Stern James Stirling G. Terragni Tishman Realty & Construction Bernard Tschumi Mies van der Rohe Venturi, Scott Brown & Associates Frank Lloyd Wright
Architects and Buildings
Actions:
ARCH242861
Description:
Architects and Buildings: Tadao Ando Coop Himmelblau Le Corbusier Decoi (Architects) Goulthorpe Peter Eisenman R. Buckminster Fuller Garofalo Architects Michael Graves - Dismey Frank Gehry - various projects Zaha Hadid Wallace K. Harrison John Hejduk Herzog and de Meuron Chuck Hoberman Arata Isozaki Toyo Ito Philip Johnson Louis Kahn Kennedy & Violich Rem Koolhaas Daniel Libeskind Adolf Loos Machado & Silvetti Architects Michelangelo (Laurentian Library) Rafael Moneo Palladio John Pawson I.M. Pei - Louvre Pyramid Portzamparc Rockwell Group Architects Colin Rowe Shoei Yoh & Architects Solà-Morales Robert A.M. Stern James Stirling G. Terragni Tishman Realty & Construction Bernard Tschumi Mies van der Rohe Venturi, Scott Brown & Associates Frank Lloyd Wright
Classification:
documents textuels, photographies
Quantité:
41 file
documents textuels, photographies
Quantité:
41 file
Personnes et institutions:


