


6003 Résultats
Classification:
dessins
dessins
Numéro de référence:
AP056.S1.1993.PR01.014
AP056.S1.1993.PR01.014
Personnes et institutions:
Date:
1996
1996
Titre:
Plans, elevations, sections, perspectives and details, Scarborough Community Complex, Scarborough, Ontario
Actions:
AP056.S1.1993.PR01.014
Plans, elevations, sections, perspectives and details, Scarborough Community Complex, Scarborough, Ontario
Actions:
AP056.S1.1993.PR01.014
Classification:
dessins
dessins
Date:
1996
1996
Personnes et institutions:
Classification:
photographies
photographies
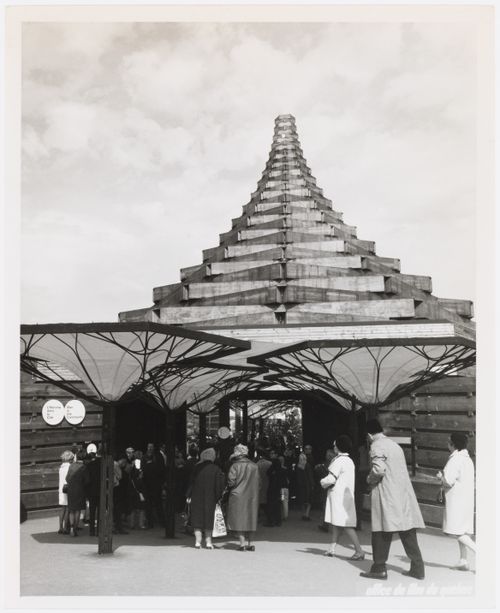
Numéro de référence:
ARCH256516
ARCH256516
Personnes et institutions:
Date:
1967
1967
Classification:
photographies
photographies
Date:
1967
1967
Personnes et institutions:
Classification:
photographies
photographies

Numéro de référence:
ARCH256534
ARCH256534
Personnes et institutions:
Date:
1967?
1967?
Classification:
photographies
photographies
Date:
1967?
1967?
Personnes et institutions:
Classification:
dessins
dessins
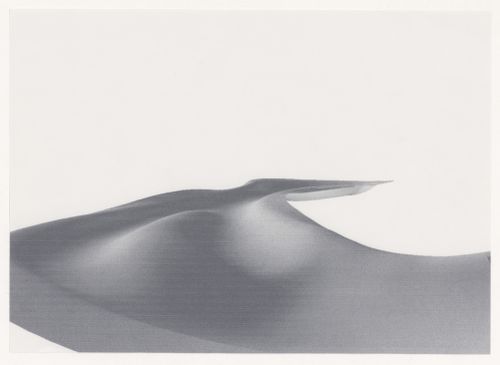
Numéro de référence:
ARCH402309
ARCH402309
Personnes et institutions:
Date:
between 1994 and 1995
between 1994 and 1995
Classification:
dessins
dessins
Date:
between 1994 and 1995
between 1994 and 1995
Personnes et institutions:
Classification:
dessins
dessins
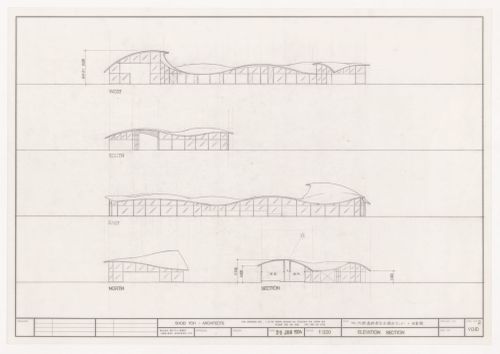
Numéro de référence:
ARCH402321
ARCH402321
Personnes et institutions:
Date:
26 January 1994
26 January 1994
Classification:
dessins
dessins
Date:
26 January 1994
26 January 1994
Personnes et institutions:
Classification:
dessins
dessins
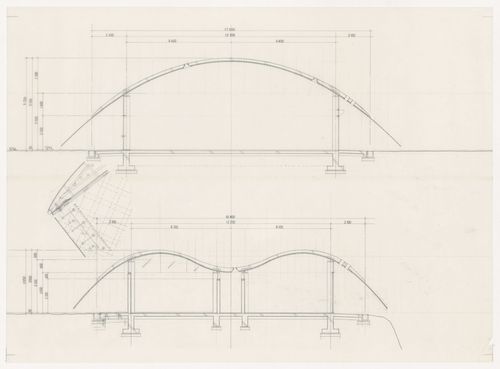
Numéro de référence:
ARCH402322
ARCH402322
Personnes et institutions:
Date:
between 1994 and 1995
between 1994 and 1995
Classification:
dessins
dessins
Date:
between 1994 and 1995
between 1994 and 1995
Personnes et institutions:
Classification:
dessins
dessins
Numéro de référence:
AP140.S1.SS1.D6.P3
Description:
Incomplete set of reprographic copies of numbered working drawings, showing a foundation and drainage plan, floor plans and sections, details for the structural frame, window, and staircase, as well as a plan and section for a typical bay
AP140.S1.SS1.D6.P3
Description:
Incomplete set of reprographic copies of numbered working drawings, showing a foundation and drainage plan, floor plans and sections, details for the structural frame, window, and staircase, as well as a plan and section for a typical bay
Personnes et institutions:
Date:
circa 1940-1950
circa 1940-1950
Titre:
Set of working drawings, Plan of Town Centre and Development of Community Centre
Actions:
AP140.S1.SS1.D6.P3
Description:
Incomplete set of reprographic copies of numbered working drawings, showing a foundation and drainage plan, floor plans and sections, details for the structural frame, window, and staircase, as well as a plan and section for a typical bay
Set of working drawings, Plan of Town Centre and Development of Community Centre
Actions:
AP140.S1.SS1.D6.P3
Description:
Incomplete set of reprographic copies of numbered working drawings, showing a foundation and drainage plan, floor plans and sections, details for the structural frame, window, and staircase, as well as a plan and section for a typical bay
Classification:
dessins
dessins
Date:
circa 1940-1950
circa 1940-1950
Personnes et institutions:
Classification:
maquettes
maquettes
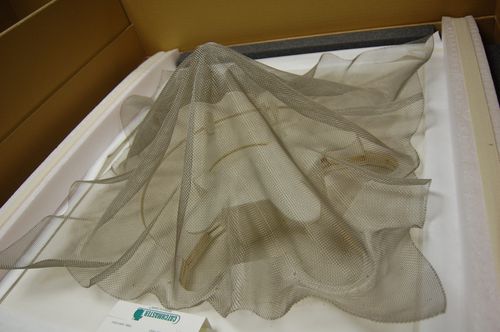
Numéro de référence:
ARCH285283
ARCH285283
Personnes et institutions:
Date:
1993
1993
Classification:
maquettes
maquettes
Date:
1993
1993
Personnes et institutions:
Classification:
dessins
dessins
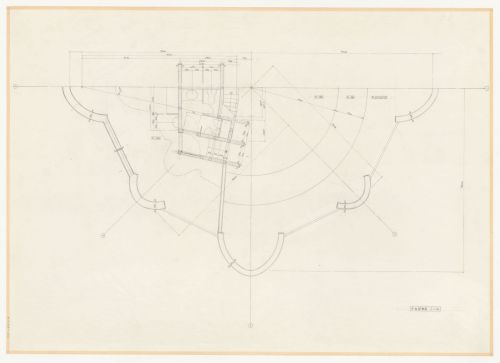
Numéro de référence:
ARCH402297
ARCH402297
Personnes et institutions:
Date:
1994?
1994?
Classification:
dessins
dessins
Date:
1994?
1994?
Personnes et institutions:
Classification:
dessins
dessins
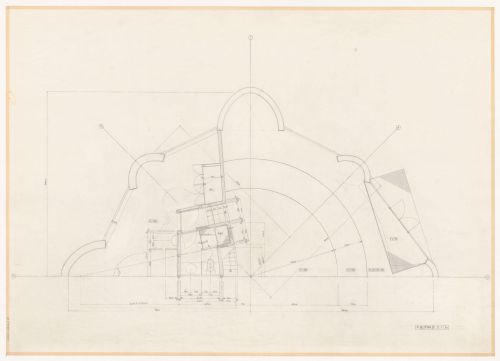
Numéro de référence:
ARCH402298
ARCH402298
Personnes et institutions:
Date:
1994?
1994?
Classification:
dessins
dessins
Date:
1994?
1994?
Personnes et institutions:


