


629 Résultats
Niveau de description archivistique:
Sous-série
Sous-série
Titre:
Administration
Administration
Numéro de référence:
AP057.S1.SS2
Description:
Sub-series documents the everyday administrative activities of the IAUS with regards to staff, finances, policies and outreach activities. Sub-series is arranged into two groupings of files under the headings "General Administration" and "IAUS Administrative," with other IAUS files and library cards. Material was produced between 1968 and 1982. Sub-series contains IAUS Policies and By-Laws, minutes and notes relating to Fellows and Trustees meetings, financial reports, development projects, grant applications, internal memos, etc.
AP057.S1.SS2
Description:
Sub-series documents the everyday administrative activities of the IAUS with regards to staff, finances, policies and outreach activities. Sub-series is arranged into two groupings of files under the headings "General Administration" and "IAUS Administrative," with other IAUS files and library cards. Material was produced between 1968 and 1982. Sub-series contains IAUS Policies and By-Laws, minutes and notes relating to Fellows and Trustees meetings, financial reports, development projects, grant applications, internal memos, etc.
Personnes et institutions:
Date:
1968-1982
1968-1982
Titre:
Administration
Actions:
AP057.S1.SS2
Description:
Sub-series documents the everyday administrative activities of the IAUS with regards to staff, finances, policies and outreach activities. Sub-series is arranged into two groupings of files under the headings "General Administration" and "IAUS Administrative," with other IAUS files and library cards. Material was produced between 1968 and 1982. Sub-series contains IAUS Policies and By-Laws, minutes and notes relating to Fellows and Trustees meetings, financial reports, development projects, grant applications, internal memos, etc.
Administration
Actions:
AP057.S1.SS2
Description:
Sub-series documents the everyday administrative activities of the IAUS with regards to staff, finances, policies and outreach activities. Sub-series is arranged into two groupings of files under the headings "General Administration" and "IAUS Administrative," with other IAUS files and library cards. Material was produced between 1968 and 1982. Sub-series contains IAUS Policies and By-Laws, minutes and notes relating to Fellows and Trustees meetings, financial reports, development projects, grant applications, internal memos, etc.
Niveau de description archivistique:
Subseries
Subseries
Date:
1968-1982
1968-1982
Personnes et institutions:
Niveau de description archivistique:
Sous-série
Sous-série
Numéro de référence:
AP197.S1.SS3
Description:
This subseries documents Frampton's activities as Graham Foundation Fellow at the Institute for Architecture and Urban Studies (IAUS), including the development and design of IAUS’s only built project, the Low-Rise High-Density (LRHD) housing project in Brooklyn, New York. Also documented in this series are some of Frampton's other activities for IAUS. Frampton was not only co-founding editor of IAUS's magazine, "Oppositions" (1973), but also served as an editor for all of IAUS's publications; their journal, book series, and catalogue series. IAUS also served as a cultural space that held lectures for highschool and undergraduate students. Materials in this subseries consist of elevation and site drawings for the LRHD housing project and photographic materials for MoMA’s exhibition on the LRHD. Textual documentation is comprised of IAUS’s original application to the Ford Foundation and drafts of Frampton’s writings on the LRHD as well as IAUS meeting minutes, IAUS by-laws, announcement pamphlets, booklets, IAUS research programs and outlines of seminar sessions, correspondence, postcards, and posters. The subseries also includes an IAUS watch.
AP197.S1.SS3
Description:
This subseries documents Frampton's activities as Graham Foundation Fellow at the Institute for Architecture and Urban Studies (IAUS), including the development and design of IAUS’s only built project, the Low-Rise High-Density (LRHD) housing project in Brooklyn, New York. Also documented in this series are some of Frampton's other activities for IAUS. Frampton was not only co-founding editor of IAUS's magazine, "Oppositions" (1973), but also served as an editor for all of IAUS's publications; their journal, book series, and catalogue series. IAUS also served as a cultural space that held lectures for highschool and undergraduate students. Materials in this subseries consist of elevation and site drawings for the LRHD housing project and photographic materials for MoMA’s exhibition on the LRHD. Textual documentation is comprised of IAUS’s original application to the Ford Foundation and drafts of Frampton’s writings on the LRHD as well as IAUS meeting minutes, IAUS by-laws, announcement pamphlets, booklets, IAUS research programs and outlines of seminar sessions, correspondence, postcards, and posters. The subseries also includes an IAUS watch.
Personnes et institutions:
Date:
1970-2015
1970-2015
Titre:
Institute for Architecture and Urban Studies (IAUS) (1970-1982)
Actions:
AP197.S1.SS3
Description:
This subseries documents Frampton's activities as Graham Foundation Fellow at the Institute for Architecture and Urban Studies (IAUS), including the development and design of IAUS’s only built project, the Low-Rise High-Density (LRHD) housing project in Brooklyn, New York. Also documented in this series are some of Frampton's other activities for IAUS. Frampton was not only co-founding editor of IAUS's magazine, "Oppositions" (1973), but also served as an editor for all of IAUS's publications; their journal, book series, and catalogue series. IAUS also served as a cultural space that held lectures for highschool and undergraduate students. Materials in this subseries consist of elevation and site drawings for the LRHD housing project and photographic materials for MoMA’s exhibition on the LRHD. Textual documentation is comprised of IAUS’s original application to the Ford Foundation and drafts of Frampton’s writings on the LRHD as well as IAUS meeting minutes, IAUS by-laws, announcement pamphlets, booklets, IAUS research programs and outlines of seminar sessions, correspondence, postcards, and posters. The subseries also includes an IAUS watch.
Institute for Architecture and Urban Studies (IAUS) (1970-1982)
Actions:
AP197.S1.SS3
Description:
This subseries documents Frampton's activities as Graham Foundation Fellow at the Institute for Architecture and Urban Studies (IAUS), including the development and design of IAUS’s only built project, the Low-Rise High-Density (LRHD) housing project in Brooklyn, New York. Also documented in this series are some of Frampton's other activities for IAUS. Frampton was not only co-founding editor of IAUS's magazine, "Oppositions" (1973), but also served as an editor for all of IAUS's publications; their journal, book series, and catalogue series. IAUS also served as a cultural space that held lectures for highschool and undergraduate students. Materials in this subseries consist of elevation and site drawings for the LRHD housing project and photographic materials for MoMA’s exhibition on the LRHD. Textual documentation is comprised of IAUS’s original application to the Ford Foundation and drafts of Frampton’s writings on the LRHD as well as IAUS meeting minutes, IAUS by-laws, announcement pamphlets, booklets, IAUS research programs and outlines of seminar sessions, correspondence, postcards, and posters. The subseries also includes an IAUS watch.
Niveau de description archivistique:
Subseries
Subseries
Date:
1970-2015
1970-2015
Personnes et institutions:
Niveau de description archivistique:
Sous-série
Sous-série
Titre:
Maison de Verre (1965, 1969)
Maison de Verre (1965, 1969)
Numéro de référence:
AP197.S1.SS1
Description:
Located on 31 Rue St Guillaume in Paris, France, Maison de Verre was designed between 1928 and 1931 by furniture designer and architect Pierre Chareau, architect Bernard Bijvoet, and metal craftsman Louis Dalbet. Although the home was built, no original drawings exist for this project. In 1965, as Hodder Fellow at Princeton University, Kenneth Frampton along with Robert Vickery and Michael Carapetian measured the home and its details. Originally, their intention was that this research lead to a book project, but they later published their work as an article entitled "Maison de Verre" in a 1969 issue of Perspecta. This subseries includes measurement sketches and sixteen axonometric representations on vellum that were produced from this research. Photographs document Maison de Verre and provide various interior and exterior views of the house. Photographs by Michael Carapetian, published in the Perspecta article, “Maison de Verre (1969),” are also included in this subseries. Textual documentation includes drafts of the publication on Maison de Verre, as well as notes, correspondence, and various research files on Paul Nelson, Pierre Chareau, and Maison de Verre.
AP197.S1.SS1
Description:
Located on 31 Rue St Guillaume in Paris, France, Maison de Verre was designed between 1928 and 1931 by furniture designer and architect Pierre Chareau, architect Bernard Bijvoet, and metal craftsman Louis Dalbet. Although the home was built, no original drawings exist for this project. In 1965, as Hodder Fellow at Princeton University, Kenneth Frampton along with Robert Vickery and Michael Carapetian measured the home and its details. Originally, their intention was that this research lead to a book project, but they later published their work as an article entitled "Maison de Verre" in a 1969 issue of Perspecta. This subseries includes measurement sketches and sixteen axonometric representations on vellum that were produced from this research. Photographs document Maison de Verre and provide various interior and exterior views of the house. Photographs by Michael Carapetian, published in the Perspecta article, “Maison de Verre (1969),” are also included in this subseries. Textual documentation includes drafts of the publication on Maison de Verre, as well as notes, correspondence, and various research files on Paul Nelson, Pierre Chareau, and Maison de Verre.
Personnes et institutions:
Date:
1965-1981
1965-1981
Titre:
Maison de Verre (1965, 1969)
Actions:
AP197.S1.SS1
Description:
Located on 31 Rue St Guillaume in Paris, France, Maison de Verre was designed between 1928 and 1931 by furniture designer and architect Pierre Chareau, architect Bernard Bijvoet, and metal craftsman Louis Dalbet. Although the home was built, no original drawings exist for this project. In 1965, as Hodder Fellow at Princeton University, Kenneth Frampton along with Robert Vickery and Michael Carapetian measured the home and its details. Originally, their intention was that this research lead to a book project, but they later published their work as an article entitled "Maison de Verre" in a 1969 issue of Perspecta. This subseries includes measurement sketches and sixteen axonometric representations on vellum that were produced from this research. Photographs document Maison de Verre and provide various interior and exterior views of the house. Photographs by Michael Carapetian, published in the Perspecta article, “Maison de Verre (1969),” are also included in this subseries. Textual documentation includes drafts of the publication on Maison de Verre, as well as notes, correspondence, and various research files on Paul Nelson, Pierre Chareau, and Maison de Verre.
Maison de Verre (1965, 1969)
Actions:
AP197.S1.SS1
Description:
Located on 31 Rue St Guillaume in Paris, France, Maison de Verre was designed between 1928 and 1931 by furniture designer and architect Pierre Chareau, architect Bernard Bijvoet, and metal craftsman Louis Dalbet. Although the home was built, no original drawings exist for this project. In 1965, as Hodder Fellow at Princeton University, Kenneth Frampton along with Robert Vickery and Michael Carapetian measured the home and its details. Originally, their intention was that this research lead to a book project, but they later published their work as an article entitled "Maison de Verre" in a 1969 issue of Perspecta. This subseries includes measurement sketches and sixteen axonometric representations on vellum that were produced from this research. Photographs document Maison de Verre and provide various interior and exterior views of the house. Photographs by Michael Carapetian, published in the Perspecta article, “Maison de Verre (1969),” are also included in this subseries. Textual documentation includes drafts of the publication on Maison de Verre, as well as notes, correspondence, and various research files on Paul Nelson, Pierre Chareau, and Maison de Verre.
Niveau de description archivistique:
Subseries
Subseries
Date:
1965-1981
1965-1981
Personnes et institutions:
Classification:
documents textuels
documents textuels
Numéro de référence:
ARCH273191
Description:
Award certificate. Reads: The World Technology Network / presents / THE WORLD TECHNOLOGY / AWARDS / In association with / The Economist / Chuck Hoberman / Creating the future / Changing the world / FINALIST / The 1999 World Technology Award / for / Design / & / FELLOW, The World Technology Network / Held at / The National Museum of Science & Industry, London / 12 November 1999 / [signed] James Clark / James P. Clark, Chairman / The World Technology Network.
ARCH273191
Description:
Award certificate. Reads: The World Technology Network / presents / THE WORLD TECHNOLOGY / AWARDS / In association with / The Economist / Chuck Hoberman / Creating the future / Changing the world / FINALIST / The 1999 World Technology Award / for / Design / & / FELLOW, The World Technology Network / Held at / The National Museum of Science & Industry, London / 12 November 1999 / [signed] James Clark / James P. Clark, Chairman / The World Technology Network.
Personnes et institutions:
Date:
12 November 1999
12 November 1999
Titre:
Award certificate
Actions:
ARCH273191
Description:
Award certificate. Reads: The World Technology Network / presents / THE WORLD TECHNOLOGY / AWARDS / In association with / The Economist / Chuck Hoberman / Creating the future / Changing the world / FINALIST / The 1999 World Technology Award / for / Design / & / FELLOW, The World Technology Network / Held at / The National Museum of Science & Industry, London / 12 November 1999 / [signed] James Clark / James P. Clark, Chairman / The World Technology Network.
Award certificate
Actions:
ARCH273191
Description:
Award certificate. Reads: The World Technology Network / presents / THE WORLD TECHNOLOGY / AWARDS / In association with / The Economist / Chuck Hoberman / Creating the future / Changing the world / FINALIST / The 1999 World Technology Award / for / Design / & / FELLOW, The World Technology Network / Held at / The National Museum of Science & Industry, London / 12 November 1999 / [signed] James Clark / James P. Clark, Chairman / The World Technology Network.
Classification:
documents textuels
documents textuels
Date:
12 November 1999
12 November 1999
Personnes et institutions:
Classification:
événements
événements

Description:
Que faire pour appuyer les expériences autochtones de l’environnement bâti? Joignez-vous à l’architecte du paysage Naomi Ratte et à l’architecte Jason Surkan pour en apprendre plus sur les projets qu’ils élaborent en tant que premiers boursiers en design autochtone au CCA. Durant la semaine du 20 février, Naomi et Jason échangeront avec le personnel du CCA afin de créer(...)
Que faire pour appuyer les expériences autochtones de l’environnement bâti? Joignez-vous à l’architecte du paysage Naomi Ratte et à l’architecte Jason Surkan pour en apprendre plus sur les projets qu’ils élaborent en tant que premiers boursiers en design autochtone au CCA. Durant la semaine du 20 février, Naomi et Jason échangeront avec le personnel du CCA afin de créer(...)
Localisation:
Maison Shaughnessy et en ligne Mot(s)-clé(s):
Design mené par des Autochtones, boursier, Première Nation Peguis, réhabilitation des terres, habitat historique métis
Maison Shaughnessy et en ligne Mot(s)-clé(s):
Design mené par des Autochtones, boursier, Première Nation Peguis, réhabilitation des terres, habitat historique métis
Date:
23 février 2023, 18h à 19h30
23 février 2023, 18h à 19h30
Titre:
Design autochtone : méthodes, pratiques, communautés, expériences
Actions:
Description:
Que faire pour appuyer les expériences autochtones de l’environnement bâti? Joignez-vous à l’architecte du paysage Naomi Ratte et à l’architecte Jason Surkan pour en apprendre plus sur les projets qu’ils élaborent en tant que premiers boursiers en design autochtone au CCA. Durant la semaine du 20 février, Naomi et Jason échangeront avec le personnel du CCA afin de créer(...)
Design autochtone : méthodes, pratiques, communautés, expériences
Actions:
Description:
Que faire pour appuyer les expériences autochtones de l’environnement bâti? Joignez-vous à l’architecte du paysage Naomi Ratte et à l’architecte Jason Surkan pour en apprendre plus sur les projets qu’ils élaborent en tant que premiers boursiers en design autochtone au CCA. Durant la semaine du 20 février, Naomi et Jason échangeront avec le personnel du CCA afin de créer(...)
Classification:
événements
événements
Date:
23 février 2023
18h à 19h30
23 février 2023
18h à 19h30
Localisation:
Maison Shaughnessy et en ligne Mot(s)-clé(s):
Design mené par des Autochtones, boursier, Première Nation Peguis, réhabilitation des terres, habitat historique métis
Maison Shaughnessy et en ligne Mot(s)-clé(s):
Design mené par des Autochtones, boursier, Première Nation Peguis, réhabilitation des terres, habitat historique métis
Classification:
graphique
graphique
Numéro de référence:
ARCH252117
Description:
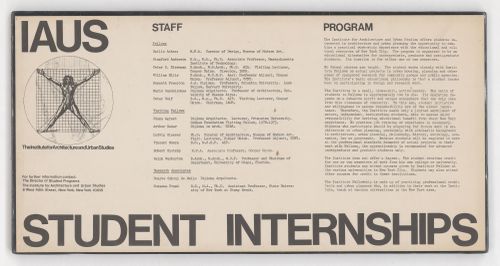
poster explaining IAUS' student internship program for undergraduate, graduate and post-graduate students, with a list the fellows, visiting fellows, and research associates who would work with the student interns
ARCH252117
Description:
poster explaining IAUS' student internship program for undergraduate, graduate and post-graduate students, with a list the fellows, visiting fellows, and research associates who would work with the student interns
Personnes et institutions:
Date:
1966-1984
1966-1984
Titre:
Poster explaining IAUS' student internship program
Actions:
ARCH252117
Description:
poster explaining IAUS' student internship program for undergraduate, graduate and post-graduate students, with a list the fellows, visiting fellows, and research associates who would work with the student interns
Poster explaining IAUS' student internship program
Actions:
ARCH252117
Description:
poster explaining IAUS' student internship program for undergraduate, graduate and post-graduate students, with a list the fellows, visiting fellows, and research associates who would work with the student interns
Classification:
graphique
graphique
Date:
1966-1984
1966-1984
Personnes et institutions:
Classification:
graphique
graphique
Titre:
IAUS Student Internships
IAUS Student Internships
Numéro de référence:
ARCH284709
Description:
poster explaining IAUS' student internship program for undergraduate, graduate and post-graduate students, with a list the fellows, visiting fellows, and research associates who would work with the student interns
ARCH284709
Description:
poster explaining IAUS' student internship program for undergraduate, graduate and post-graduate students, with a list the fellows, visiting fellows, and research associates who would work with the student interns
Titre:
IAUS Student Internships
Actions:
ARCH284709
Description:
poster explaining IAUS' student internship program for undergraduate, graduate and post-graduate students, with a list the fellows, visiting fellows, and research associates who would work with the student interns
IAUS Student Internships
Actions:
ARCH284709
Description:
poster explaining IAUS' student internship program for undergraduate, graduate and post-graduate students, with a list the fellows, visiting fellows, and research associates who would work with the student interns
Classification:
graphique
graphique
Classification:
documents textuels
documents textuels
Numéro de référence:
PHCON2002:0016:002:085:001
Description:
Form letter asking for information for publicity information from all CAPS fellows.
PHCON2002:0016:002:085:001
Description:
Form letter asking for information for publicity information from all CAPS fellows.
Personnes et institutions:
Date:
4 February 1974
4 February 1974
Titre:
Letter from Ellen Jacobs to Gordon Matta-Clark
Actions:
PHCON2002:0016:002:085:001
Description:
Form letter asking for information for publicity information from all CAPS fellows.
Letter from Ellen Jacobs to Gordon Matta-Clark
Actions:
PHCON2002:0016:002:085:001
Description:
Form letter asking for information for publicity information from all CAPS fellows.
Classification:
documents textuels
documents textuels
Date:
4 February 1974
4 February 1974
Personnes et institutions:
Classification:
événements
événements
Actions:
Description:
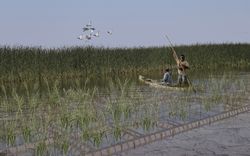
La bande indienne de St. Peter’s (désormais connue sous le nom de la Première Nation de Peguis) a été évacuée de force de son territoire d’origine, situé aux abords du marais Netley-Libau, à partir de 1908, à la suite d’un vote de cession illégal. Depuis, la santé de la région, autrefois patrie des Peguis, a décliné en raison d’impitoyables inondations et embâcles(...)
La bande indienne de St. Peter’s (désormais connue sous le nom de la Première Nation de Peguis) a été évacuée de force de son territoire d’origine, situé aux abords du marais Netley-Libau, à partir de 1908, à la suite d’un vote de cession illégal. Depuis, la santé de la région, autrefois patrie des Peguis, a décliné en raison d’impitoyables inondations et embâcles(...)
Localisation:
en ligne Mot(s)-clé(s):
Design mené par des Autochtones, boursière, Première Nation Peguis, réhabilitation des terres
en ligne Mot(s)-clé(s):
Design mené par des Autochtones, boursière, Première Nation Peguis, réhabilitation des terres
Date:
27 avril 2023, 18h à 19h30
27 avril 2023, 18h à 19h30
Titre:
La Première Nation de Peguis et le marais Netley-Libau : documenter l’utilisation et l’occupation des territoires autochtones à l’embouchure du lac Winnipeg
Actions:
Description:
La bande indienne de St. Peter’s (désormais connue sous le nom de la Première Nation de Peguis) a été évacuée de force de son territoire d’origine, situé aux abords du marais Netley-Libau, à partir de 1908, à la suite d’un vote de cession illégal. Depuis, la santé de la région, autrefois patrie des Peguis, a décliné en raison d’impitoyables inondations et embâcles(...)
La Première Nation de Peguis et le marais Netley-Libau : documenter l’utilisation et l’occupation des territoires autochtones à l’embouchure du lac Winnipeg
Actions:
Description:
La bande indienne de St. Peter’s (désormais connue sous le nom de la Première Nation de Peguis) a été évacuée de force de son territoire d’origine, situé aux abords du marais Netley-Libau, à partir de 1908, à la suite d’un vote de cession illégal. Depuis, la santé de la région, autrefois patrie des Peguis, a décliné en raison d’impitoyables inondations et embâcles(...)
Classification:
événements
événements
Date:
27 avril 2023
18h à 19h30
27 avril 2023
18h à 19h30
Localisation:
en ligne Mot(s)-clé(s):
Design mené par des Autochtones, boursière, Première Nation Peguis, réhabilitation des terres
en ligne Mot(s)-clé(s):
Design mené par des Autochtones, boursière, Première Nation Peguis, réhabilitation des terres
Classification:
événements
événements

Actions:
Description:
À cette conférence Mellon, Rahul Mehrotra présente ses idées sur Mumbai et décrit comment il en est arrivé dans son travail à faire plusieurs choix critiques afin d’exprimer le pluralisme dynamique de l’Inde.
À cette conférence Mellon, Rahul Mehrotra présente ses idées sur Mumbai et décrit comment il en est arrivé dans son travail à faire plusieurs choix critiques afin d’exprimer le pluralisme dynamique de l’Inde.
Date:
5 décembre 2013
5 décembre 2013
Titre:
Rahul Mehrotra : « Working in Mumbai »
Actions:
Description:
À cette conférence Mellon, Rahul Mehrotra présente ses idées sur Mumbai et décrit comment il en est arrivé dans son travail à faire plusieurs choix critiques afin d’exprimer le pluralisme dynamique de l’Inde.
Rahul Mehrotra : « Working in Mumbai »
Actions:
Description:
À cette conférence Mellon, Rahul Mehrotra présente ses idées sur Mumbai et décrit comment il en est arrivé dans son travail à faire plusieurs choix critiques afin d’exprimer le pluralisme dynamique de l’Inde.
Classification:
événements
événements
Date:
5 décembre 2013
5 décembre 2013


